

169 Dogwood Lakes Circle |
|
| Price: | $649,000 |
| Property Type: | Residential |
| MLS #: | 20260438 |
| County: | Cherokee County |
| Year Built: | 2001 |
| Bedrooms: | Four |
| Bathrooms: | Four+ |
| Square Feet: | 4248 |
| Garage: | 3 |
| Acres: | 0.3 |
| Elementary School: | Bullard |
| Middle School: | Bullard |
| High School: | Bullard |
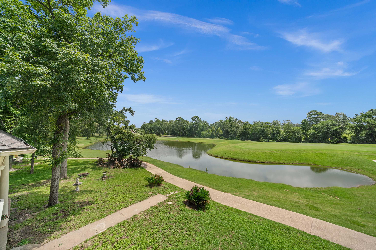
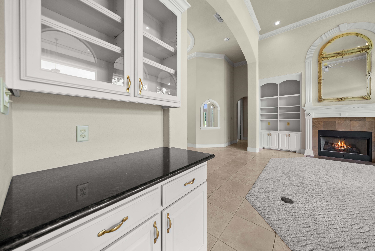
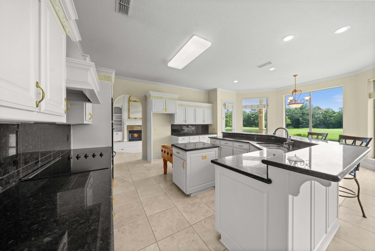
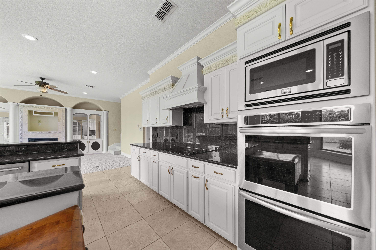
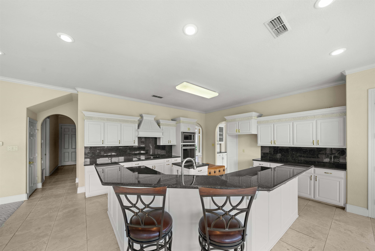
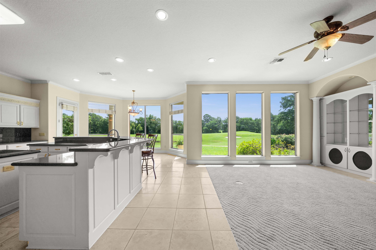
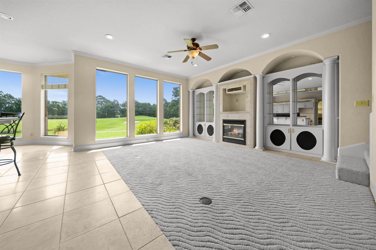
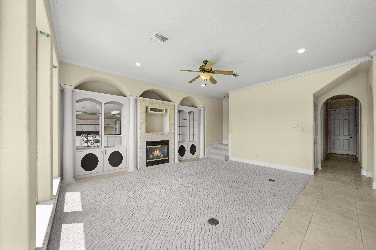
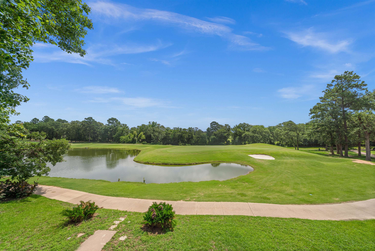
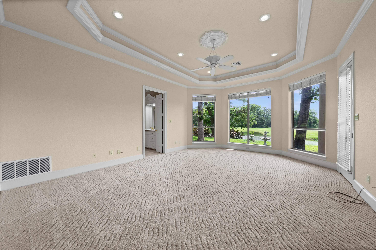
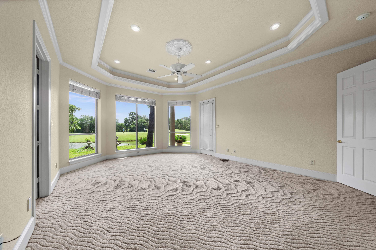
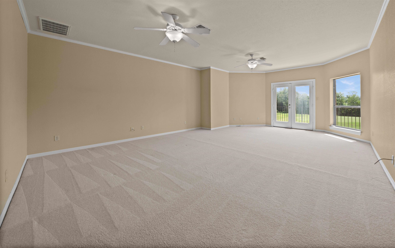
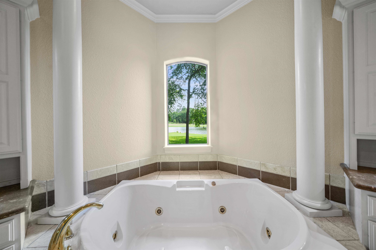
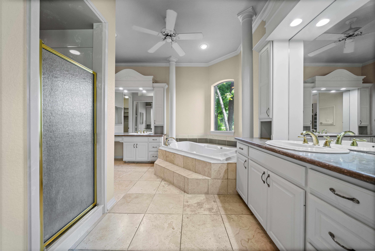
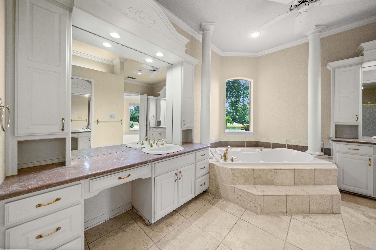
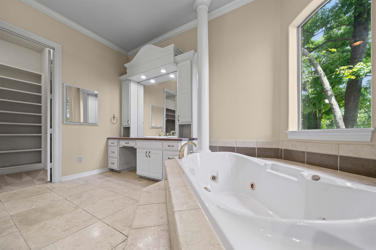
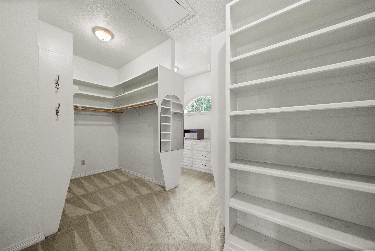
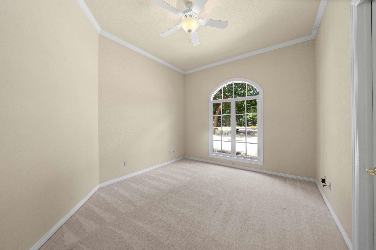
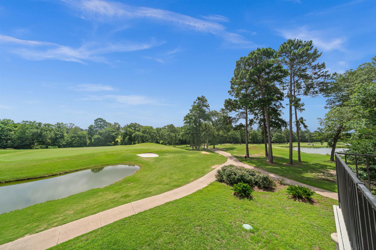
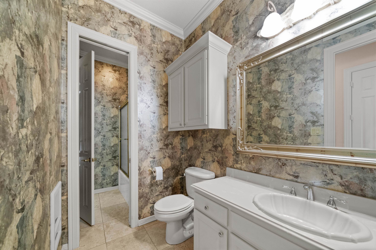
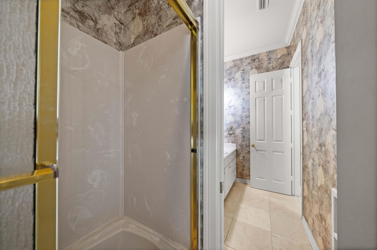
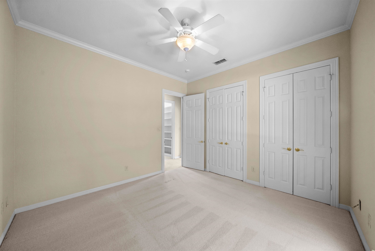
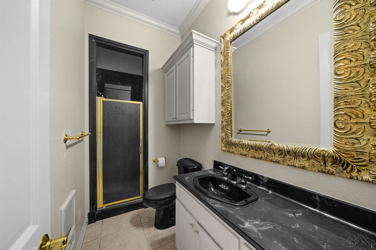
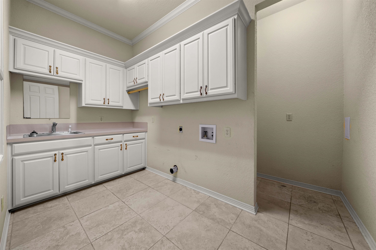
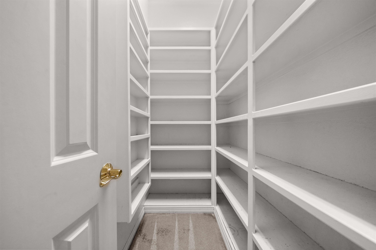
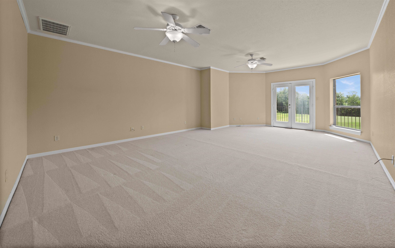
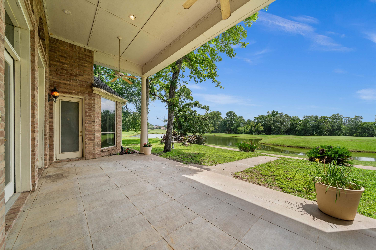
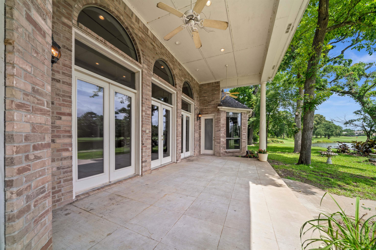
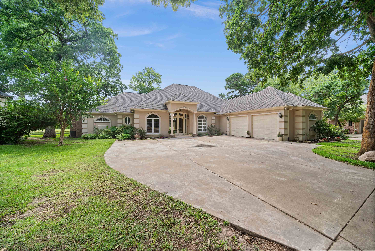
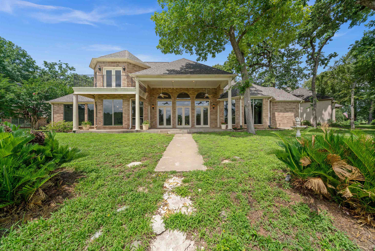
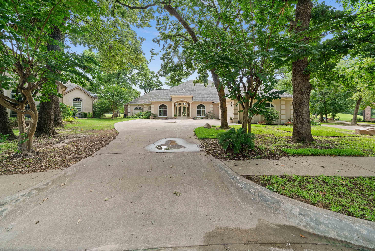
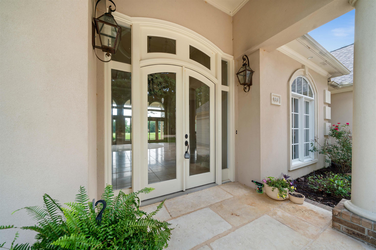
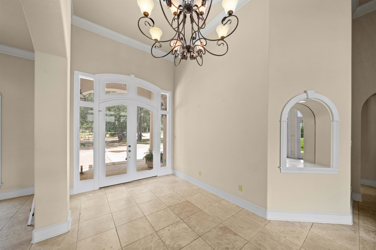
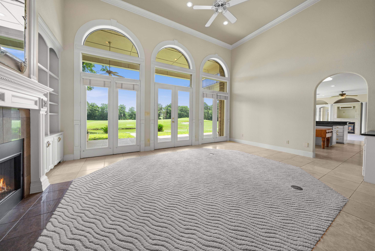
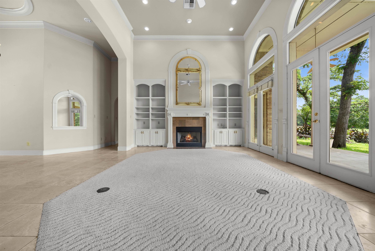
| Mediterranean-Style Custom Home on the 10th Fairway | Eagles Bluff Situated on the 10th fairway of Eagles Bluff and just steps from a tranquil duck pond, this custom-built Mike Brattloff home blends Mediterranean charm with timeless elegance. Step inside to a grand entryway with a dramatic dome ceiling, flanked by a formal dining room and a cozy living area with sweeping views of the golf course and pond. The spacious kitchen is a chef’s dream with Travertine floors, granite countertops, updated appliances, and an adjoining hearth room wrapped in floor-to-ceiling windows overlooking the course. Designed with both comfort and hospitality in mind, the home features two private guest suites—each with its own bath—alongside a large utility room with abundant storage and space for an additional refrigerator or freezer. The primary suite is a true retreat, offering expansive windows, private patio access, and a luxurious bath with soaking tub, walk-in shower, dual vanities, and a generous walk-in closet. Upstairs, a versatile bonus room with its own bath and balcony provides elevated views of the fairway. Crafted with quality finishes and thoughtful details throughout, this home is priced more than$100,000 below its assessed value—an exceptional opportunity to personalize and make it your own. Enjoy the lifestyle Eagles Bluff is known for, including golf, tennis, swimming, fitness facilities, and fine dining in a prestigious country club setting. | |
|
CONSTRUCTION Slab Foundation
|
Heating
Zoned
Central Gas
|
Cooling
Central Electric
|
ExteriorFeatures
Patio Covered
|
Fireplaces
Gas Logs
|
DiningRoom
Breakfast Room
Breakfast Bar
|
Style
Spanish/Mediterranean
|
CONSTRUCTION
Brick Veneer
Stucco
|
UTILITY TYPE
COOP Electric
|
WATER/SEWER
Private Sewer
Community
|
ROOM DESCRIPTION
Separate Formal Living
Den
Game Room
Utility Room
2 Living Areas
|
DiningRoom
Formal Living Combo
|
InteriorFeatures
Central Vacuum
Ceiling Fan
Blinds
|
KITCHEN EQUIPMENT
Double Oven
Cooktop-Electric
Dishwasher
|
Fireplaces
Other/See Remarks
|
ExteriorFeatures
Sprinkler System
|
POOL/SPA
In Ground Pool
|
DRIVEWAY
Concrete
|


Courtesy: • EXP REALTY, LLC • 888-519-7431 
Users may not reproduce or redistribute the data found on this site. The data is for viewing purposes only. Data is deemed reliable, but is not guaranteed accurate by the MLS or LAAR.
This content last refreshed on 05/31/2026 01:15 PM. Some properties which appear for sale on this web site may subsequently have sold or may no longer be available.
