




120 Waterfowl Ln |
|
| Price: | $684,000 |
| Property Type: | Residential |
| MLS #: | 20260444 |
| County: | Hallsville Isd 223 |
| Year Built: | 2026 |
| Bedrooms: | Four |
| Bathrooms: | Three |
| Square Feet: | 2656 |
| Garage: | 2 |
| Acres: | 0.51 |
| Elementary School: | HISD |
| Middle School: | HISD |
| High School: | HISD |
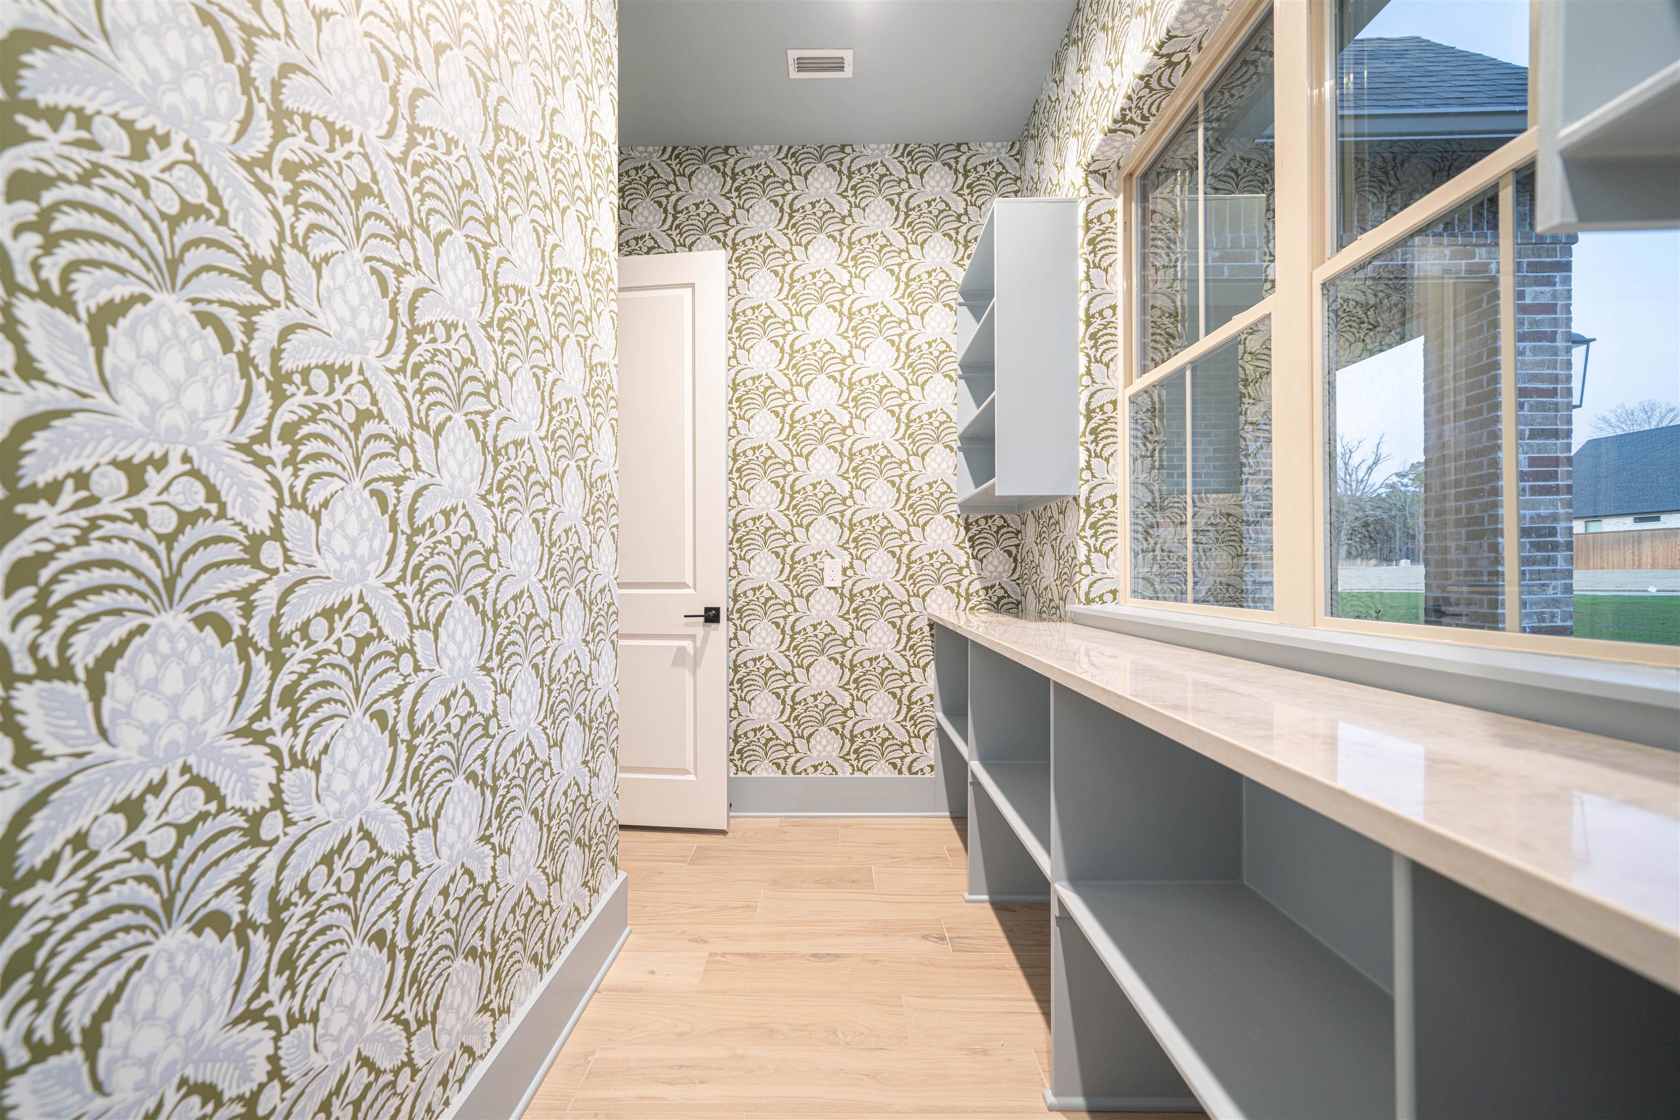
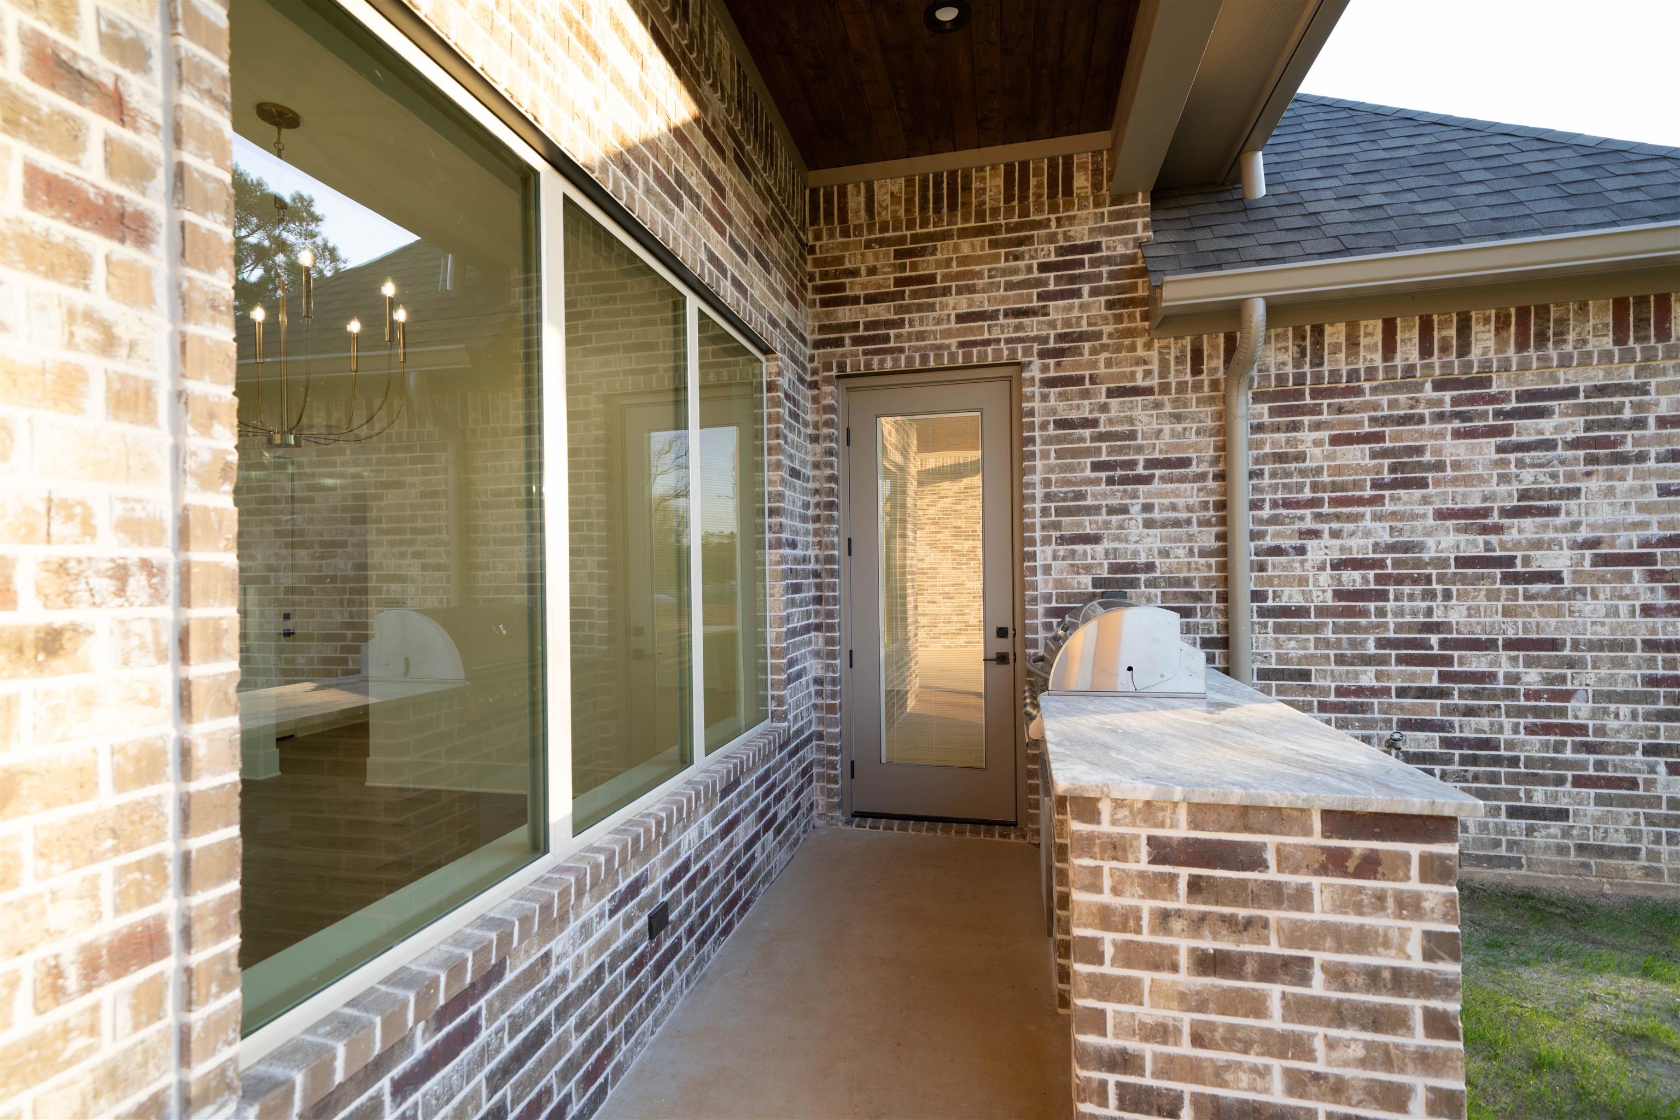
| Located in the new phase of the gated community of Mallard Cove and zoned to Hallsville ISD, this custom Brick Street Homes and Gala Construction build offers a perfect blend of luxury and transitional design. Featuring 4 bedrooms and 3 baths, this home is filled with high-end upgrades and thoughtful details throughout. The open-concept living area is ideal for entertaining, seamlessly connecting to the gourmet kitchen and breakfast nook. The kitchen showcases custom cabinetry, Taj Mahal quartzite countertops, stainless steel appliances, and an oversized pantry. Both the pantry and laundry room are enhanced with designer wallpaper and color-drenched finishes, creating a crisp pop of intentional design. Upgraded Savoy House lighting, wood-look tile flooring, and modern-style moldings add warmth and sophistication throughout the home. The primary suite serves as a private retreat with a spa-inspired en suite bath featuring a walk-in shower, freestanding soaking tub, and a convenient walk-through laundry connected to the primary closet. Guest bedrooms are generously sized with walk-in closets; two share a Jack-and-Jill bath, while the third guest room has access to a hall bath. Outdoor living is elevated with an oversized, pitched covered back patio complete with an outdoor kitchen, overlooking the fully fenced backyard. A truly remarkable custom home offering exceptional craftsmanship, functional design, and elevated style. | |
|
Heating Central Electric
|
Cooling
Central Electric
|
InteriorFeatures
Carpeting
Tile Flooring
High Ceilings
Bookcases
Ceiling Fan
Attic Stairs
Smoke Detectors
CO Detector
|
Fireplaces
Gas Logs
Living Room
|
DiningRoom
Kitchen/Eating Combo
Breakfast Bar
|
CONSTRUCTION
Brick
|
WATER/SEWER
Aerobic Septic System
Private Water
|
Style
Traditional
|
ROOM DESCRIPTION
Family Room
Utility Room
1 Living Area
|
KITCHEN EQUIPMENT
Oven-Electric
Cooktop-Gas
Microwave
Dishwasher
Disposal
Pantry
|
FENCING
Wood Fence
|
DRIVEWAY
Concrete
|
UTILITY TYPE
Electric
|
CONSTRUCTION
Slab Foundation
|
UTILITY TYPE
Gas
High Speed Internet Avail
Cable Available
|
ExteriorFeatures
Auto Sprinkler
Security Gate
Patio Covered
Sprinkler System
Security Lighting
Gutter(s)
|
LAND FEATURES
Paved Interior Roads
|




Courtesy: • Ember Realty • 903-297-0591 
Users may not reproduce or redistribute the data found on this site. The data is for viewing purposes only. Data is deemed reliable, but is not guaranteed accurate by the MLS or LAAR.
This content last refreshed on 09/20/2026 04:45 AM. Some properties which appear for sale on this web site may subsequently have sold or may no longer be available.
