

12421 Star Village Lane |
|
| Price: | $285,000 |
| Property Type: | Residential |
| MLS #: | 20262579 |
| County: | Winona Isd |
| Year Built: | 2025 |
| Bedrooms: | Three |
| Bathrooms: | Two |
| Square Feet: | 1618 |
| Garage: | 2 |
| Acres: | 0.8 |
| Elementary School: | Winona ISD |
| Middle School: | Winona ISD |
| High School: | Winona ISD |
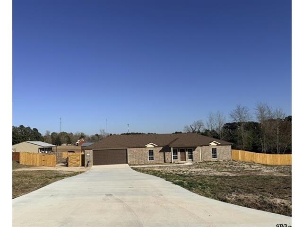
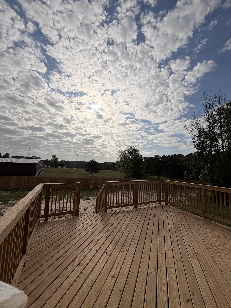
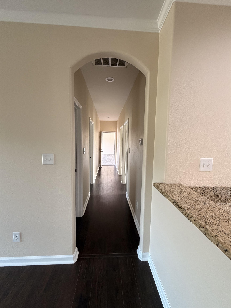
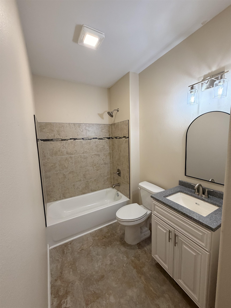
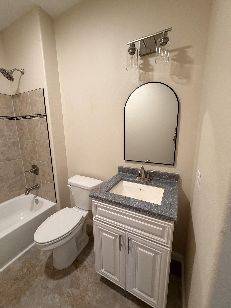
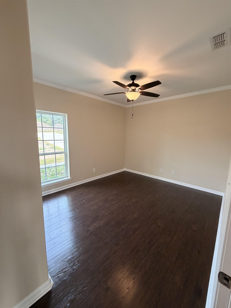
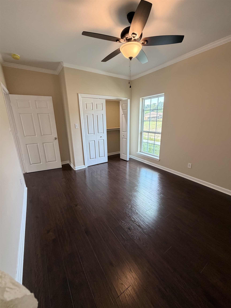
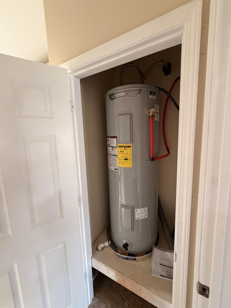

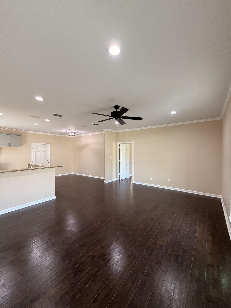
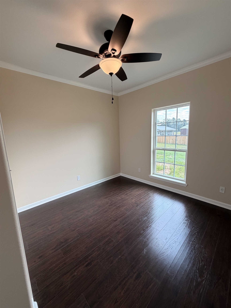
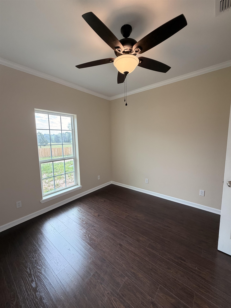
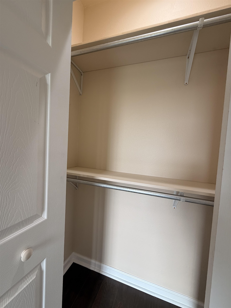
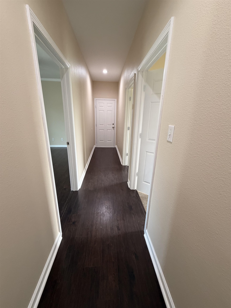
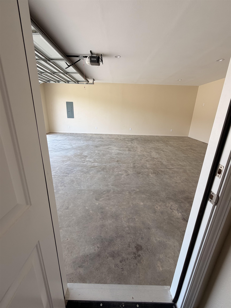
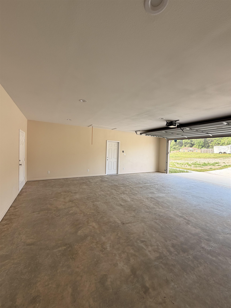
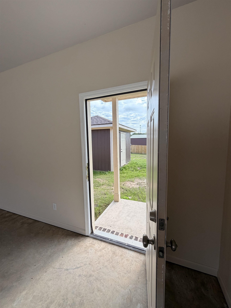
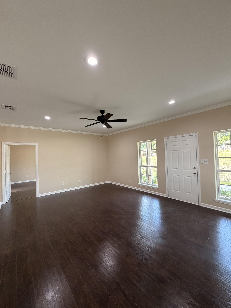
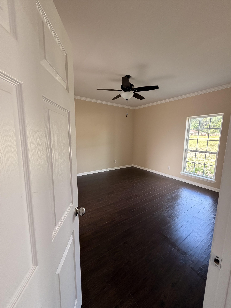
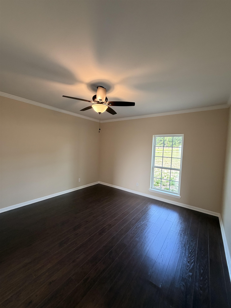
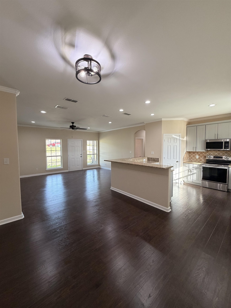
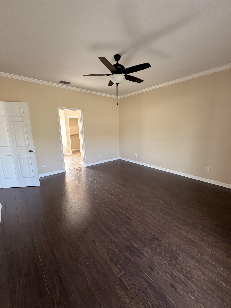
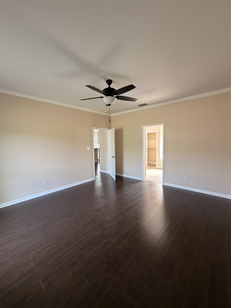
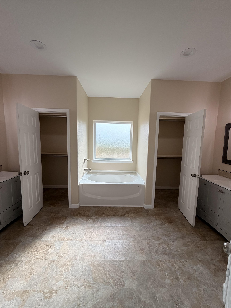
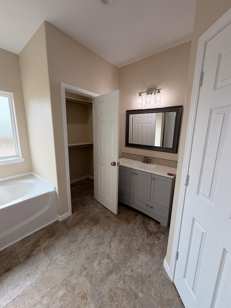
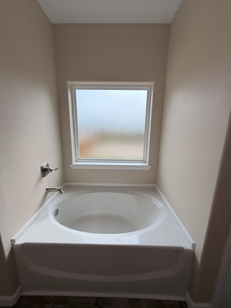
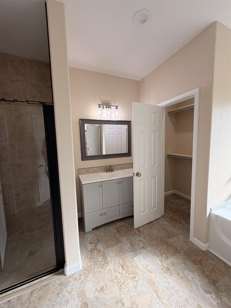
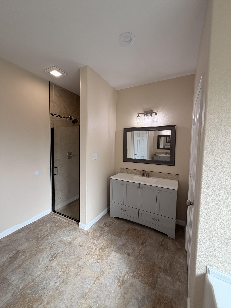
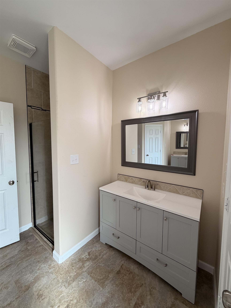
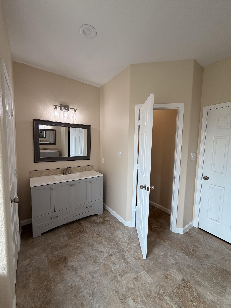
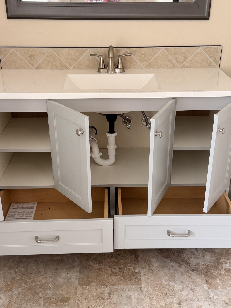
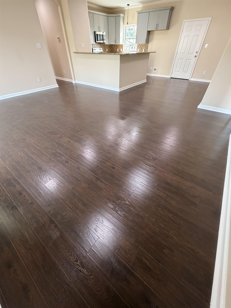
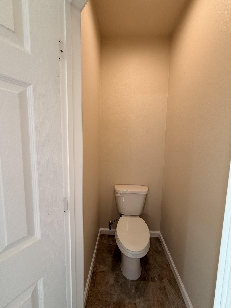
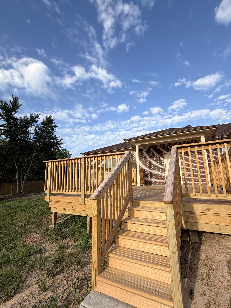
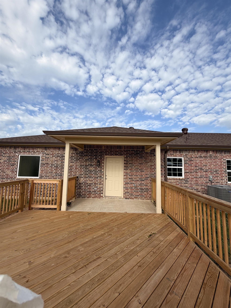
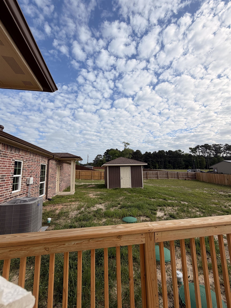
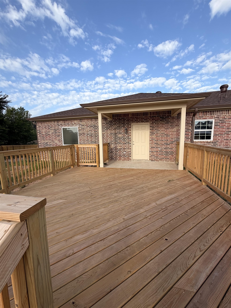
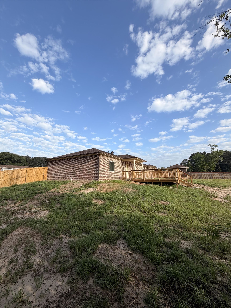
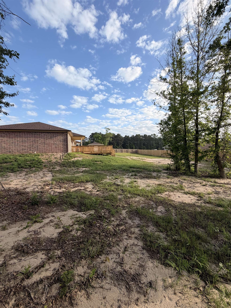
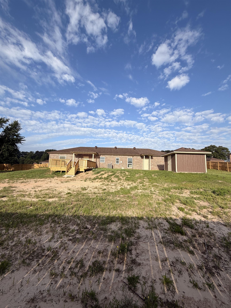
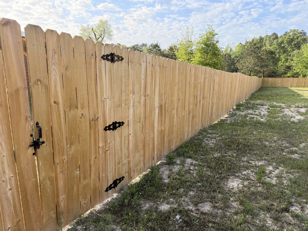
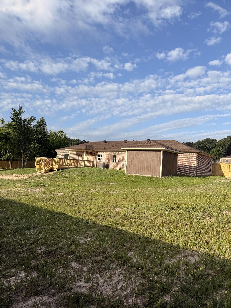
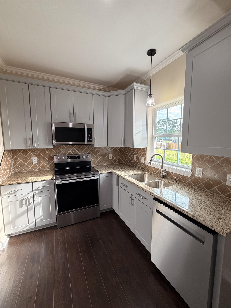
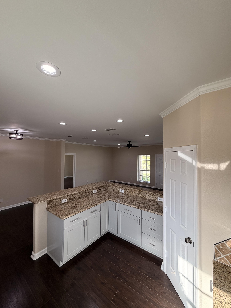
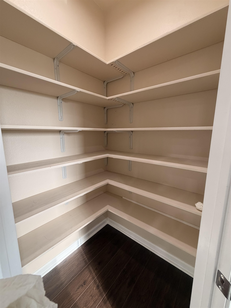
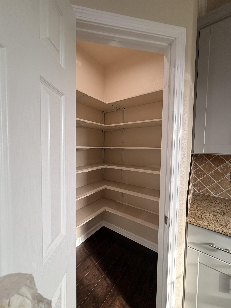
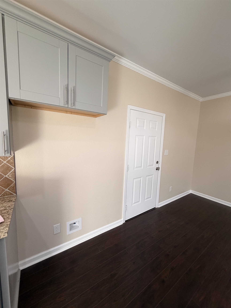
| NEWLY COMPLETED AND READY TO BE YOUR HOME! The builder thought of everything in this one, including affordability! It has a split 3 bedroom floor plan with 2 baths and a spacious 24' X 29' 2 car garage. The 8 ft door with remote access helps make all your dreams come true! Not only will your Suburban fit, but so will all of your tools and work benches! The builder also put flooring in the attic above the garage for extra storage, because you know you have a ton of seasonal decorations that will need a place to rest! Enjoy the large laundry room featuring a utility sink located down the hallway. That would be a perfect sink to wash the dog in or soak greasy work clothes in! This home offers tons of natural light, beautiful 9 ft. ceilings, laminate plank flooring, beautiful tile, crown molding, ceiling fans, and granite countertops. The kitchen is very well designed to make use of every inch of kitchen storage space. It features two built in lower lazy Susan devices that are neatly tucked away in each corner cabinet. The full size pantry boasts floor to ceiling shelves with plenty of room for highly organized minds. New stainless appliances including a matching range, microwave and dishwasher bring the kitchen together to accentuate the perfect color scheme. Step out of the back door, onto the large deck to enjoy the breath-taking start to your day! This is one way to remind yourself that you are finally home. You will be so glad you did! The sky has never seemed so big. The newly built storage building, in the back yard can easily accommodate your storage needs, or maybe a "she shed" or "man cave" could be in your future. The options are endless. This has it all and is only a few minutes away from I20 giving you easy access to the Longview and Tyler areas, as well as easy travel to the Dallas or Shreveport/Bossier areas. Call today to schedule your private showing. You will not regret it! | |
|
CONSTRUCTION Slab Foundation
|
Heating
Central Electric
|
Cooling
Central Electric
Other
|
InteriorFeatures
Tile Flooring
|
Fireplaces
None
|
DiningRoom
Breakfast Bar
|
UTILITY TYPE
Electric
|
WATER/SEWER
Public Water
|
CONSTRUCTION
Brick and Wood
Shingles
New Construction
|
WATER/SEWER
Aerobic Septic System
|
ROOM DESCRIPTION
Utility Room
1 Living Area
|
DiningRoom
Kitchen/Eating Combo
|
InteriorFeatures
Smoke Detectors
|
KITCHEN EQUIPMENT
Elec Range/Oven
Microwave
Dishwasher
Disposal
Pantry
|
ExteriorFeatures
Deck Open
Gutter(s)
|
FENCING
Wood Fence
|
DRIVEWAY
Concrete
|
ExistingStructures
Storage Buildings
|
InteriorFeatures
Laminate Flooring
|
Courtesy: • Miller Homes Group - Gladewater • 903-504-5474 
Users may not reproduce or redistribute the data found on this site. The data is for viewing purposes only. Data is deemed reliable, but is not guaranteed accurate by the MLS or LAAR.
This content last refreshed on 08/05/2026 09:30 PM. Some properties which appear for sale on this web site may subsequently have sold or may no longer be available.
