170 Cr 2160d |
|
| Price: | $575,000 |
| Property Type: | Residential |
| MLS #: | 20262727 |
| County: | Tatum Isd |
| Year Built: | 2023 |
| Bedrooms: | Three |
| Bathrooms: | Three |
| Square Feet: | 3055 |
| Garage: | 3 |
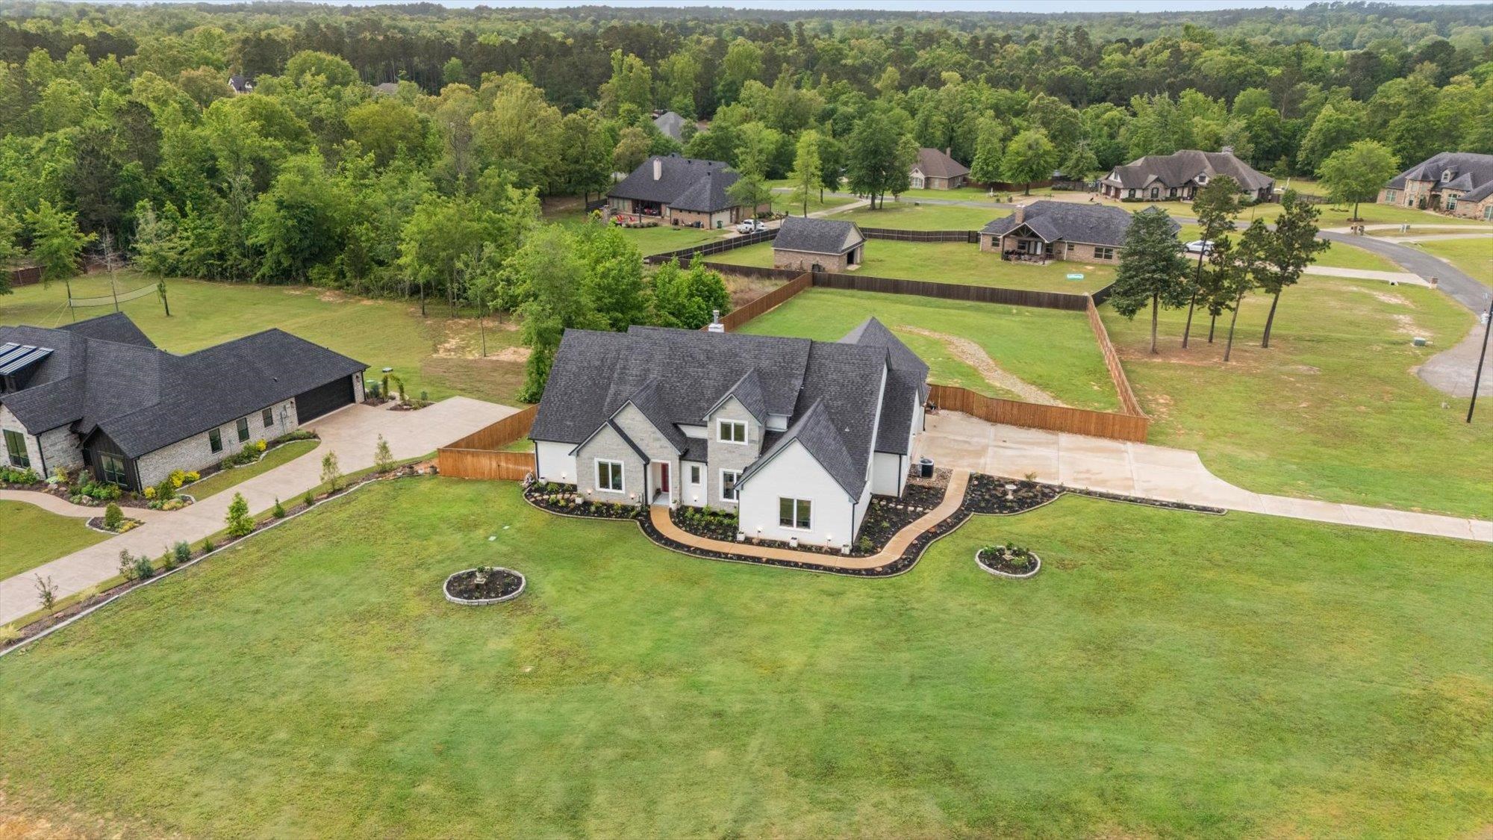
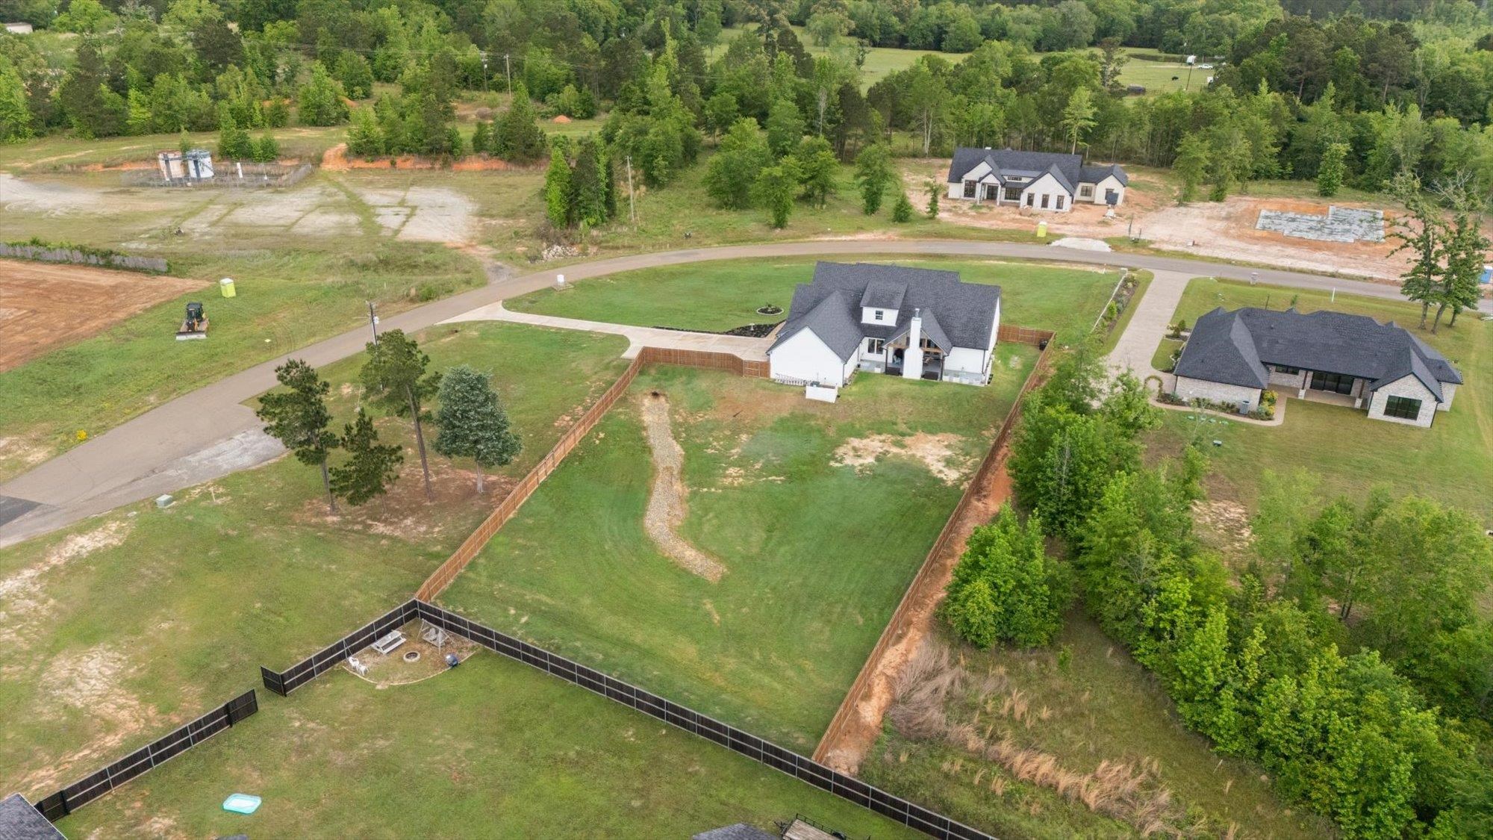
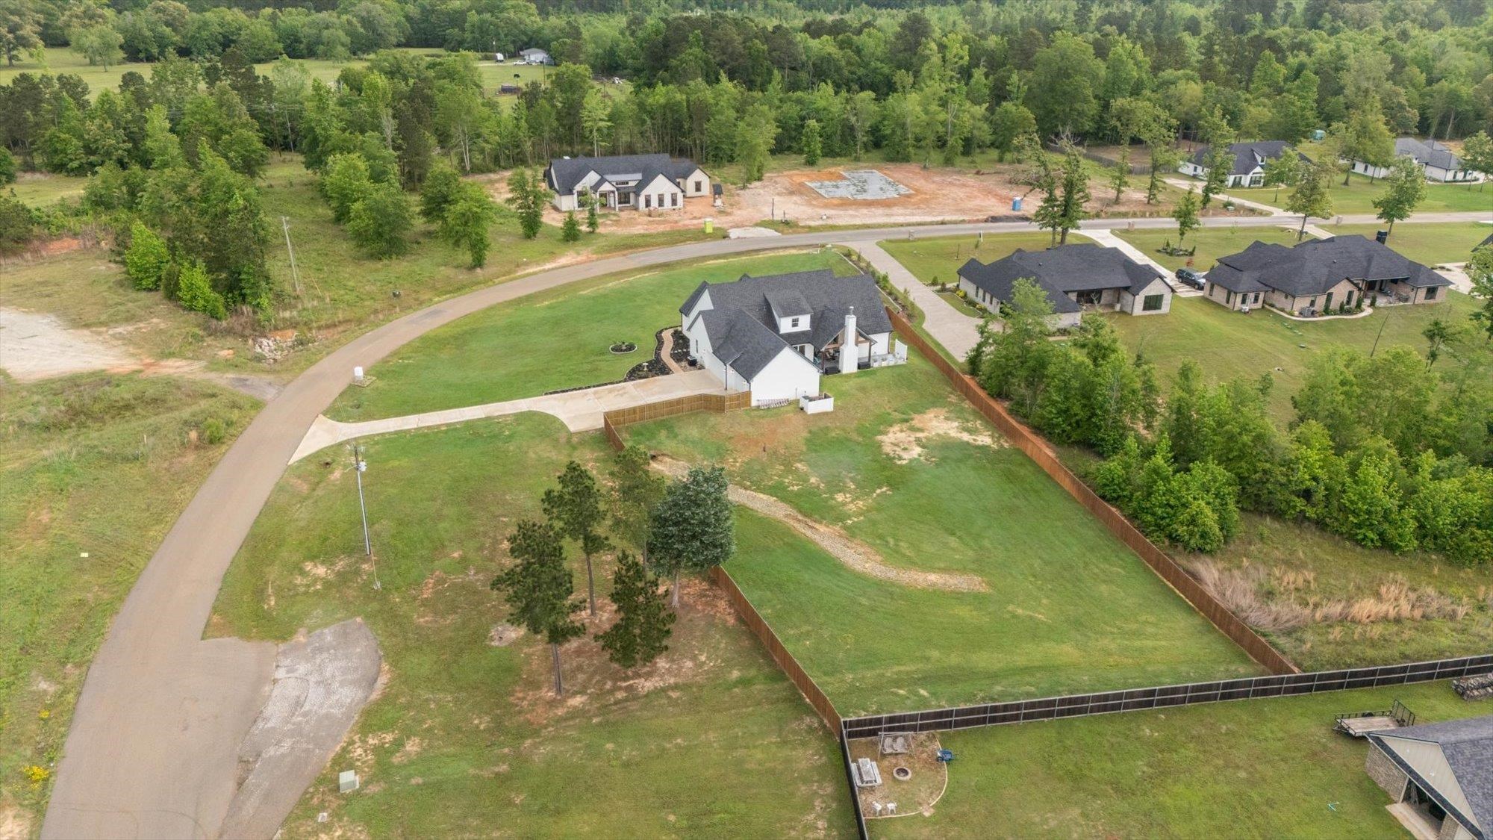
| Acres: | 1.436 |
| Virtual Tour: | Click here to view |
| Elementary School: | Tatum |
| Middle School: | Tatum |
| High School: | Tatum |
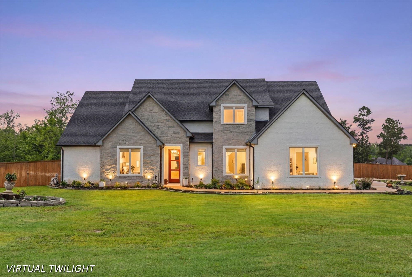
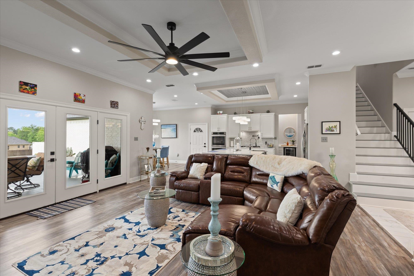
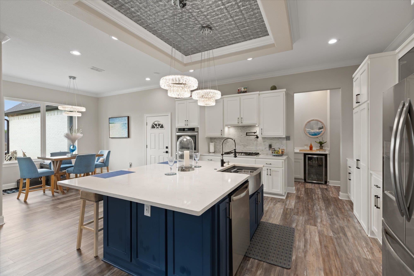
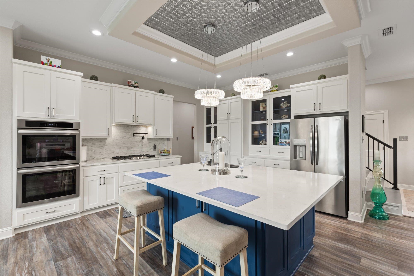
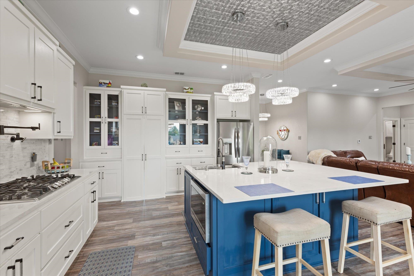
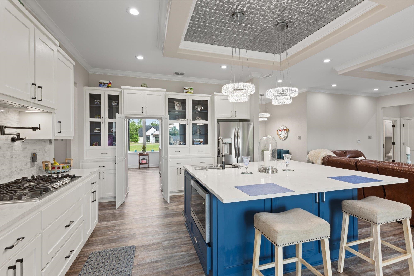
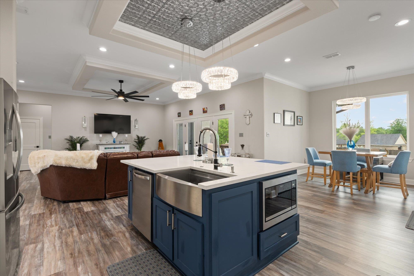
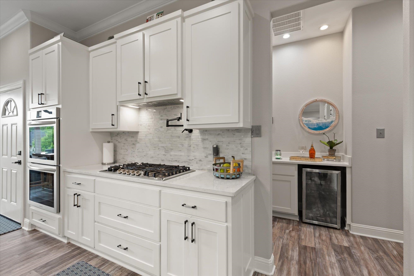
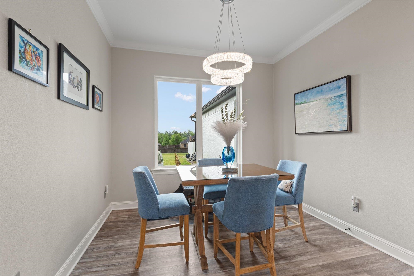
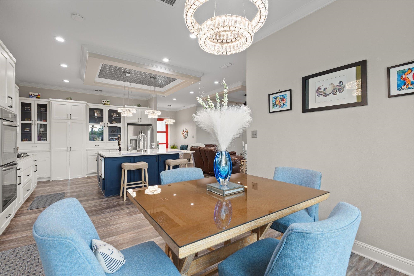
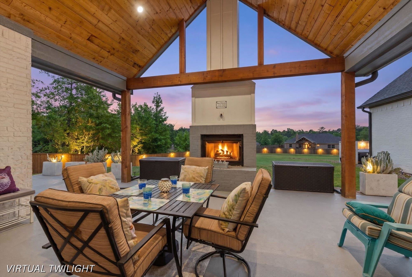
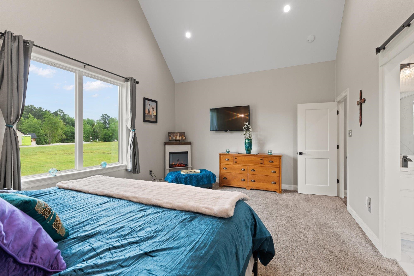
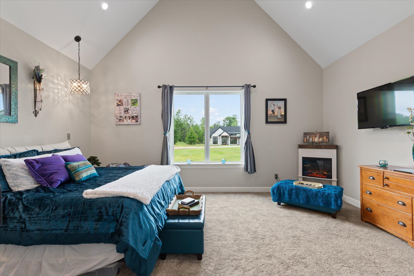
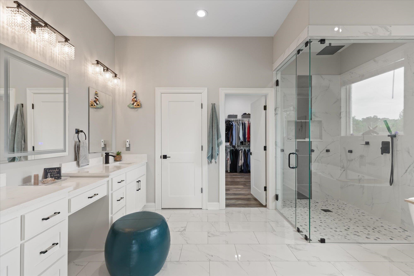
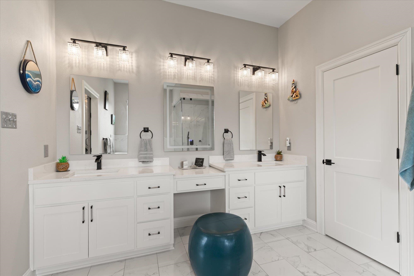
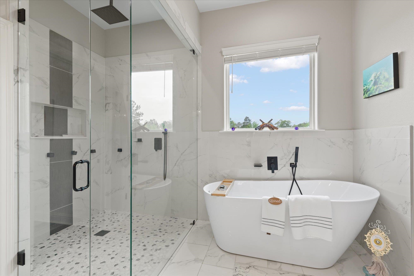
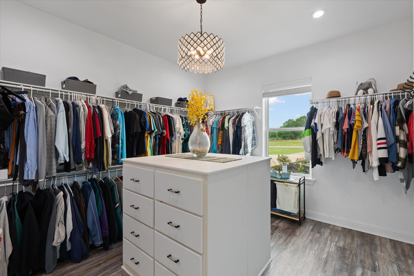
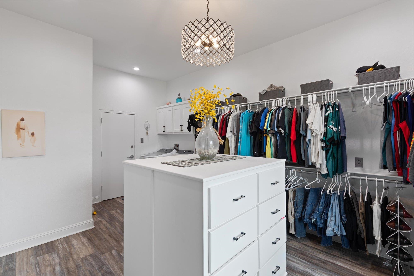
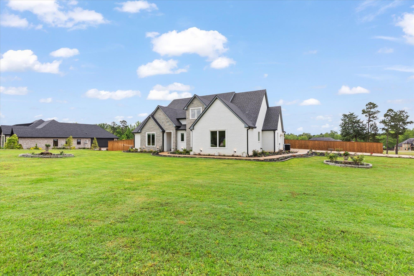
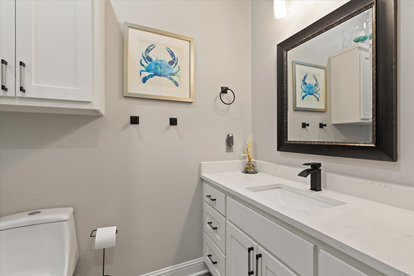
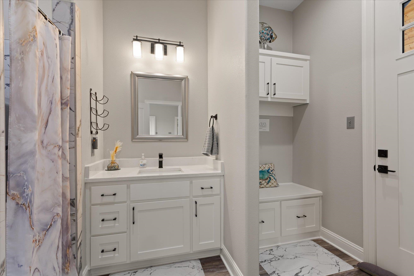
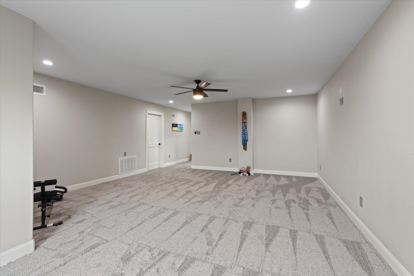
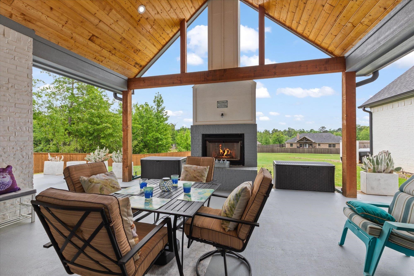
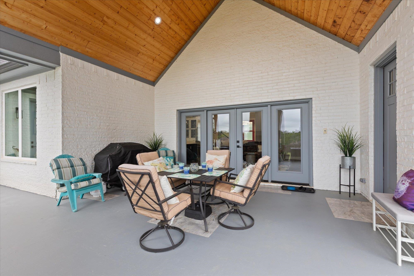
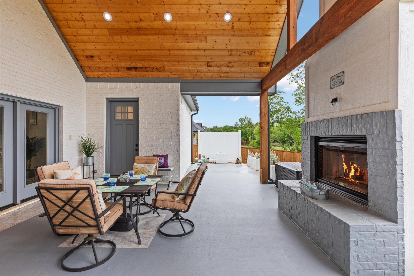
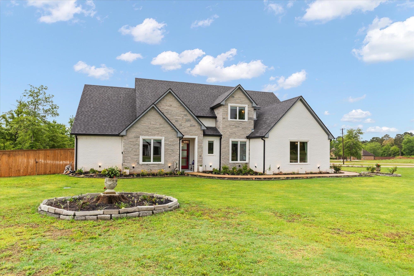
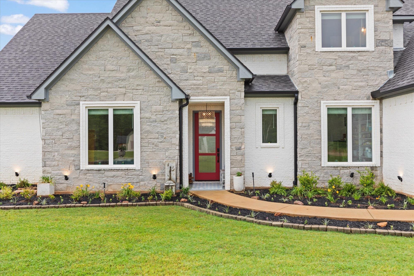
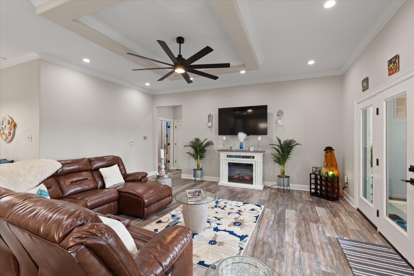
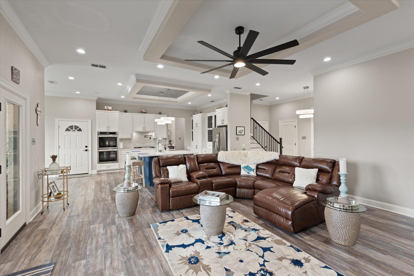
| UNDER CONTRACT, NOW ACCEPTING BACK UP OFFERS! Built in 2023, this stunning contemporary home in Cherokee Crossing offers the perfect balance of modern design, functionality, and peaceful country living on 1.43 acres in Tatum ISD. Thoughtfully designed with an open-concept layout, the home features a spacious living area that flows seamlessly into the dining space and a beautifully appointed kitchen. Highlights include quartz countertops, stainless steel appliances, double ovens, an oversized island ideal for gathering, and an expansive hidden walk-in pantry, along with a convenient wet bar for effortless entertaining. The private primary suite is a true retreat, featuring dual vanities, a soaking tub, a walk-in glass shower, and an impressive walk-in closet with center island and integrated safe room for added security. Two additional bedrooms are located on the main level, including one with a private ensuite bath and exterior access—perfect for guests or multi-generational living. Upstairs offers exceptional flexibility with a large bonus room that can serve as a fourth bedroom, media room, or game room, along with a dedicated office space and abundant attic storage. Designed for both comfort and convenience, the home also includes washer and dryer connections in the primary closet, a 3-car garage, and extensive storage throughout. Step outside to enjoy the covered patio with a cozy fireplace, creating an inviting space for year-round outdoor living. The property is pre-wired for a future pool and whole-home generator, offering endless potential to customize your outdoor oasis. With its blend of modern finishes, smart design, and serene setting, this exceptional property delivers elevated living just minutes from local amenities. | |
|
Heating Central Electric
Zoned
|
Cooling
Central Electric
Zoned
|
InteriorFeatures
Carpeting
Vinyl Flooring
Tile Flooring
High Ceilings
Bookcases
Ceiling Fan
Smoke Detectors
Wired for Networking
|
Fireplaces
One Woodburning
Other/See Remarks
|
DiningRoom
Kitchen/Eating Combo
Breakfast Room
|
CONSTRUCTION
Brick and Stone
|
WATER/SEWER
Aerobic Septic System
Cooperative
|
ROOM DESCRIPTION
Den
Office
Utility Room
|
KITCHEN EQUIPMENT
Double Oven
Cooktop-Gas
Microwave
Dishwasher
Vent Fan
Pantry
|
FENCING
Wood Fence
|
DRIVEWAY
Concrete
|
CONSTRUCTION
Slab Foundation
|
UTILITY TYPE
Rural Electric
Propane
High Speed Internet Avail
|
ExteriorFeatures
Auto Sprinkler
Patio Covered
|
















Courtesy: • RAMSEY REALTY GROUP • 903-759-3333 
Users may not reproduce or redistribute the data found on this site. The data is for viewing purposes only. Data is deemed reliable, but is not guaranteed accurate by the MLS or LAAR.
This content last refreshed on 08/05/2026 10:30 PM. Some properties which appear for sale on this web site may subsequently have sold or may no longer be available.
