12575 N Cr 2127 |
|
| Price: | $300,000 |
| Property Type: | Residential |
| MLS #: | 20262782 |
| County: | Henderson Isd |
| Year Built: | 1980 |
| Bedrooms: | Four |
| Bathrooms: | Three |
| Square Feet: | 2520 |
| Garage: | 4 |
| Acres: | 2.262 |
| Elementary School: | Henderson ISD |
| Middle School: | Henderson ISD |
| High School: | Henderson ISD |
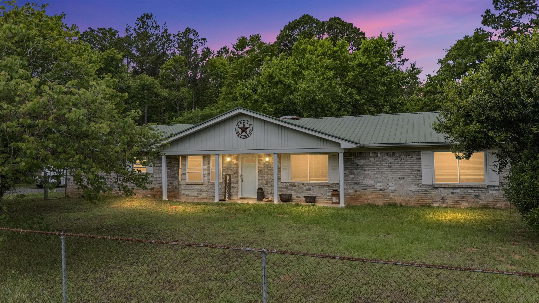
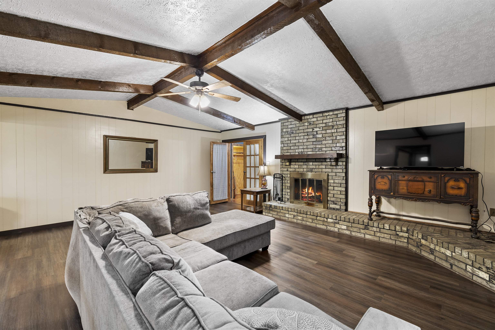
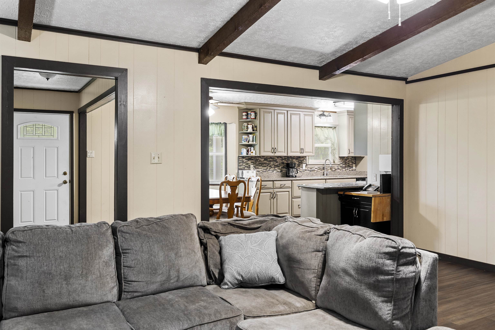
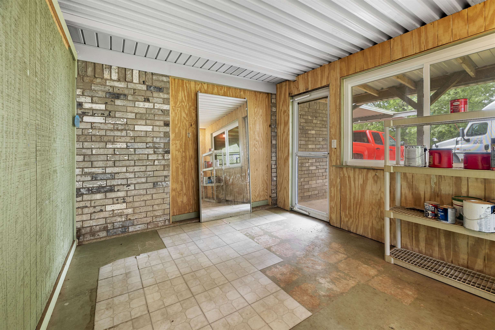
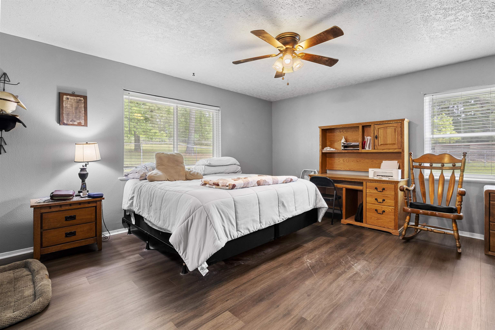
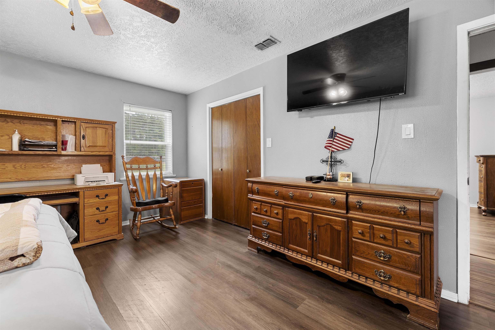
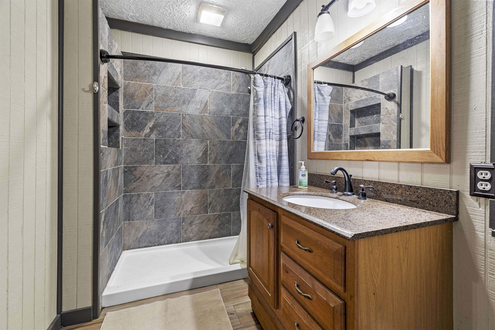
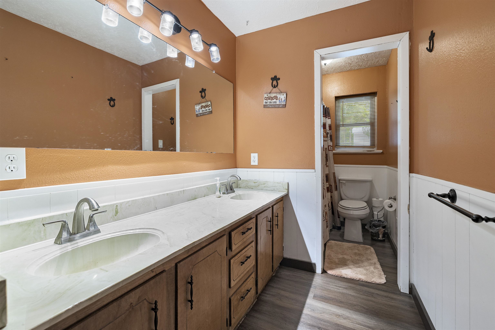
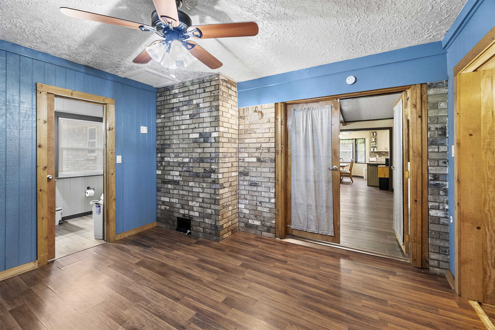
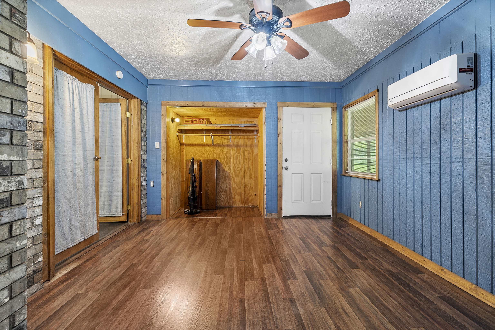
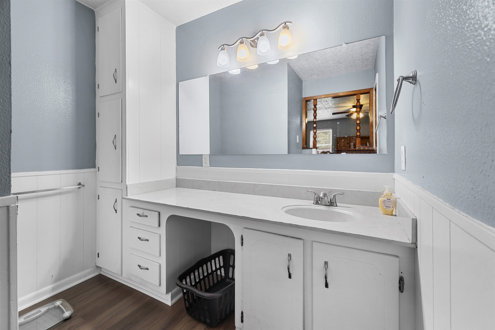
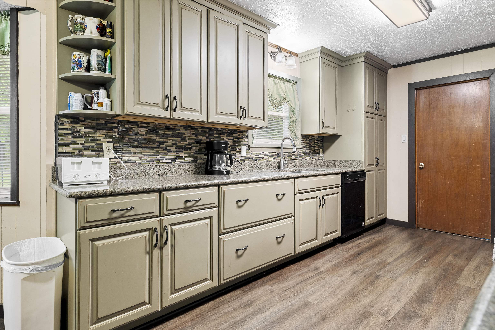
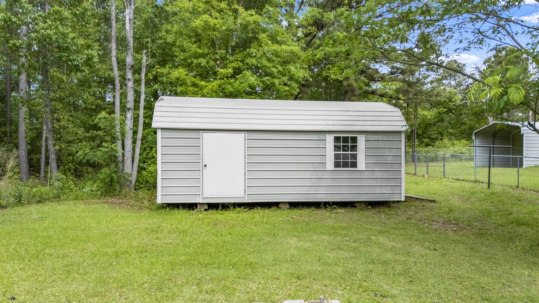
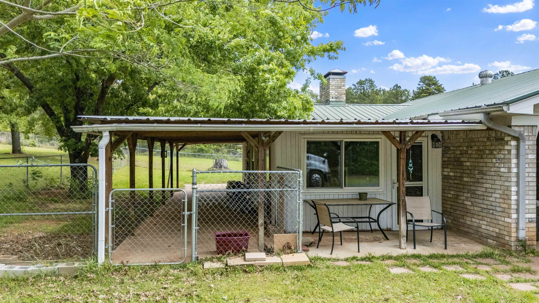
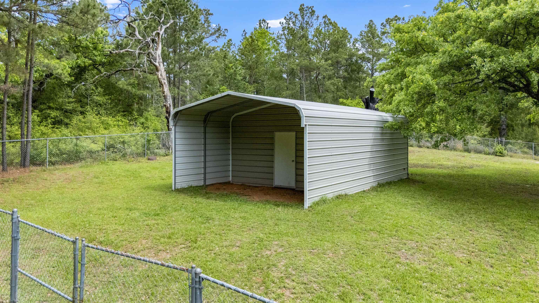
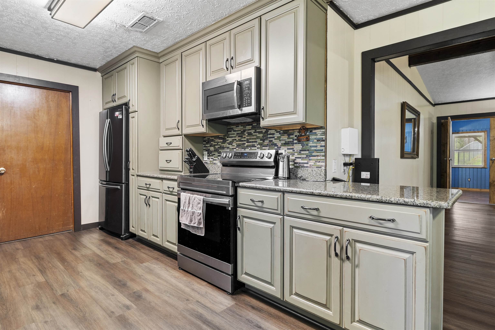
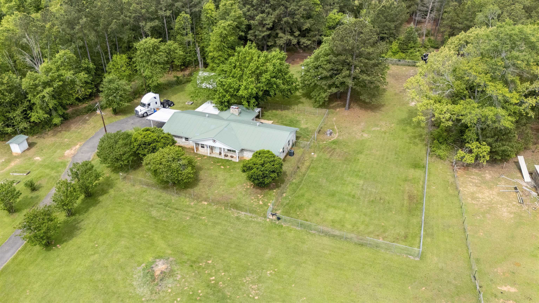
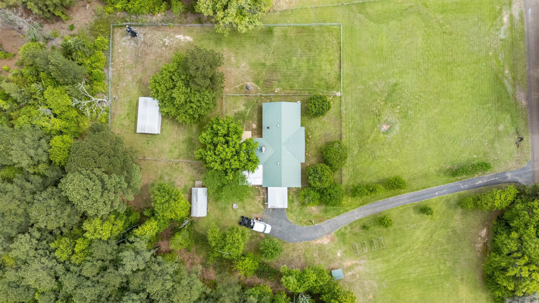
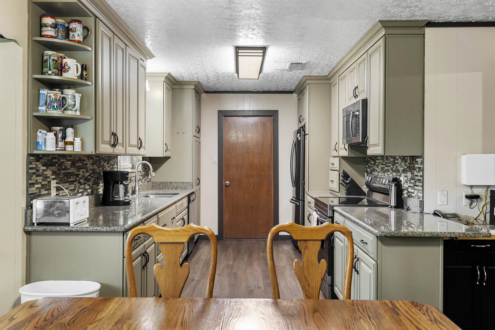
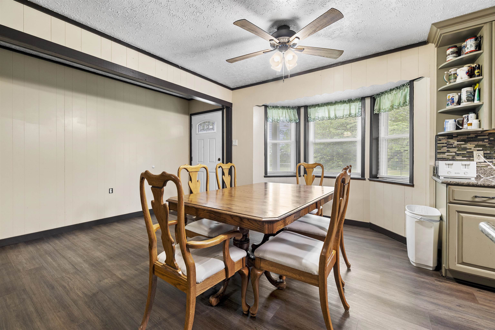
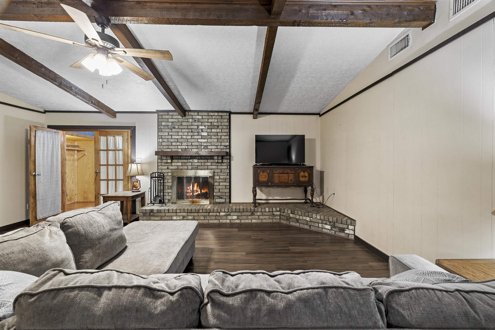
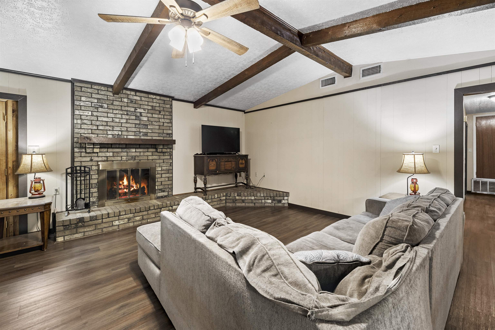
| Spacious and versatile, this 4 bedroom, 3 bathroom brick home offers 2,520 heated and cooled square feet on 2.26 acres with the kind of extras that are hard to find. From the moment you arrive, you will notice the asphalt driveway, the lean-to two car carport, the separate two car garage, and the added storage building with roll-up door, giving you outstanding space for vehicles, tools, hobbies, and equipment. Inside, the home features updated vinyl plank flooring, granite countertops, tile backsplash, and stainless appliances in the kitchen. The large living room is anchored by a beautiful brick fireplace and hearth, creating a warm and inviting central gathering space. A formal dining area or breakfast room adds flexibility for everyday living and entertaining. One of the standout features is the enclosed addition that has been transformed into a fourth bedroom with its own full bathroom and splitter unit, making it ideal for guests, multigenerational living, or a private retreat. The layout also includes generously sized secondary bedrooms, a hall bath with double sinks, and a spacious primary suite with two closets and a sit tub shower combination. This property offers meaningful updates that add value and peace of mind, including new windows installed in 2020 with a lifetime warranty, a brand new HVAC system in 2022, a hot water heater from 2022, and a septic system that is approximately six years old. Additional features include ceiling fans, two inch blinds, covered porches, city water, and a chain link fenced yard with a separate dog run area. With its larger acreage, multiple outbuildings, flexible floor plan, and impressive list of improvements, this property offers a rare combination of space, function, and comfort. | |
|
CONSTRUCTION Slab Foundation
|
Heating
Central Electric
|
Cooling
Central Electric
|
InteriorFeatures
Partial Curtains
Shades/Blinds
Vinyl Flooring
|
ExteriorFeatures
Storage Building
Workshop
|
Fireplaces
One Woodburning
Living Room
|
UTILITY TYPE
Electric
|
Style
Traditional
|
WATER/SEWER
Conventional Septic
|
ROOM DESCRIPTION
Family Room
1 Living Area
|
DiningRoom
Kitchen/Eating Combo
|
InteriorFeatures
Ceiling Fan
|
KITCHEN EQUIPMENT
Elec Range/Oven
Microwave
Dishwasher
|
ExteriorFeatures
Porch
|
FENCING
Chain Link Fence
|
DRIVEWAY
Concrete
|
ExistingStructures
Storage Buildings
|
CONSTRUCTION
Brick
|









Courtesy: • JULIE WOODS & ASSOCIATES RE FIRM • 903-212-2896 
Users may not reproduce or redistribute the data found on this site. The data is for viewing purposes only. Data is deemed reliable, but is not guaranteed accurate by the MLS or LAAR.
This content last refreshed on 09/10/2026 11:15 AM. Some properties which appear for sale on this web site may subsequently have sold or may no longer be available.
