
235 Cr 1130 |
|
| Price: | $599,900 |
| Property Type: | Residential |
| MLS #: | 20262810 |
| County: | Kilgore Isd 442 |
| Year Built: | 2010 |
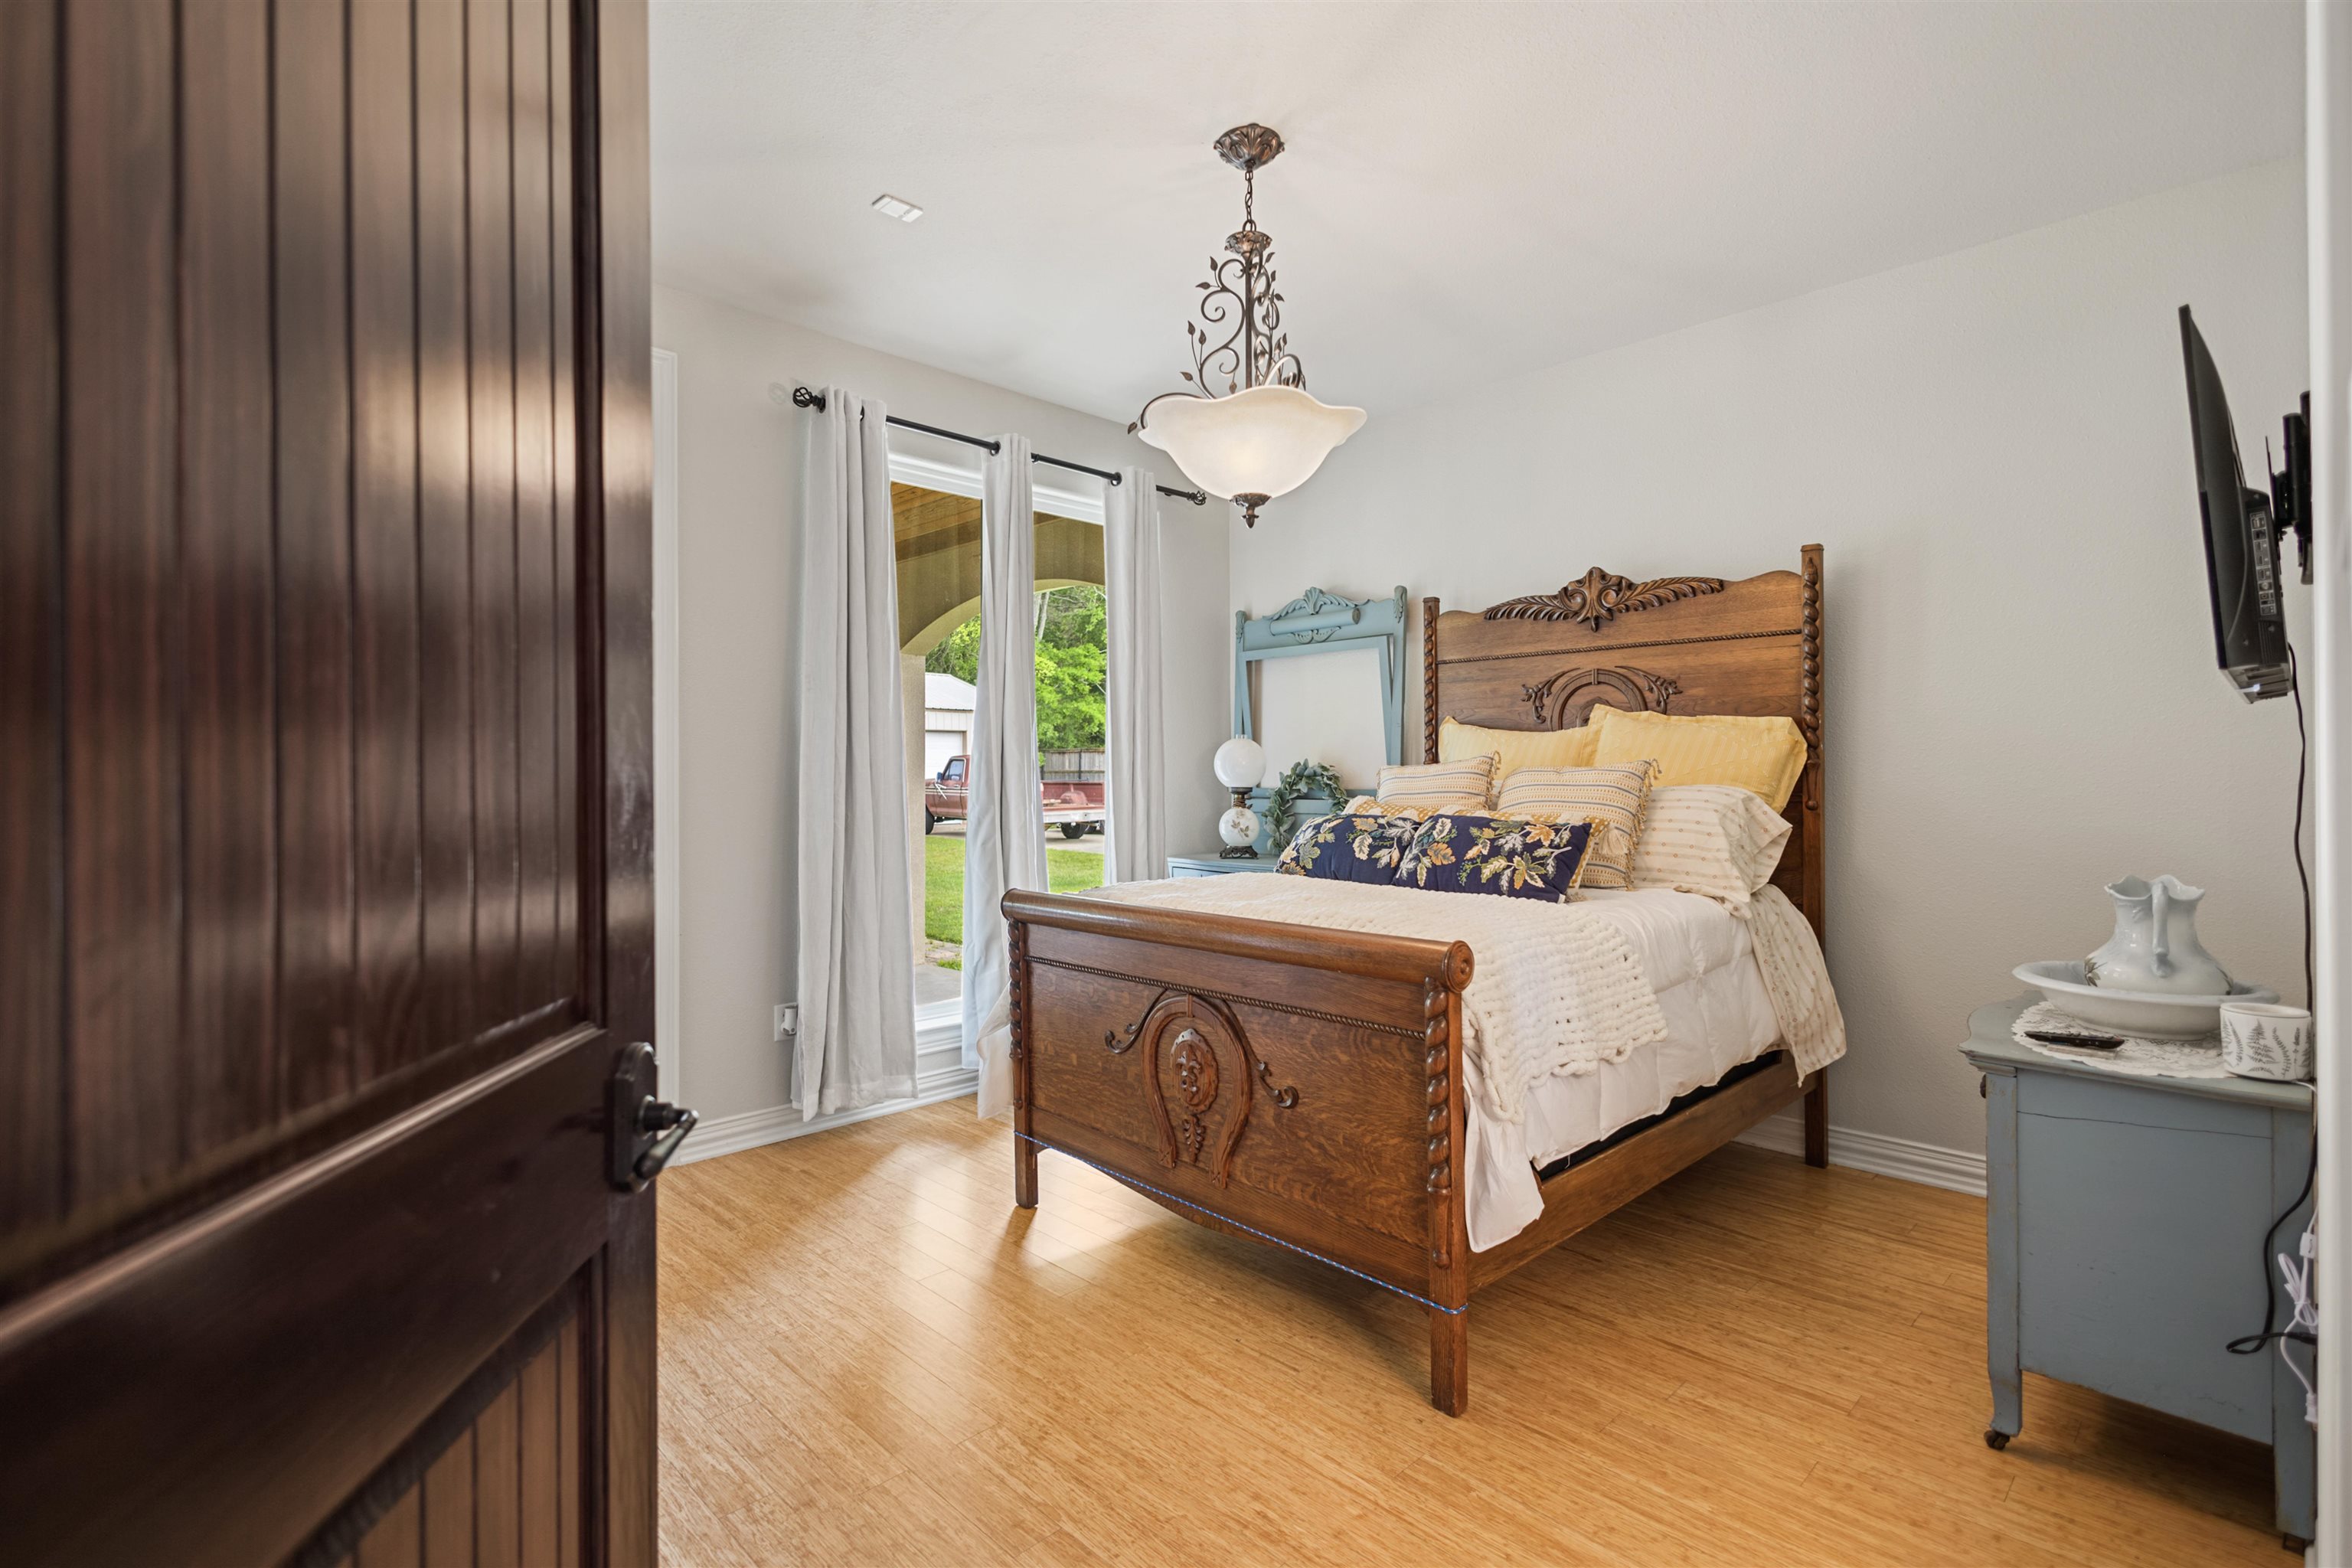
| Bedrooms: | Four |
| Bathrooms: | Three |
| 1/2 Bathrooms: | 3 |
| Square Feet: | 2927 |
| Garage: | 3 |
| Acres: | 1.32 |
| Virtual Tour: | Click here to view |
| Elementary School: | Kilgore ISD |
| Middle School: | Kilgore ISD |
| High School: | Kilgore ISD |
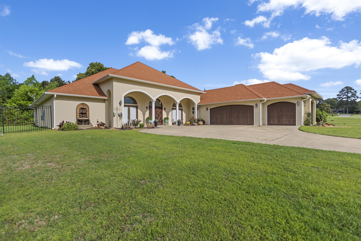
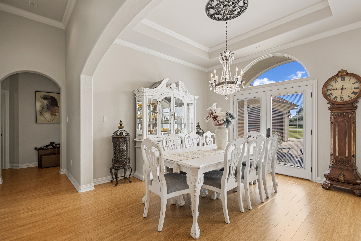
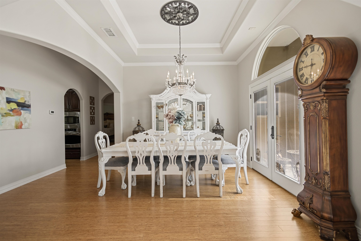
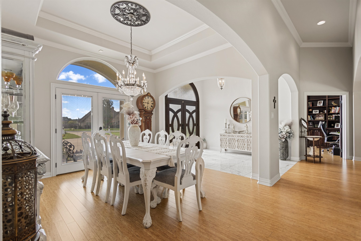
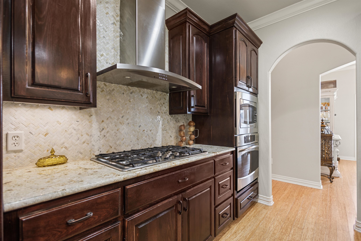
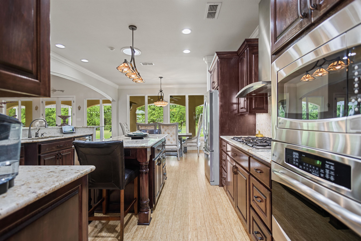
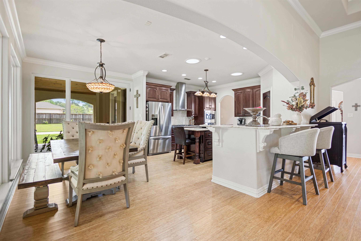
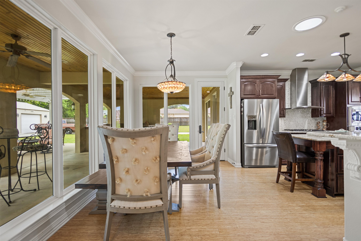
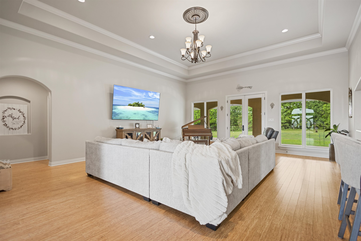
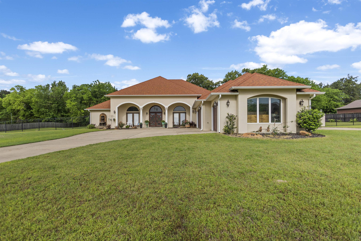
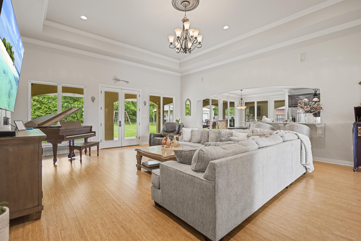
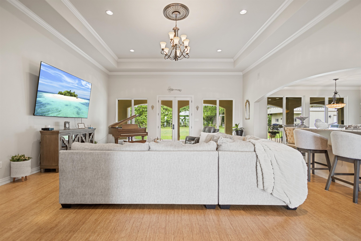
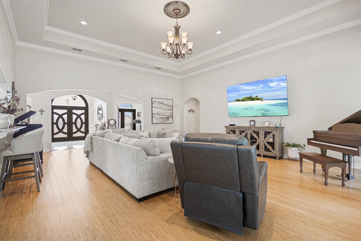
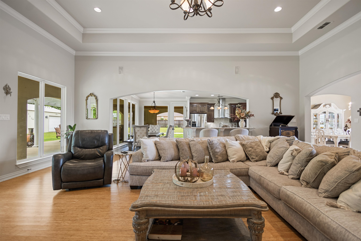
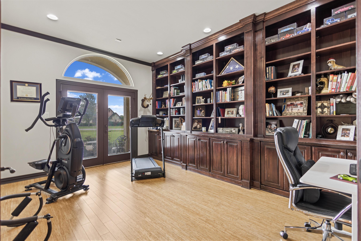
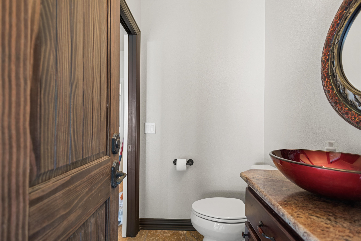
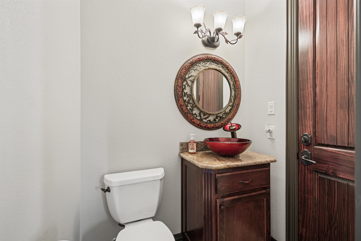
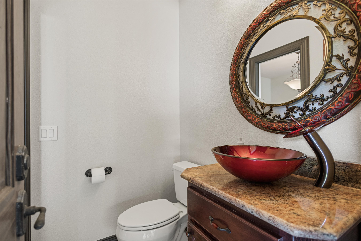
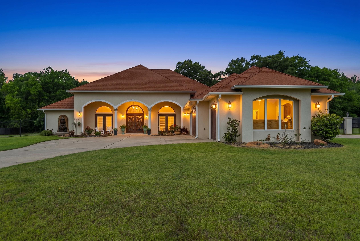
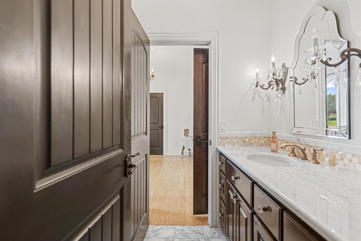
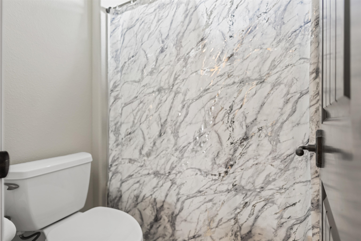
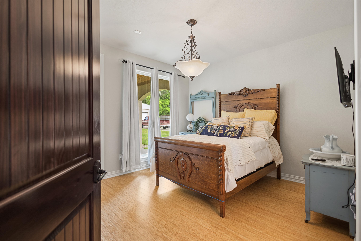
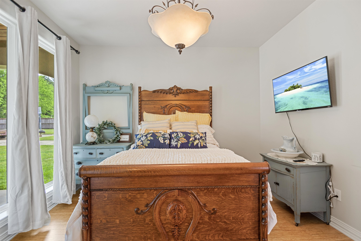
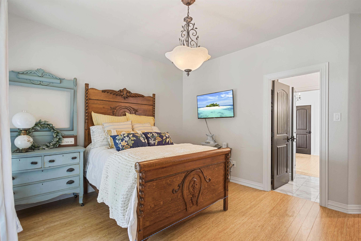
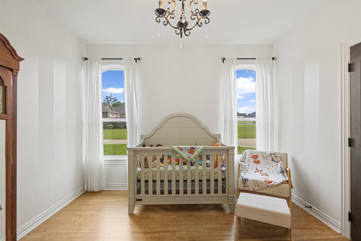
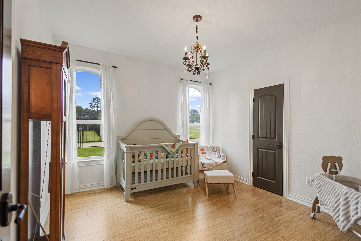
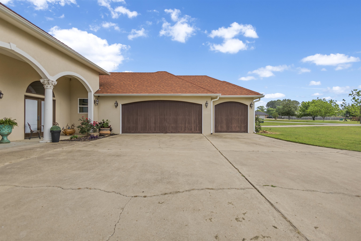
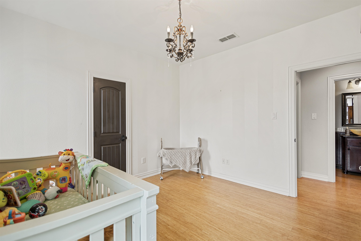
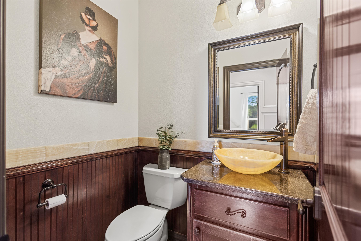
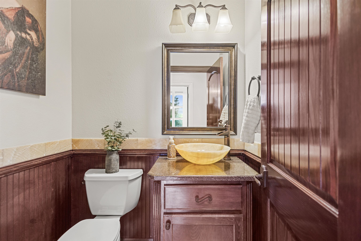
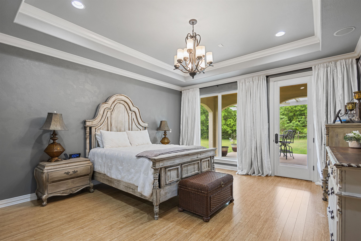
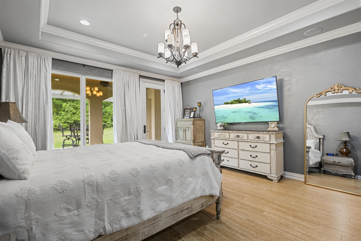

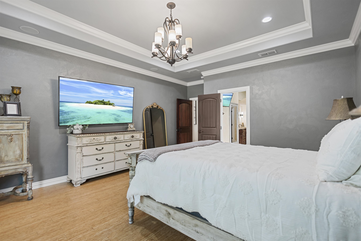
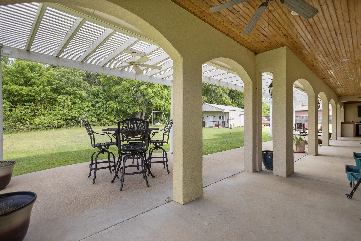
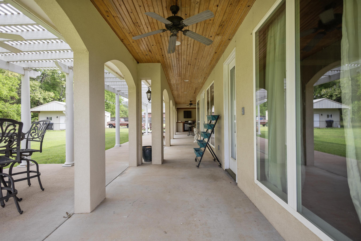
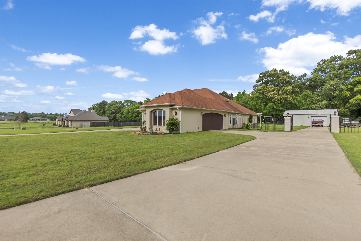
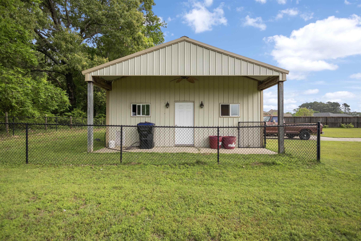
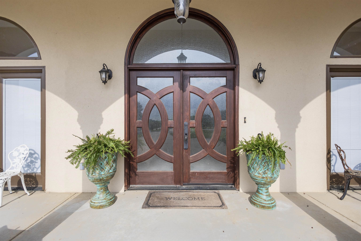
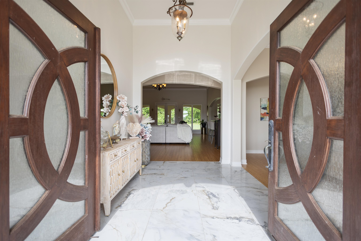
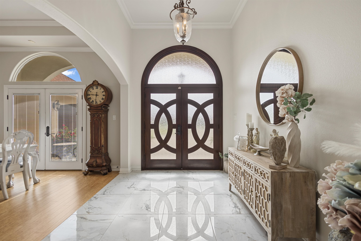
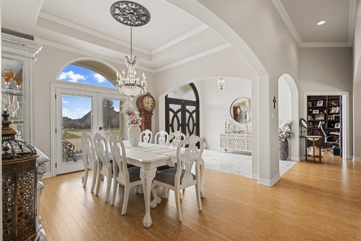
| Mediterranean elegance meets modern functionality. This 2010-built, 4-bedroom home offers approximately 2,923 sq ft on 1.32 acres, with a marble-floor entry, soaring ceilings, and a custom double-door with an arched transom. The layout flows seamlessly from the formal dining room into a spacious living area and kitchen, featuring granite countertops, a 5-burner gas cooktop, and an oven with microwave/convection settings. A flex room with built-in shelving off the living space provides options for a study or extra bedroom. Bamboo flooring runs throughout the living areas and bedrooms. The primary suite is a sanctuary with a tray ceiling, walk-in closet, and a main bath showcasing columns, travertine flooring, a double granite vanity with travertine basins, a deep jetted tub, and a walk-in shower finished in marble and river rock. A half bath features an onyx wash basin, and the guest wing includes a Jack-and-Jill full bath with marble flooring and vanity, plus another half bath serving the rear guest room and the outdoor area. Outdoors, entertain on the patio with a tongue-and-groove wood ceiling over the fully equipped kitchen (granite bar, grill and sink). The property offers a drive-through 3-car garage with cedar doors, and a 720?sq?ft workshop with its own half bath with RV hookup, and a fenced yard with a pergola. With open living spaces, high-end finishes, and indoor–outdoor flow, this home blends comfort and craftsmanship near town. | |
|
Heating Central Electric
|
Cooling
Central Electric
|
InteriorFeatures
Other Floors
Ceiling Fan
Attic Stairs
Blinds
|
Fireplaces
None
|
DiningRoom
Separate Formal Dining
Breakfast Bar
|
CONSTRUCTION
Stucco
|
WATER/SEWER
Aerobic Septic System
Public Water
|
Style
Spanish/Mediterranean
|
ROOM DESCRIPTION
Office
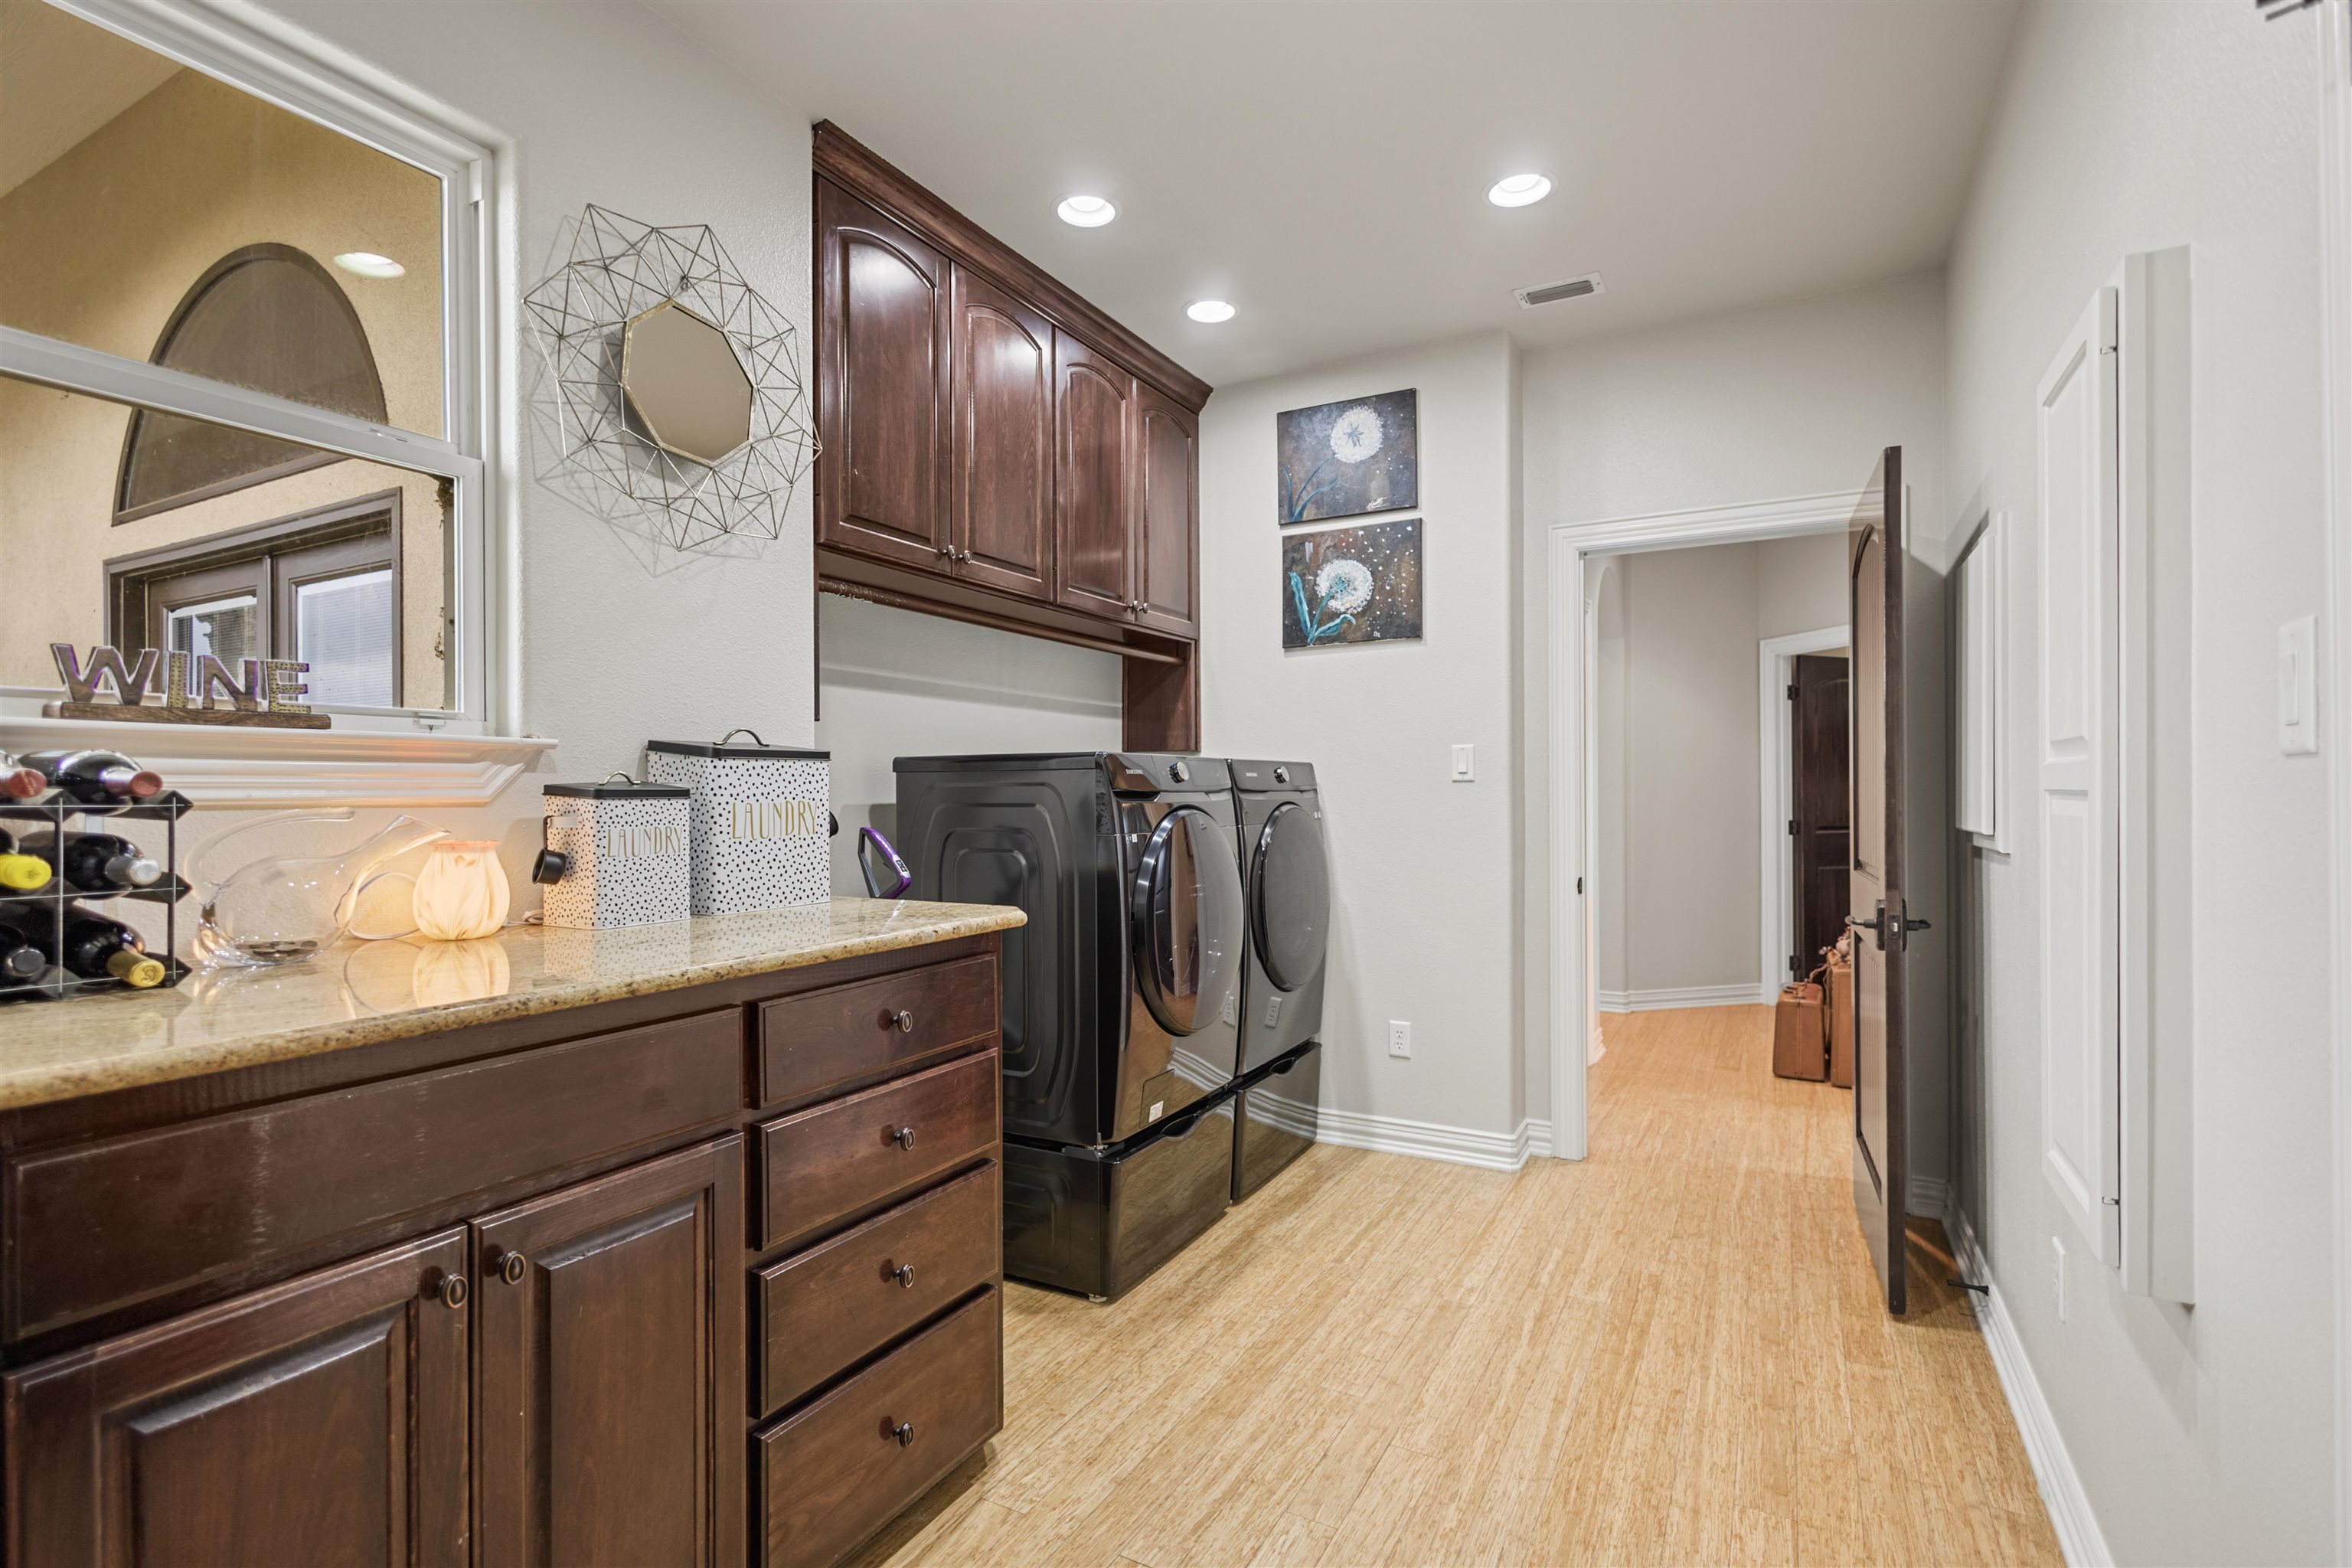
Utility Room
Bonus Room
1 Living Area
|
KITCHEN EQUIPMENT
Gas Range/Oven
Microwave
Dishwasher
Disposal
Pantry
|
FENCING
Metal Fence
Wrought Iron
|
DRIVEWAY
Concrete
|
ExistingStructures
Metal Outbuildings
Work Shop
|
UTILITY TYPE
Electric
|
CONSTRUCTION
Slab Foundation
|
UTILITY TYPE
Gas
|
ExteriorFeatures
Workshop
|


Courtesy: • TEXAS REAL ESTATE EXECUTIVES, THE DANIELS GROUP - GILMER • 903-680-4663 
Users may not reproduce or redistribute the data found on this site. The data is for viewing purposes only. Data is deemed reliable, but is not guaranteed accurate by the MLS or LAAR.
This content last refreshed on 05/26/2026 10:45 AM. Some properties which appear for sale on this web site may subsequently have sold or may no longer be available.
