



450 W Johnson Street |
|
| Price: | $399,999 |
| Property Type: | Residential |
| MLS #: | 20263084 |
| County: | Tatum Isd |
| Year Built: | 1987 |
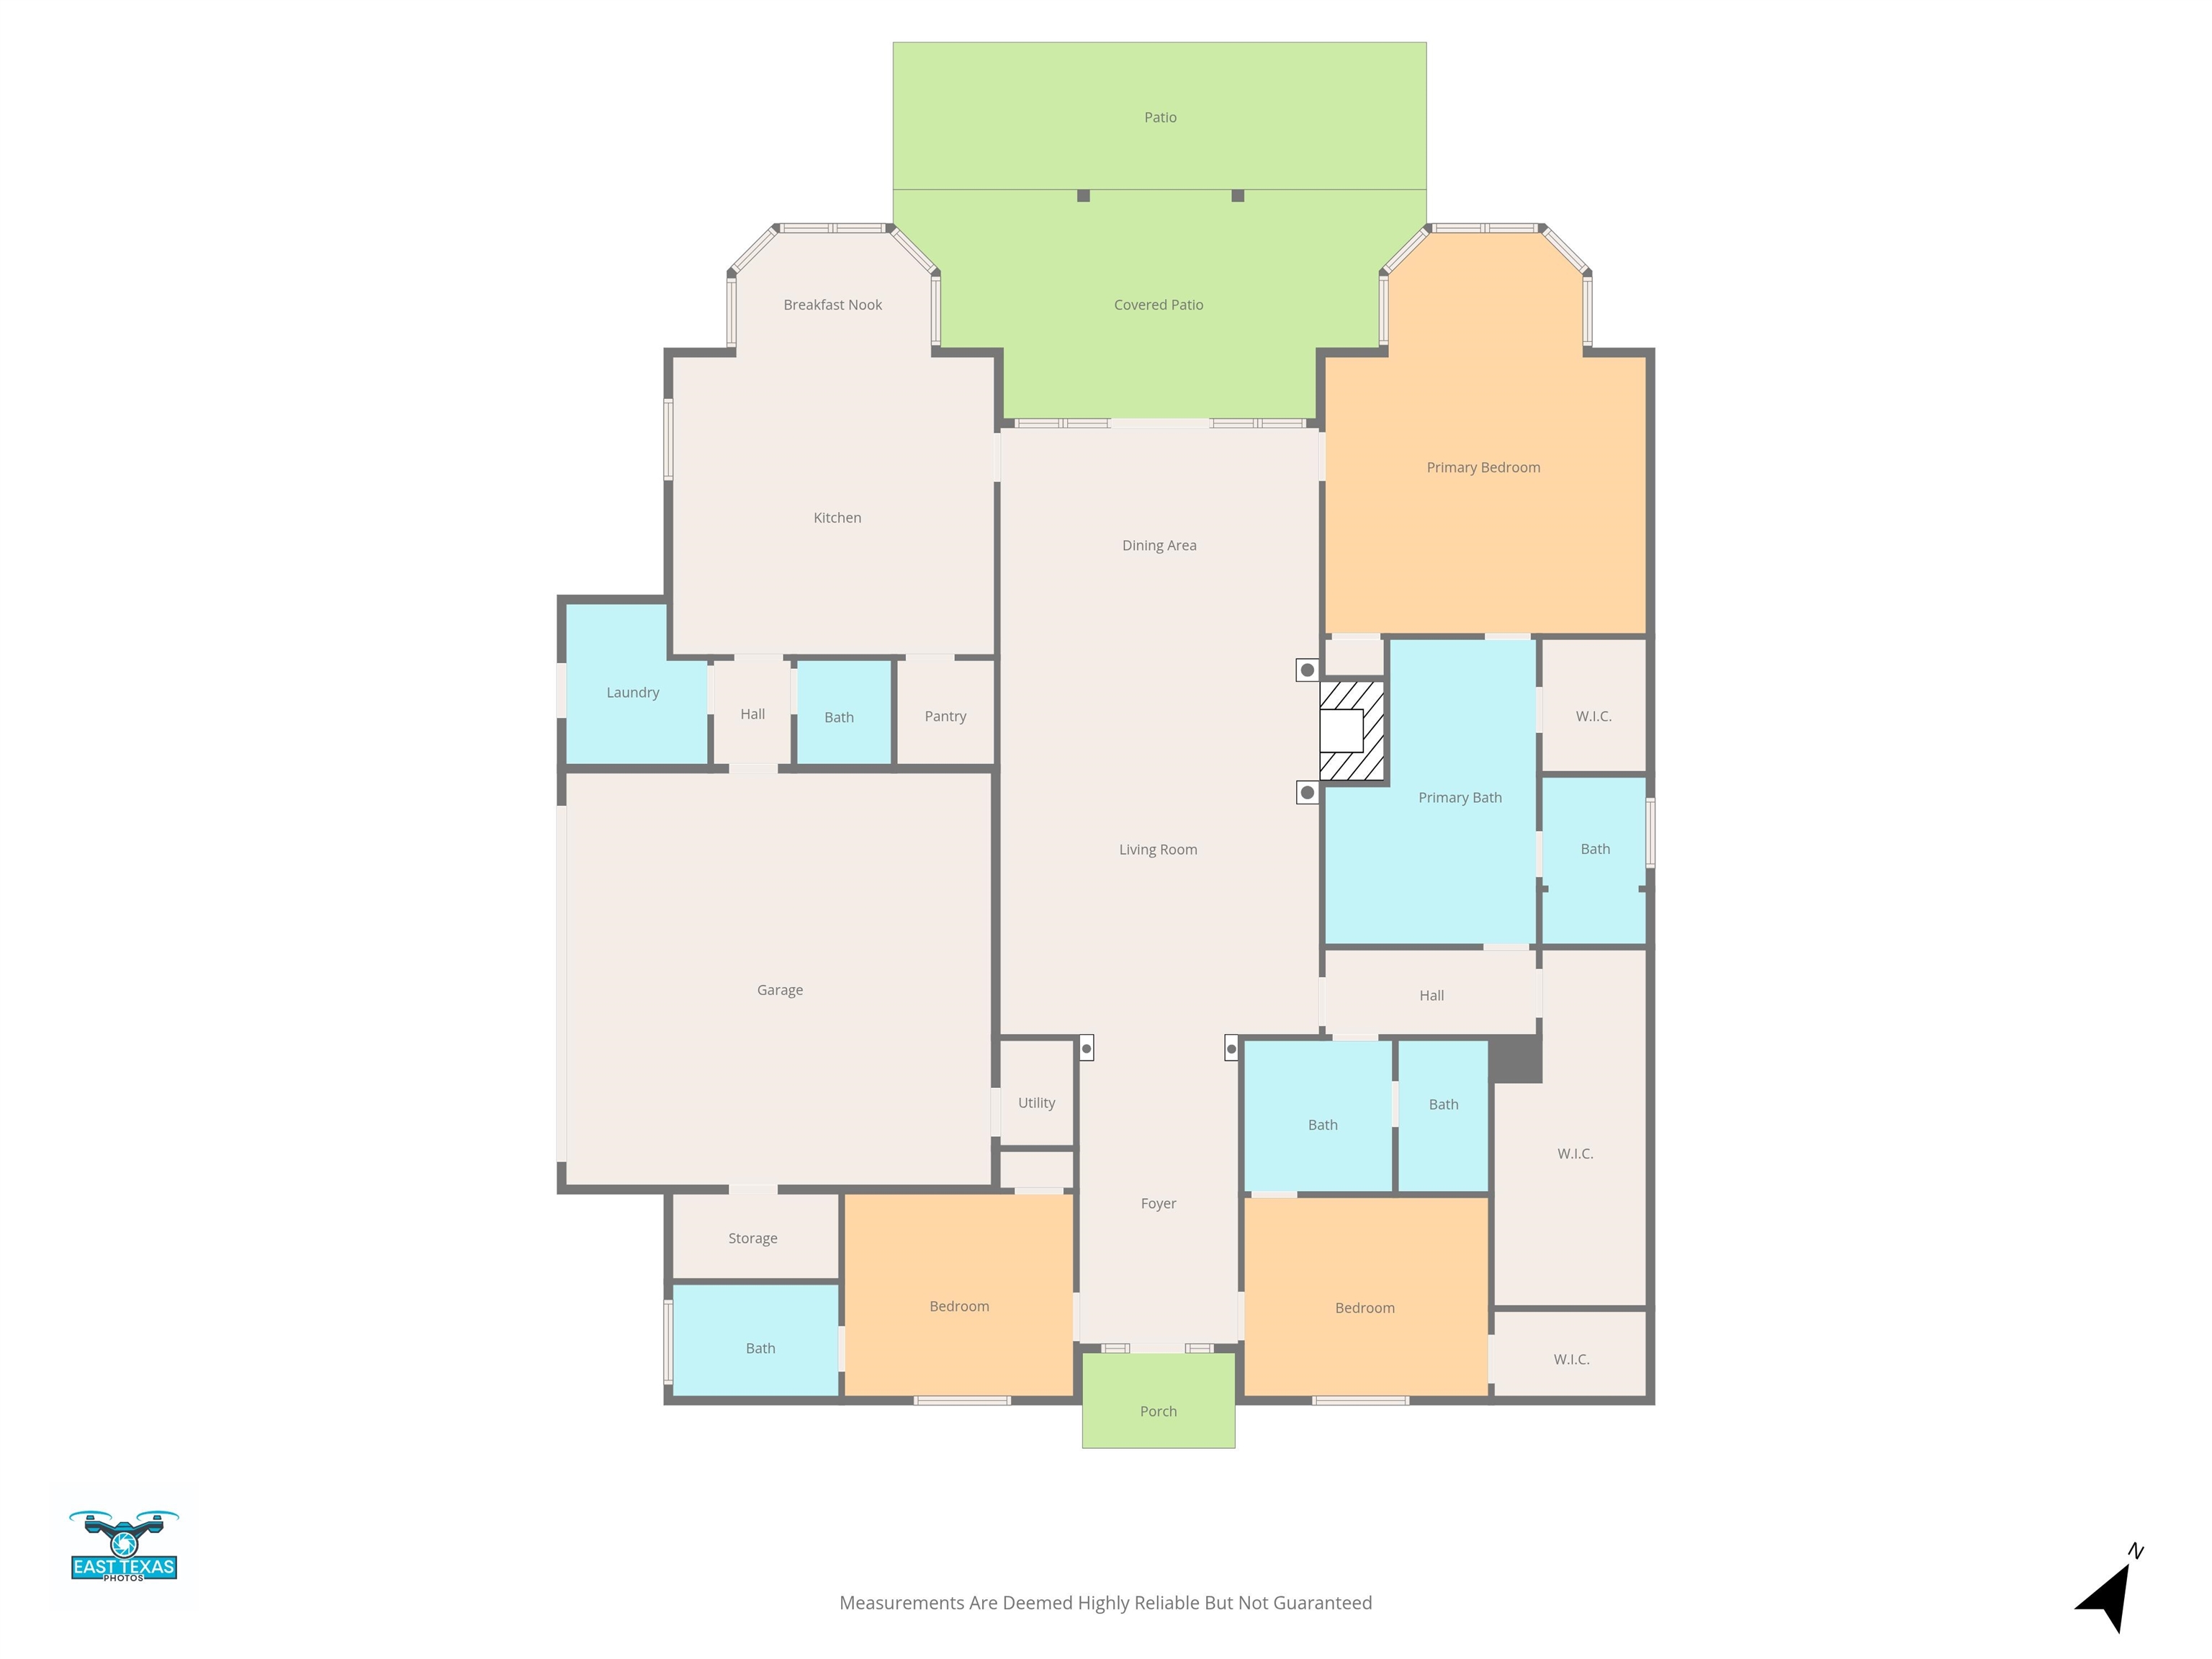
| Bedrooms: | Three |
| Bathrooms: | Three |
| 1/2 Bathrooms: | 1 |
| Square Feet: | 2875 |
| Garage: | 2 |
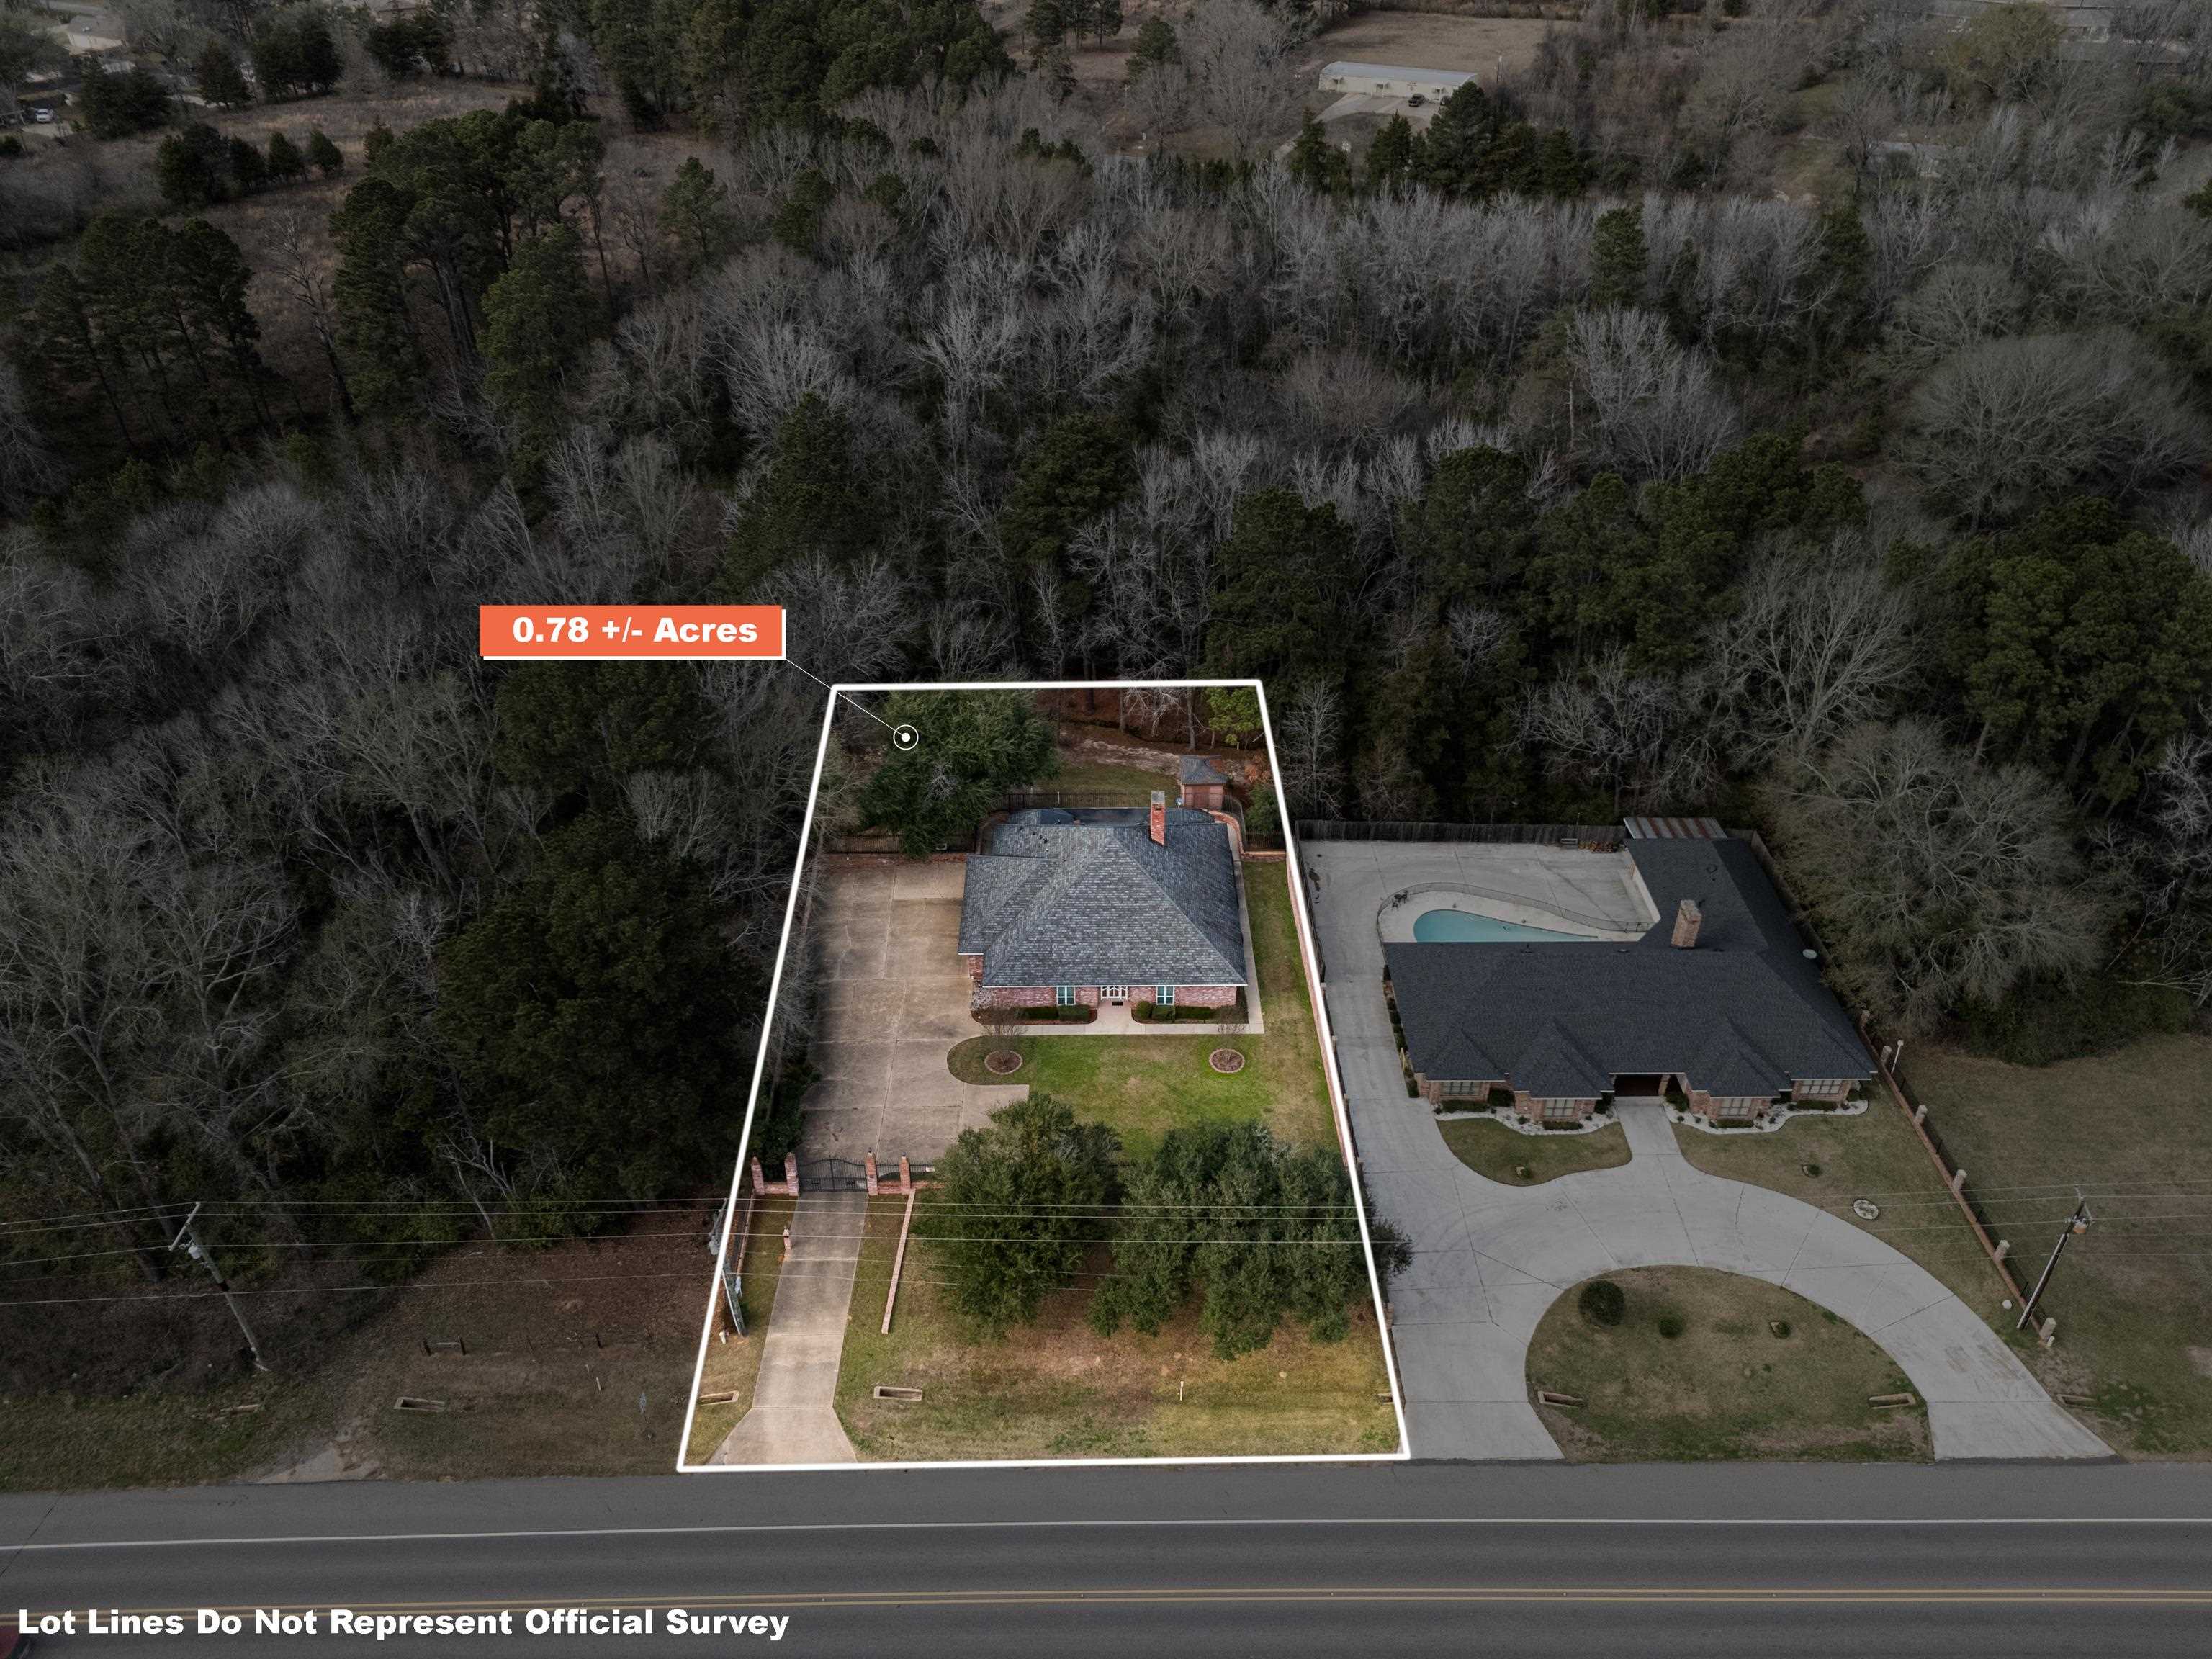
| Acres: | 0.776 |
| Elementary School: | TATUM |
| Middle School: | TATUM |
| High School: | TATUM |
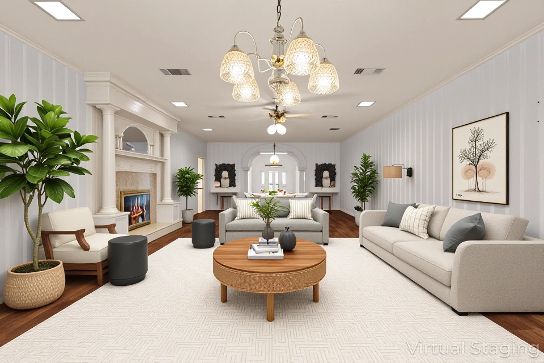
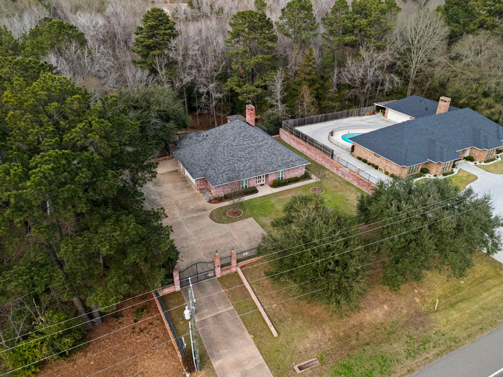
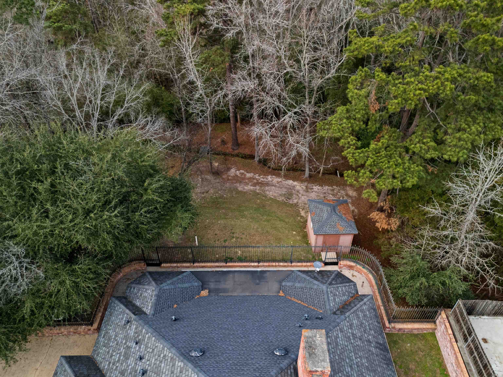
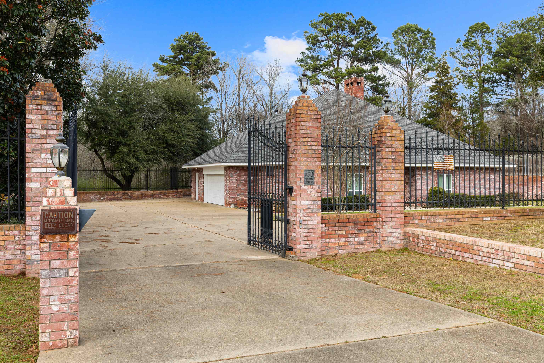
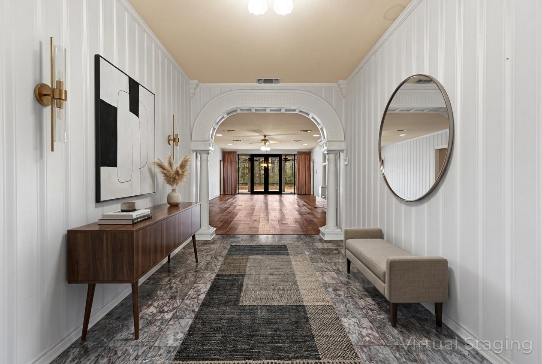
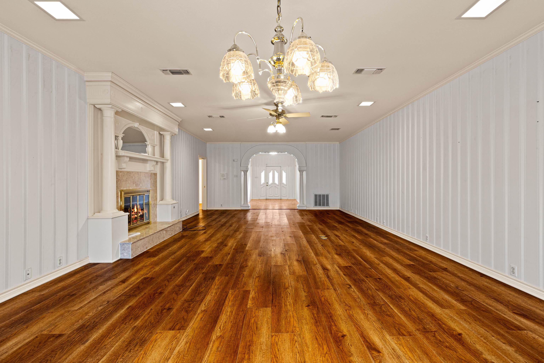
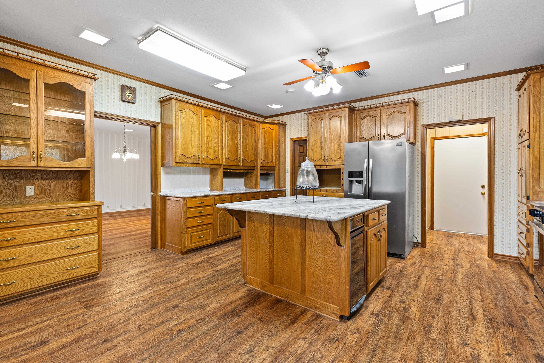
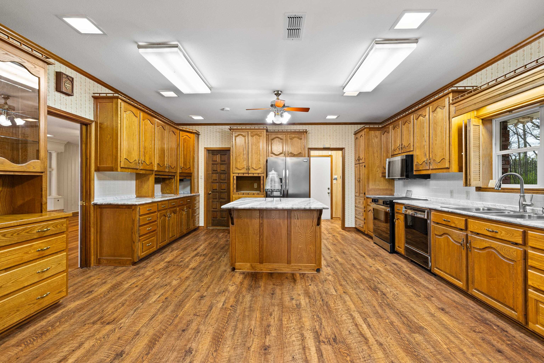
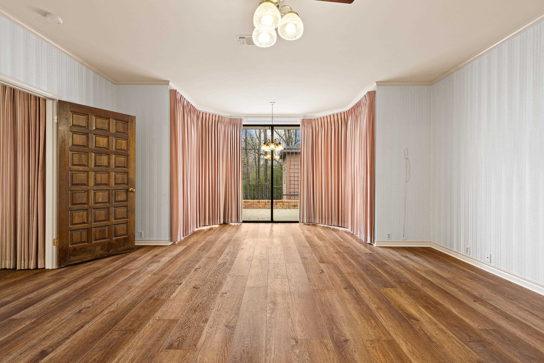
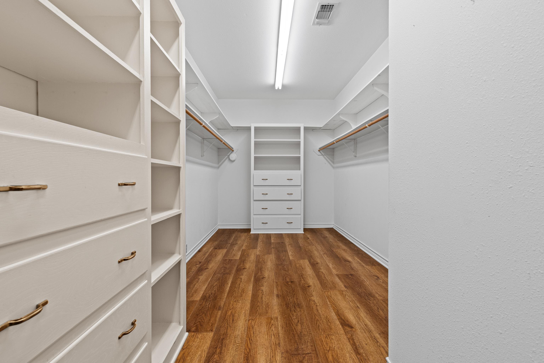
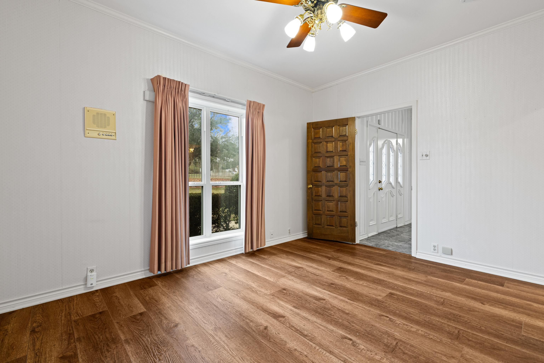
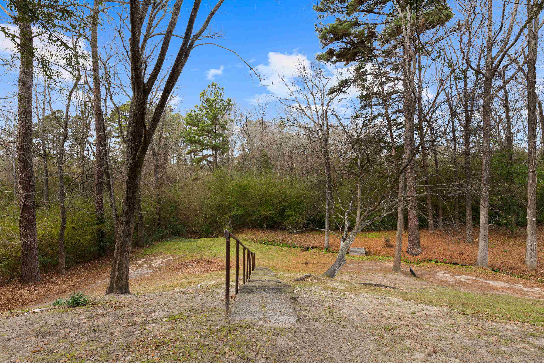
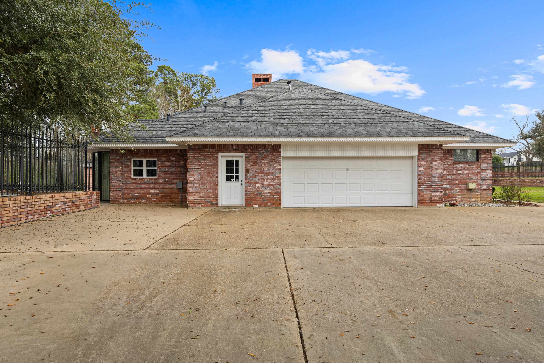
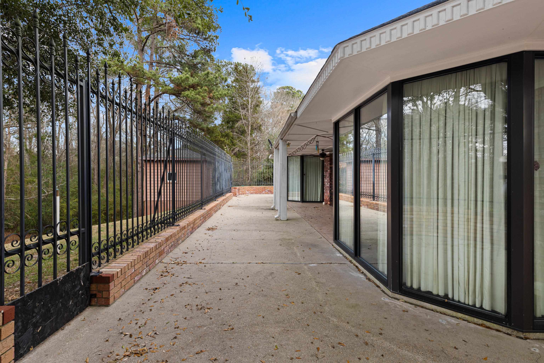
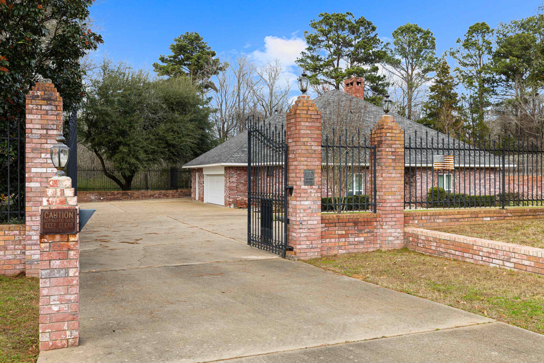
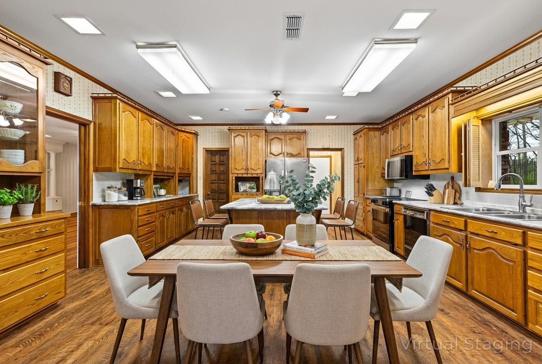
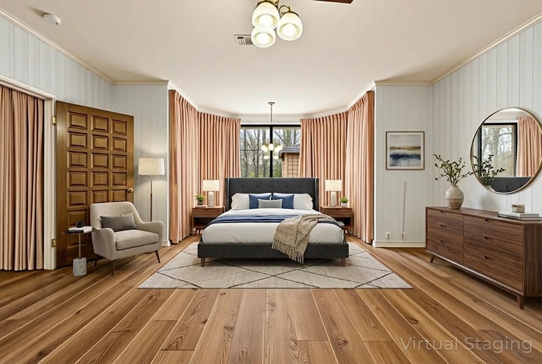
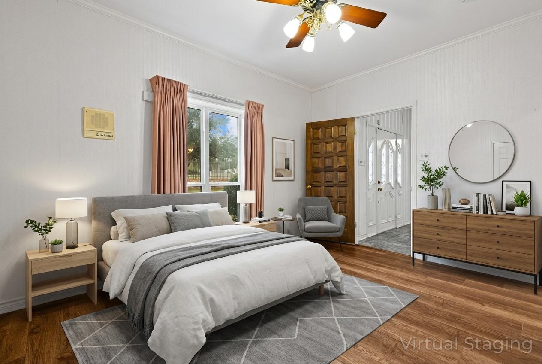
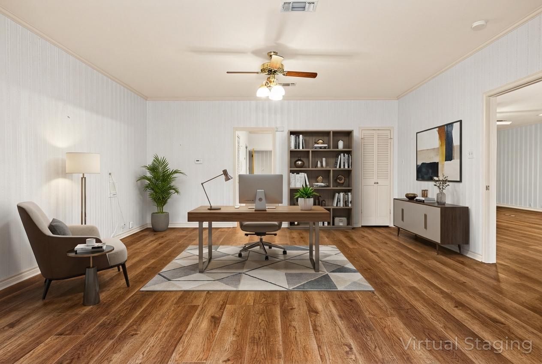
| LIVE, WORK, AND ENTERTAIN IN THIS ONE-OF-A-KIND CUSTOM BUILT HOME- PRIVATE GATED ESTATE WITH CREEKSIDE SETTING & ENDLESS POSSIBILITIES!!!!!Step into a world of refined elegance with this extraordinary custom-built estate, where sophisticated design meets unmatched versatility. Tucked behind a striking wrought iron gate, this private, fully fenced property offers a rare combination of luxury living and exceptional opportunity. Inside, the home reveals three expansive bedroom suites, each appointed with it's own spa-inspired ensuite bath-offering a level of comfort and privacy typically reserved for high end retreats. The primary suite is a sanctuary of it's own, featuring a grand walk-in closet designed to elevate everyday living. At the heart of the home, a stunning chef's kitchen sets the stage for both intimate gatherings and large scale entertaining. Complete with a generous walk-in pantry, the space is framed by dramatic floor-to-ceiling windows that extend into the living room and primary suite- filling the home with natural light and creating a seamless connection to the surrounding landscape. A fully finished, climate controlled attic provides an exceptional flex space, ideal for a private lounge, executive office, media room, or additional guest accommodations. Additional highlights include a home central vacuum, R hookup and prime accessibility directly off of SH-43 and 149 placing you just minutes from town while maintaining a sense of exclusivity and privacy. Whether you envision a luxurious private residence, a high-end business location, or a seamless blend of both, this exceptional property delivers a lifestyle defined by beauty, security and limitless potential. This home is A MUST SEE | |
|
Heating Central Gas
|
Cooling
Central Electric
|
InteriorFeatures
With Curtains-All
Hardwood Floors
High Ceilings
Central Vacuum
Ceiling Fan
Attic Stairs
Cable TV
Smoke Detectors
CO Detector
|
Fireplaces
One Woodburning
Living Room
|
DiningRoom
Separate Formal Dining
Kitchen/Eating Combo
|
CONSTRUCTION
Brick and Stone
|
WATER/SEWER
Public Sewer
Public Water
|
Style
Ranch
|
ROOM DESCRIPTION
Separate Formal Living
Family Room
Mother-in-law Suite
1 Living Area
|
KITCHEN EQUIPMENT
Gas Range/Oven
Microwave
Dishwasher
Disposal
Vent Fan
Refrigerator
Ice Maker
Pantry
|
FENCING
Wrought Iron
Other/See Remarks
|
DRIVEWAY
Concrete
|
ExistingStructures
Storage Buildings
|
CONSTRUCTION
Slab Foundation
|
UTILITY TYPE
Rural Electric
Natural Gas
High Speed Internet Avail
Cable Available
|
ExteriorFeatures
Auto Sprinkler
Storage Building
Porch
Security Gate
Patio Open
Patio Covered
Sprinkler System
Courtyard
|
LAND FEATURES
Creek
|









Courtesy: • BOLD REAL ESTATE GROUP • 903-291-1811 
Users may not reproduce or redistribute the data found on this site. The data is for viewing purposes only. Data is deemed reliable, but is not guaranteed accurate by the MLS or LAAR.
This content last refreshed on 05/31/2026 05:30 PM. Some properties which appear for sale on this web site may subsequently have sold or may no longer be available.
