105 Alexis Dr |
|
| Price: | $719,888 |
| Property Type: | Residential |
| MLS #: | 20263219 |
| County: | Hallsville Isd 223 |
| Year Built: | 2020 |
| Bedrooms: | Four |
| Bathrooms: | Three |
| Square Feet: | 2888 |
| Garage: | 3 |
| Acres: | 1.53 |
| Virtual Tour: | Click here to view |
| Elementary School: | Hallsville |
| Middle School: | Hallsville |
| High School: | Hallsville |
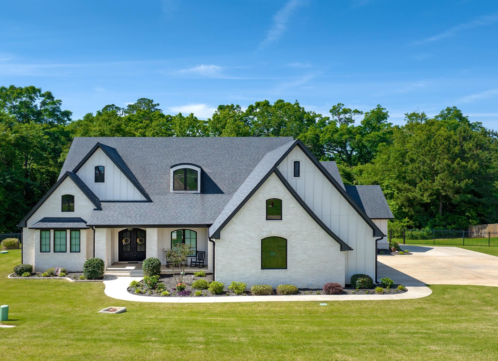
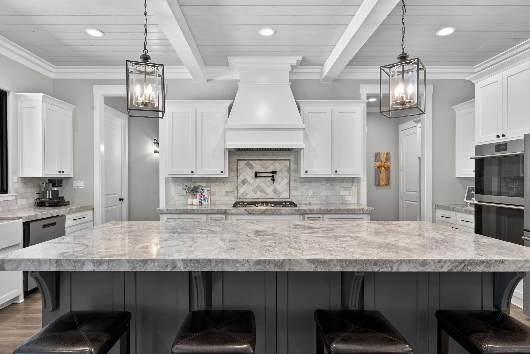
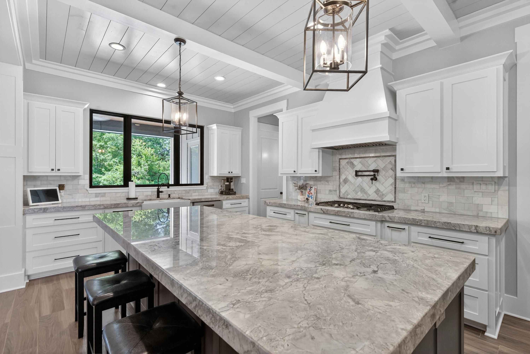
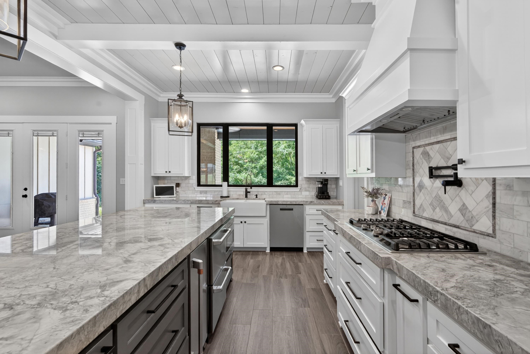
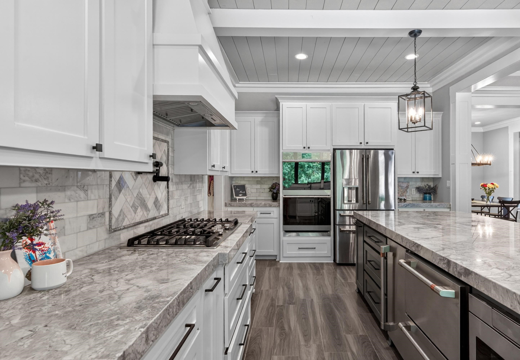
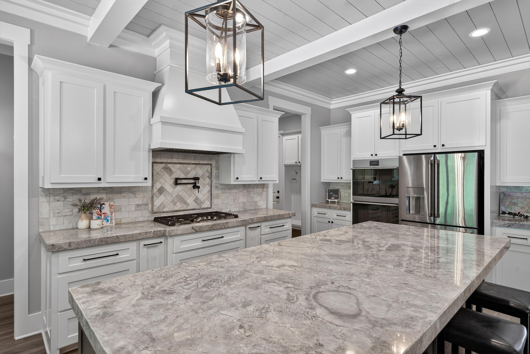
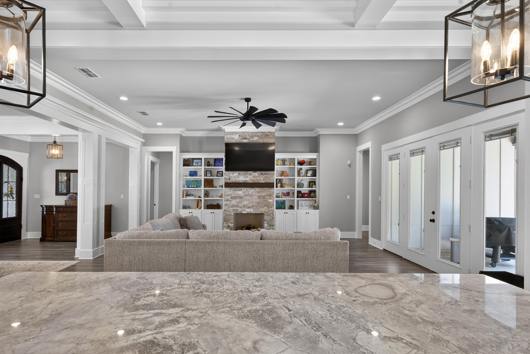
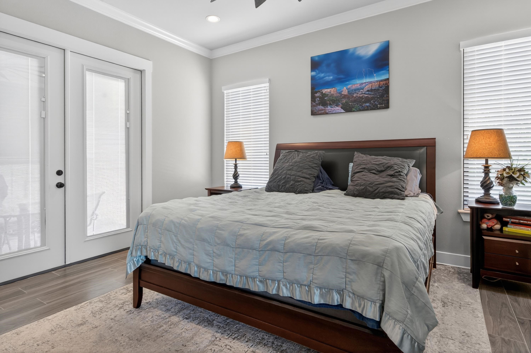
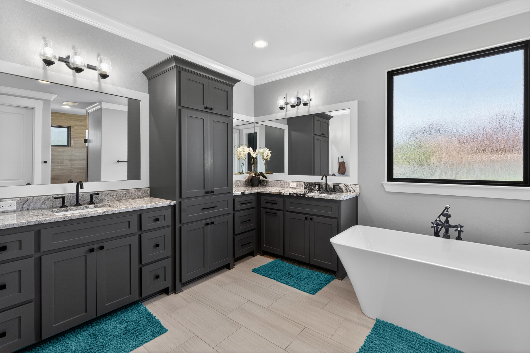
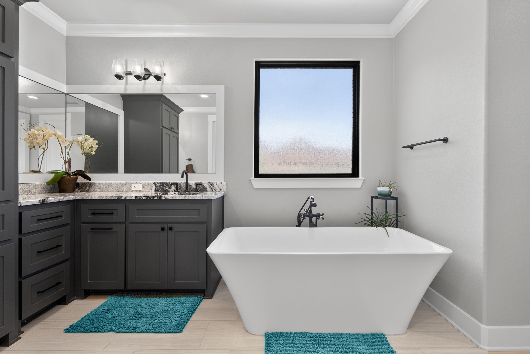
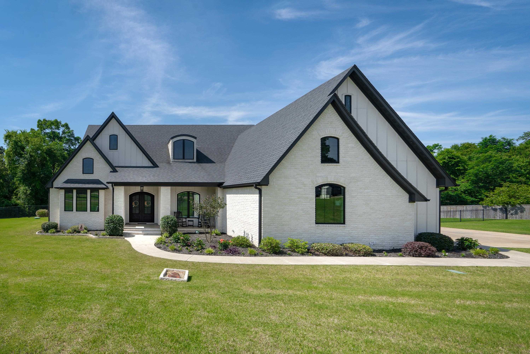
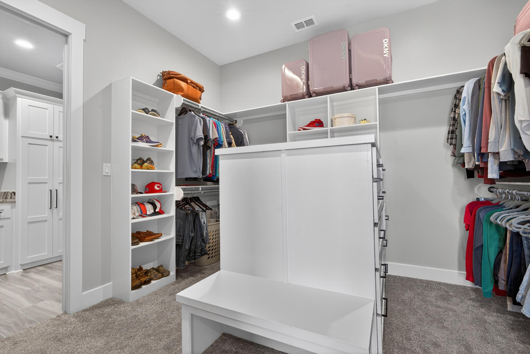
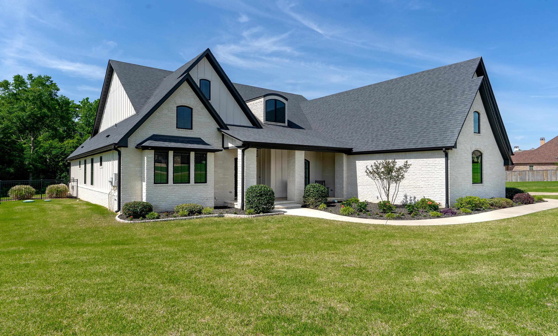
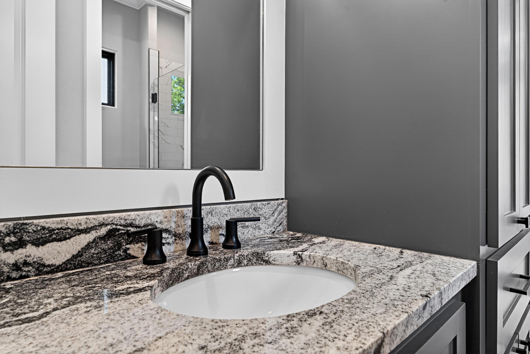
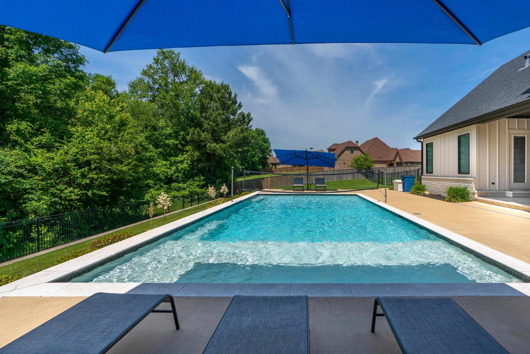
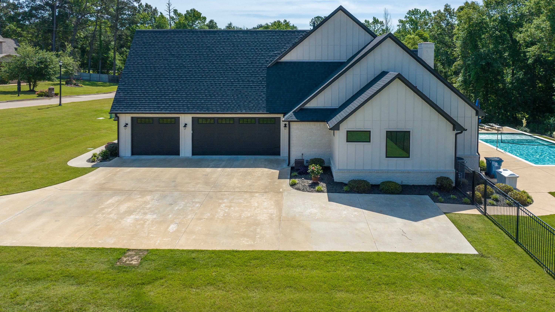
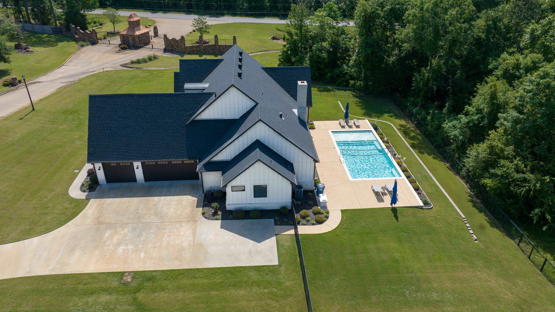
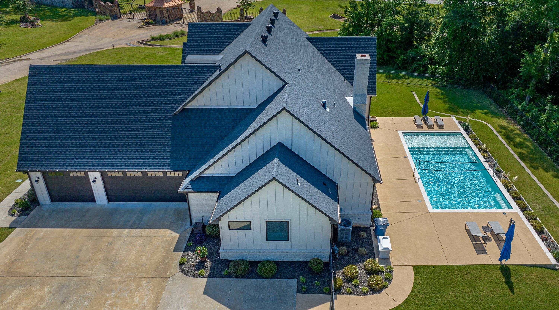
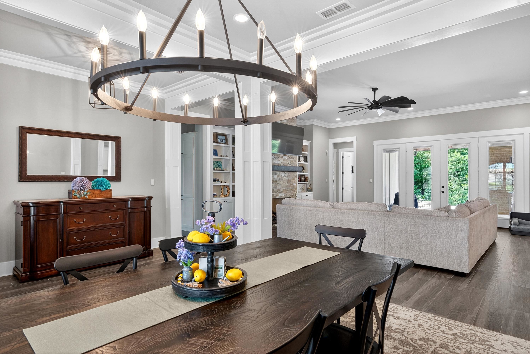
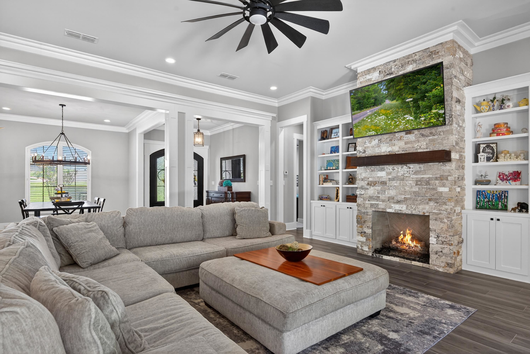
| Beautiful custom home built in 2020 by Scott Newland, located in the desirable Hillcrest Trails subdivision! This stunning 4-bedroom, 3.5-bath home with a 3-car garage offers approximately 2,888 square feet and sits on over 1.5 acres, just minutes from Longview’s best dining and shopping. The property features exceptional curb appeal with exquisite front landscaping and a tree-lined backyard that creates a private, scenic backdrop for the sparkling heated sports pool and spacious covered patio—perfect for relaxing or entertaining. Inside, you’ll find spacious rooms filled with custom details, including crown molding, extensive trim work, and built-ins flanking the living room fireplace. The home offers abundant cabinetry and storage throughout. The chef’s kitchen is truly impressive, featuring double ovens, a microwave drawer, drink refrigerator drawer, ice maker, gas cooktop, oversized island with storage on both sides, beautiful natural quartzite countertops, a striking backsplash, and a large walk-in pantry. The primary suite is a luxurious retreat with a spa-like bathroom that includes double vanities, a soaking tub, a large walk-in shower, and an oversized closet with dual built-in dressers. The laundry room is conveniently accessible from the primary closet. A private guest suite with its own ensuite bath is split from the additional two bedrooms, which share a Jack-and-Jill bath. The home also includes a formal dining room and a spacious living area with fireplace and views of the backyard oasis. Step outside to enjoy the covered patio with a second fireplace—an ideal space for entertaining or unwinding. Additional features include an oversized 3-car side-entry garage, ample parking, and a wrought iron fenced backyard. This home is loaded with amenities and designed for both comfort and style. Schedule your private showing today! | |
|
Heating Central Electric
|
Cooling
Central Electric
|
InteriorFeatures
Shades/Blinds
Carpeting
High Ceilings
Bookcases
Ceiling Fan
|
Fireplaces
Two Woodburning
Gas Logs
Living Room
Other/See Remarks
|
DiningRoom
Separate Formal Dining
Breakfast Bar
|
CONSTRUCTION
Brick
|
WATER/SEWER
Aerobic Septic System
|
Style
Traditional
|
ROOM DESCRIPTION
Family Room
Utility Room
|
KITCHEN EQUIPMENT
Double Oven
Oven-Electric
Cooktop-Gas
Microwave
Dishwasher
Vent Fan
Other/See Remarks
|
POOL/SPA
Heated Pool
Gunite Pool
In Ground Pool
|
FENCING
Wrought Iron
|
DRIVEWAY
Concrete
|
UTILITY TYPE
Electric
|
CONSTRUCTION
Slab Foundation
|
UTILITY TYPE
Natural Gas
|
ExteriorFeatures
Patio Open
Patio Covered
Sprinkler System
Gutter(s)
|












Courtesy: • SUMMERS COOK & COMPANY • 903-757-8686 
Users may not reproduce or redistribute the data found on this site. The data is for viewing purposes only. Data is deemed reliable, but is not guaranteed accurate by the MLS or LAAR.
This content last refreshed on 05/31/2026 02:15 PM. Some properties which appear for sale on this web site may subsequently have sold or may no longer be available.
