

3101 Trammels Trace |
|
| Price: | $1,895,000 |
| Property Type: | Residential |
| MLS #: | 20263335 |
| County: | Marshl Isd 227 |
| Year Built: | 2023 |
| Bedrooms: | Four |
| Bathrooms: | Four+ |
| 1/2 Bathrooms: | 1 |
| Square Feet: | 5499 |
| Garage: | 4 |
| Acres: | 1.423 |
| Elementary School: | MISD |
| Middle School: | MISD |
| High School: | MISD |
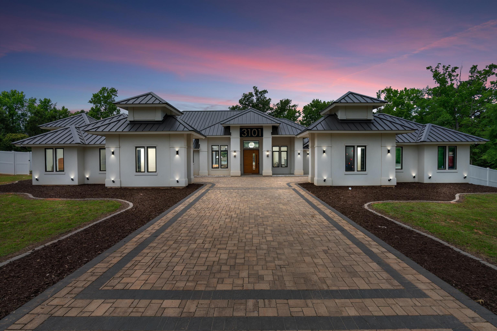
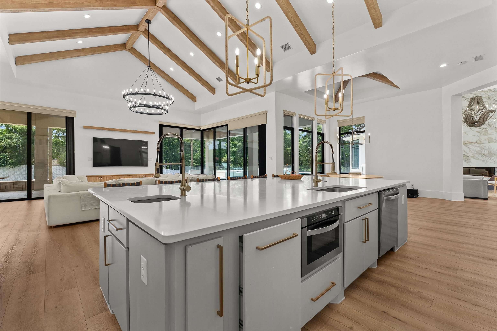
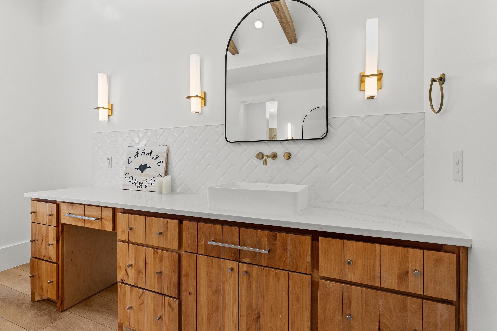
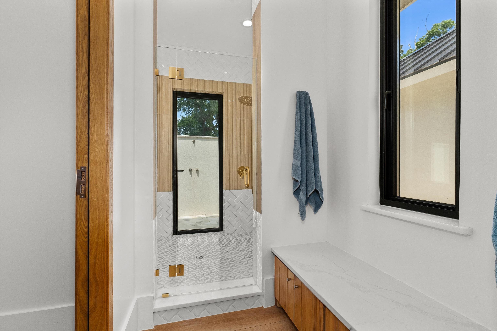
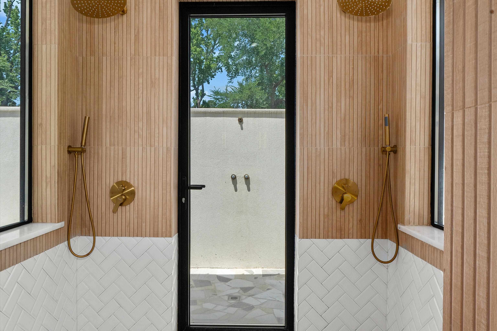
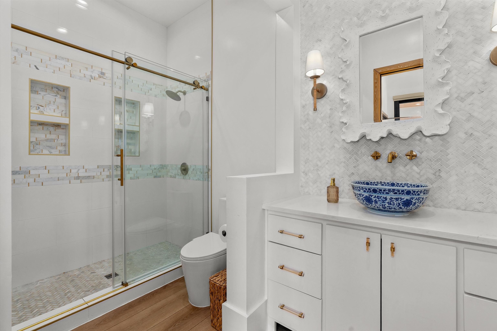
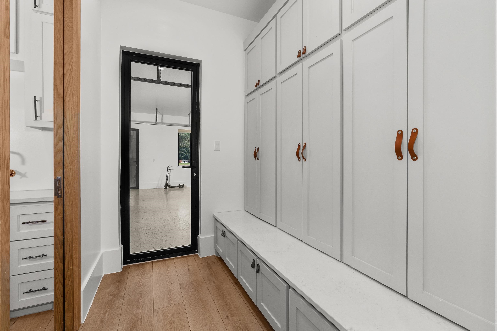
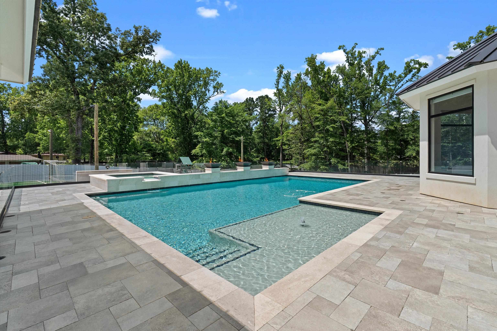
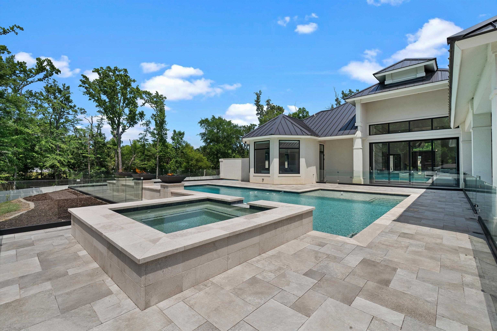
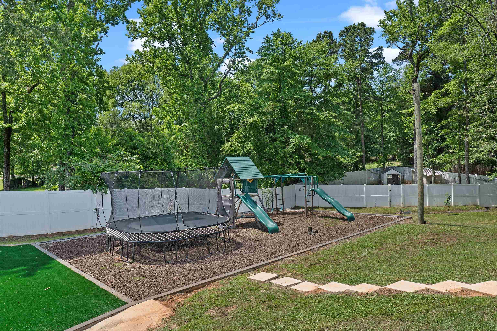
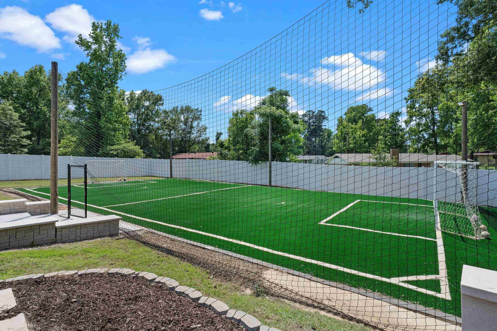
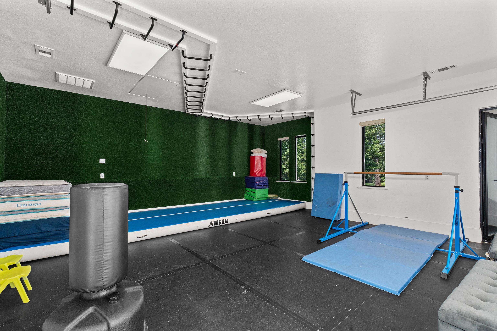
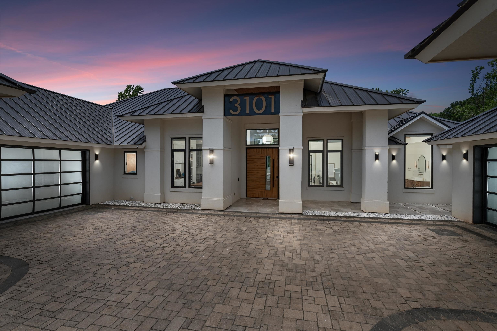
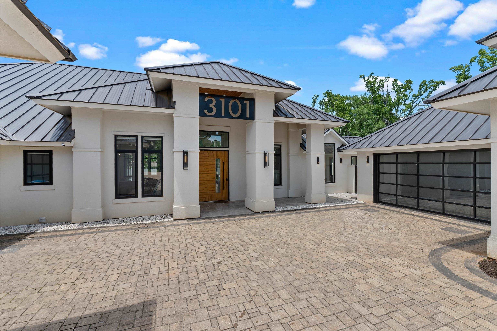
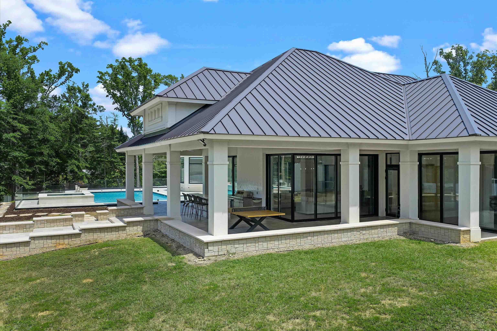
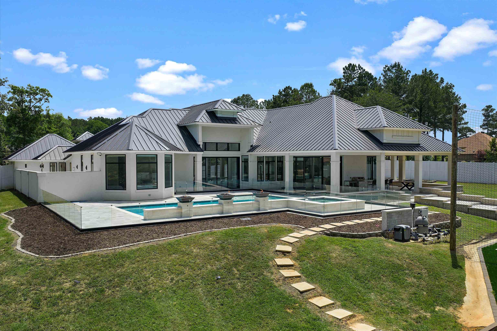
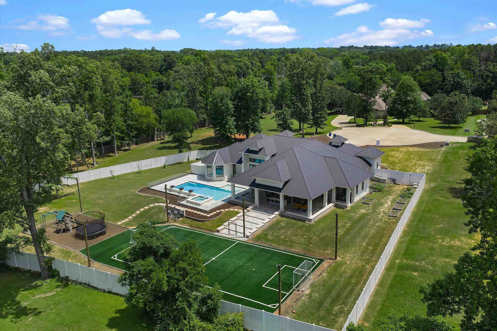
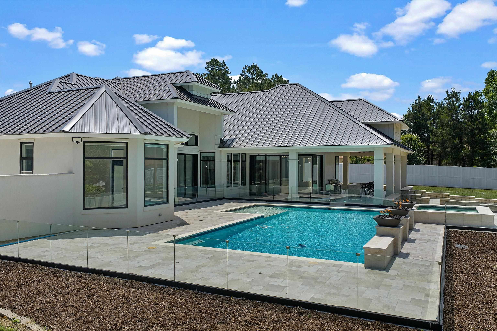
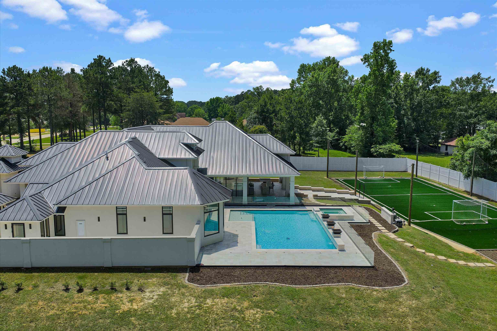
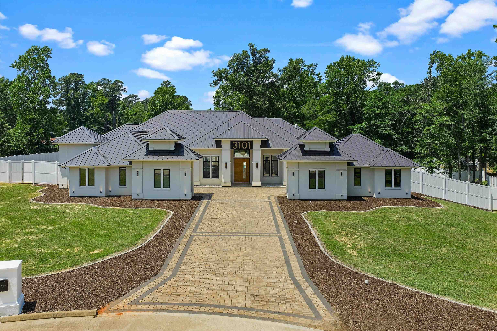
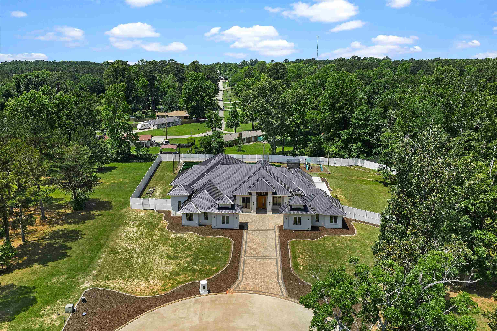
| This “Floridian Studio McGee style†contemporary 4-bedroom, 4.5-bath home spans 5,499 square feet and offers the perfect blend of modern design, high-end finishes, and LOTS of space to entertain. Upon entering you will be greeted by an inviting open-floor plan and a breathtaking view that seamlessly blends functionality with modern elegance. The formal living room features a linear gas fireplace, 25-foot ceilings enhanced with wood beams, accordion windows and remote blinds. Entertain with ease in the expansive family room where gatherings flow effortlessly from the kitchen to the outdoor living space. The kitchen features a large island, perfect for entertaining, along with plenty of storage, an impressive commercial Forno gas range with double ovens, a 30" refrigerator, 30" freezer, under-counter microwave, with a dedicated pot filler with a walk-in pantry. A built-in hibachi top with expansive curved counter, seating, beverage fridge with a second dishwasher combining functionality with thoughtful design. The formal dining room is adorned with large windows and built in shelving, cabinets, and serving bar. The tranquil home office with features large windows and accent lighting. The primary suite includes either 2 large walk-in closets or 1 is being used as a home gym, a coffee bar with mini fridge plus an en-suite bath with double vanities, walk-in shower with dual rainfall showers, large soaking tub, and separate water closet. Relax in your 324 sq ft terrace with al fresco shower, offering privacy and tranquility. Step outdoors to your private backyard patio retreat, complete with a custom outdoor kitchen and a beautiful in-ground pool and hot tub with fire bowls and water fountains, playground and a soccer field — the perfect space for entertaining or relaxing with family and friends. Built in 2023, this home features open-concept living areas, a bonus room or a second 2-car garage (684 sq ft) with central heat and air that is being used as a kids rec room. Other elements include a chicken coop, casement windows, mosquito screens and a privacy fence. Roof and walls have 6 inch foam insulation including both garages and a 24-gauge roof. This home truly has it all! Don't wait—call, text, or DM for a private tour. | |
|
Heating Central Gas
|
Cooling
Central Electric
|
InteriorFeatures
Shades/Blinds
Tile Flooring
Hardwood Floors
High Ceilings
Bookcases
Wet Bar
Smoke Detectors
|
Fireplaces
Living Room
|
DiningRoom
Separate Formal Dining
Kitchen/Eating Combo
Breakfast Room
Breakfast Bar
|
CONSTRUCTION
Stucco
|
WATER/SEWER
Public Sewer
|
Style
Contemporary/Modern
|
ROOM DESCRIPTION
Separate Formal Living
Office
Family Room
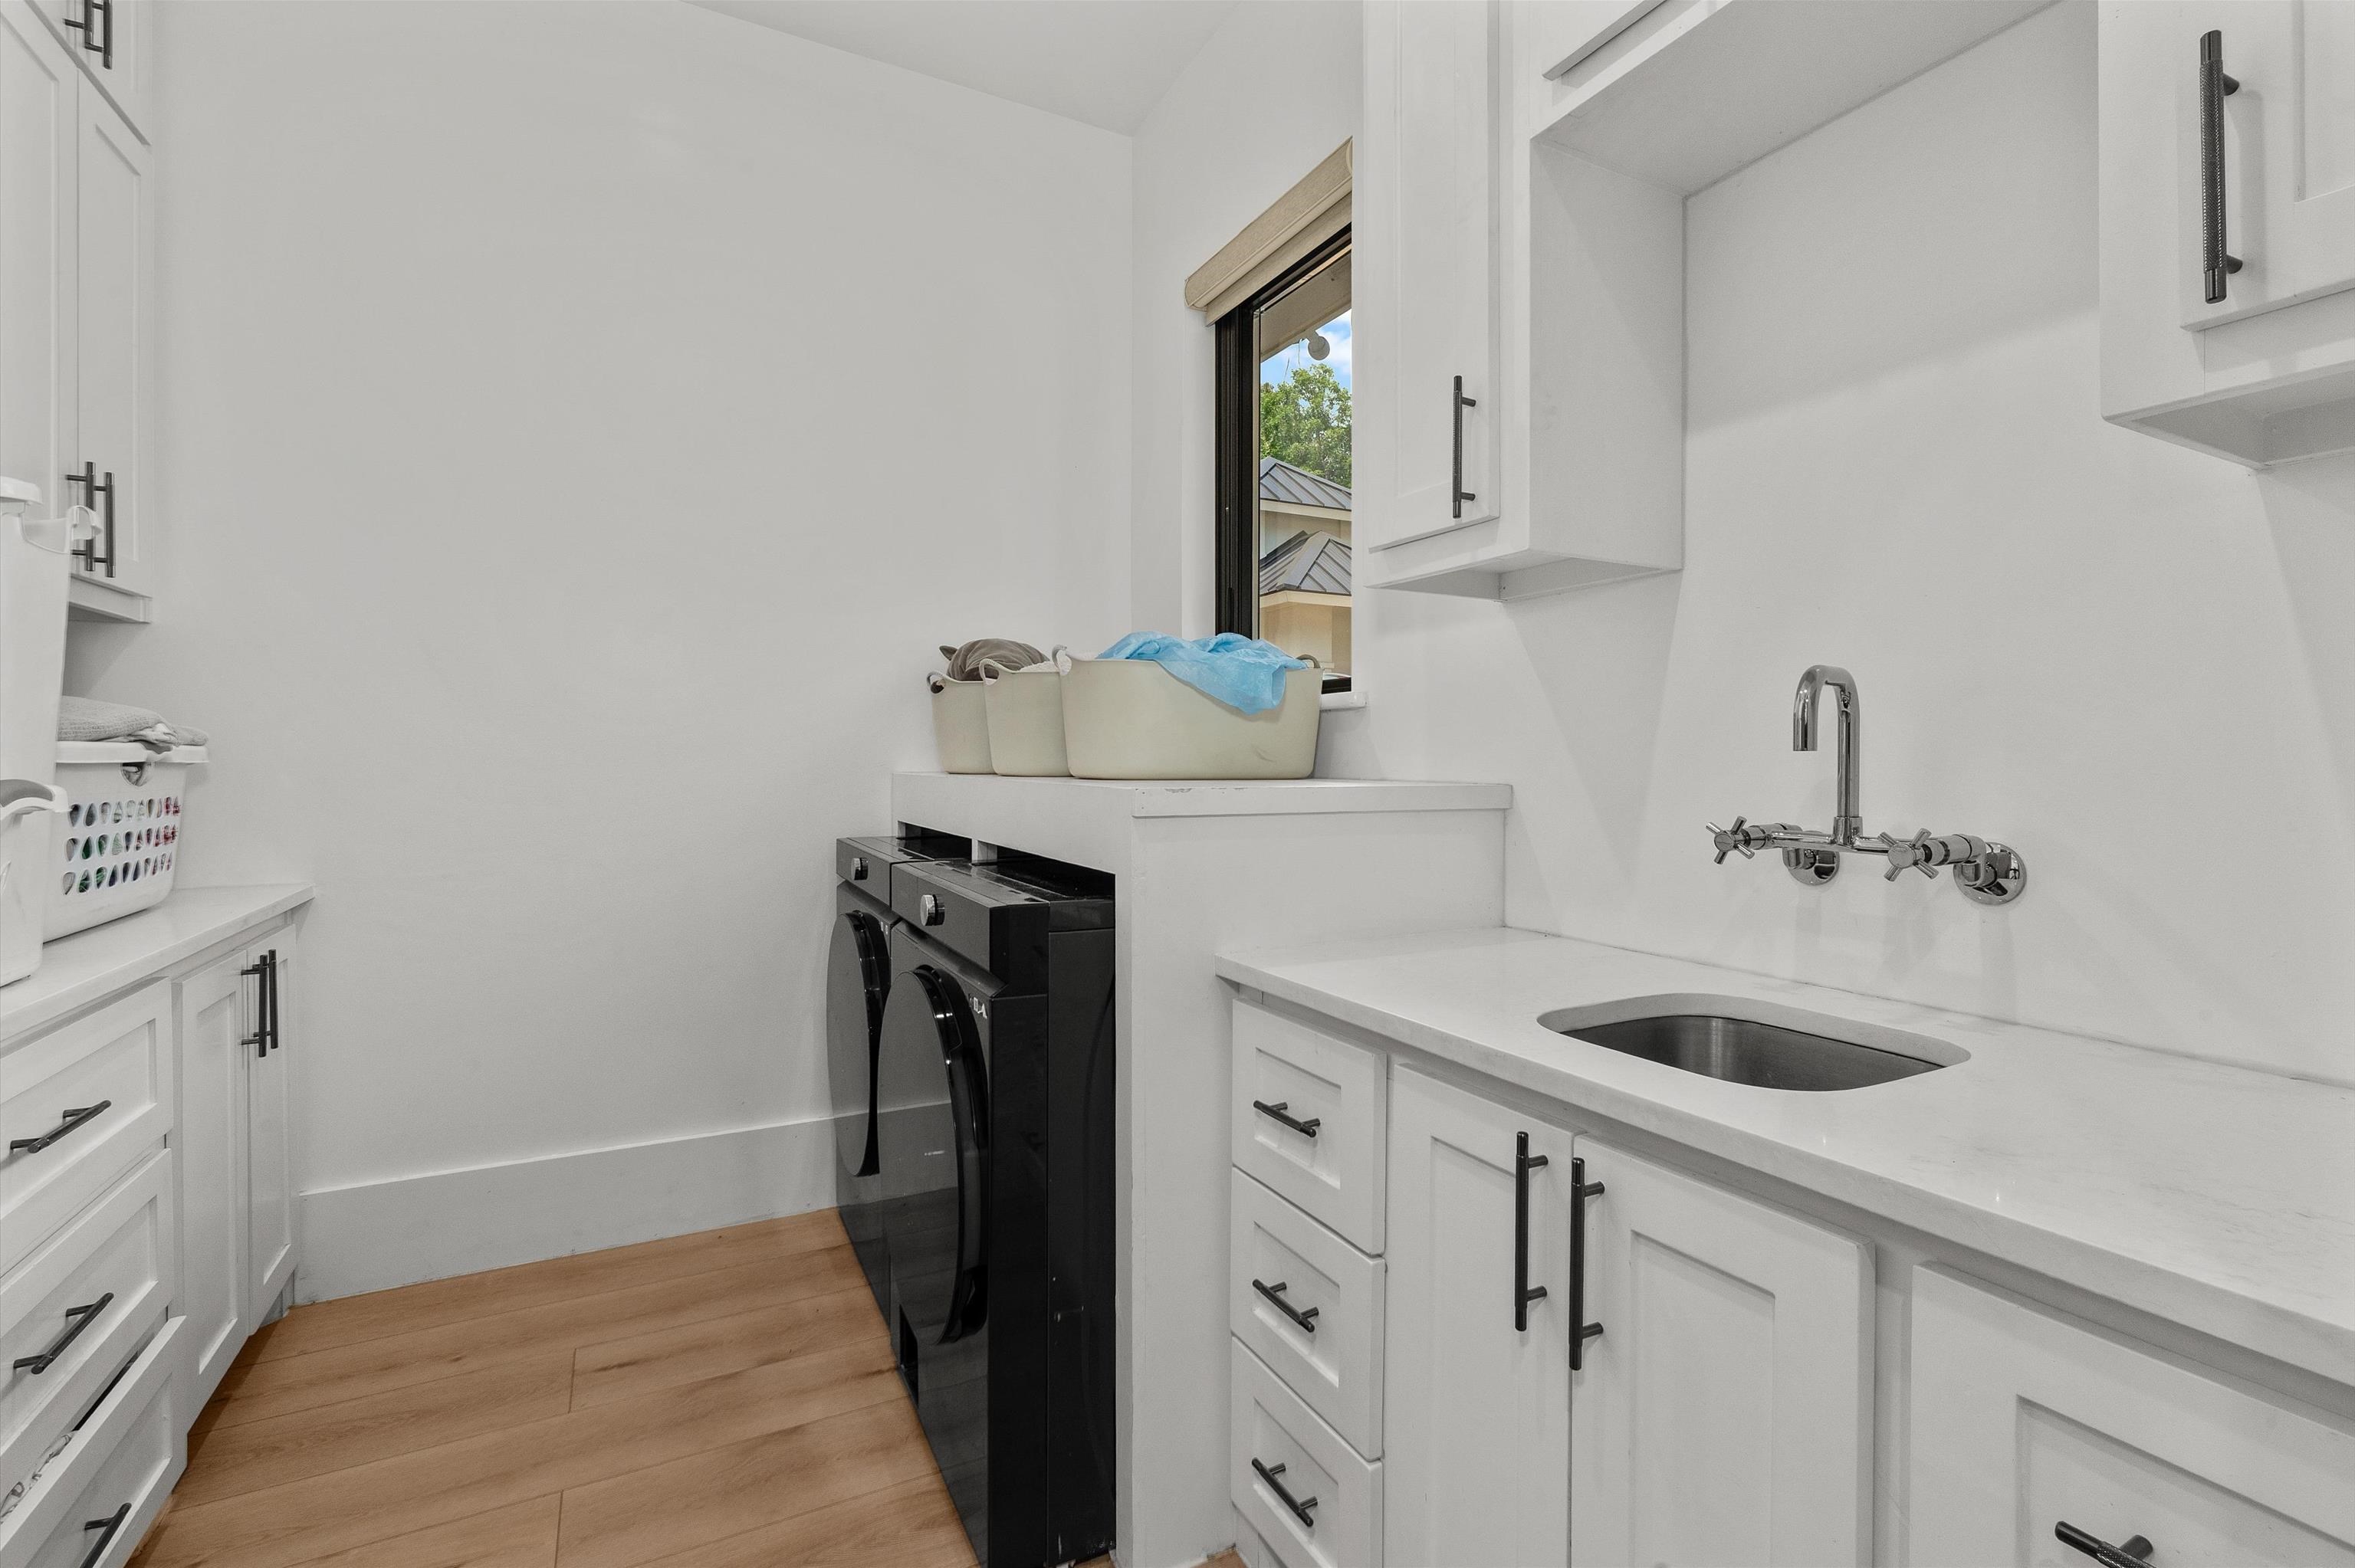
Utility Room
3 Living Areas
|
KITCHEN EQUIPMENT
Double Oven
Oven-Gas
Cooktop-Gas
Indoor Grill/Vent
Microwave
Dishwasher
Disposal
Vent Fan
Refrigerator
Pantry
|
POOL/SPA
Heated Pool
In Ground Pool
Outdoor Hot Tub/Spa
|
FENCING
Vinyl Fence
|
DRIVEWAY
Paved
|
ExistingStructures
Other/See Remarks
|
UTILITY TYPE
Electric
|
CONSTRUCTION
Slab Foundation
|
UTILITY TYPE
Natural Gas
High Speed Internet Avail
Cable Available
|
ExteriorFeatures
Porch
Outside BBQ Grill
Patio Covered
Courtyard
|
LAND FEATURES
Cul-de-sac
|
















Courtesy: • CLAY ALLEN REAL ESTATE • 903-938-2750 
Users may not reproduce or redistribute the data found on this site. The data is for viewing purposes only. Data is deemed reliable, but is not guaranteed accurate by the MLS or LAAR.
This content last refreshed on 09/20/2026 05:15 AM. Some properties which appear for sale on this web site may subsequently have sold or may no longer be available.
