


174 County Road 2160 D |
|
| Price: | $759,000 |
| Property Type: | Residential |
| MLS #: | 20263462 |
| County: | Tatum Isd |
| Year Built: | 2025 |
| Bedrooms: | Four |
| Bathrooms: | Three |
| Square Feet: | 2724 |
| Garage: | 2 |
| Acres: | 1.04 |
| Elementary School: | Tatum ISD |
| Middle School: | Tatum ISD |
| High School: | Tatum ISD |
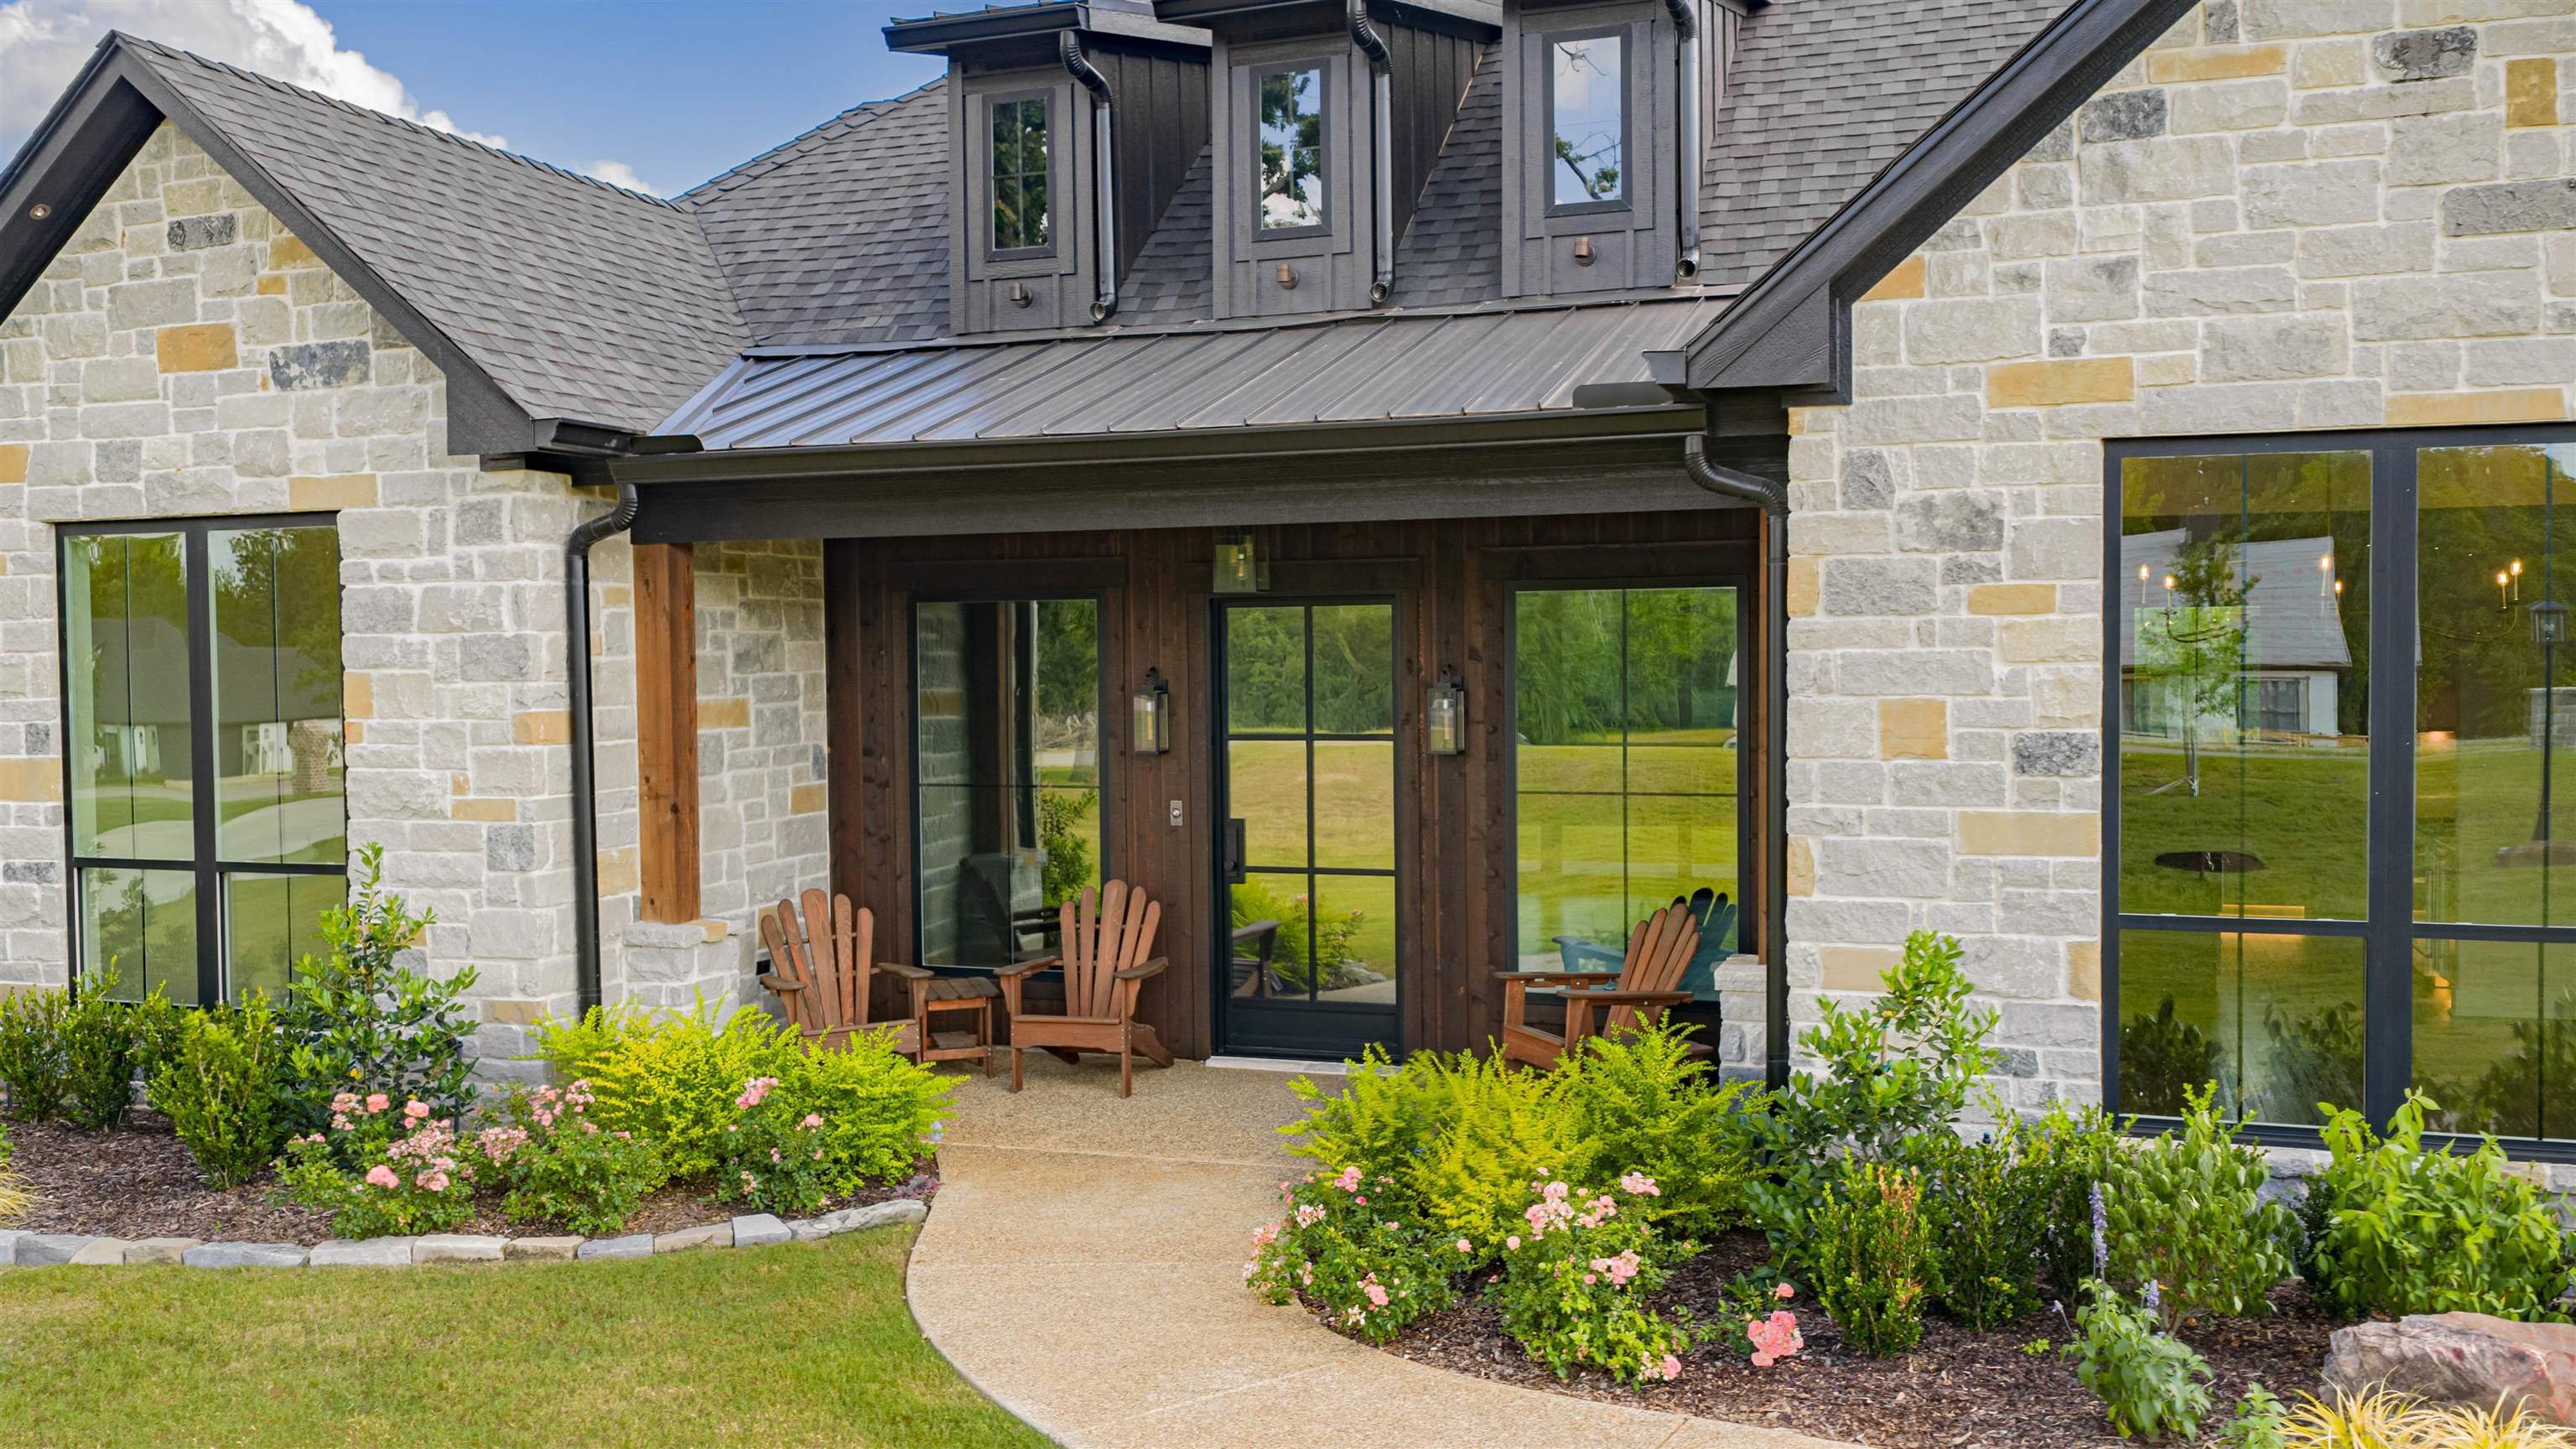
| Welcome to The Organic Country Project by Tavo Custom Homes, located in the desirable Cherokee Crossing community. Thoughtfully designed by Analena Tavo, this custom-built home is situated on a beautifully landscaped one-acre lot and offers approximately 2,724 square feet of heated and cooled living space, with approximately 3,819 square feet under roof. Featuring 4 bedrooms, 3 bathrooms, and carefully selected finishes throughout, this property seamlessly combines functional design with exceptional craftsmanship. The open-concept floor plan is designed to maximize both comfort and flow, with vaulted ceilings and exposed cedar beams creating a warm and inviting atmosphere throughout the main living areas. The spacious living room opens seamlessly into the kitchen and dining areas, providing an ideal setting for everyday living and effortless entertaining. The kitchen is equipped with stunning Taj Mahal quartzite countertops, custom cabinetry, a ZLINE 48-inch gas range, a large center island, and a spacious butler’s pantry offering additional prep space and storage. Attention to detail is evident throughout the home with designer-selected fixtures, upgraded hardware, custom trim work, and a sophisticated blend of organic textures and modern finishes. The primary suite serves as a private retreat, featuring a spacious bedroom highlighted by a gorgeous stone fireplace that creates a warm and inviting focal point. The luxurious ensuite bathroom showcases marble accents, dual vanities, a soaking tub, walk-in shower, and generous closet space. Secondary bedrooms are well-sized and thoughtfully positioned to provide privacy and functionality for family members or guests. Additional features include epoxy-coated garage floors, extensive professional landscaping, an energy-efficient 18 SEER variable-speed heat pump system, and pre-wiring for a whole-home generator. The property also includes a certified EF-5-rated tornado shelter, providing added peace of mind. Ideally situated in the heart of East Texas, this property offers the perfect balance of peaceful country living and convenient access to nearby amenities. Enjoy being just 10 minutes from the recreational opportunities of Lake Cherokee, approximately 10 minutes from Interstate 20, and only 15 minutes from Longview, Carthage, and Henderson, making commuting, shopping, dining, and entertainment easily accessible. Every aspect of this home reflects thoughtful planning and craftsmanship, with the builder and design team approaching each spec home with the same level of care and detail typically found in a fully custom build. This exceptional property offers quality construction, timeless design, and refined country living in one of East Texas' most desirable settings. | |
|
Heating Central Electric
Central Gas
|
Cooling
Central Electric
|
InteriorFeatures
Vinyl Flooring
High Ceilings
Ceiling Fan
|
Fireplaces
Gas Starter
Other/See Remarks
|
DiningRoom
Kitchen/Eating Combo
Breakfast Bar
|
CONSTRUCTION
Brick and Stone
Siding
New Construction
|
WATER/SEWER
Septic Tank
|
Style
Traditional
|
ROOM DESCRIPTION
1 Living Area
|
KITCHEN EQUIPMENT
Cooktop-Gas
Microwave
Dishwasher
Pantry
Other/See Remarks
|
DRIVEWAY
Concrete
|
CONSTRUCTION
Slab Foundation
|
UTILITY TYPE
COOP Electric
Propane
High Speed Internet Avail
|
ExteriorFeatures
Auto Sprinkler
Patio Covered
Security Lighting
Gutter(s)
|



Courtesy: • RAMSEY REALTY GROUP • 903-759-3333 
Users may not reproduce or redistribute the data found on this site. The data is for viewing purposes only. Data is deemed reliable, but is not guaranteed accurate by the MLS or LAAR.
This content last refreshed on 08/06/2026 06:45 AM. Some properties which appear for sale on this web site may subsequently have sold or may no longer be available.
