


6072 N Park Central Court |
|
| Price: | $747,840 |
| Property Type: | Residential |
| MLS #: | 20263836 |
| County: | Whitehouse Isd |
| Year Built: | 2026 |
| Bedrooms: | Four |
| Bathrooms: | Three |
| 1/2 Bathrooms: | 1 |
| Square Feet: | 3116 |
| Garage: | 2 |
| Acres: | 0.248 |
| Elementary School: | Whitehouse ISD |
| Middle School: | Whitehouse ISD |
| High School: | Whitehouse ISD |
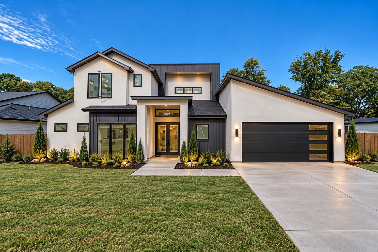
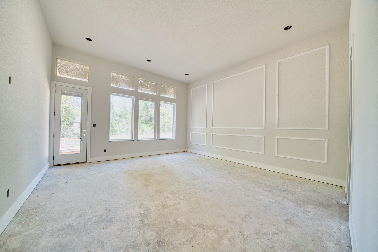
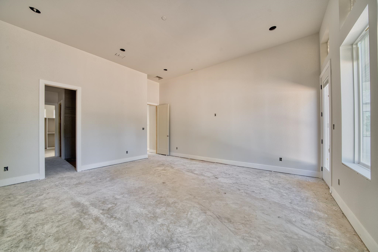
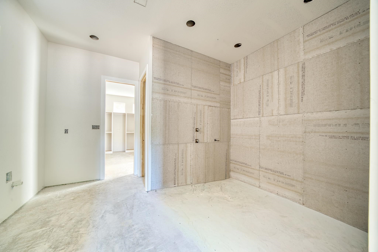
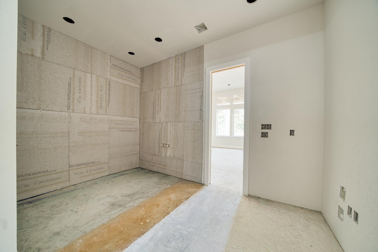
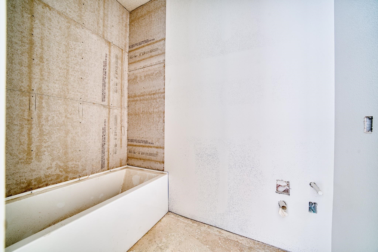
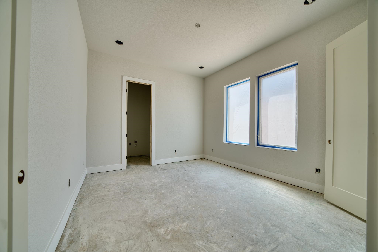
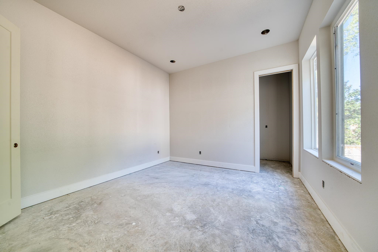
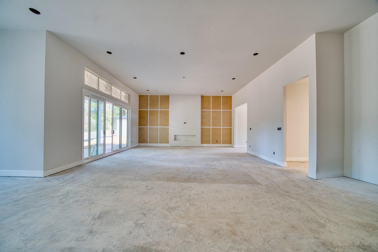
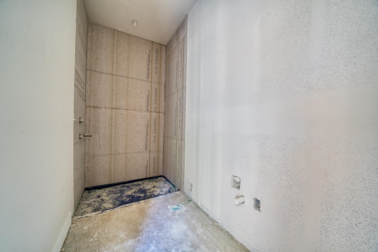
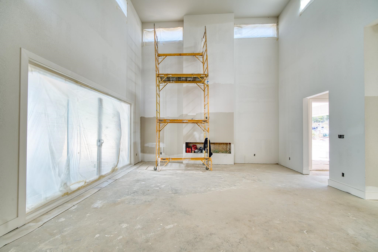
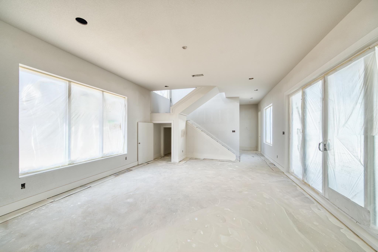
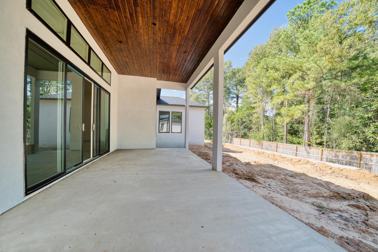
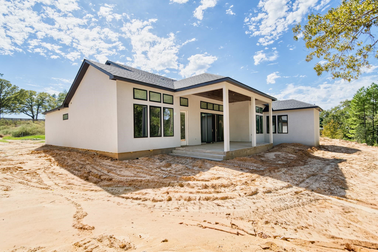
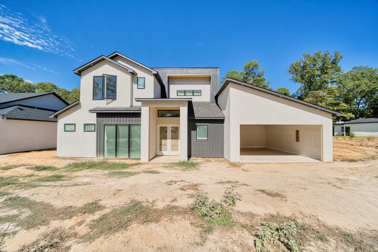
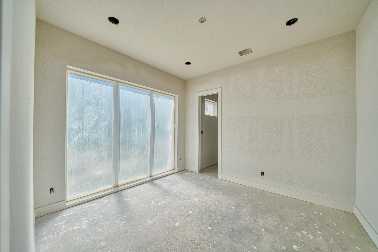
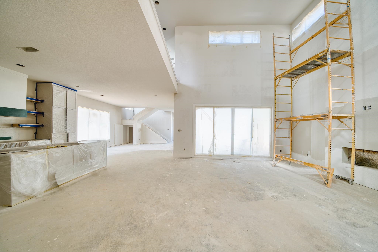
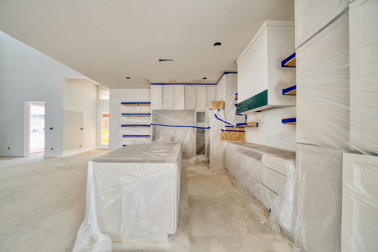
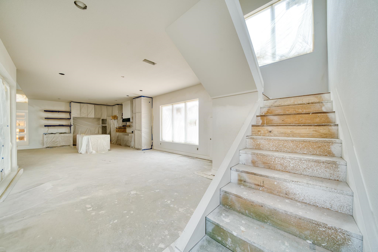
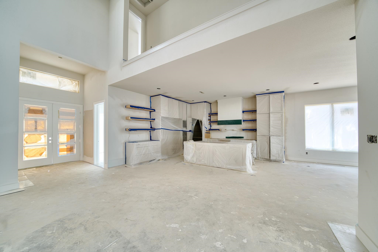
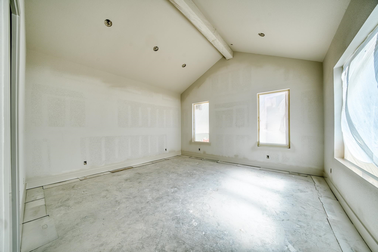
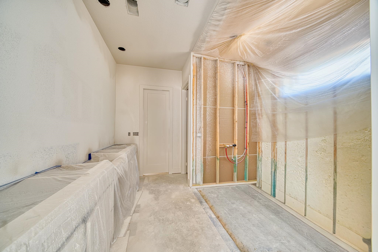
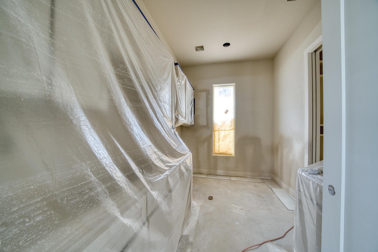
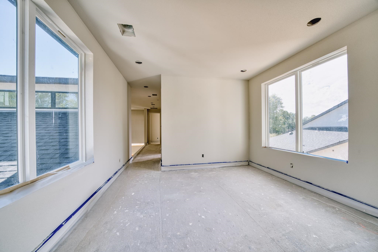
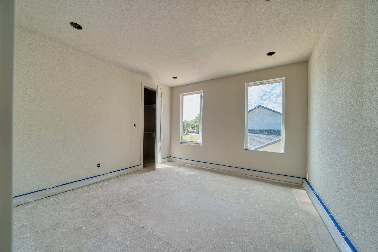
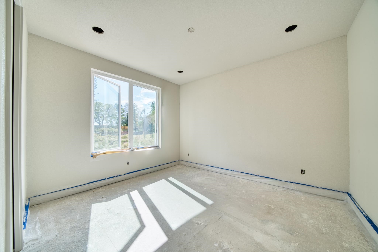
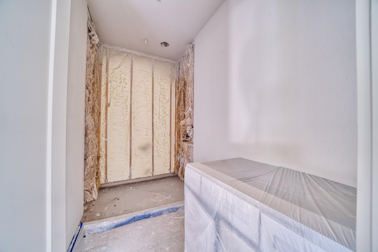
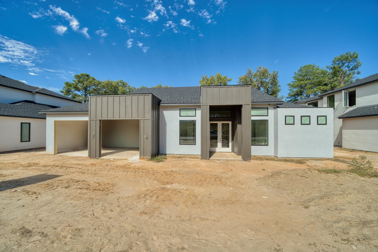
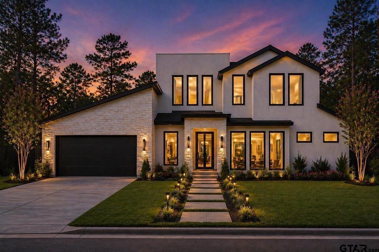
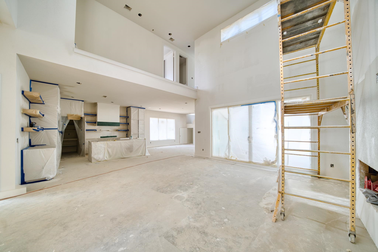
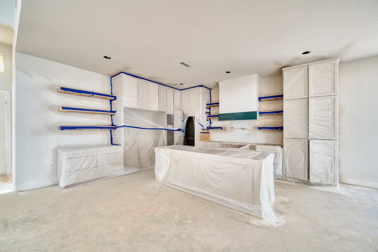
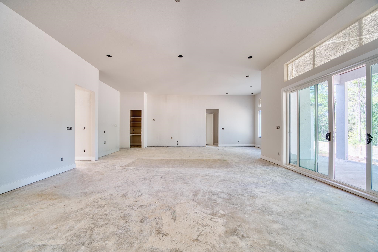
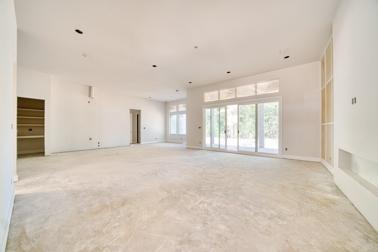
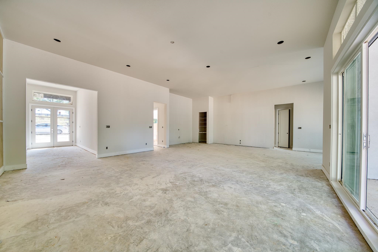
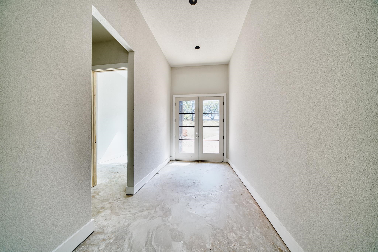
| Beautiful new construction two story home currently under construction in one of Tyler's most sought after gated communities! With an estimated completion timeline of just 1 to 2 months, this is an excellent opportunity to own a brand-new home without the lengthy construction wait. This home offers approximately 3,116 square feet of heated and cooled living space and 3,515 square feet under roof. The thoughtfully designed floor plan features an open concept layout with a spacious living area, dining area, and kitchen complete with a large island, custom cabinetry, and designer finishes. A dedicated study is conveniently located on the first floor. The primary suite is located on the main level and features a luxurious bathroom with dual vanities, soaking tub, walk through shower, and spacious walk in closet. An additional bedroom and full bathroom are also located downstairs, while the second floor offers additional bedrooms, bathrooms, and a flexible living area. Exterior features include a covered back patio with an outdoor kitchen and a two car garage. Residents will enjoy community amenities including gated entry, a swimming pool, and clubhouse. Located in desirable Whitehouse ISD with convenient access to shopping, dining, and medical facilities. Construction is progressing, and buyers may still have the opportunity to select certain finishes depending on the stage of completion. Don't miss your chance to make this beautiful home yours! Contact us today to schedule a private tour. Disclaimer: Estimated completion is approximately 1 to 2 months and is subject to change based on construction schedules and material availability. Photos are for illustrative purposes and may include AI generated renderings, digitally enhanced images, or similar finishes. Final construction, materials, landscaping, and selections may vary. Buyer to verify all information. | |
|
CONSTRUCTION Slab Foundation
|
Heating
Central Gas
|
Cooling
Central Electric
|
InteriorFeatures
High Ceilings
|
DiningRoom
Breakfast Room
Breakfast Bar
|
UTILITY TYPE
Electric
|
WATER/SEWER
Public Sewer
|
Style
Traditional
|
CONSTRUCTION
Stucco
|
ROOM DESCRIPTION
Utility Room
Library/Study
1 Living Area
|
InteriorFeatures
Ceiling Fan
|
KITCHEN EQUIPMENT
Oven-Gas
Dishwasher
Pantry
|
Fireplaces
Insert Unit
|
ExteriorFeatures
Security Lighting
Gutter(s)
|
DRIVEWAY
Concrete
|
Courtesy: • RAMSEY REALTY GROUP • 903-759-3333 
Users may not reproduce or redistribute the data found on this site. The data is for viewing purposes only. Data is deemed reliable, but is not guaranteed accurate by the MLS or LAAR.
This content last refreshed on 11/04/2026 07:00 PM. Some properties which appear for sale on this web site may subsequently have sold or may no longer be available.