




211 Jeanette Ave |
|
| Price: | $205,000 |
| Property Type: | Residential |
| MLS #: | 20264480 |
| County: | Gladewater Isd |
| Year Built: | 2026 |
| Bedrooms: | Three |
| Bathrooms: | Two |
| Square Feet: | 1200 |
| Garage: | 0 |
| Acres: | 0.11 |
| Elementary School: | Gladewater ISD |
| Middle School: | Gladewater ISD |
| High School: | Gladewater ISD |
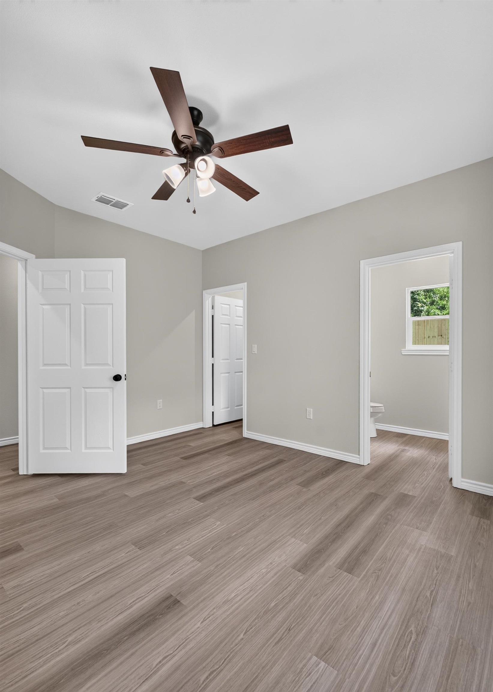
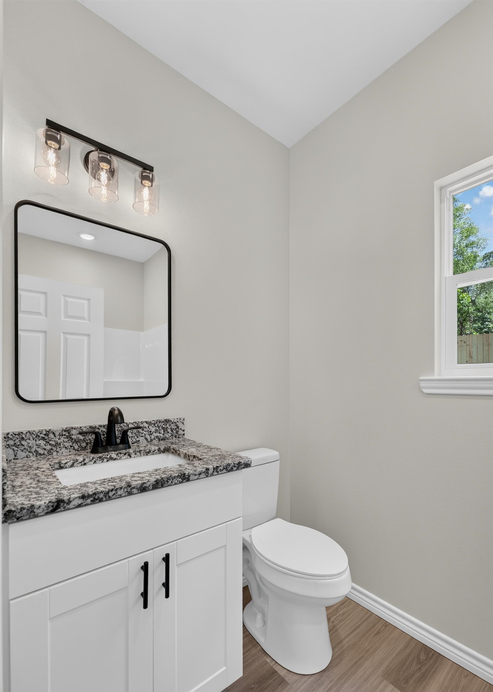
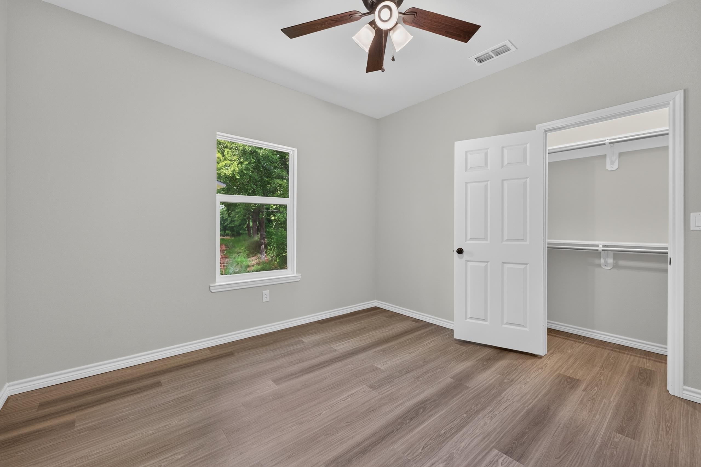
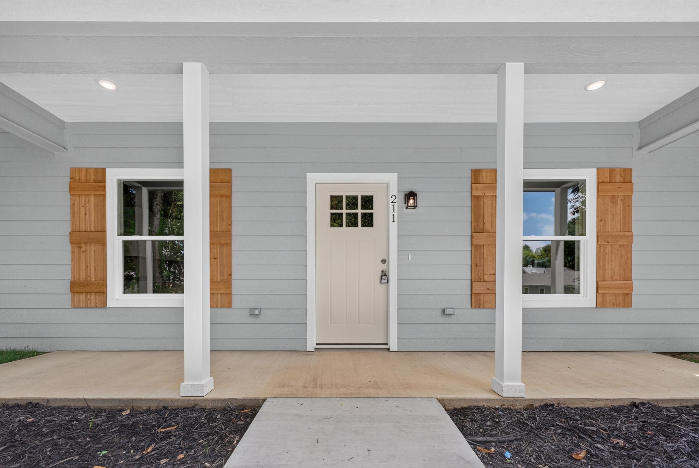
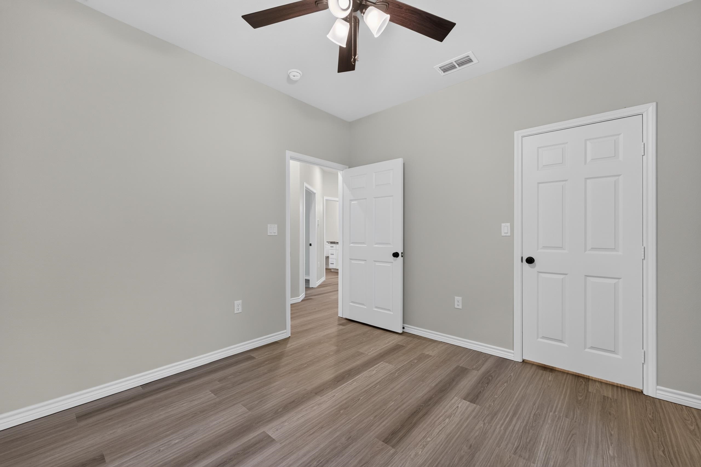
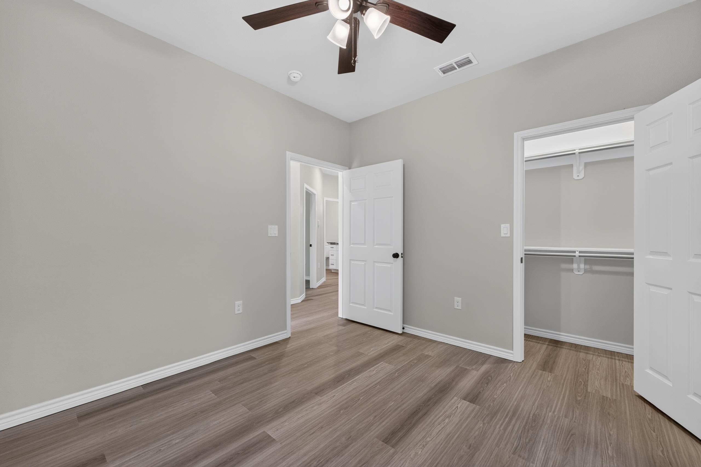
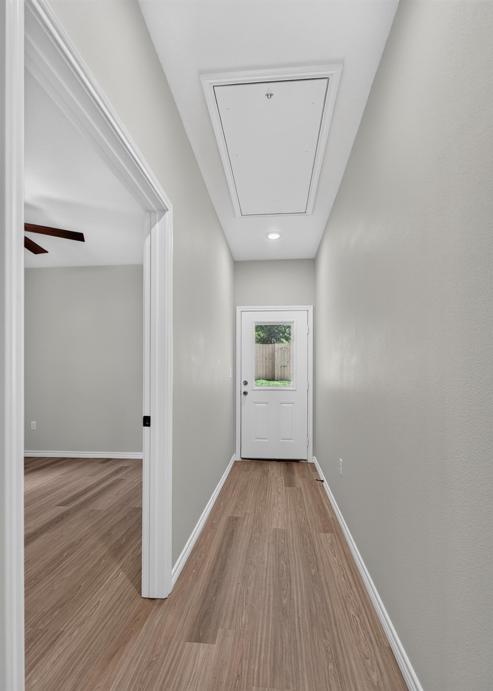
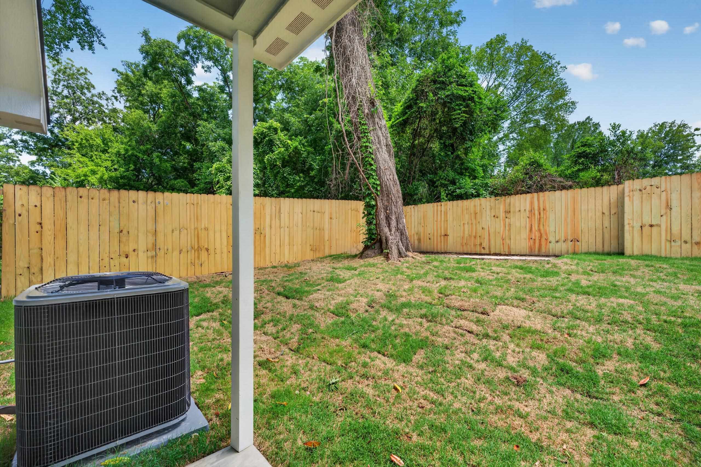
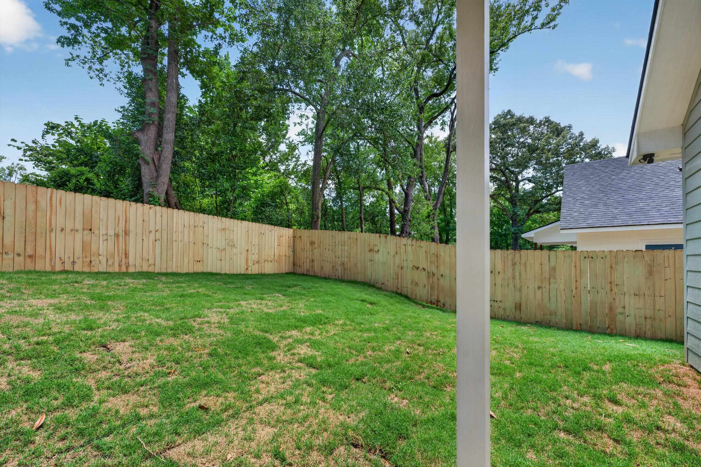
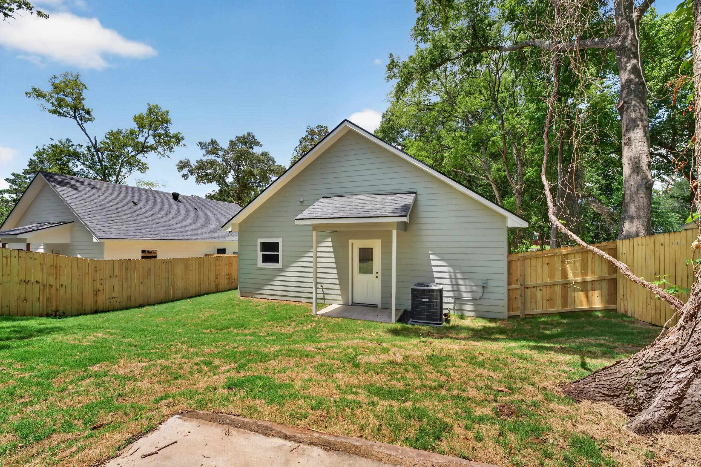
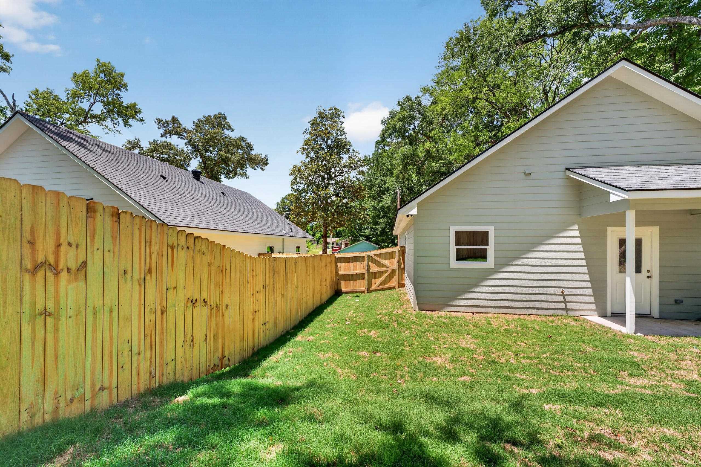
| Welcome to this beautiful new construction home located in Gladewater ISD! Featuring 3 spacious bedrooms, 2 full bathrooms, and an open-concept design, this home offers the perfect blend of comfort and modern style. From the moment you arrive, you’ll love the charming front porch that creates a warm and inviting first impression. Inside, the thoughtfully designed floor plan is ideal for both everyday living and entertaining. The stunning kitchen boasts granite countertops, stainless steel appliances, abundant cabinetry, and a seamless flow into the living and dining areas. Modern finishes and neutral colors throughout provide a timeless look that is ready for your personal touch. The primary suite serves as a private retreat with a spacious walk-in closet and an impressive en suite bathroom designed for relaxation and convenience. Two additional bedrooms and another full bathroom offer generous space for family, guests, or a home office while providing comfort and functionality for everyday living. Step outside and enjoy the beautiful yard, offering plenty of space for outdoor activities, pets, or simply relaxing after a long day. The privacy fence creates a secluded setting perfect for entertaining, family gatherings, or enjoying peaceful East Texas evenings. With quality craftsmanship, stylish finishes, a beautiful outdoor space, and a desirable location in Gladewater ISD, this brand-new home is move-in ready and waiting for its new owners. Don’t miss your opportunity to make it yours! | |
|
CONSTRUCTION Slab Foundation
|
Heating
Central Gas
|
Cooling
Central Electric
|
InteriorFeatures
Vinyl Flooring
|
Fireplaces
None
|
UTILITY TYPE
Electric
Gas
|
CONSTRUCTION
Wood/Frame
|
WATER/SEWER
Public Water
Public Sewer
|
Style
Traditional
|
ROOM DESCRIPTION
1 Living Area
|
DiningRoom
Formal Living Combo
Kitchen/Eating Combo
|
InteriorFeatures
Ceiling Fan
Smoke Detectors
|
KITCHEN EQUIPMENT
Elec Range/Oven
Microwave
Dishwasher
Pantry
|
ExteriorFeatures
Porch
|
FENCING
Wood Fence
|
DRIVEWAY
Concrete
|
InteriorFeatures
Laminate Flooring
|







Courtesy: SARAH JOHNSTON • JULIE WOODS & ASSOCIATES RE FIRM • 903-212-2896 
Users may not reproduce or redistribute the data found on this site. The data is for viewing purposes only. Data is deemed reliable, but is not guaranteed accurate by the MLS or LAAR.
This content last refreshed on 07/09/2026 12:45 PM. Some properties which appear for sale on this web site may subsequently have sold or may no longer be available.
