3902 French Dr |
|
| Price: | $372,250 |
| Property Type: | Residential |
| MLS #: | 20264520 |
| County: | Spring Hill Isd |
| Year Built: | 2026 |
| Bedrooms: | Three |
| Bathrooms: | Two |
| Square Feet: | 1648 |
| Garage: | 2 |
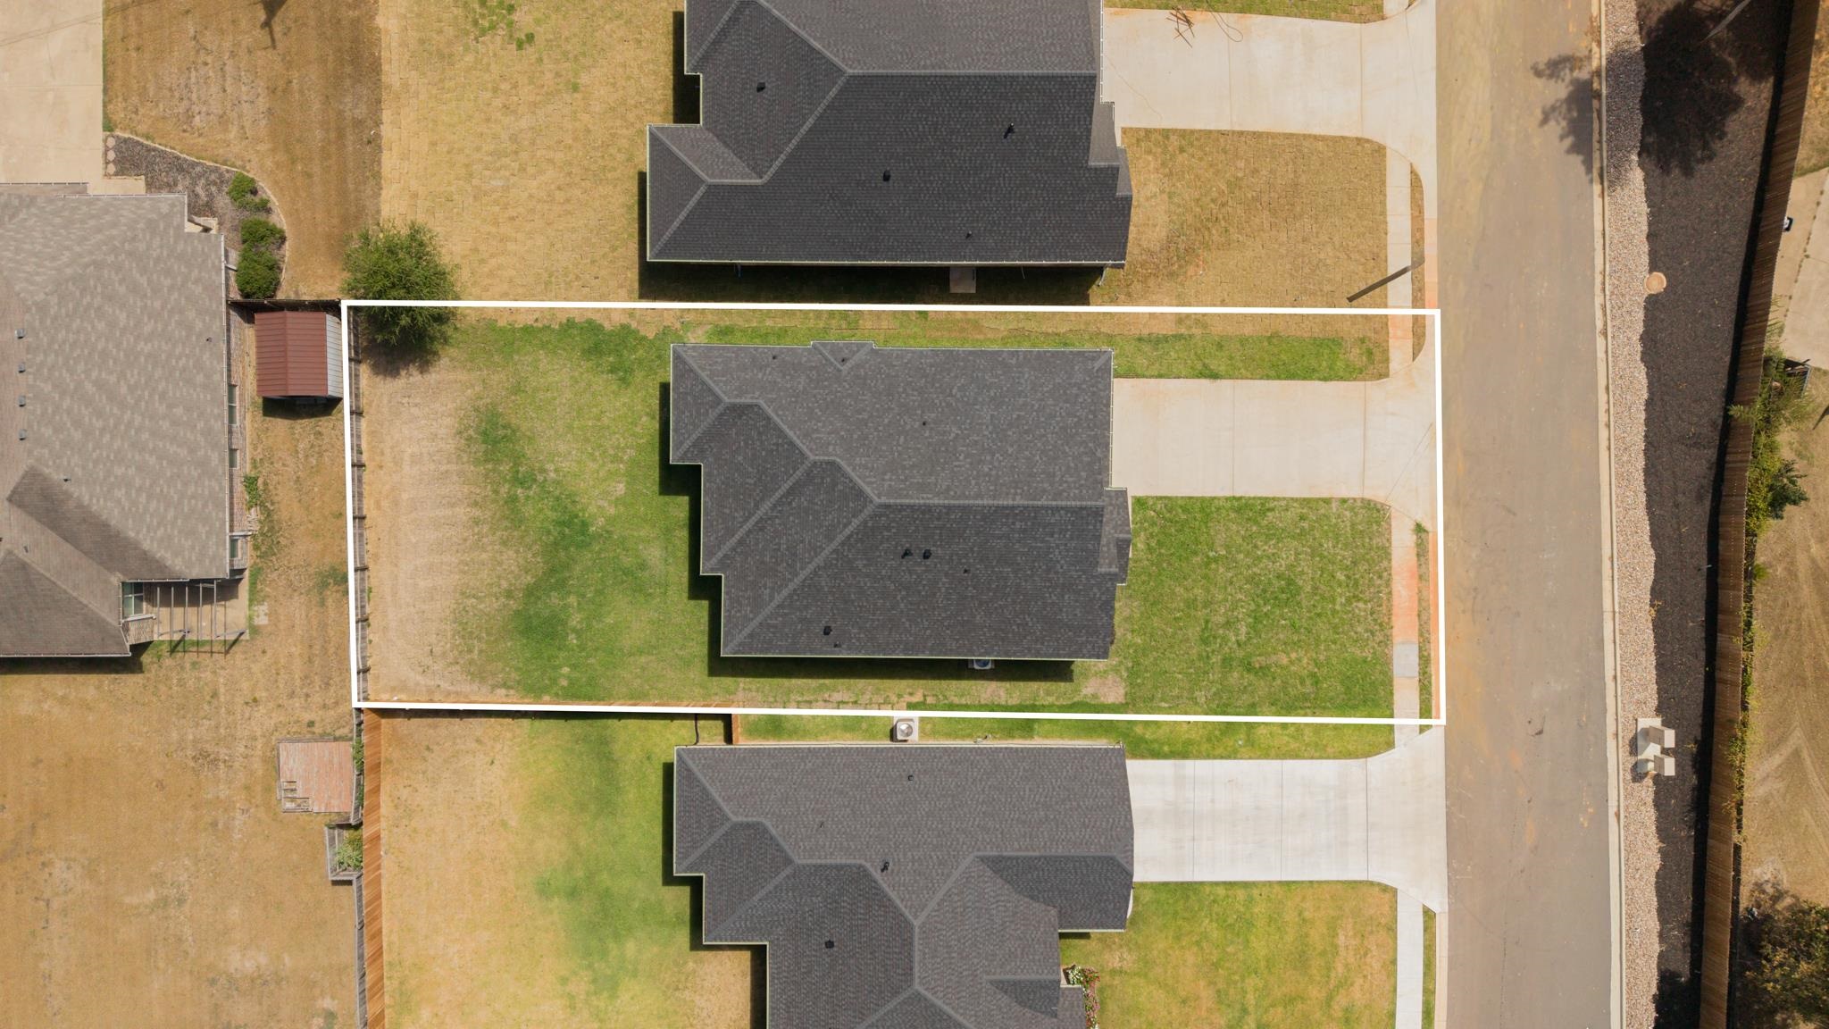
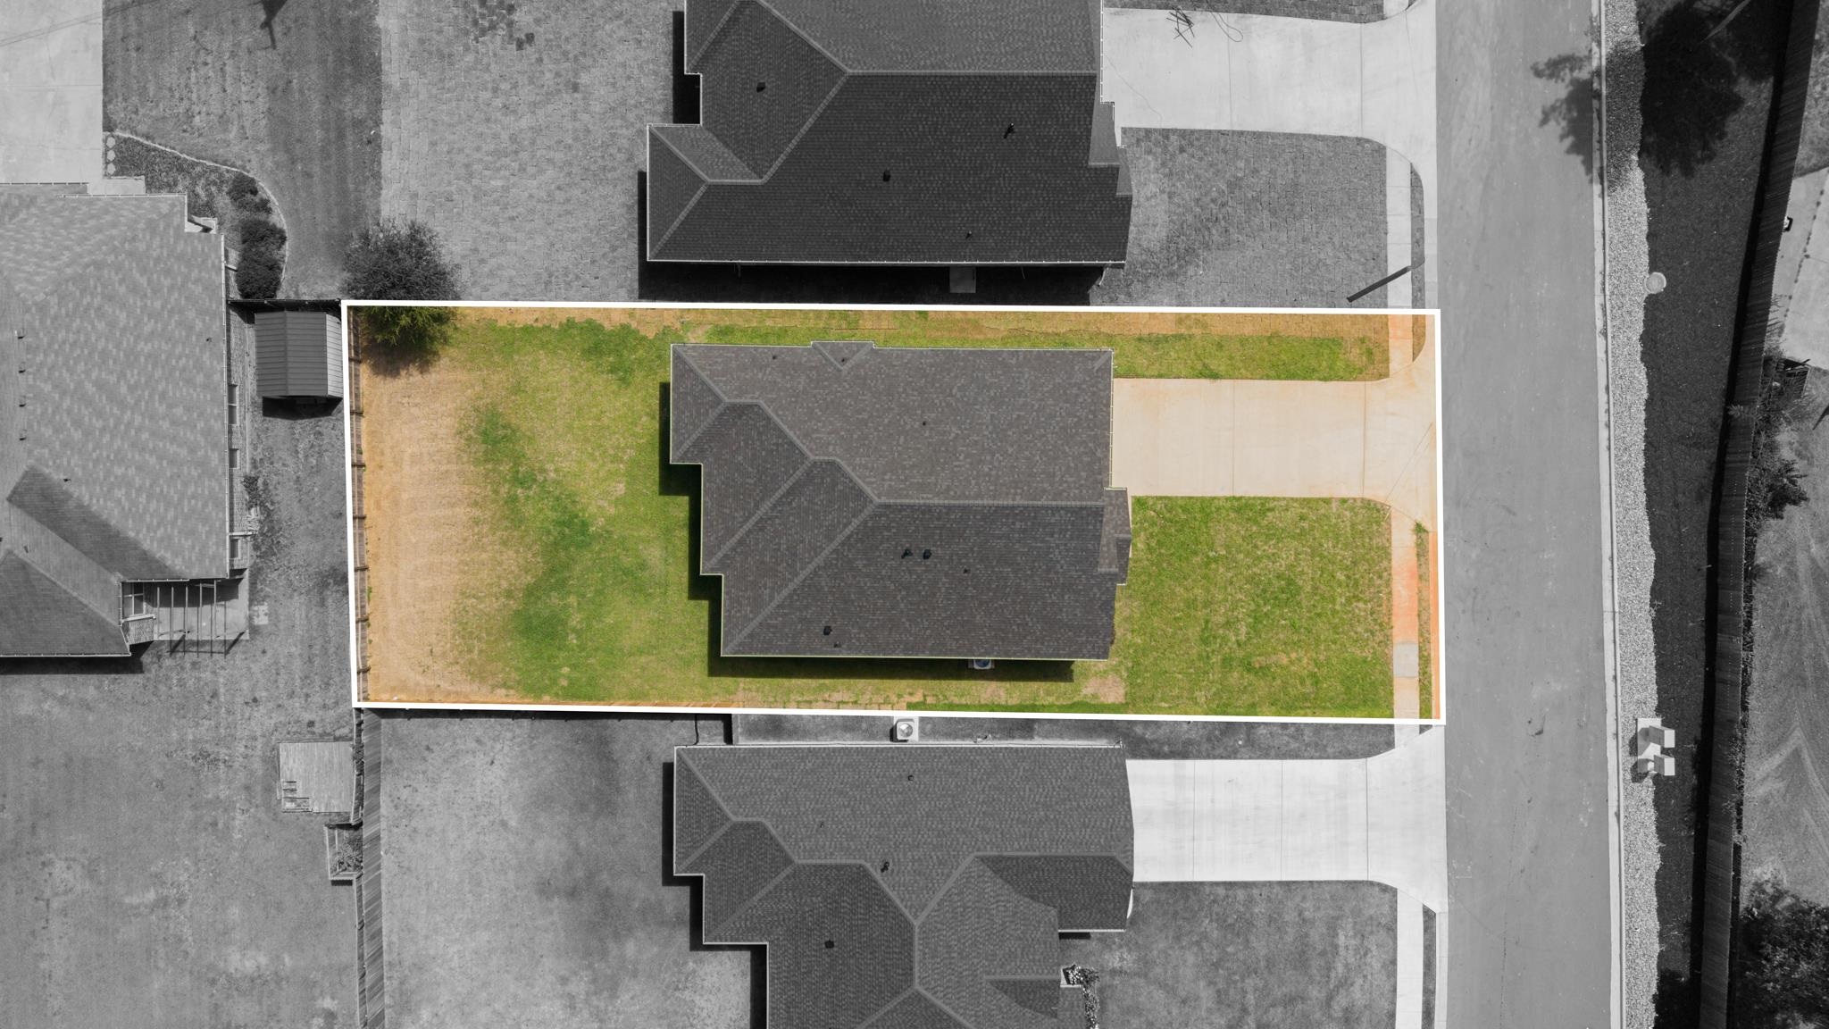
| Acres: | 0.19 |
| Elementary School: | Spring Hill ISD |
| Middle School: | Spring Hill ISD |
| High School: | Spring Hill ISD |
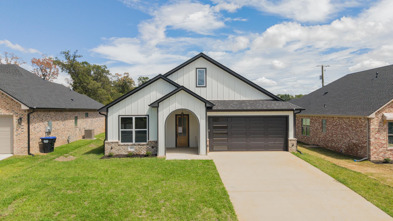
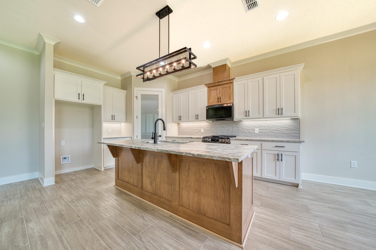
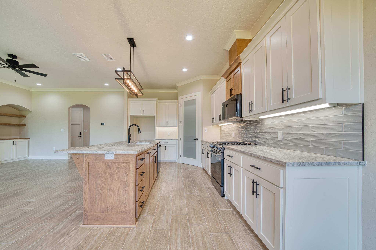
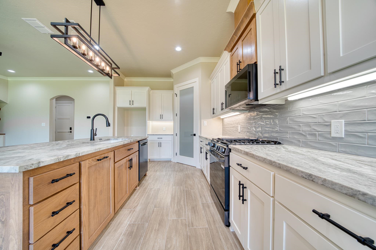
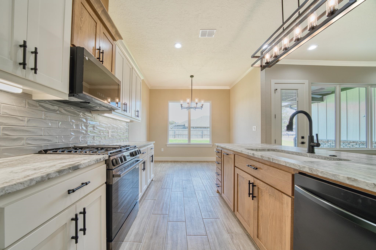
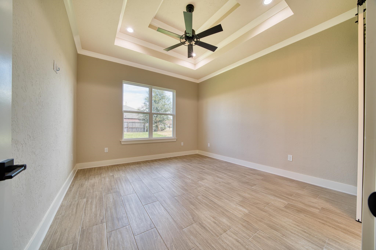
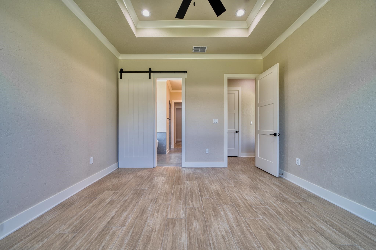
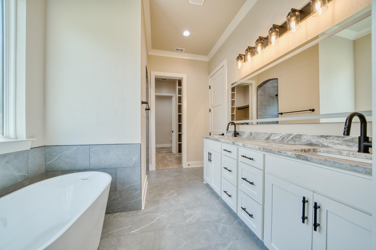
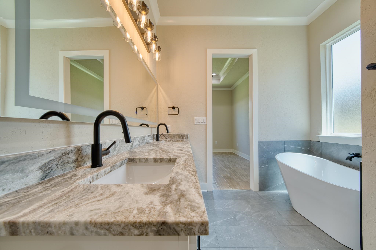
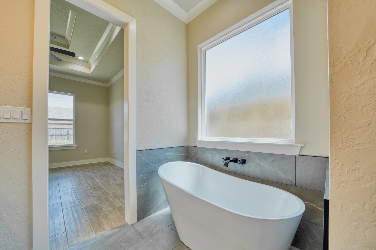
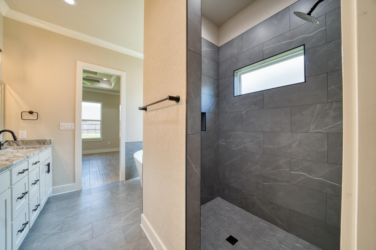
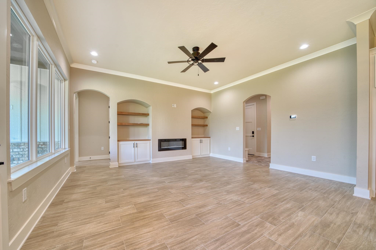
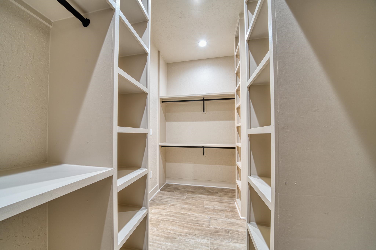
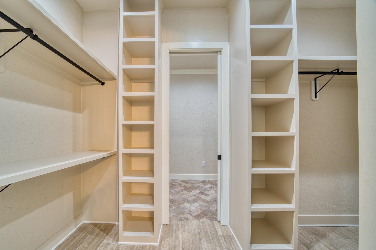
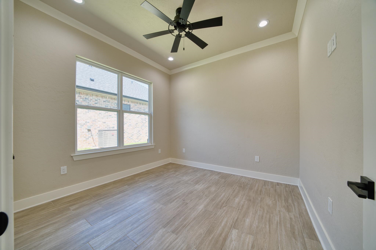
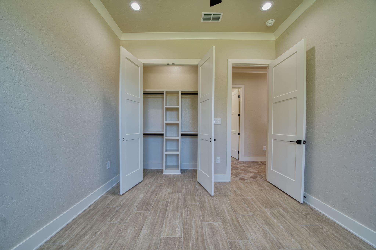
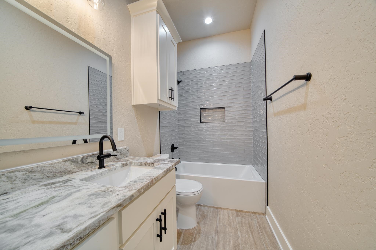
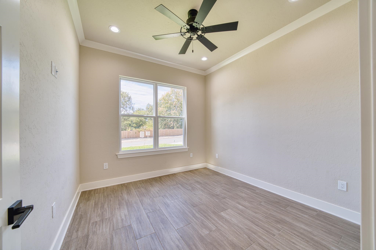
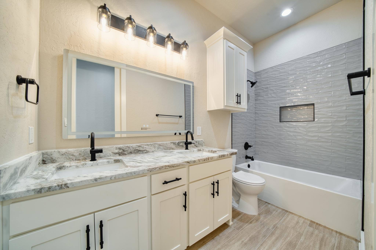
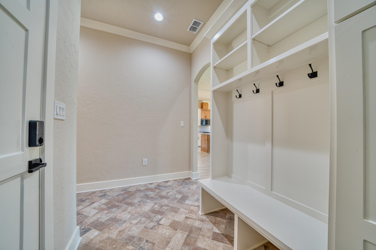
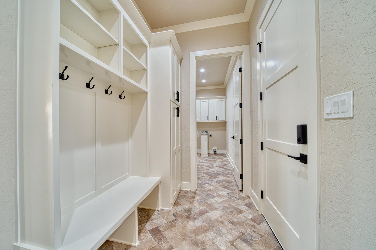
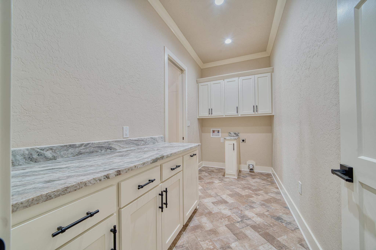
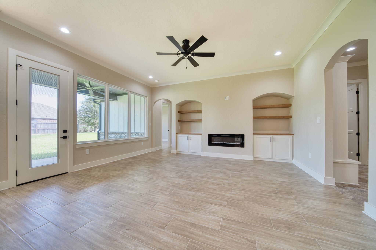
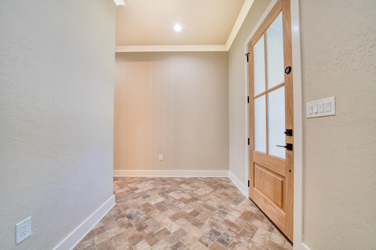
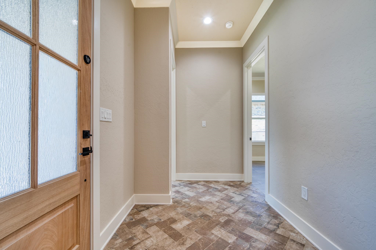
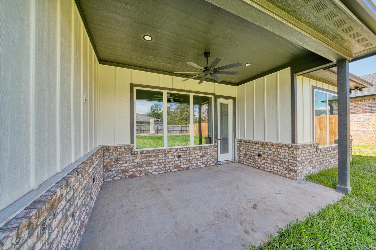
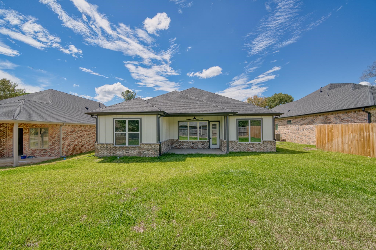
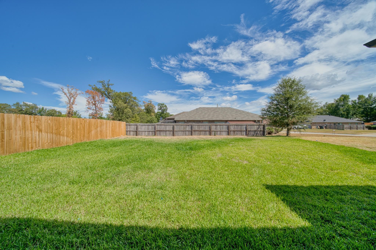
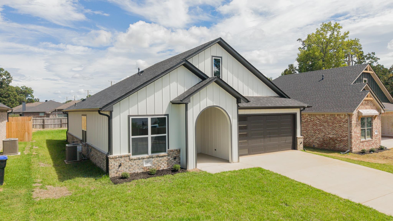
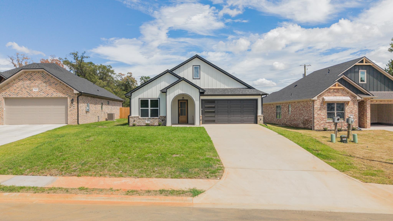
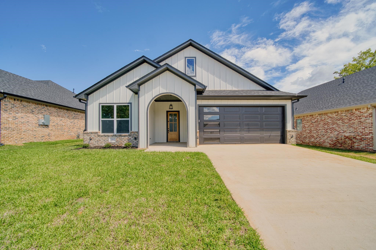
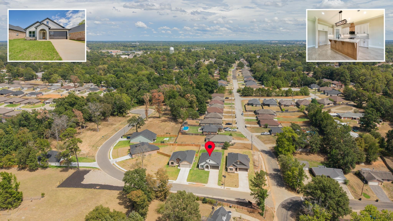
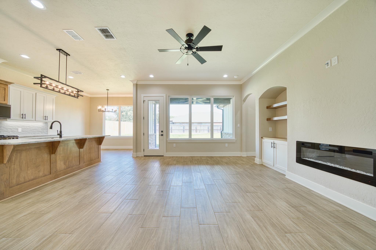
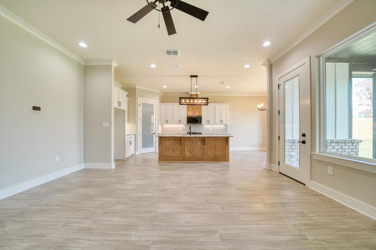
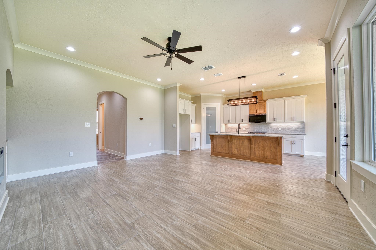
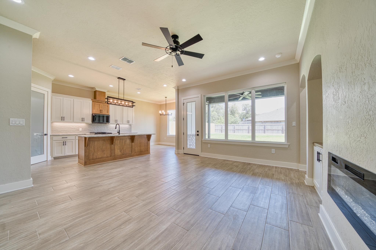
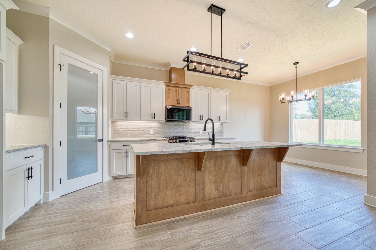
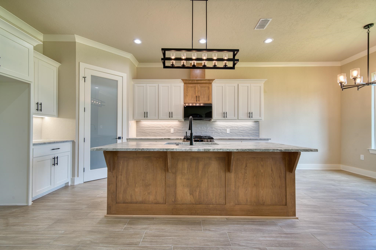
| Welcome to this stunning new construction home in desirable Spring Hill ISD. Offering 1,648 square feet of thoughtfully designed living space, this 3-bedroom, 2-bath home combines modern style with everyday functionality. The open-concept floor plan features a spacious living area that flows seamlessly into the kitchen and dining spaces, making it ideal for entertaining and family gatherings. The kitchen is highlighted by quartz countertops, custom cabinetry, and quality finishes throughout. The private primary suite offers a spacious retreat with a huge walk-in closet and a luxurious bathroom featuring a custom tile shower with a soaking tub integrated within the shower space, creating a spa-like experience. Two additional bedrooms provide flexibility for guests, family, or a home office. Designed with modern curb appeal in mind, the exterior will feature crisp white Hardie siding accented by a brick ledge and contemporary finishes. Outside, you'll find a large backyard with plenty of room for outdoor living, pets, or a future pool. For added safety and peace of mind, the property also includes a storm shelter. Additional features include a two-car garage, covered entry, modern finishes, and quality craftsmanship throughout. Construction is currently underway with an estimated completion time of approximately 2 to 3 months. Recent homes by this builder have sold quickly, making this an excellent opportunity to secure a new home before completion. Conveniently located in Spring Hill ISD, this home offers the perfect combination of comfort, style, and functionality. | |
|
Heating Central Electric
Heat Pump
|
Cooling
Central Electric
Heat Pump
|
InteriorFeatures
Tile Flooring
Bookcases
Ceiling Fan
Attic Stairs
Smoke Detectors
CO Detector
|
Fireplaces
Living Room
|
DiningRoom
Breakfast Room
|
CONSTRUCTION
Brick and Stone
New Construction
|
WATER/SEWER
Public Sewer
Public Water
|
Style
Traditional
|
ROOM DESCRIPTION
Utility Room
1 Living Area
|
KITCHEN EQUIPMENT
Oven-Electric
Cooktop-Gas
Microwave
Dishwasher
Disposal
Ice Maker Connection
Pantry
|
DRIVEWAY
Concrete
|
UTILITY TYPE
Electric
|
CONSTRUCTION
Slab Foundation
|
UTILITY TYPE
Gas
Cable Available
|
ExteriorFeatures
Sprinkler System
|
LAND FEATURES
Cul-de-sac
|
Courtesy: • RAMSEY REALTY GROUP • 903-759-3333 
Users may not reproduce or redistribute the data found on this site. The data is for viewing purposes only. Data is deemed reliable, but is not guaranteed accurate by the MLS or LAAR.
This content last refreshed on 10/07/2026 03:45 PM. Some properties which appear for sale on this web site may subsequently have sold or may no longer be available.
