1121 Nate Cir. |
|
| Price: | $349,900 |
| Property Type: | Residential |
| MLS #: | 20264524 |
| County: | Smith County |
| Year Built: | 2021 |
| Bedrooms: | Four |
| Bathrooms: | Two |
| Square Feet: | 1971 |
| Garage: | 2 |
| Acres: | 0.21 |
| Virtual Tour: | Click here to view |
| Elementary School: | Bullard |
| Middle School: | Bullard |
| High School: | Bullard |
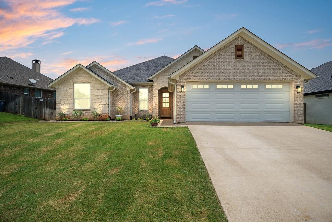
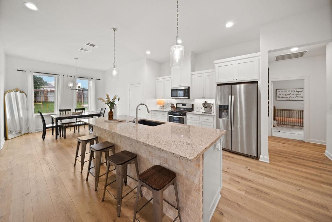
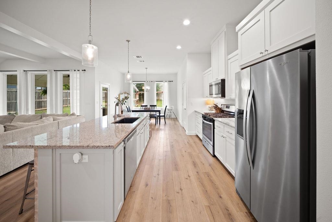
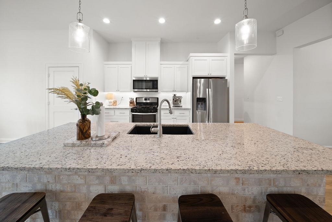
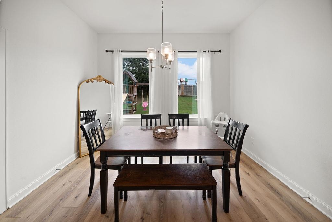
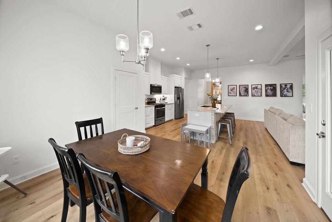
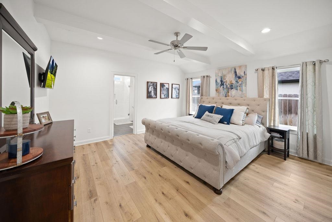
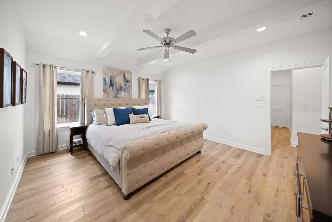
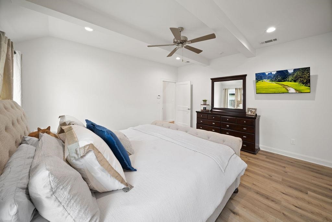
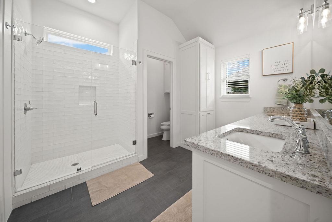
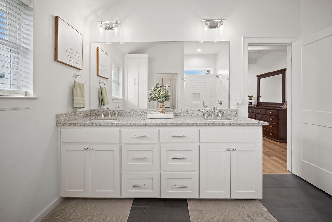
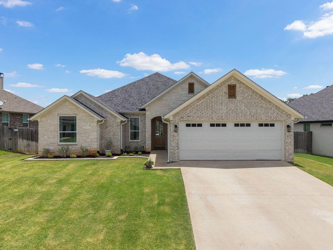
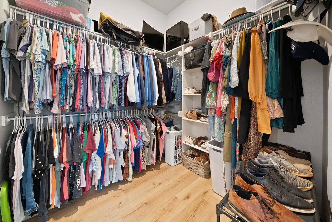
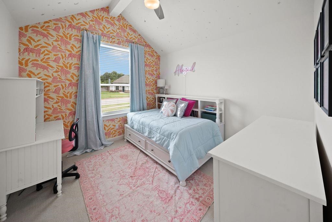
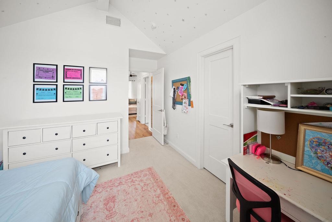
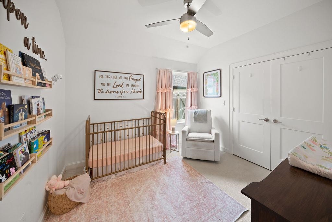
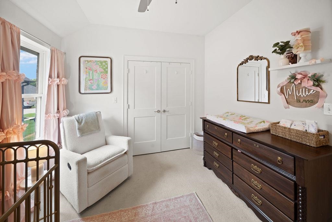
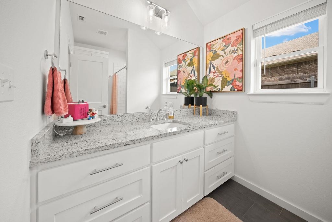
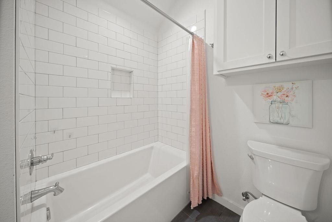
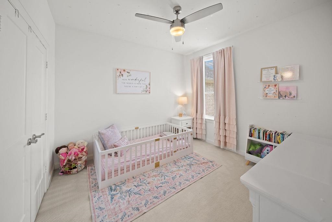
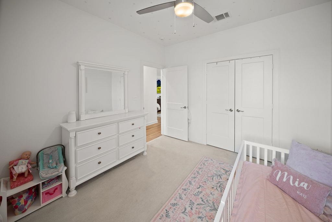
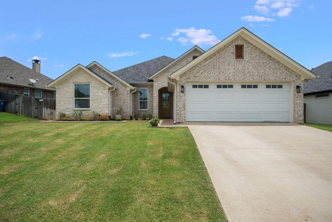
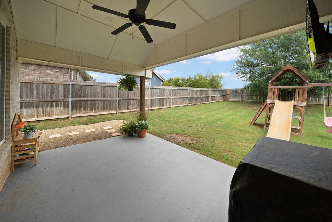
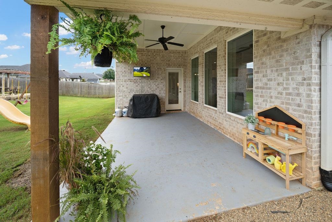
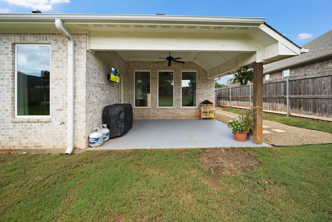
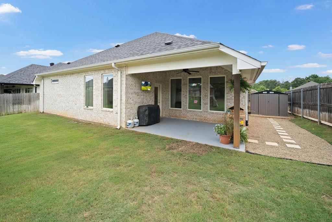
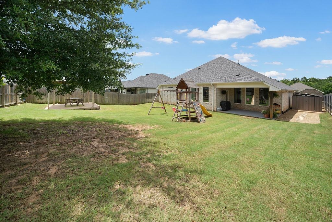
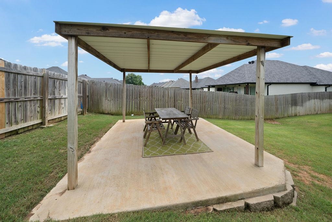
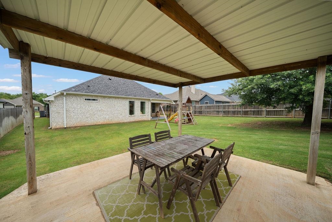
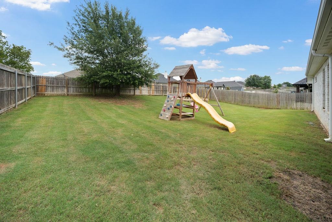
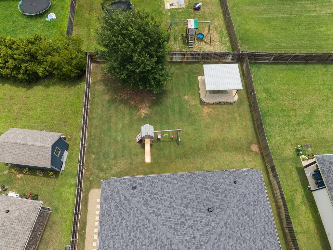
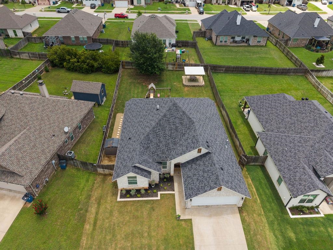
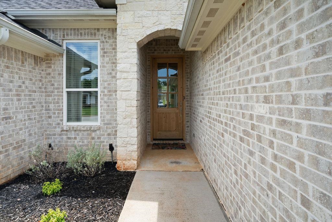
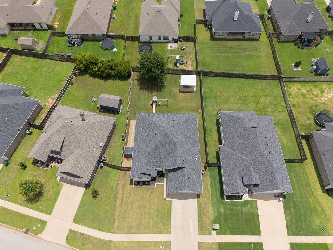
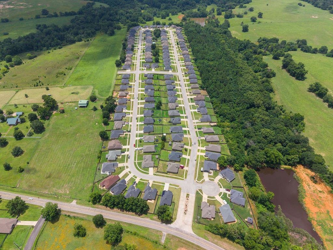
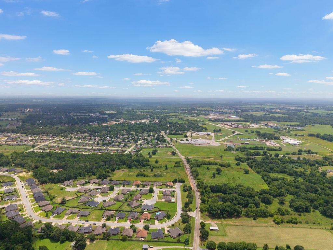
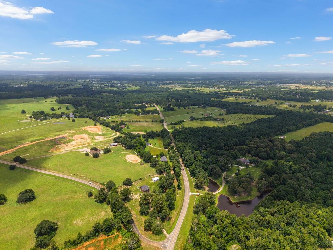
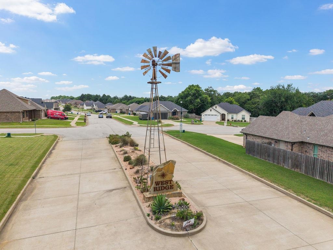
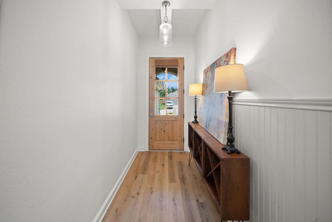
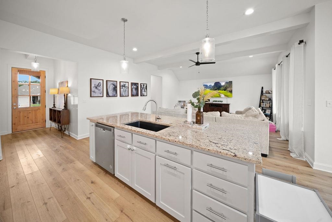
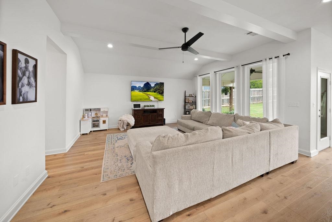
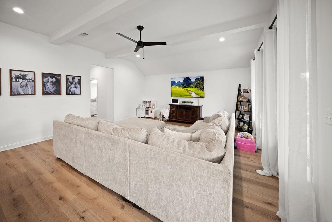
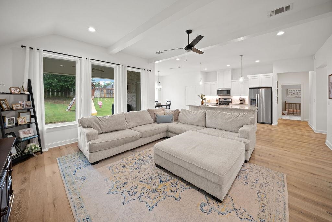
| Beautifully maintained home in the highly sought-after West Ridge subdivision and located within the acclaimed Bullard ISD. Offering 1,971 square feet of heated and cooled living space, this 4-bedroom, 2-bath home features a desirable split-bedroom floor plan that provides both comfort and privacy. The spacious interior showcases high-quality wood-look laminate plank flooring throughout the main living areas and primary suite, while the secondary bedrooms feature neutral carpeting. Both bathrooms are finished with elegant tile flooring. Energy-efficient windows allow an abundance of natural light to fill the family room and primary bedroom, creating a warm and inviting atmosphere. The well-appointed kitchen features stainless steel appliances, granite countertops, and a brick-accented island that adds character and charm. Energy-saving features, including foam insulation at the rafters, help maximize efficiency and keep utility costs low. Since purchasing the home, the owners have made several thoughtful improvements, including the installation of French drains and catch basins in the backyard to enhance drainage and help prevent excess water accumulation. A covered concrete patio with a retaining wall creates a versatile outdoor living space perfect for entertaining, relaxing, or enjoying family activities. An exterior storage shed has also been added on a raised wood platform and is complemented by pea gravel landscaping and a concrete stepping-stone walkway. Conveniently located near everything Bullard has to offer, this beautiful home combines quality finishes, energy-efficient features, and valuable upgrades. Don’t miss the opportunity to see this exceptional property in person. | |
|
CONSTRUCTION Slab Foundation
|
Heating
Central Gas
|
Cooling
Central Electric
|
InteriorFeatures
Carpeting
Vinyl Flooring
Tile Flooring
|
ExteriorFeatures
Patio Covered
|
Fireplaces
None
|
UTILITY TYPE
Cable Available
|
CONSTRUCTION
Brick and Stone
|
WATER/SEWER
Public Water
Public Sewer
|
Style
Traditional
Ranch
|
ROOM DESCRIPTION
Family Room
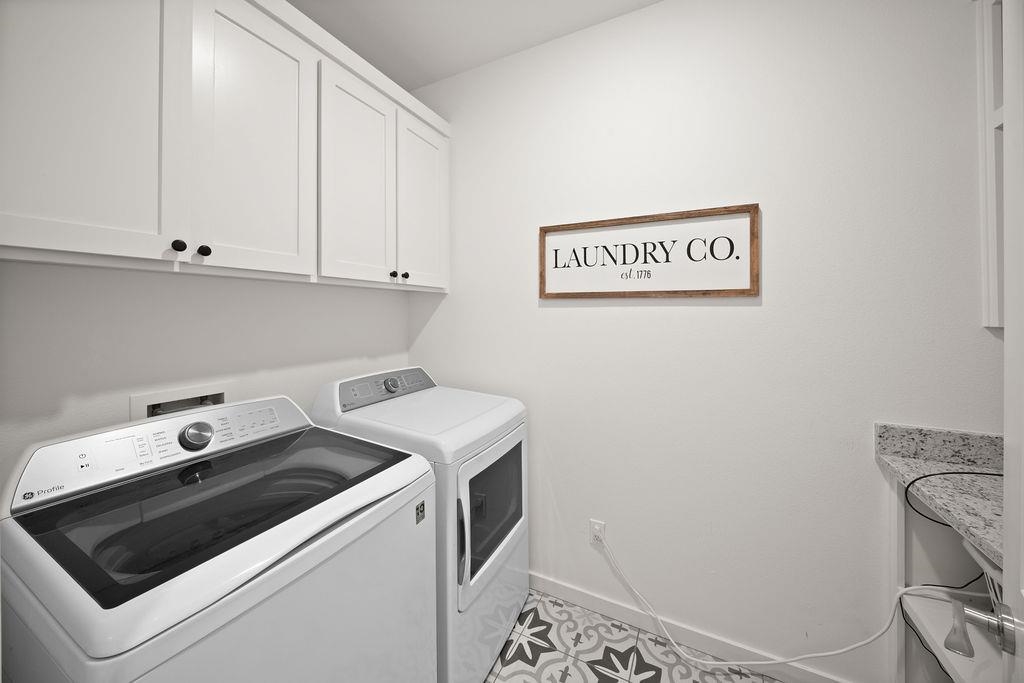
Utility Room
1 Living Area
|
DiningRoom
Separate Formal Dining
|
InteriorFeatures
Ceiling Fan
Smoke Detectors
|
KITCHEN EQUIPMENT
Gas Range/Oven
Microwave
Dishwasher
Disposal
Pantry
|
ExteriorFeatures
Sprinkler System
Gutter(s)
|
FENCING
Wood Fence
|
DRIVEWAY
Concrete
Paved
|
ExistingStructures
Storage Buildings
|
Courtesy: • DWELL RESIDENTIAL LLC DBA DWELL REALTY • 903-525-9317 
Users may not reproduce or redistribute the data found on this site. The data is for viewing purposes only. Data is deemed reliable, but is not guaranteed accurate by the MLS or LAAR.
This content last refreshed on 09/20/2026 08:00 AM. Some properties which appear for sale on this web site may subsequently have sold or may no longer be available.
