



3 Gateway Dr |
|
| Price: | $404,500 |
| Property Type: | Residential |
| MLS #: | 20264531 |
| County: | Kilgore Isd 442 |
| Year Built: | 1983 |
| Bedrooms: | Three |
| Bathrooms: | Two |
| 1/2 Bathrooms: | 1 |
| Square Feet: | 2605 |
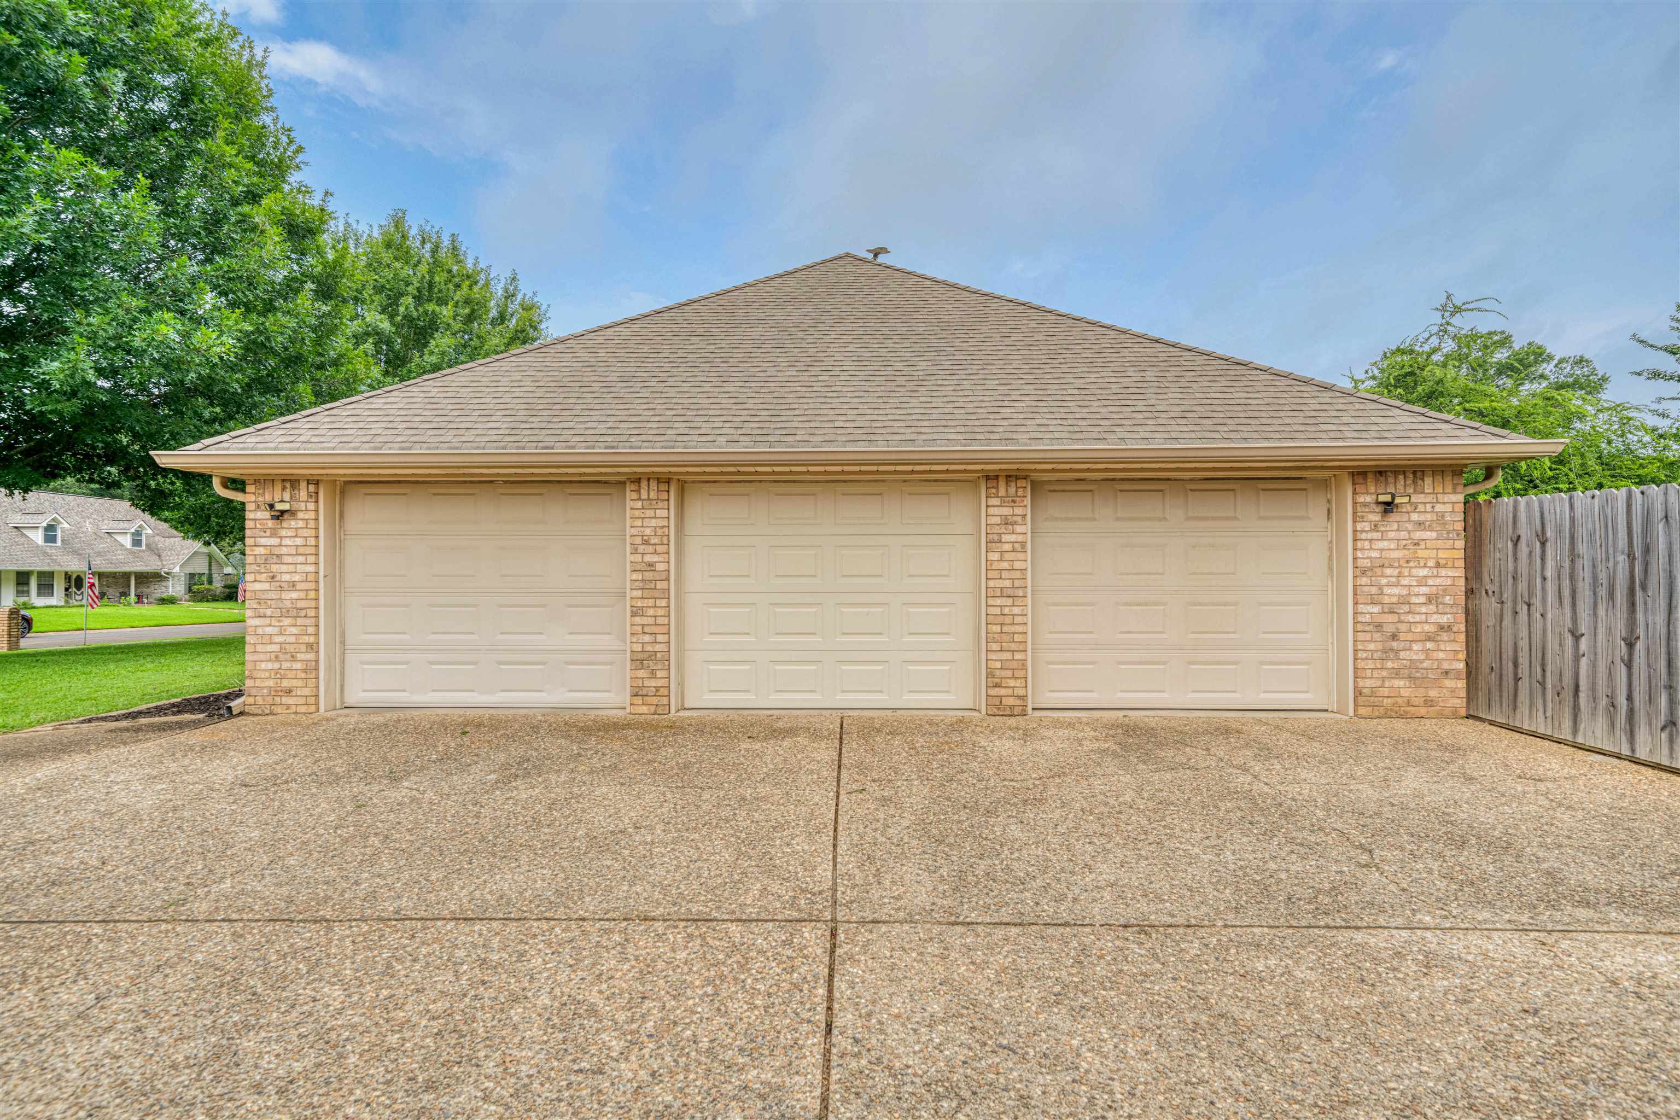
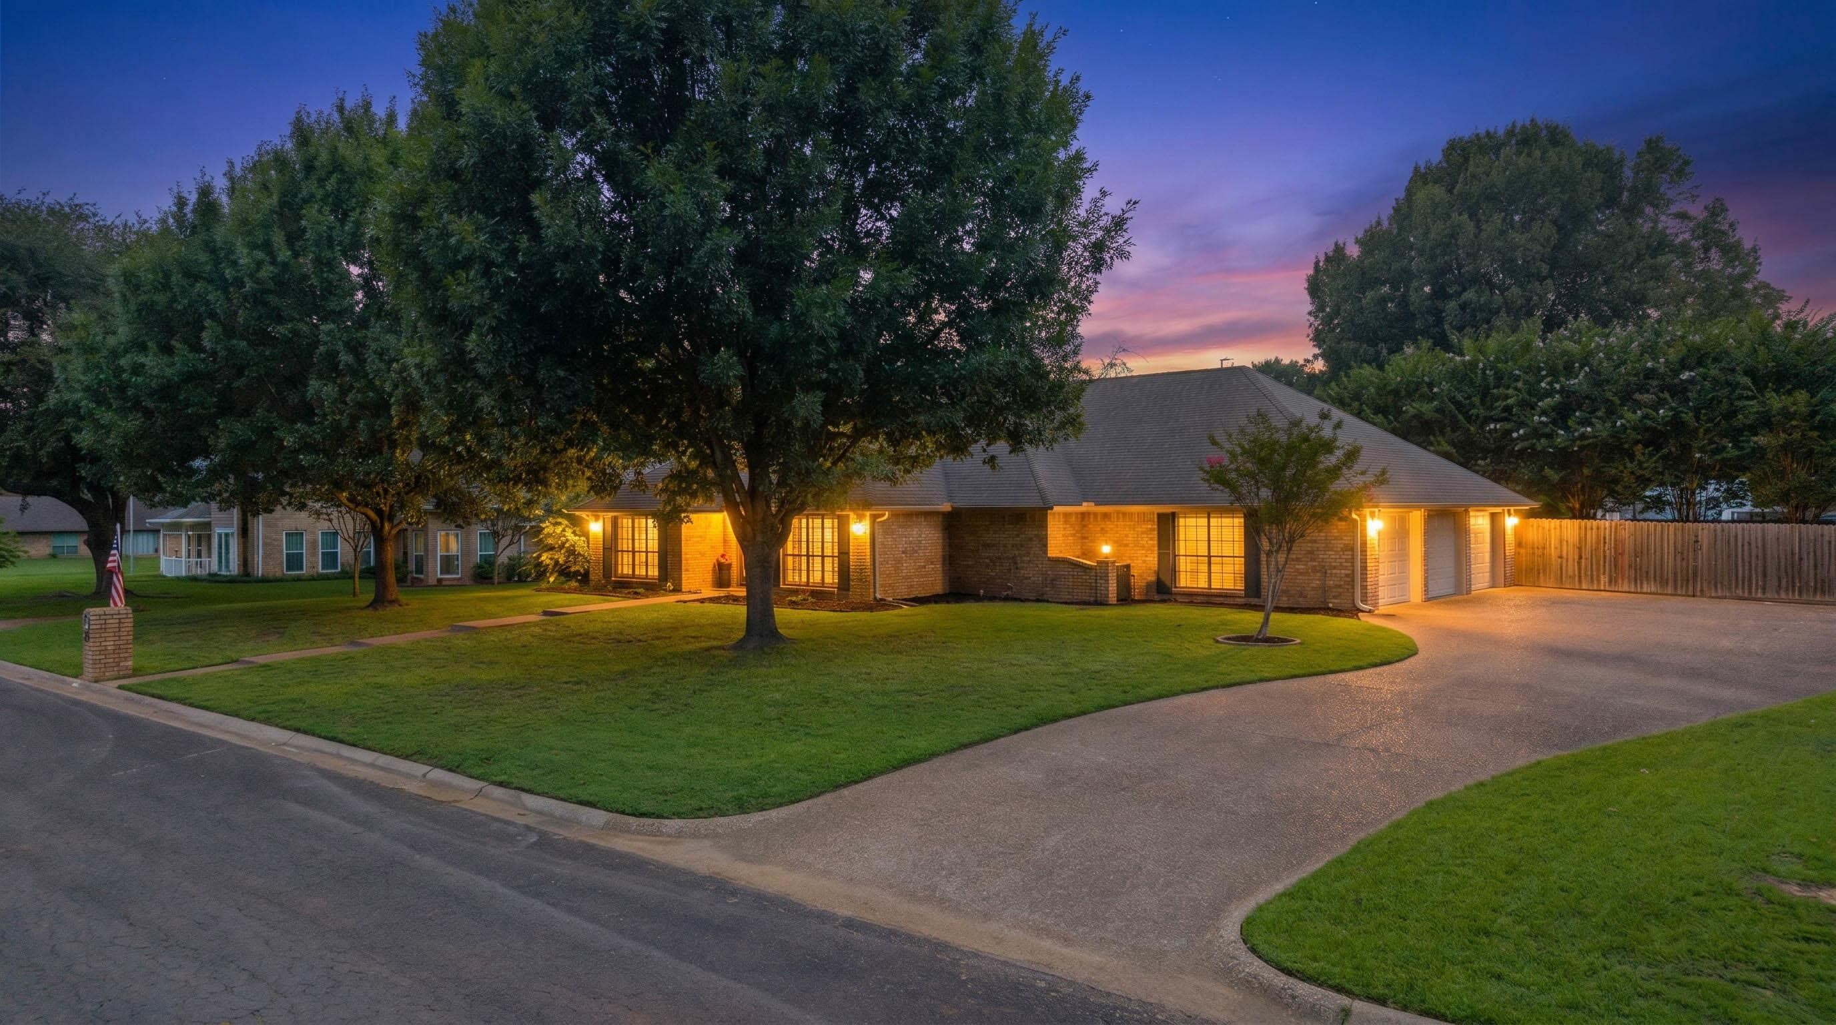
| Garage: | 3 |
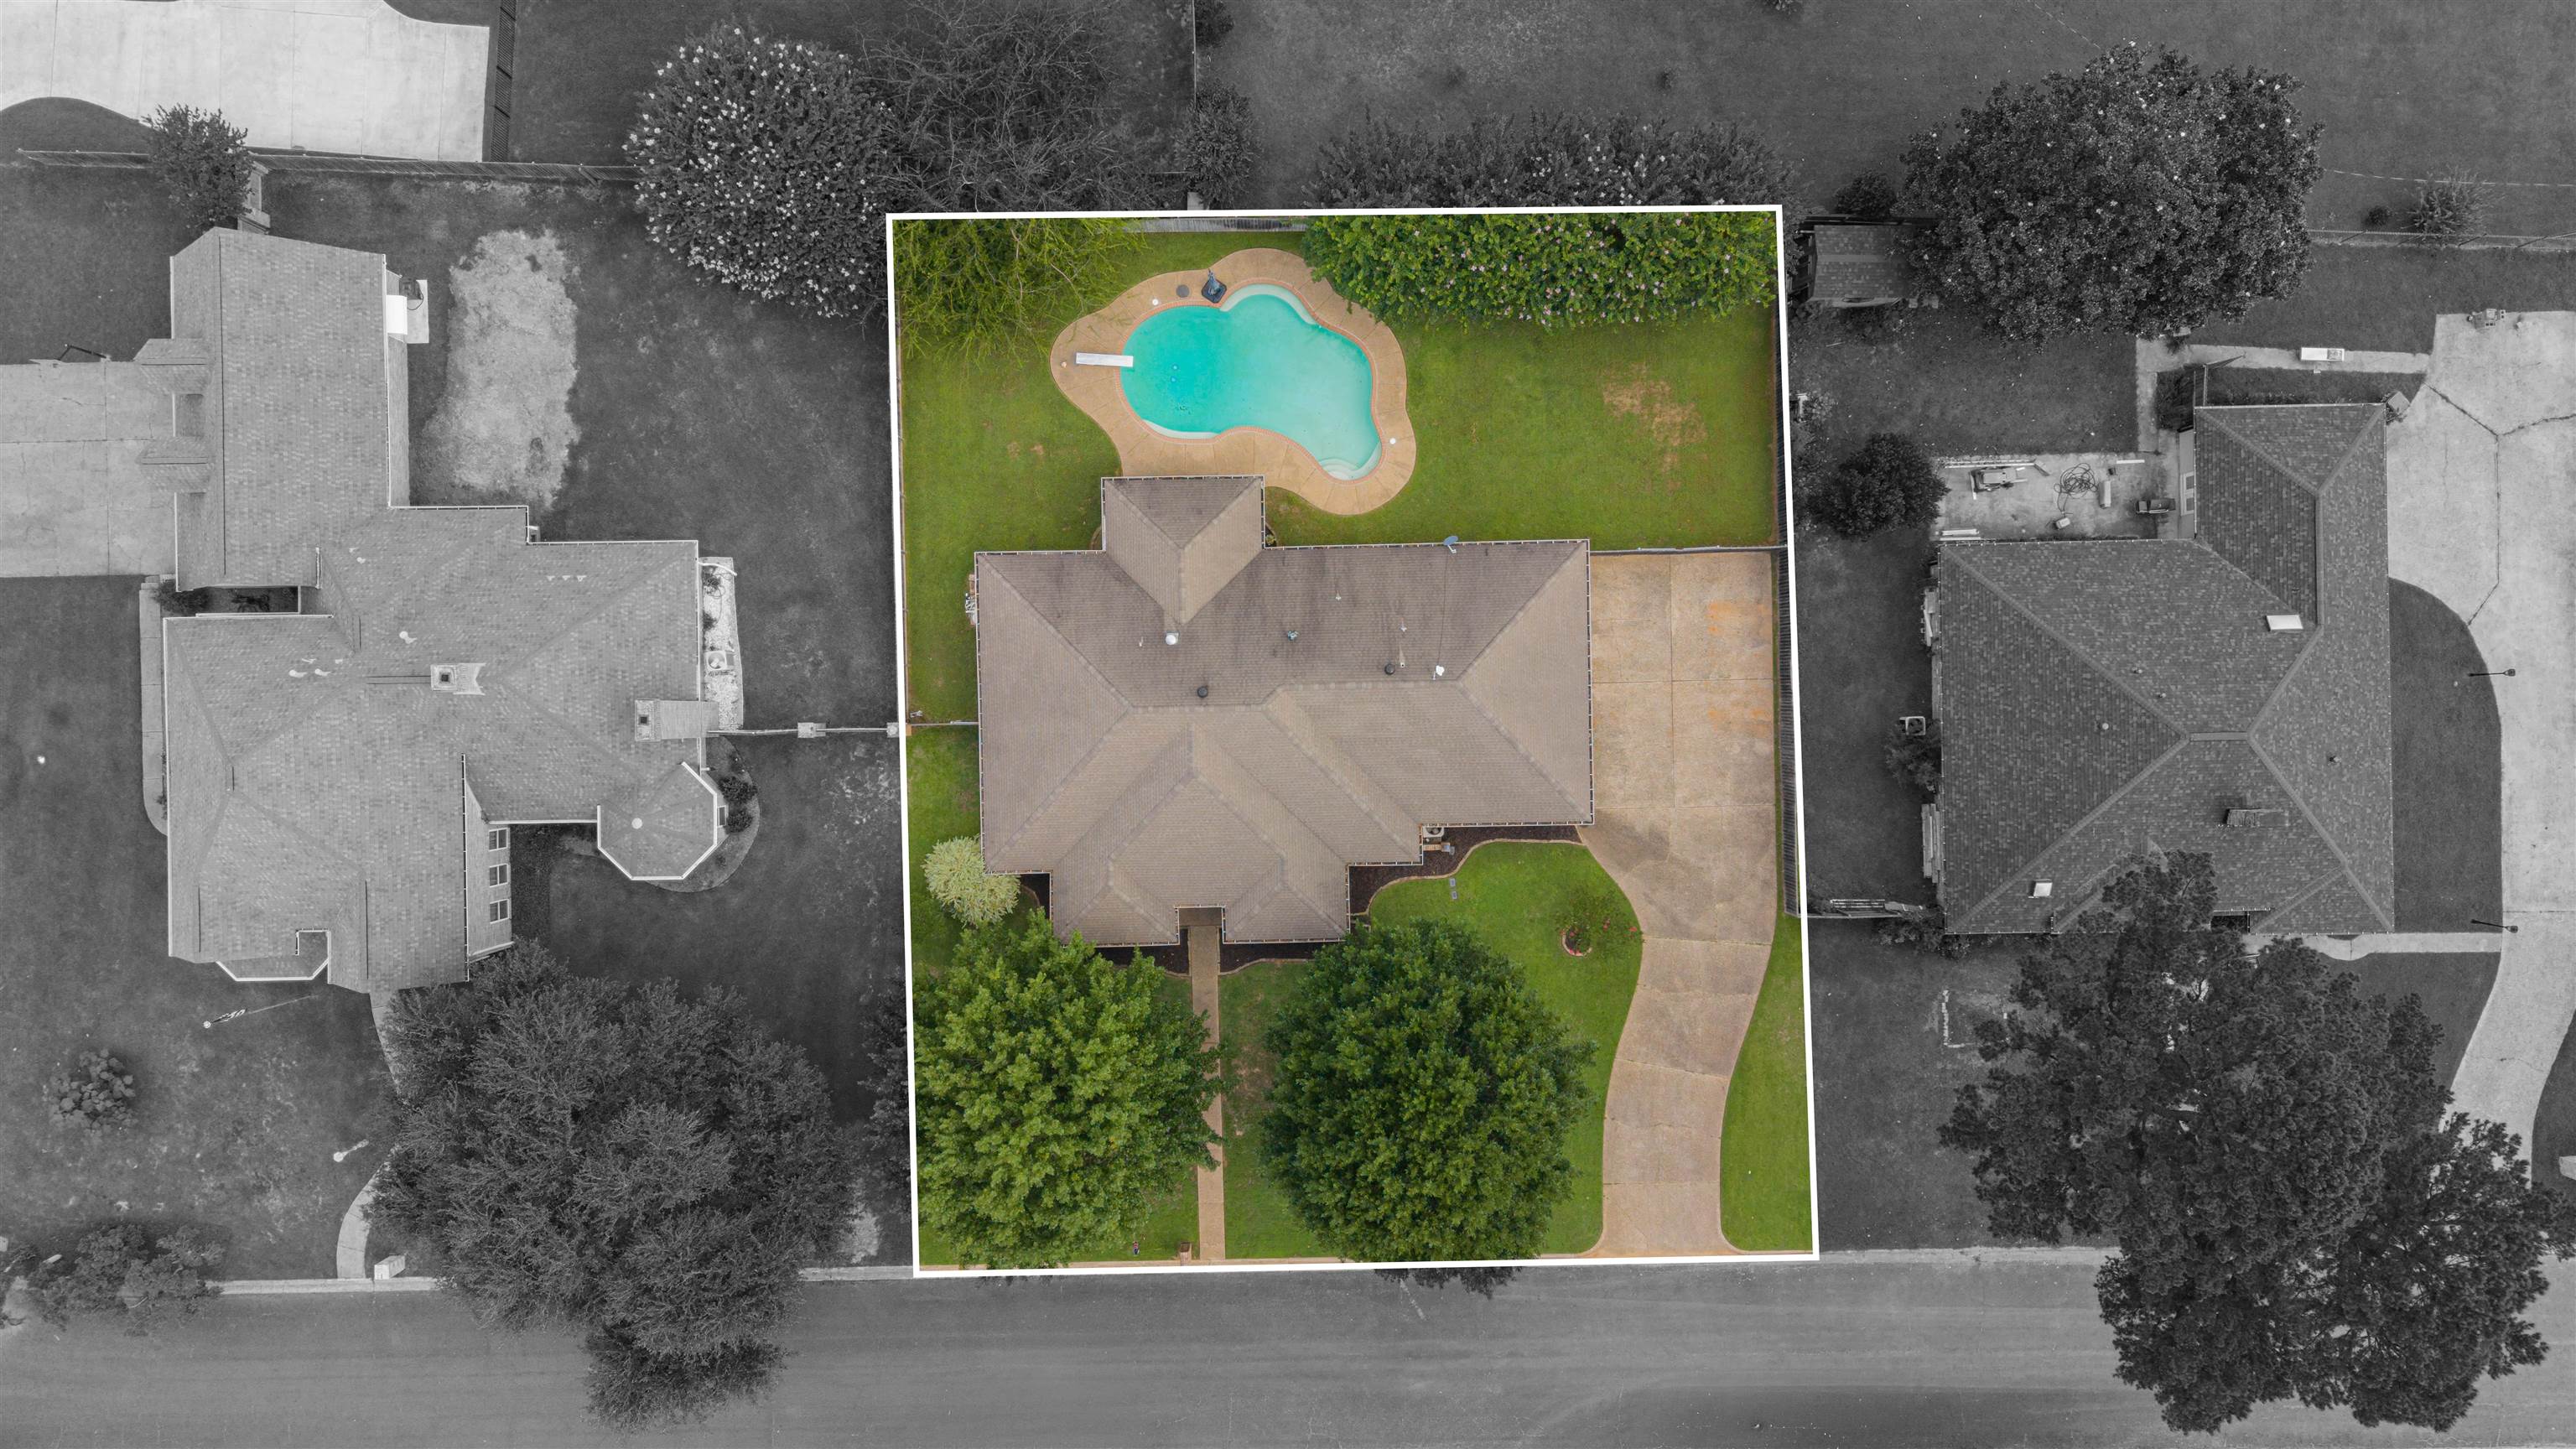
| Acres: | 0.381 |
| Elementary School: | Kilgore ISD |
| Middle School: | Kilgore ISD |
| High School: | Kilgore ISD |
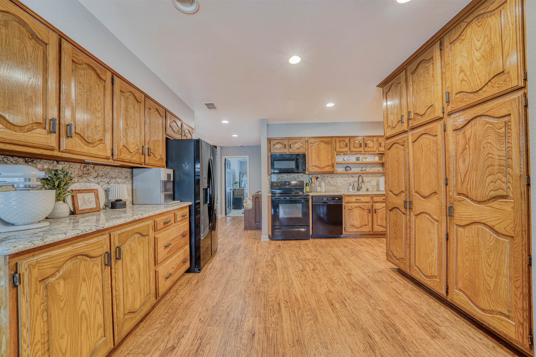
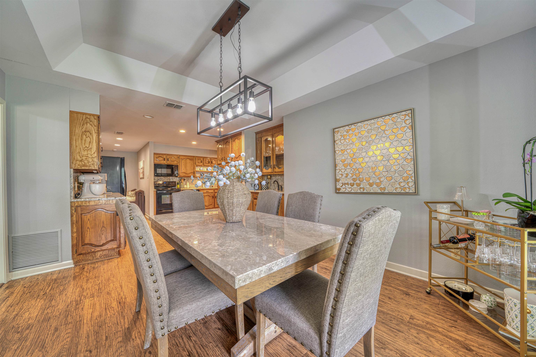
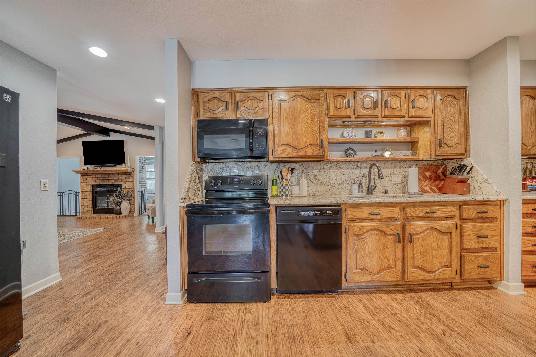
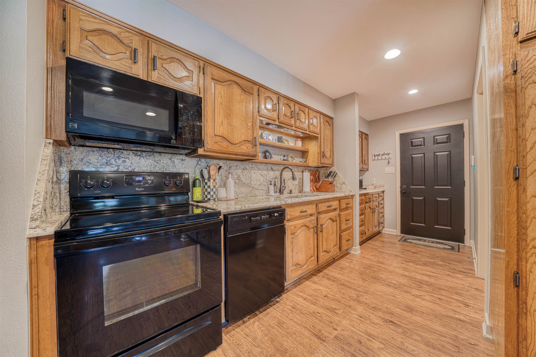
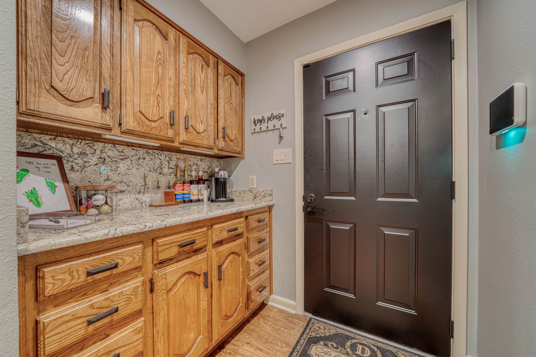
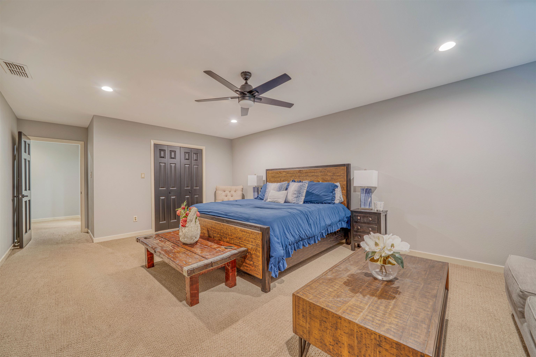
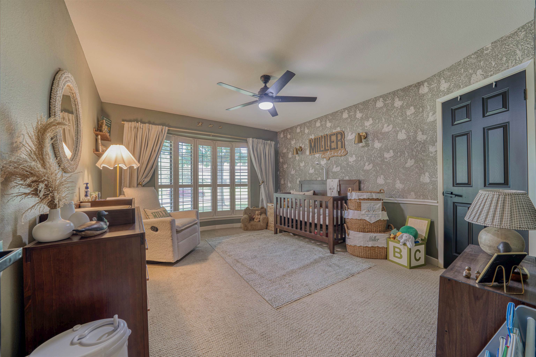
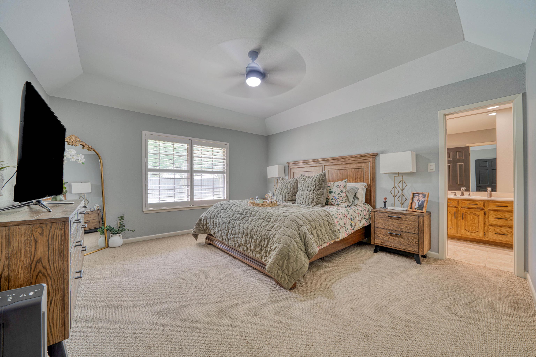
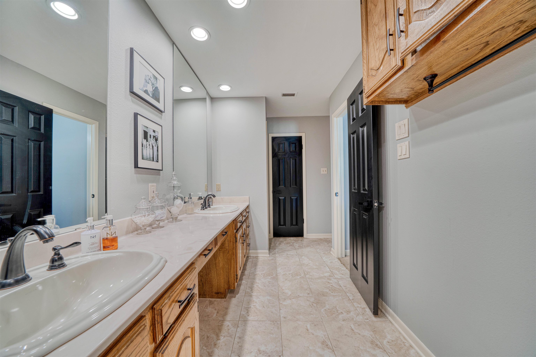
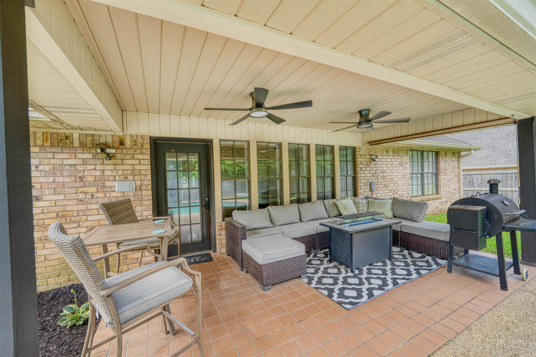
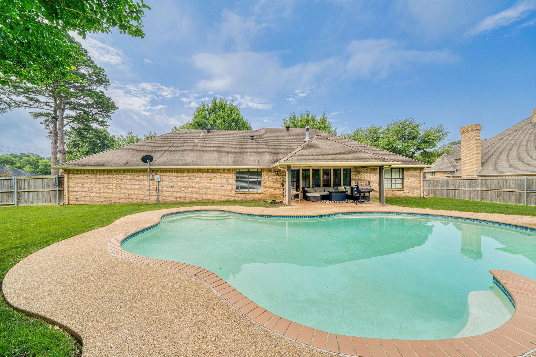
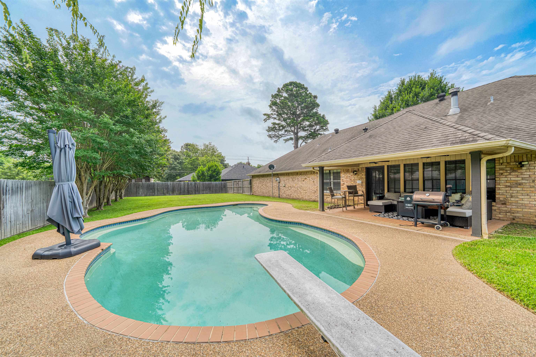
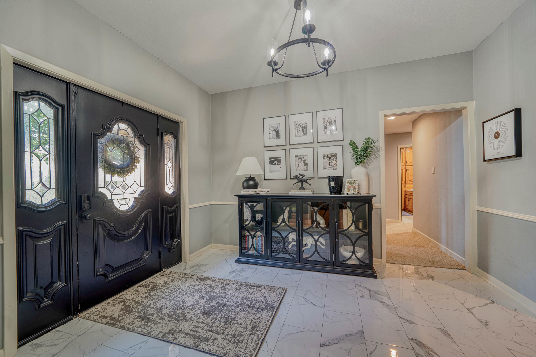
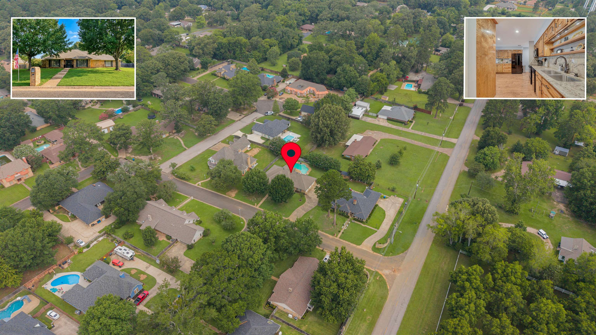
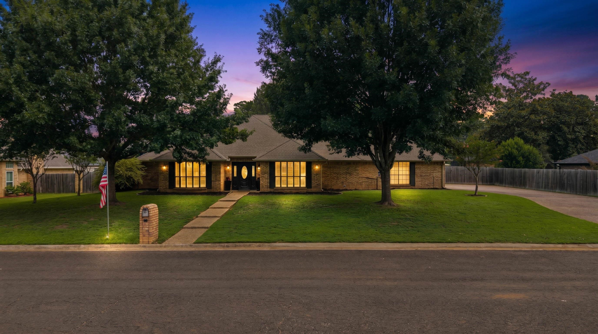
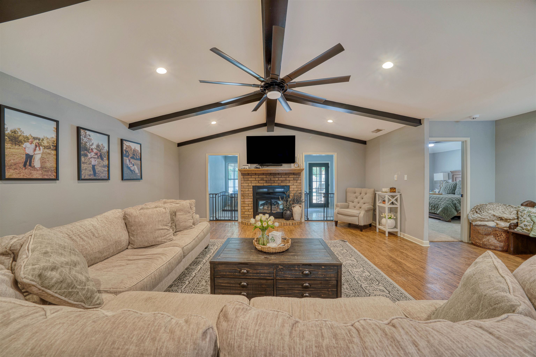
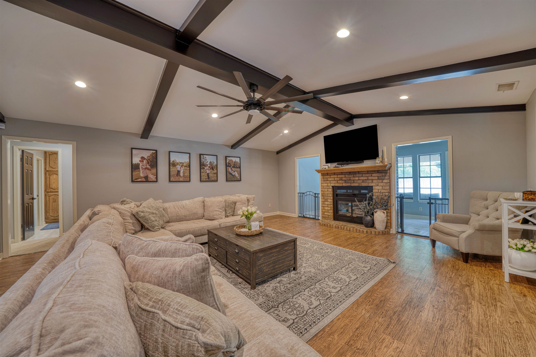
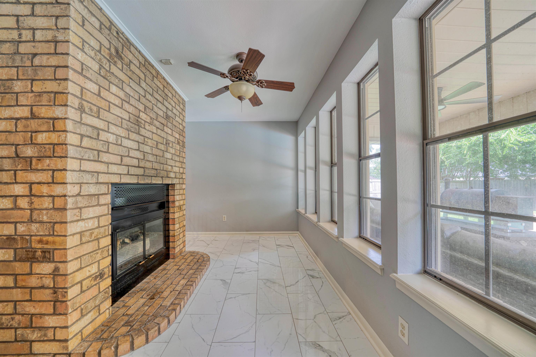
| Nestled in the established Briarwood neighborhood of Kilgore, this beautifully maintained 2,605-square-foot ranch-style home offers a blend of timeless charm, thoughtful design, and inviting living spaces. High ceilings, neutral finishes, and abundant natural light create a warm and welcoming atmosphere from the moment you step inside. The spacious living area is anchored by a stunning double-sided fireplace that connects the family room and sunroom, adding character and warmth to both spaces. At the heart of the home, the kitchen combines style and functionality with granite countertops, beautiful cabinetry, a tile backsplash, pull-out pantry shelving, wet bar, and a generous dining area that easily accommodates everyday meals and larger gatherings alike. The split-bedroom floor plan provides privacy for the primary suite, featuring a spacious bedroom, walk-in closets, and an ensuite bath with dual vanities. Guest bedrooms offer ample space and storage, while the hall bath is thoughtfully designed with double vanities for added convenience. Outside, the backyard extends the home's welcoming feel with a sparkling 20,000-gallon gunite pool, privacy fencing, and double-gate access from the driveway. Whether enjoying a quiet afternoon by the pool or hosting friends and family, the outdoor space is designed to be enjoyed year-round. The oversized third garage bay adds flexibility for a workshop, boat storage, hobby area, additional parking, or other storage needs. Situated on approximately 0.38 acres in one of Kilgore's most sought-after and well-established neighborhoods, this home offers spacious living, exceptional outdoor amenities, and the enduring appeal of a community known for its mature trees, established homes, and welcoming atmosphere. | |
|
Heating Central Electric
|
Cooling
Central Electric
|
InteriorFeatures
Wood Shutters
Carpeting
Vinyl Flooring
High Ceilings
Wet Bar
Ceiling Fan
Security System Owned
|
Fireplaces
Gas Logs
Double Sided
Fireplace Screen
Living Room
|
DiningRoom
Kitchen/Eating Combo
|
CONSTRUCTION
Brick Veneer
Alum/Vinyl Siding
|
WATER/SEWER
Public Sewer
Public Water
|
Style
Traditional
|
ROOM DESCRIPTION
Den
Sunroom
1 Living Area
|
KITCHEN EQUIPMENT
Elec Range/Oven
Self-Cleaning Oven
Drop-in Range
Oven-Electric
Microwave
Dishwasher
Disposal
Vent Fan
Ice Maker Connection
Pantry
|
POOL/SPA
Gunite Pool
In Ground Pool
|
FENCING
Wood Fence
|
DRIVEWAY
Concrete
|
UTILITY TYPE
Electric
|
CONSTRUCTION
Slab Foundation
|
UTILITY TYPE
Gas
|
ExteriorFeatures
Porch
Patio Covered
Sprinkler System
Security Lighting
Gutter(s)
|















Courtesy: • TEXAS LANE REALTY • 903-985-2077 
Users may not reproduce or redistribute the data found on this site. The data is for viewing purposes only. Data is deemed reliable, but is not guaranteed accurate by the MLS or LAAR.
This content last refreshed on 09/17/2026 02:00 PM. Some properties which appear for sale on this web site may subsequently have sold or may no longer be available.
