



106 Heartland Trail |
|
| Price: | $359,000 |
| Property Type: | Residential |
| MLS #: | 20264565 |
| County: | New Diana Isd |
| Year Built: | 2022 |
| Bedrooms: | Four |
| Bathrooms: | Two |
| Square Feet: | 2170 |
| Garage: | 2 |
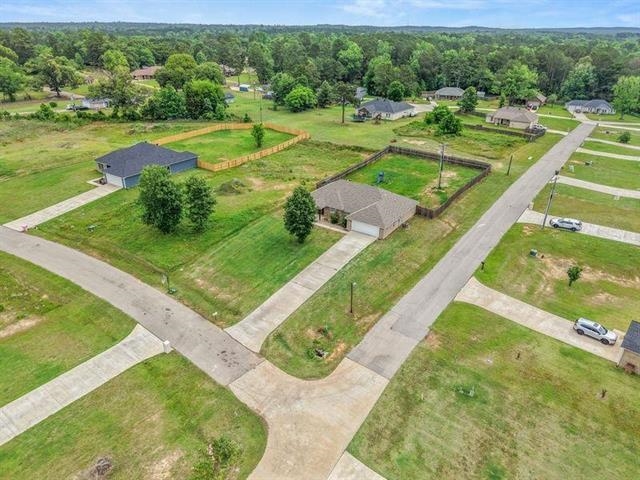
| Acres: | 0.51 |
| Elementary School: | Diana ISD |
| Middle School: | Diana ISD |
| High School: | Diana ISD |
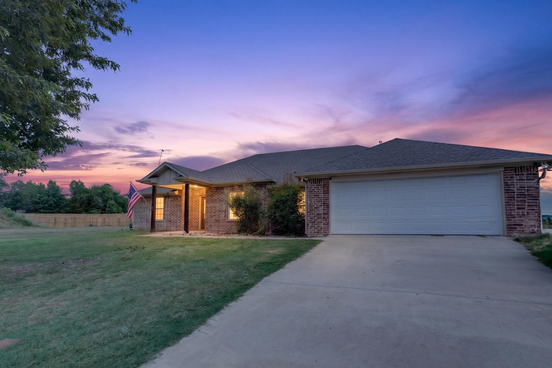
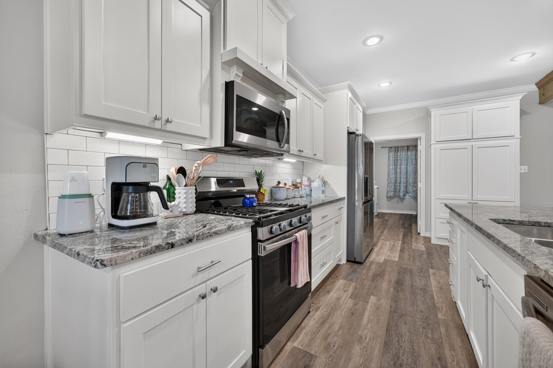
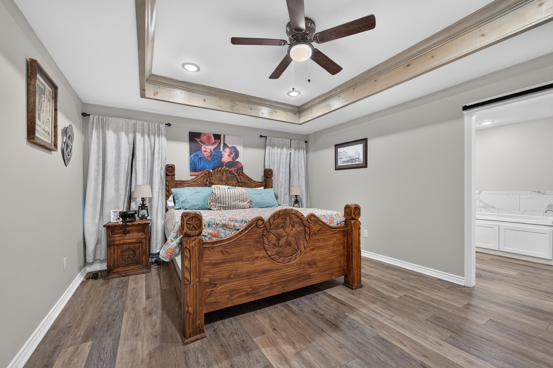
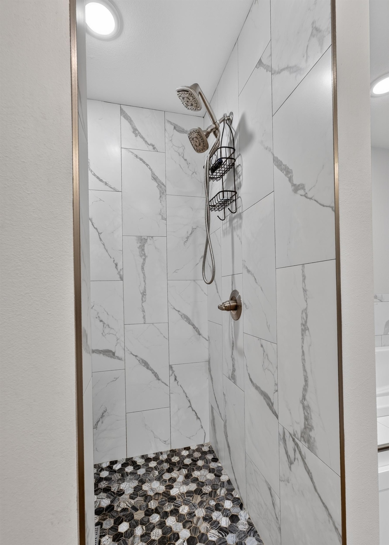
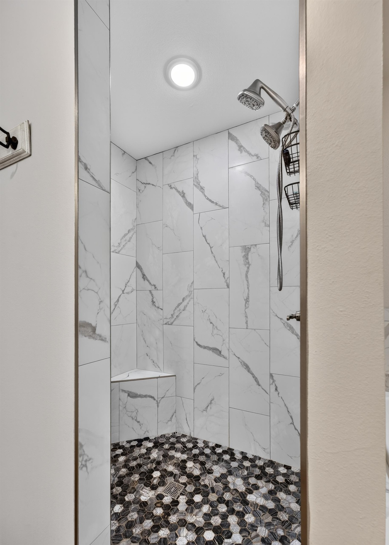
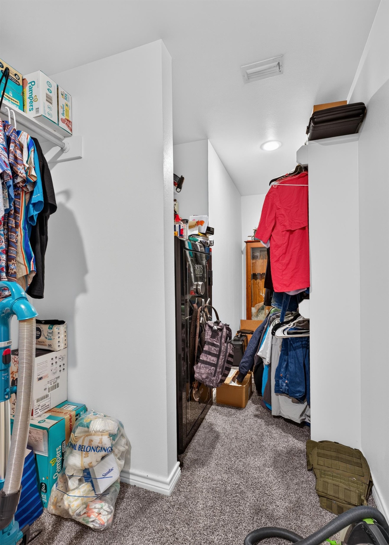
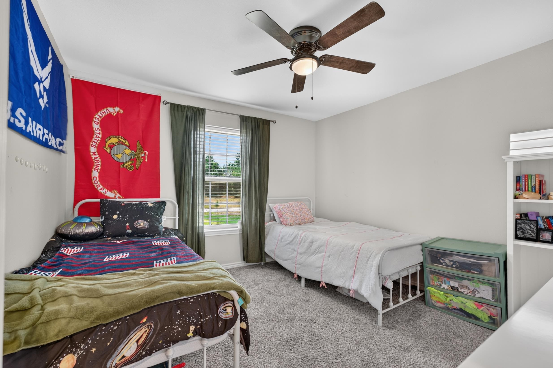
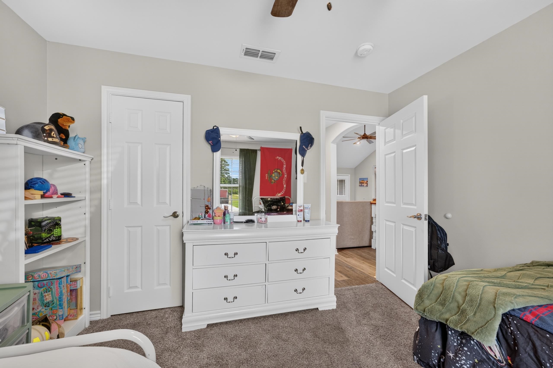
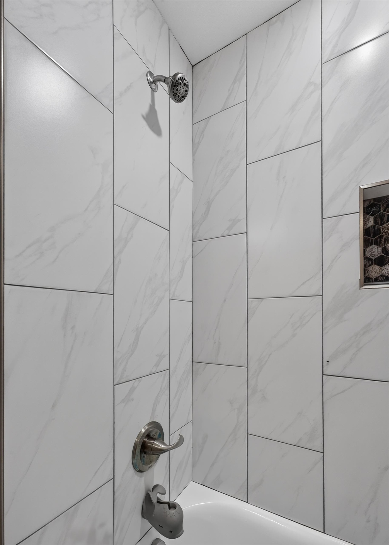
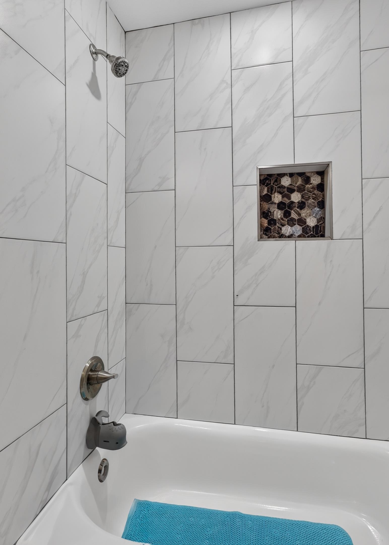
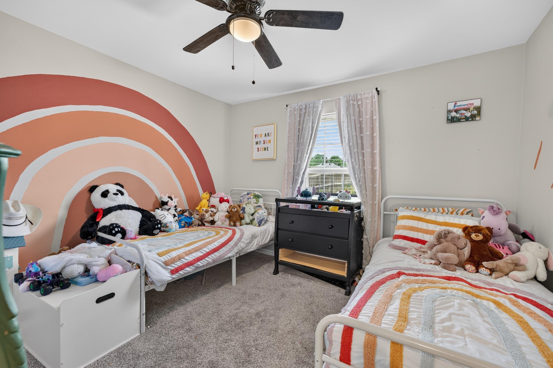
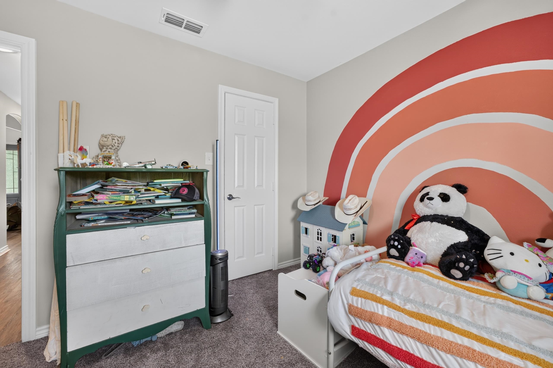
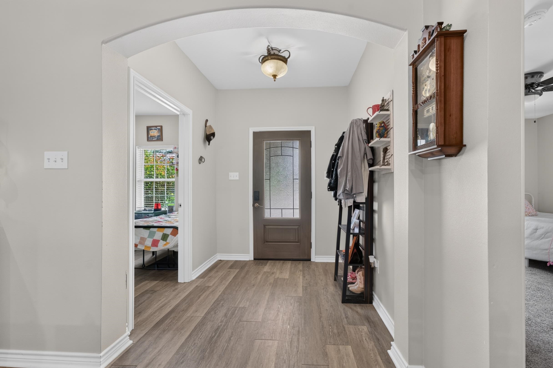
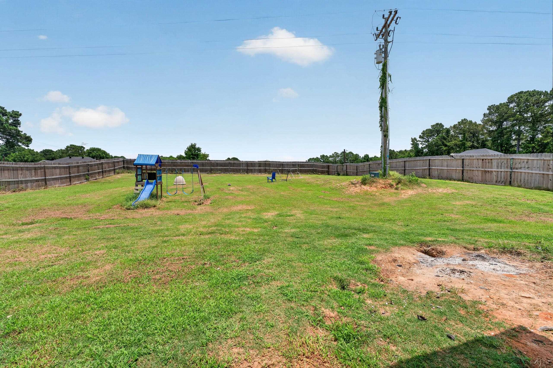
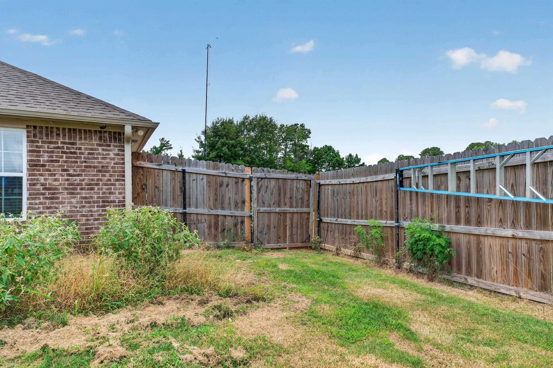
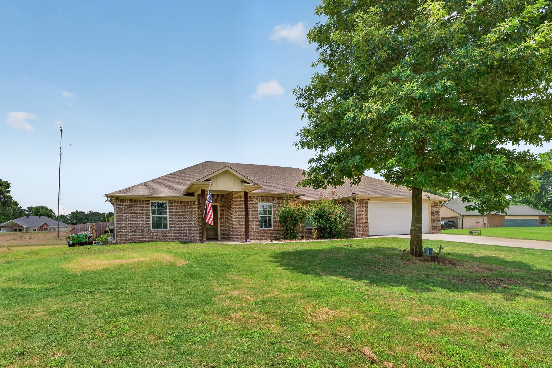
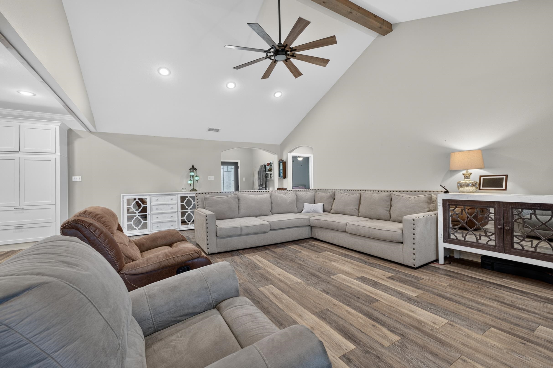
| Welcome to this stunning 2022 custom-built home nestled in the desirable Heartland Crossing subdivision in highly sought-after Diana ISD! This immaculate four-bedroom, two-bathroom home offers 2,170 square feet of beautifully designed living space on a spacious 0.51-acre corner lot, combining modern elegance, thoughtful design, and everyday comfort. Complete with a two-car garage, covered front porch, and covered back patio, this home is designed for both relaxing and entertaining. Step inside to an inviting open-concept floor plan featuring soaring vaulted ceilings, abundant natural light, a gorgeous fireplace, and beautiful high-end finishes throughout. The chef-inspired kitchen is designed to impress with granite countertops, stainless steel appliances, premium fixtures, ample cabinetry, and plenty of space for entertaining family and friends. The split-bedroom layout provides privacy, with the oversized primary suite serving as a true retreat. The luxurious ensuite bath features double vanities, an additional makeup vanity, a relaxing soaking tub, and a stunning oversized stone walk-in shower with gorgeous floor-to-ceiling tile walls. The massive walk-in closet provides exceptional storage and completes this incredible owner’s retreat. Three additional bedrooms offer generous space and large closets, while the second full bathroom is thoughtfully designed for family and guests. Additional highlights include a spacious laundry room, modern fixtures throughout, and a beautifully maintained backyard complete with a privacy fence, providing the perfect place to unwind, entertain guests, or enjoy peaceful East Texas evenings. This move-in-ready home truly has it all. From its exceptional craftsmanship and upscale finishes to its spacious layout and desirable location, every detail has been thoughtfully designed. Homes like this don’t come along often, so don’t miss your opportunity to make this beautiful Diana ISD property your own! | |
|
Heating Central Gas
|
Cooling
Central Electric
|
InteriorFeatures
Partial Curtains
Vinyl Flooring
Ceiling Fan
Blinds
Smoke Detectors
|
Fireplaces
One Woodburning
Living Room
|
DiningRoom
Separate Formal Dining
Kitchen/Eating Combo
Breakfast Bar
|
CONSTRUCTION
Brick
|
WATER/SEWER
Aerobic Septic System
Public Water
|
Style
Traditional
Contemporary/Modern
|
ROOM DESCRIPTION
Separate Formal Living
|
KITCHEN EQUIPMENT
Oven-Gas
Cooktop-Gas
Microwave
Dishwasher
Disposal
Ice Maker Connection
Pantry
|
FENCING
Wood Fence
|
DRIVEWAY
Concrete
|
UTILITY TYPE
Electric
|
CONSTRUCTION
Slab Foundation
|
UTILITY TYPE
Gas
|
ExteriorFeatures
Security Lighting
Gutter(s)
|















Courtesy: SARAH JOHNSTON • JULIE WOODS & ASSOCIATES RE FIRM • 903-212-2896 
Users may not reproduce or redistribute the data found on this site. The data is for viewing purposes only. Data is deemed reliable, but is not guaranteed accurate by the MLS or LAAR.
This content last refreshed on 09/20/2026 11:45 AM. Some properties which appear for sale on this web site may subsequently have sold or may no longer be available.
