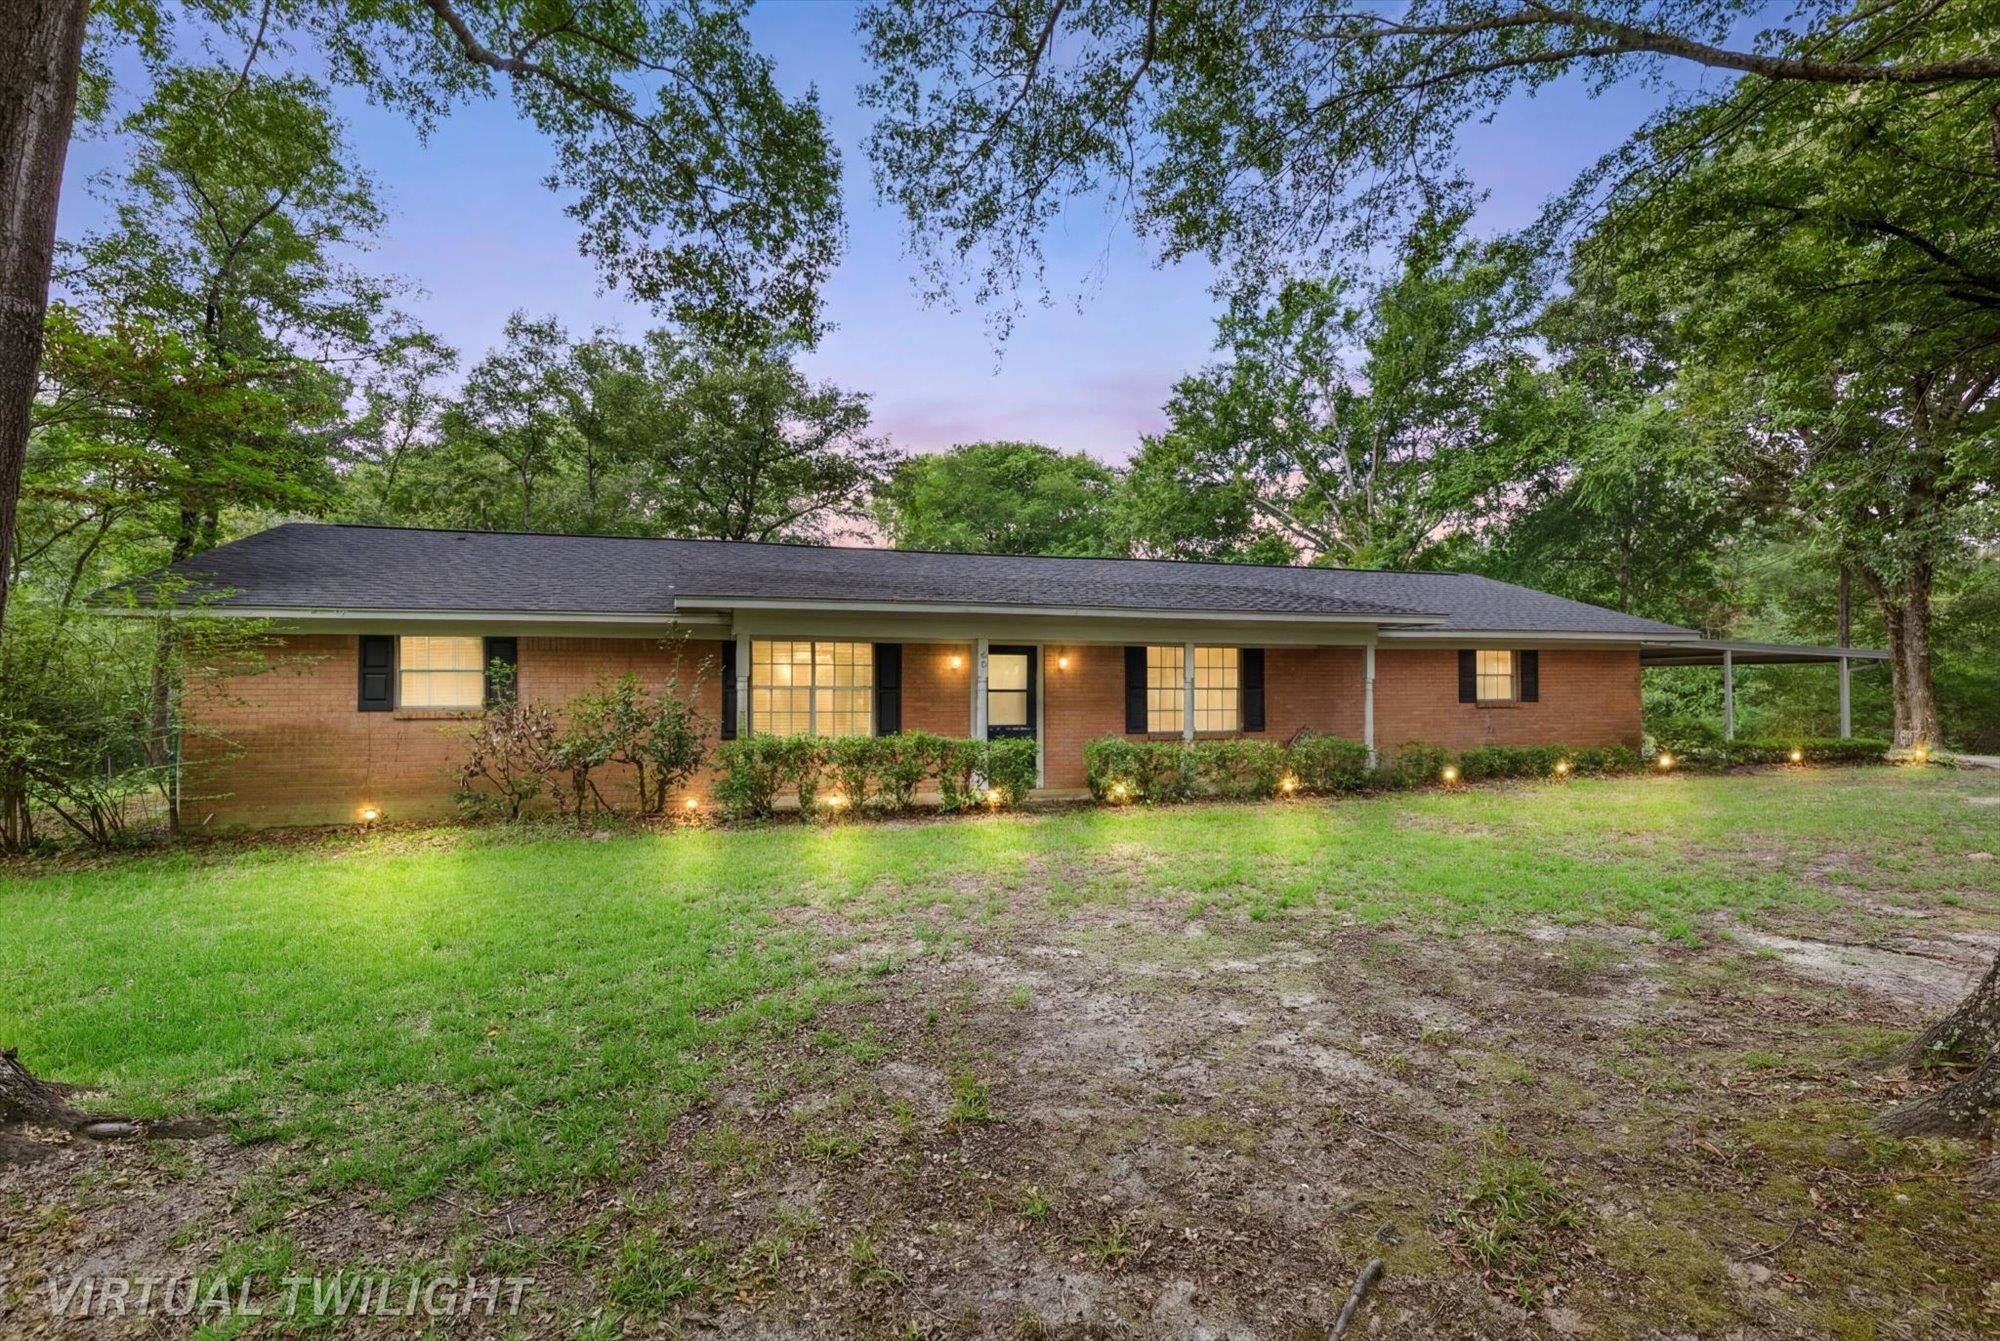


10068 & 10094 Cr 2213 |
|
| Price: | $649,000 |
| Property Type: | Residential |
| MLS #: | 20264733 |
| County: | Whitehouse Isd |
| Year Built: | 1965 |
| Bedrooms: | Three |
| Bathrooms: | Two |
| Square Feet: | 2052 |
| Garage: | 2 |
| Acres: | 11.51 |
| Virtual Tour: | Click here to view |
| Elementary School: | Whitehouse ISD |
| Middle School: | Whitehouse ISD |
| High School: | Whitehouse ISD |
| A rare opportunity to own 11.5 acres with two separate brick homes in one unique package. Comprised of three parcels, this versatile property is ideal for multi-generational living, a family compound, rental income, or anyone looking for extra space and privacy without sacrificing convenience. Nestled beneath a canopy of mature trees, the main residence offers 2,052 square feet with 3 bedrooms and 2 bathrooms. Built in 1965, the home has been lovingly maintained and is exceptionally clean, featuring spacious living areas, a functional layout, and well-kept carpeting throughout. It's move-in ready as-is, while offering endless potential to update and make it your own over time. Just a short distance away, the second home provides an additional 1,445 square feet with 2 bedrooms and 2 bathrooms. More recently updated, this inviting home features beautiful hardwood floors, fresh interior finishes, and a warm, welcoming feel—making it perfect for extended family, guests, or even rental income. The acreage offers a beautiful blend of open space and mature hardwoods, creating a peaceful setting with room to garden, explore, or simply enjoy the outdoors. Whether you're searching for a place where multiple generations can live together while maintaining their own privacy, or you're looking for a property with investment potential, this one offers possibilities that are hard to find. With 6 bedrooms, 4 bathrooms, over 3,400 square feet of combined living space, and 11.5 scenic acres, this is a truly unique East Texas property ready for its next chapter. | |
|
Heating Central Electric
|
Cooling
Central Electric
|
InteriorFeatures
Partial Curtains
Ceiling Fan
Blinds
Smoke Detectors
|
Fireplaces
One Woodburning
Living Room
|
DiningRoom
Formal Living Combo
Breakfast Room
|
CONSTRUCTION
Brick Veneer
|
WATER/SEWER
Aerobic Septic System
Septic Tank
Community
|
Style
Traditional
|
ROOM DESCRIPTION
Den
Family Room
1 Living Area
|
KITCHEN EQUIPMENT
Oven-Electric
Cooktop-Electric
Dishwasher
Vent Fan
Refrigerator
Ice Maker Connection
|
FENCING
Other/See Remarks
|
DRIVEWAY
Natural
|
ExistingStructures
Storage Buildings
|
UTILITY TYPE
Electric
|
CONSTRUCTION
Slab Foundation
|
UTILITY TYPE
High Speed Internet Avail
Cable Available
|
ExteriorFeatures
Guest Quarters
Storage Building
|
LAND FEATURES
Other/See Remarks
|


Courtesy: • RAMSEY REALTY GROUP • 903-759-3333 
Users may not reproduce or redistribute the data found on this site. The data is for viewing purposes only. Data is deemed reliable, but is not guaranteed accurate by the MLS or LAAR.
This content last refreshed on 08/06/2026 04:45 AM. Some properties which appear for sale on this web site may subsequently have sold or may no longer be available.
