



161 Ella Kate |
|
| Price: | $776,888 |
| Property Type: | Residential |
| MLS #: | 20264756 |
| County: | Hallsville Isd 223 |
| Year Built: | 2023 |
| Bedrooms: | Four |
| Bathrooms: | Three |
| Square Feet: | 3038 |
| Garage: | 3 |
| Acres: | 0.578 |
| Elementary School: | Hallsville |
| Middle School: | Hallsville |
| High School: | Hallsville |
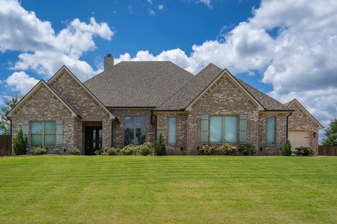
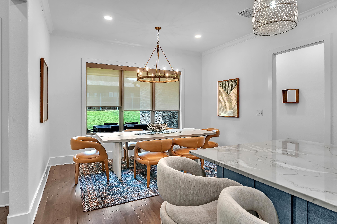
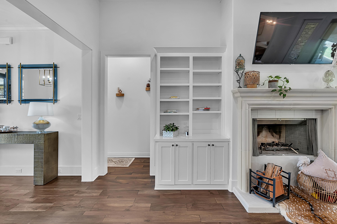
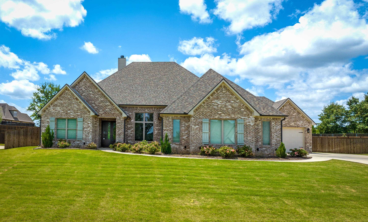
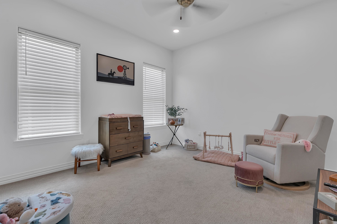
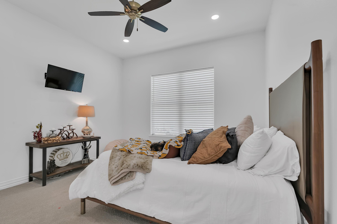
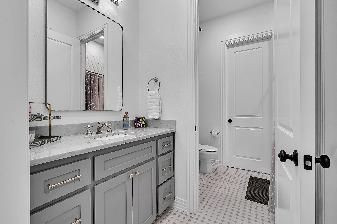
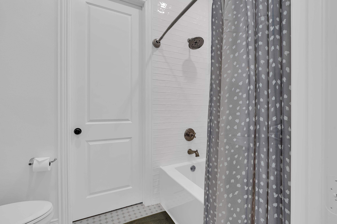
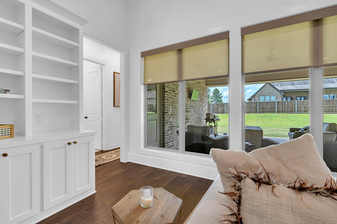
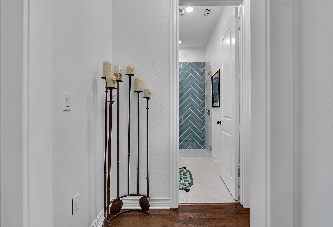
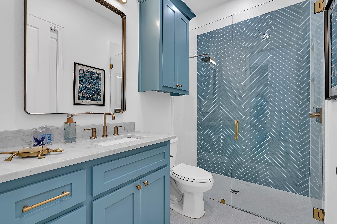
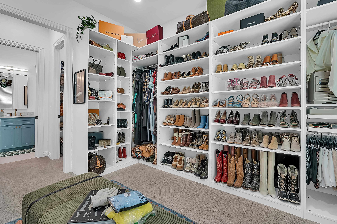
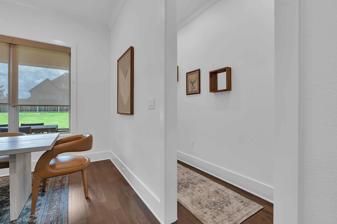
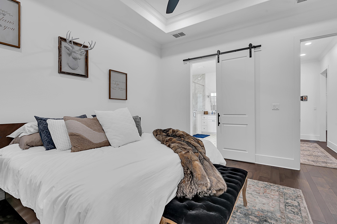
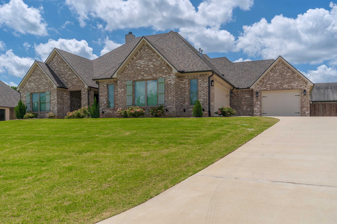
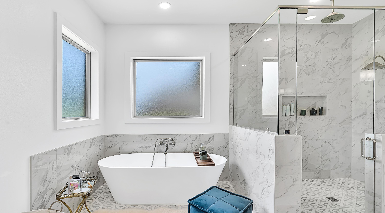
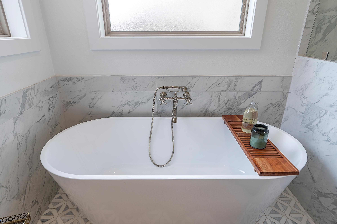
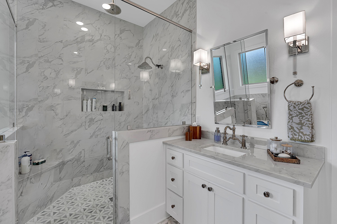
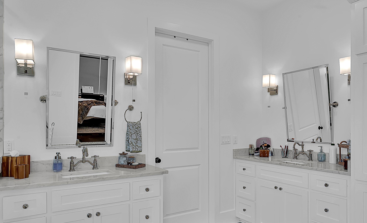
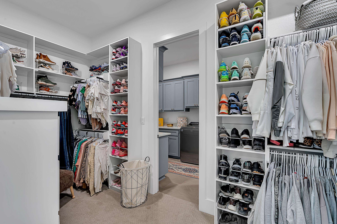
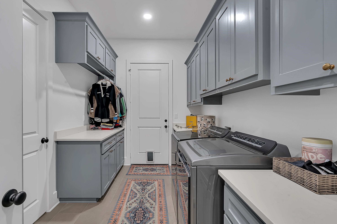
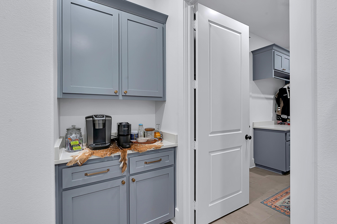
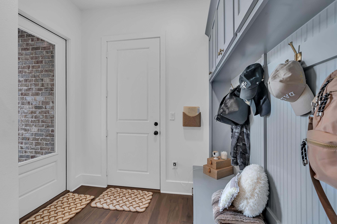
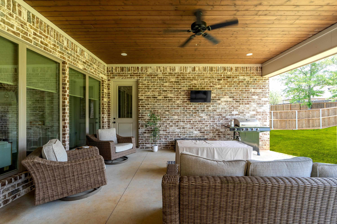
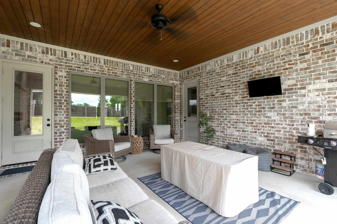
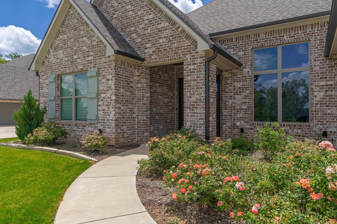
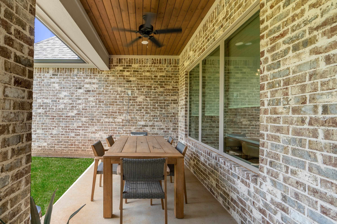
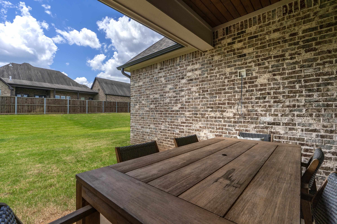
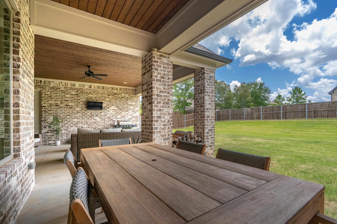
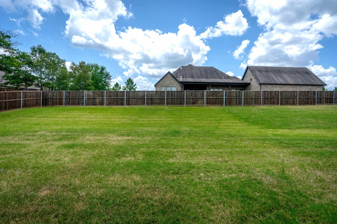
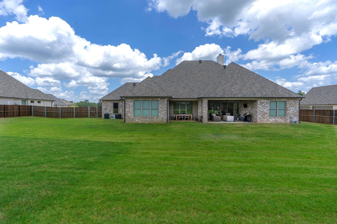
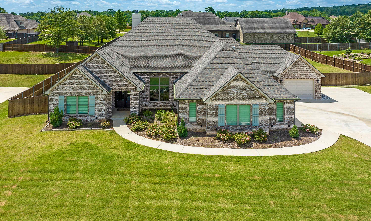
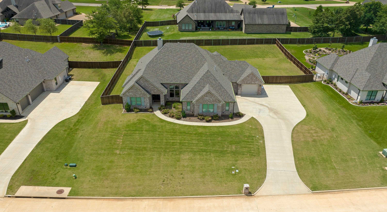
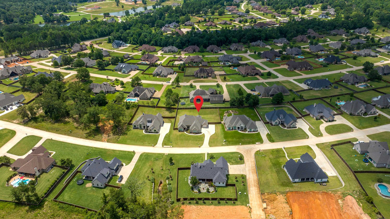
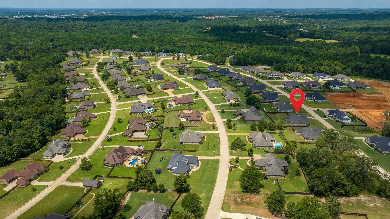
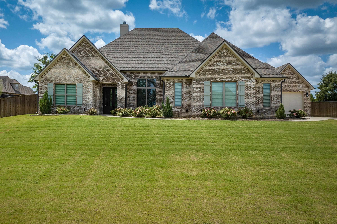
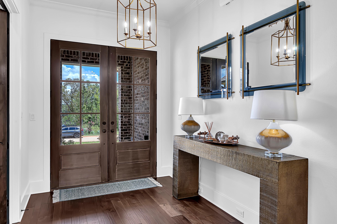
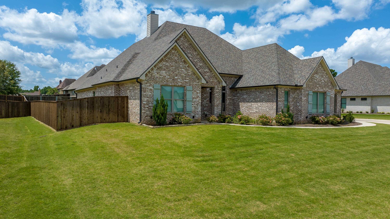
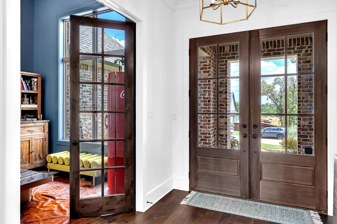
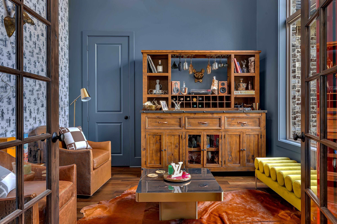
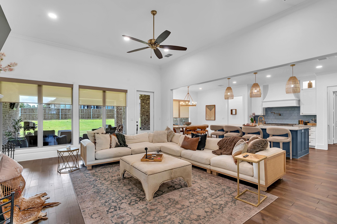
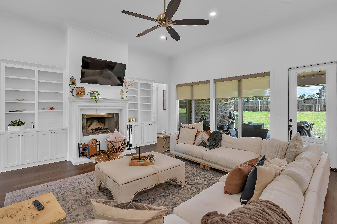
| Welcome to this stunning 2023-built home in the desirable gated community of Hillcrest Trails! Offering 4 bedrooms, 3 bathrooms, and a spacious 3-car garage, this exceptional property combines luxury, comfort, and convenience. Enjoy the award-winning Hallsville ISD while being just minutes from Longview's premier shopping, dining, and everyday amenities. Designed with both everyday living and entertaining in mind, the thoughtfully crafted floor plan features a private split-bedroom layout, an inviting family room, and a dedicated office or second living area with soaring ceilings, French doors, and a striking accent wall. The impressive foyer sets the tone with beautiful front doors and upscale finishes that continue throughout the home. The gourmet kitchen is truly the heart of the home, showcasing a large center island, gorgeous quartzite countertops, a hidden walk-in pantry, commercial-grade gas range with double ovens, upgraded appliances, abundant cabinetry, and an oversized breakfast bar with generous seating. The adjoining breakfast area is filled with natural light and overlooks the spacious backyard. The living room is warm and welcoming with custom built-ins flanking the fireplace and French doors leading to the expansive covered patio, creating a seamless indoor-outdoor living experience perfect for entertaining. The luxurious primary suite is a private retreat featuring a spa-inspired bath with a soaking tub, oversized walk-in shower, dual vanities, extensive cabinetry, and a large walk-in closet with direct access to the laundry room for added convenience. Each secondary bedroom offers generous closet space, while the well-designed mudroom includes a built-in bench and is conveniently situated between the garage, laundry room, and kitchen. Step outside to enjoy the fully privacy-fenced backyard with multiple covered patio areas, providing the perfect setting for outdoor entertaining, family gatherings, or simply relaxing. As an added bonus, with an acceptable offer, the seller is including a complimentary two-year membership to Axis Fit, a premier fitness facility conveniently located just across the street from the neighborhood. This exceptional home truly has it all—luxury finishes, thoughtful design, and an unbeatable location. Schedule your private showing today! | |
|
Heating Central Gas
|
Cooling
Central Electric
|
InteriorFeatures
Shades/Blinds
Carpeting
Tile Flooring
Hardwood Floors
High Ceilings
Bookcases
Ceiling Fan
Smoke Detectors
|
Fireplaces
Gas Logs
Living Room
|
DiningRoom
Breakfast Room
Breakfast Bar
|
CONSTRUCTION
Brick
|
WATER/SEWER
Aerobic Septic System
Private Water
|
Style
Traditional
|
ROOM DESCRIPTION
Office
Family Room
Utility Room
1 Living Area
|
KITCHEN EQUIPMENT
Gas Range/Oven
Double Oven
Oven-Electric
Cooktop-Gas
Microwave
Dishwasher
Disposal
Ice Maker Connection
Pantry
|
FENCING
Wood Fence
|
DRIVEWAY
Concrete
|
UTILITY TYPE
Electric
|
CONSTRUCTION
Slab Foundation
|
UTILITY TYPE
Gas
High Speed Internet Avail
Cable Available
|
ExteriorFeatures
Patio Covered
Sprinkler System
Security Lighting
Gutter(s)
|
Courtesy: • SUMMERS COOK & COMPANY • 903-757-8686 
Users may not reproduce or redistribute the data found on this site. The data is for viewing purposes only. Data is deemed reliable, but is not guaranteed accurate by the MLS or LAAR.
This content last refreshed on 10/07/2026 01:30 AM. Some properties which appear for sale on this web site may subsequently have sold or may no longer be available.
