147 Heartland Trail |
|
| Price: | $369,900 |
| Property Type: | Residential |
| MLS #: | 20264760 |
| County: | New Diana Isd |
| Year Built: | 2022 |
| Bedrooms: | Four |
| Bathrooms: | Two |
| Square Feet: | 2136 |
| Garage: | 2 |
| Acres: | 0.51 |
| Elementary School: | Diana ISD |
| Middle School: | Diana ISD |
| High School: | Diana ISD |
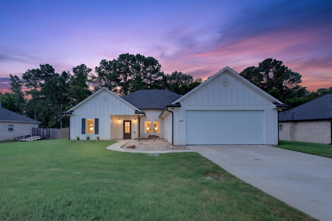
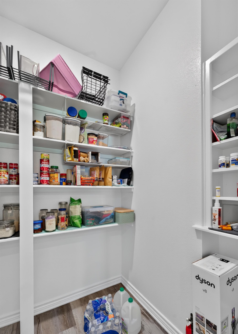
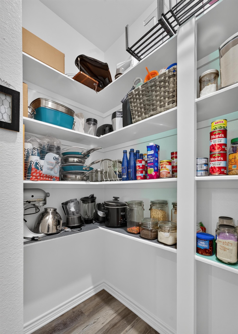
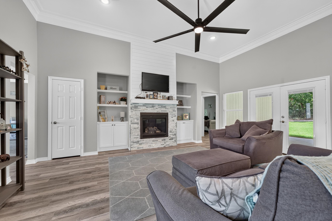
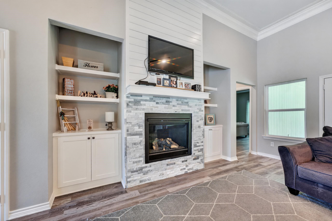
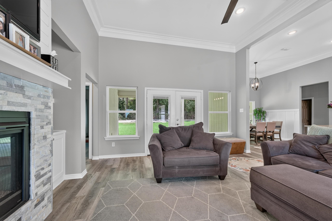
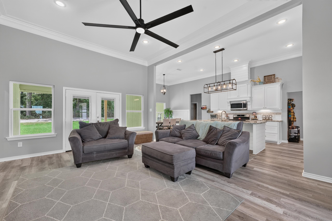
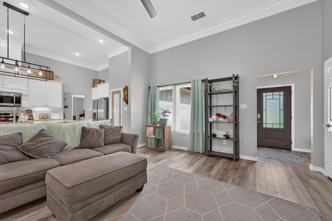
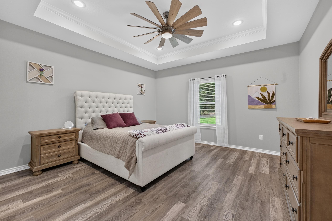
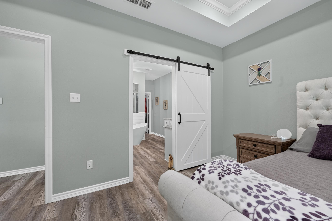
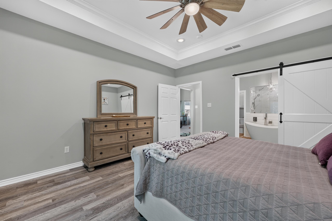
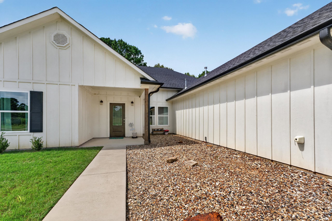
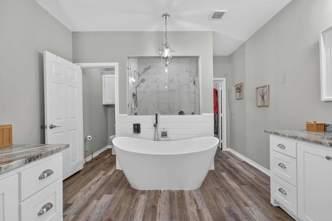
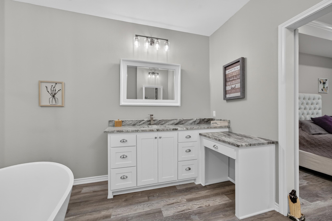
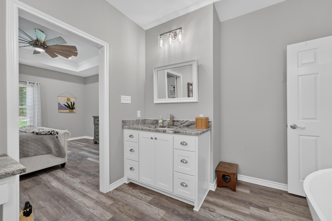
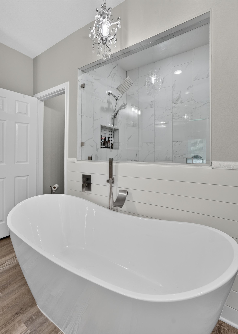
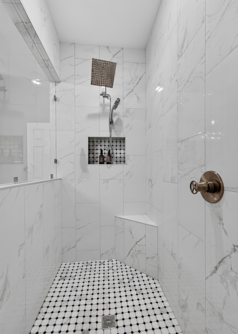
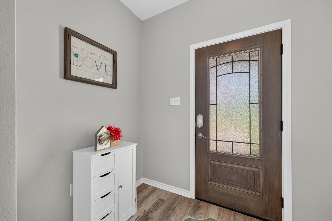
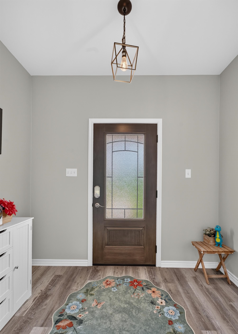
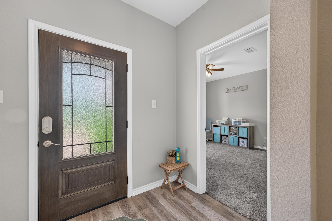
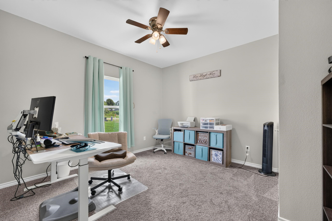
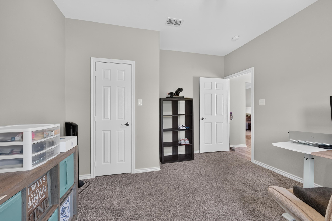
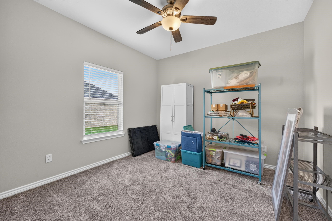
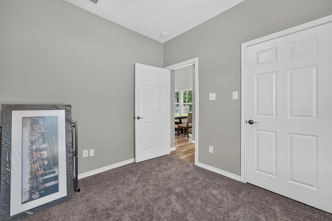
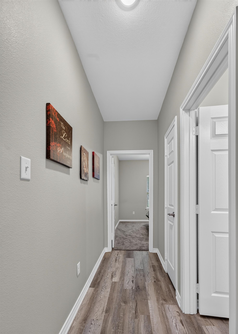
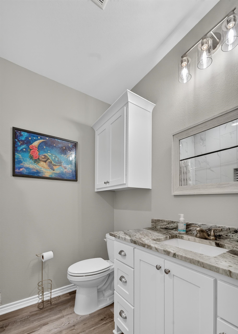
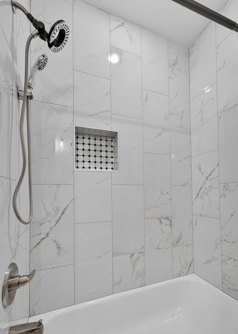
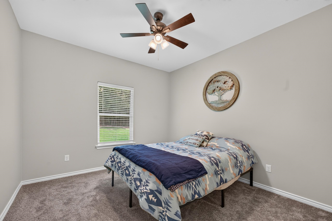
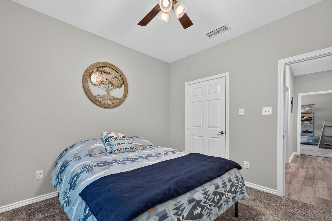
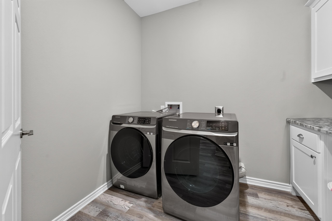
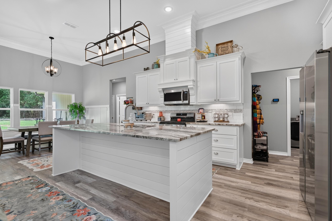
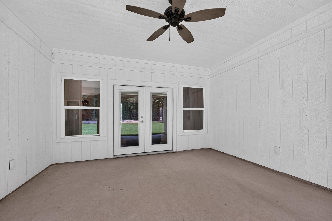
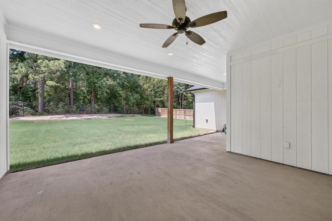
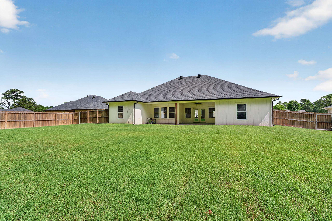
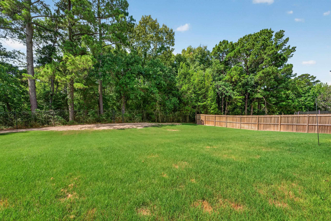
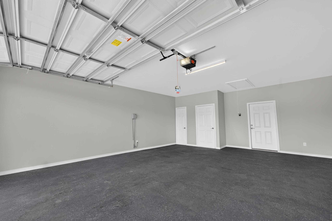
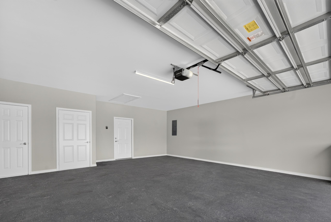
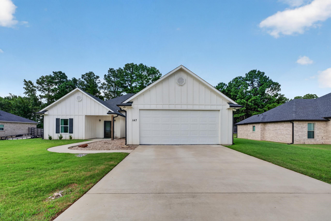
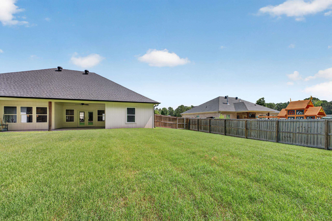
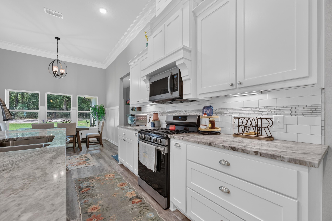
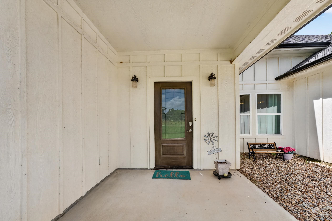
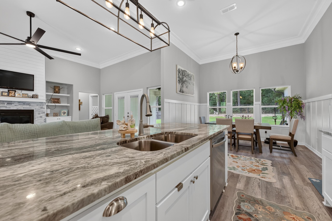
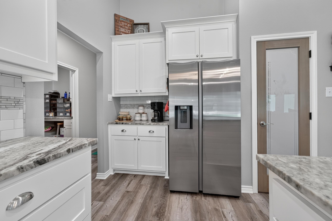
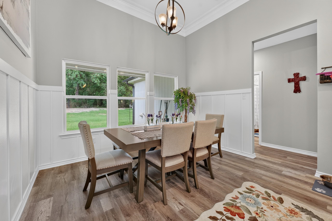
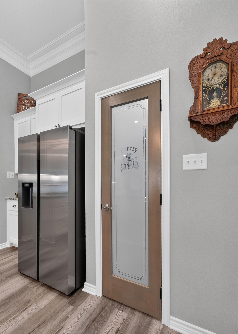
| Welcome to luxury living in the heart of Diana ISD! Built in 2022, this breathtaking 4-bedroom, 2-bathroom home offers 2,136 square feet of thoughtfully designed living space on a beautifully landscaped 0.51-acre lot. Every detail has been carefully curated to blend timeless elegance with modern comfort. From the moment you step inside, you’ll be captivated by the bright, open-concept design, soaring ceilings, designer finishes, and an abundance of natural light. The chef’s kitchen is truly the heart of the home, showcasing gorgeous granite countertops, a gas cooktop, an oversized walk-in pantry, a stylish coffee bar, and an expansive island that seamlessly overlooks the spacious living and dining areas, making it perfect for entertaining or everyday living. The split-bedroom floor plan offers both privacy and functionality, while the luxurious primary suite is a true owner’s retreat. Unwind in the spa-inspired ensuite featuring dual vanities, a deep soaking tub, a stunning walk-in shower, and generous space designed to make every day feel like a getaway. Three additional bedrooms provide comfort and versatility for family, guests, or a home office. Step outside to your own private oasis, complete with professional landscaping, a covered back patio, and a fully fenced backyard that’s perfect for relaxing evenings, weekend gatherings, or letting pets and children play freely. Offering a two-car garage, impeccable craftsmanship, modern finishes throughout, and an unbeatable location in highly desirable Diana ISD, this exceptional home is truly better than new. Every inch reflects quality, style, and pride of ownership. Homes of this caliber don’t come along often. Schedule your private showing today and experience everything this remarkable property has to offer. | |
|
Heating Central Electric
|
Cooling
Central Electric
|
InteriorFeatures
Partial Curtains
Carpeting
Vinyl Flooring
Tile Flooring
High Ceilings
Ceiling Fan
Smoke Detectors
|
Fireplaces
Gas Logs
Living Room
|
DiningRoom
Separate Formal Dining
Kitchen/Eating Combo
Breakfast Bar
|
CONSTRUCTION
Brick
Brick and Wood
|
WATER/SEWER
Aerobic Septic System
Public Water
|
Style
Traditional
Contemporary/Modern
|
ROOM DESCRIPTION
Separate Formal Living
Office
1 Living Area
|
KITCHEN EQUIPMENT
Gas Range/Oven
Microwave
Dishwasher
Vent Fan
Refrigerator
Ice Maker Connection
Pantry
|
FENCING
Wood Fence
Chain Link Fence
|
DRIVEWAY
Concrete
Paved
|
UTILITY TYPE
Electric
|
CONSTRUCTION
Slab Foundation
|
UTILITY TYPE
Rural Electric
Gas
High Speed Internet Avail
|
ExteriorFeatures
Auto Sprinkler
Porch
Patio Covered
Security Lighting
Gutter(s)
|
Courtesy: SARAH JOHNSTON • JULIE WOODS & ASSOCIATES RE FIRM • 903-212-2896 
Users may not reproduce or redistribute the data found on this site. The data is for viewing purposes only. Data is deemed reliable, but is not guaranteed accurate by the MLS or LAAR.
This content last refreshed on 09/20/2026 11:45 AM. Some properties which appear for sale on this web site may subsequently have sold or may no longer be available.
