

151 Ella Kate Dr. |
|
| Price: | $789,000 |
| Property Type: | Residential |
| MLS #: | 20264846 |
| County: | Hallsville Isd 223 |
| Year Built: | 2023 |
| Bedrooms: | Four |
| Bathrooms: | Three |
| 1/2 Bathrooms: | 1 |
| Square Feet: | 3090 |
| Garage: | 3 |
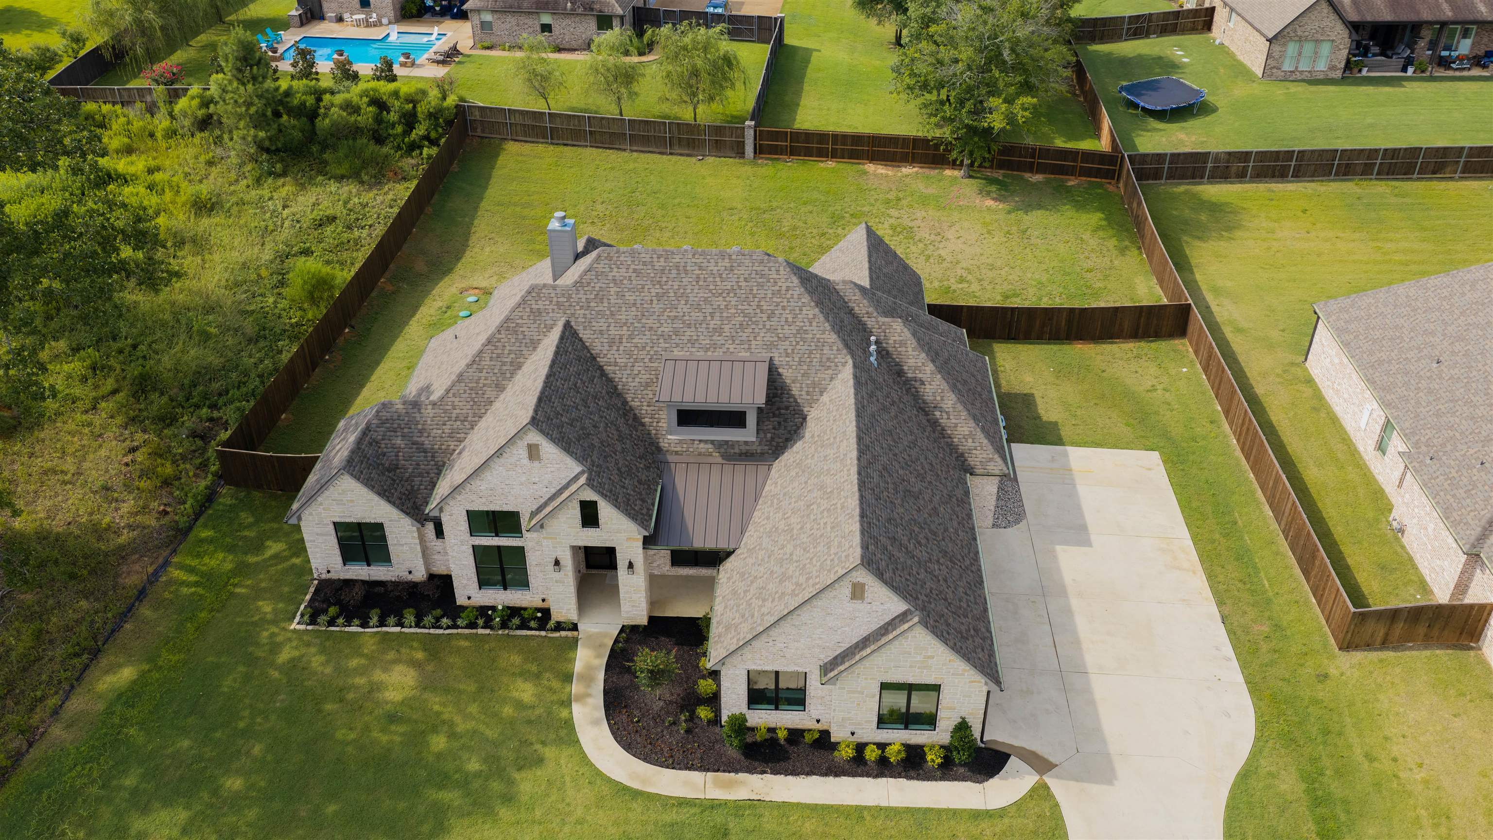
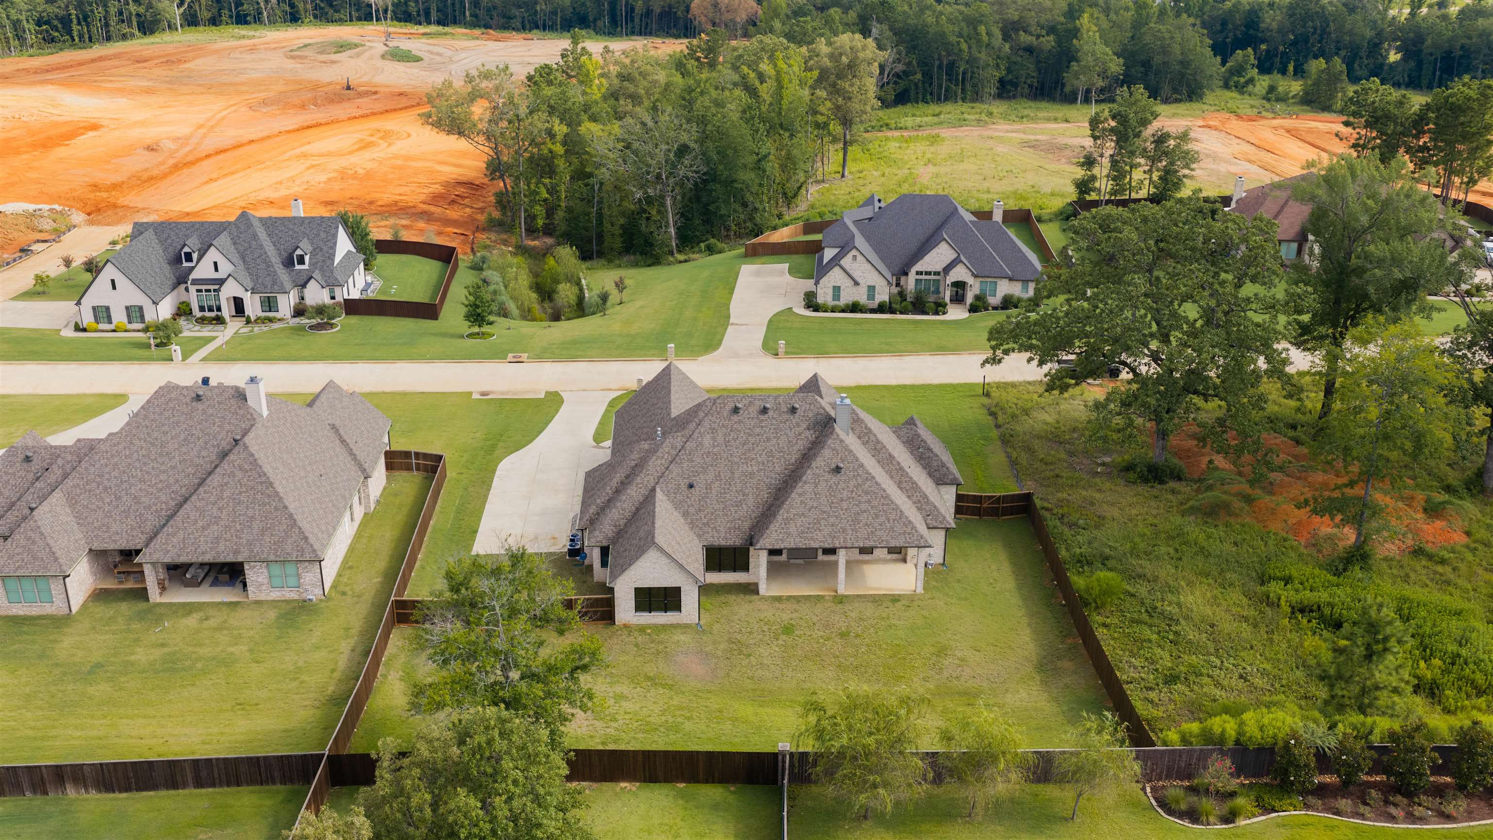
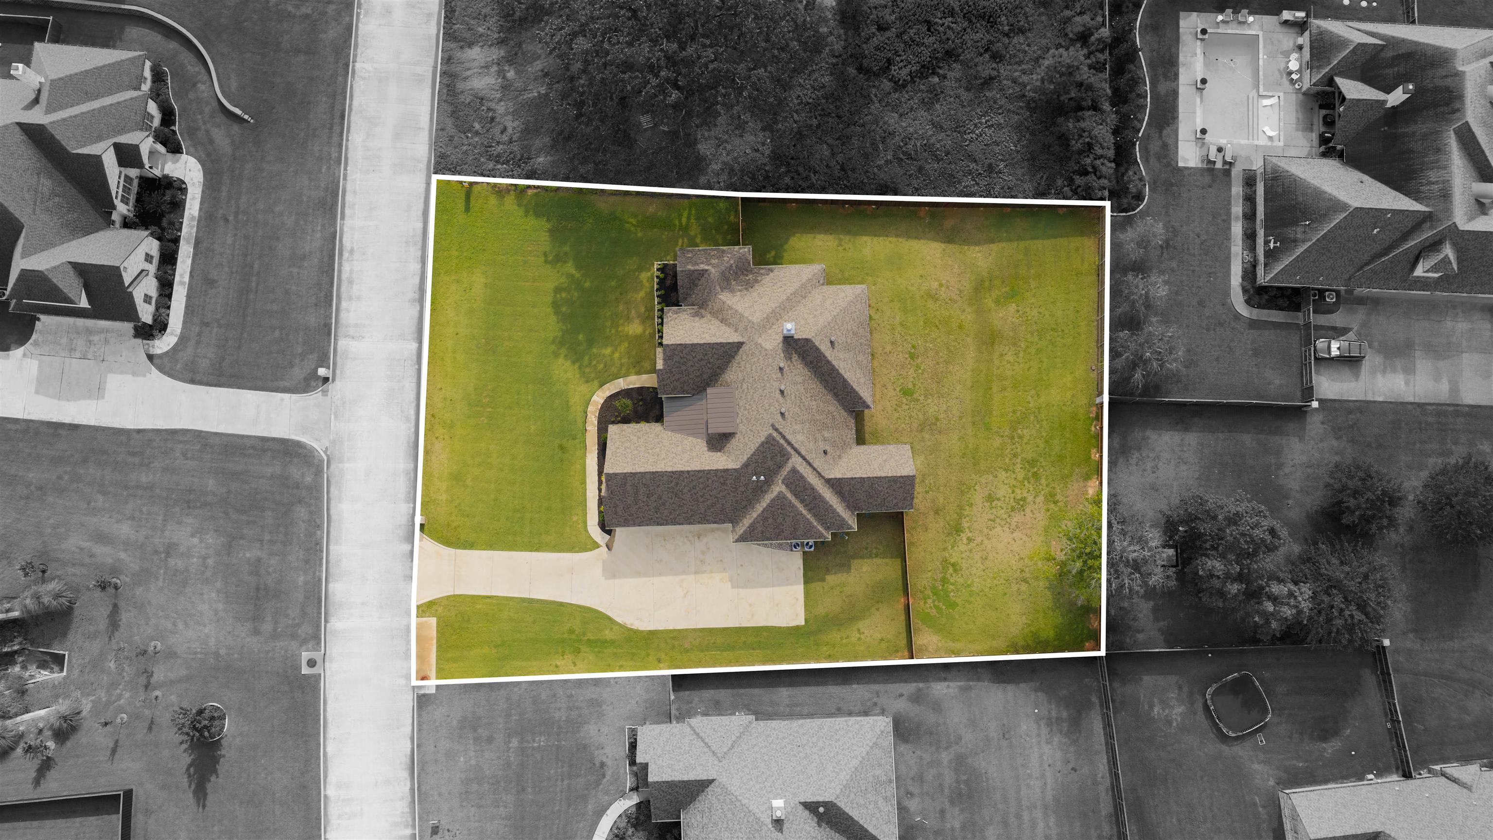
| Acres: | 0.557 |
| Elementary School: | HISD |
| Middle School: | HISD |
| High School: | HISD |
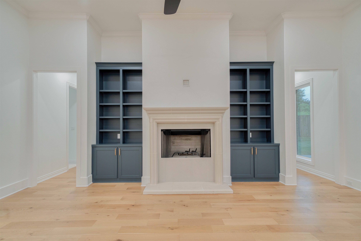
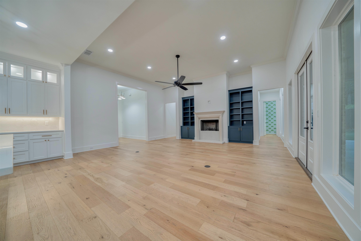
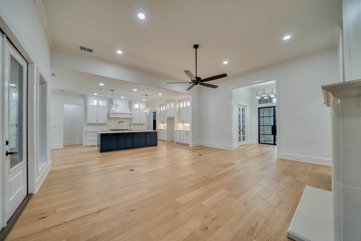
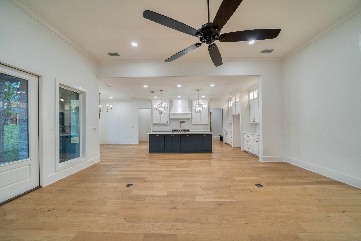
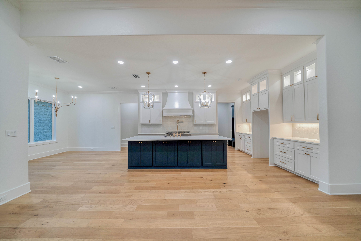
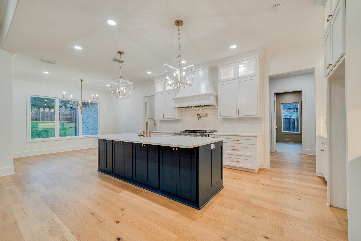
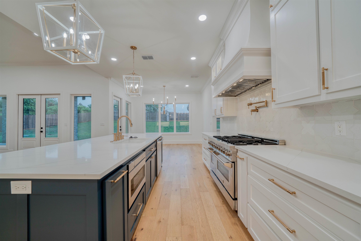
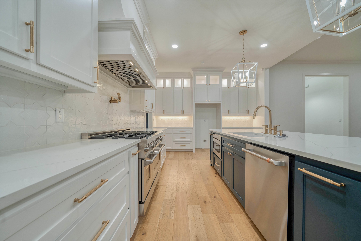
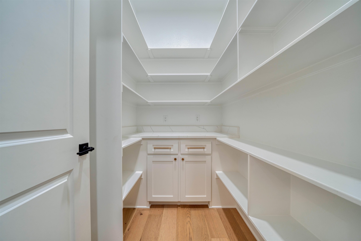
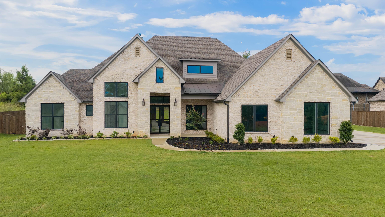
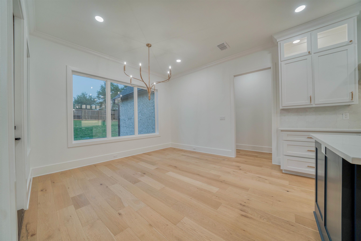
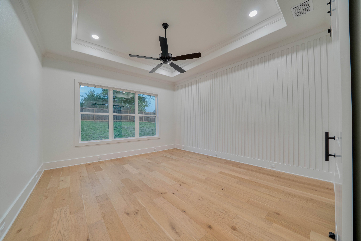
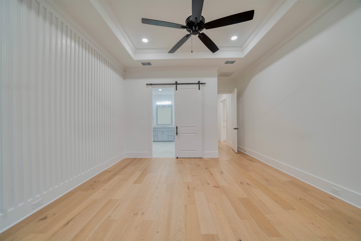
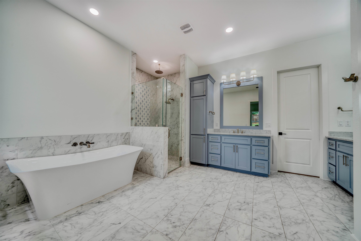
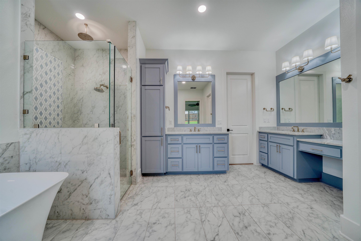
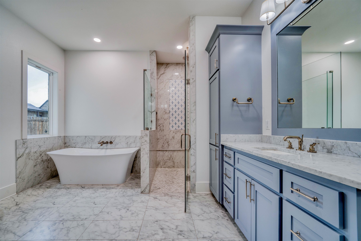
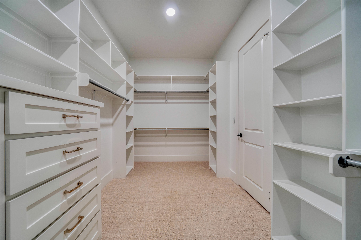
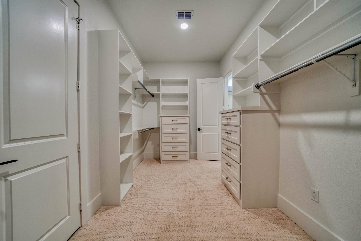
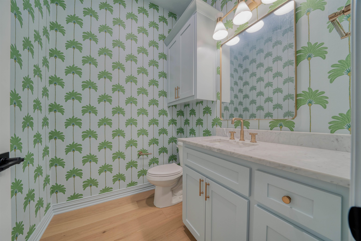
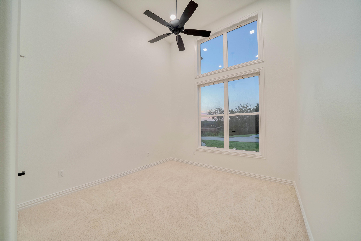
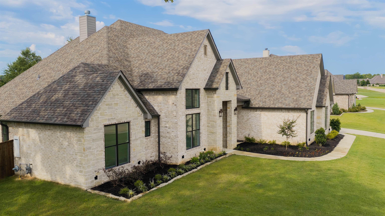
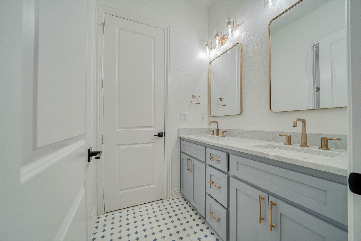
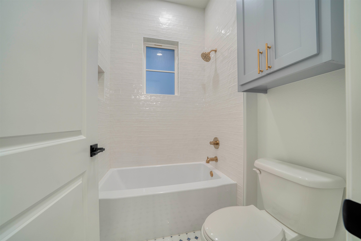
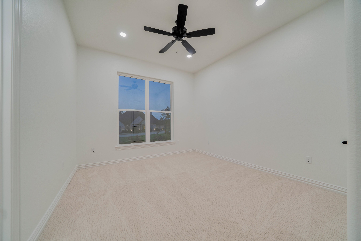
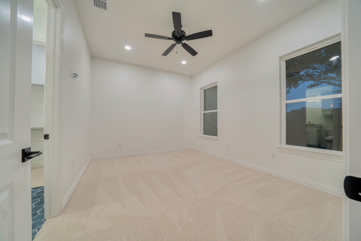
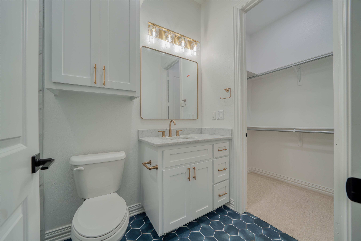
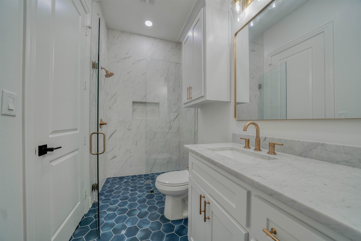
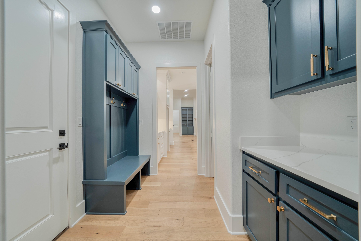
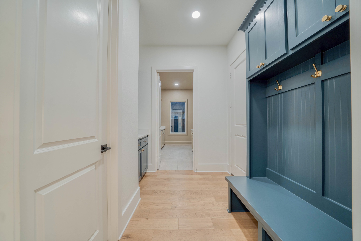
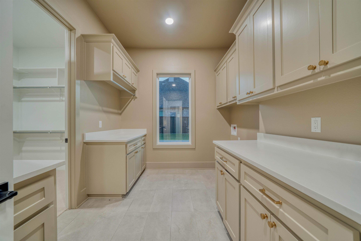
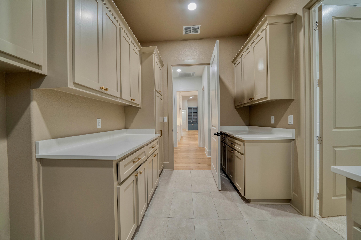
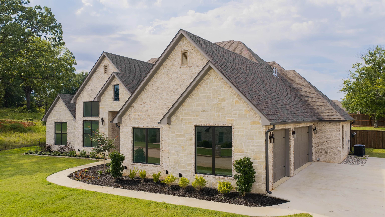
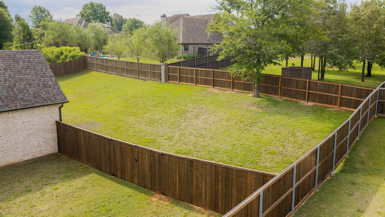
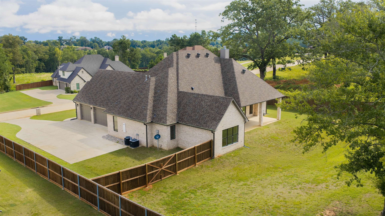
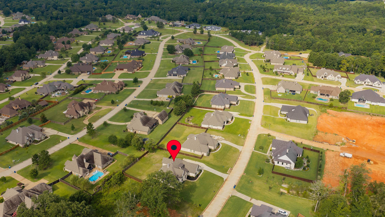
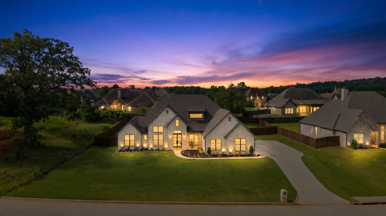
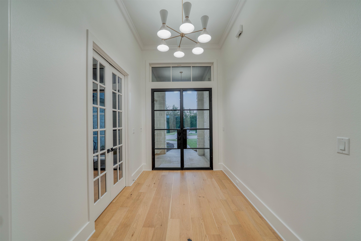
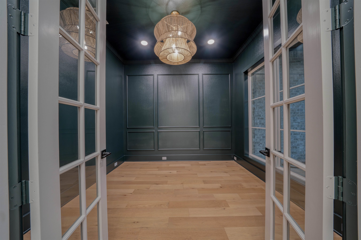
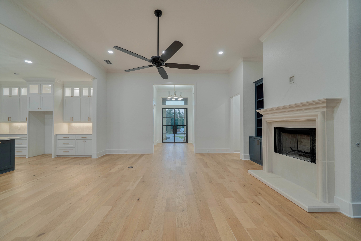
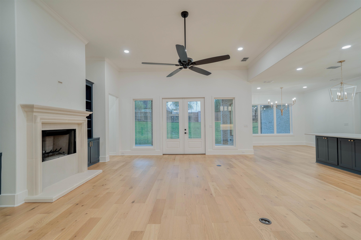
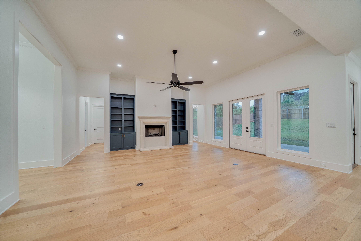
| Welcome to luxury living in the gated Hillcrest Trails subdivision, where modern design meets timeless craftsmanship. Built in 2023 and recently refreshed from top to bottom, this stunning 4-bedroom, 3.5-bath home offers a Longview address with the highly sought-after Hallsville ISD—an ideal combination of convenience and exceptional schools. Thoughtfully updated to feel even better than new, the home features fresh interior paint throughout, including every cabinet, new designer lighting, updated plumbing fixtures, new carpet in all bedrooms and closets, custom wall treatments, a striking color-drenched office, a brand-new privacy fence, and professionally refreshed landscaping. Inside, you'll find an open-concept floor plan designed for both everyday living and effortless entertaining. The chef's kitchen is the centerpiece of the home, showcasing quartz countertops, an oversized island, a spacious walk-in pantry, and commercial-grade stainless steel appliances. The adjoining living and dining spaces create a seamless flow while offering an abundance of natural light. The private primary suite serves as a relaxing retreat with a spa-inspired ensuite bath and an oversized walk-in closet that conveniently connects to the utility room. A dedicated office with French doors provides a stylish and functional workspace. Beautiful hardwood flooring extends throughout the living room, kitchen, office, and primary suite, while designer tile enhances the bathrooms and laundry room. Secondary bedrooms feature plush new carpet for added comfort. Built with efficiency and quality in mind, this home also includes two HVAC systems, two tankless gas water heaters, Longview Cable/Sparklight high-speed internet, a spacious covered patio perfect for outdoor entertaining, and an oversized three-car garage. Every finish, feature, and recent upgrade was carefully selected to create a home that is elegant, functional, and truly move-in ready. This is a rare opportunity to own a beautifully updated luxury home in one of the area's most desirable gated communities. | |
|
Heating Central Gas
|
Cooling
Central Electric
|
InteriorFeatures
Carpeting
Tile Flooring
Hardwood Floors
High Ceilings
Bookcases
Ceiling Fan
Attic Stairs
Cable TV
Blinds
Smoke Detectors
|
Fireplaces
Living Room
Gas Starter
|
DiningRoom
Kitchen/Eating Combo
Breakfast Bar
|
CONSTRUCTION
Brick and Stone
|
WATER/SEWER
Aerobic Septic System
Private Water
|
Style
Traditional
|
ROOM DESCRIPTION
Office
Family Room
Utility Room
1 Living Area
|
KITCHEN EQUIPMENT
Gas Range/Oven
Double Oven
Microwave
Dishwasher
Disposal
Pantry
Other/See Remarks
|
FENCING
Wood Fence
|
DRIVEWAY
Concrete
|
UTILITY TYPE
Electric
|
CONSTRUCTION
Slab Foundation
|
UTILITY TYPE
Gas
High Speed Internet Avail
Cable Available
|
ExteriorFeatures
Auto Sprinkler
Porch
Security Gate
Patio Covered
Security Lighting
Gutter(s)
|
LAND FEATURES
Paved Interior Roads
|
Courtesy: • Ember Realty • 903-297-0591 
Users may not reproduce or redistribute the data found on this site. The data is for viewing purposes only. Data is deemed reliable, but is not guaranteed accurate by the MLS or LAAR.
This content last refreshed on 10/06/2026 11:15 PM. Some properties which appear for sale on this web site may subsequently have sold or may no longer be available.
