
106 Cheyenne Street |
|
| Price: | $549,900 |
| Property Type: | Residential |
| MLS #: | 20265023 |
| County: | Gilmer Isd 332 |
| Year Built: | 1986 |
| Bedrooms: | Five |
| Bathrooms: | Four+ |
| Square Feet: | 4264 |
| Garage: | 2 |
| Acres: | 0.726 |
| Elementary School: | Gilmer ISD |
| Middle School: | Gilmer ISD |
| High School: | Gilmer ISD |
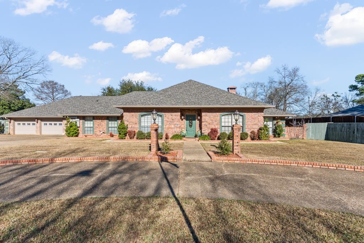
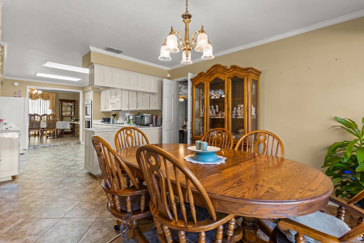
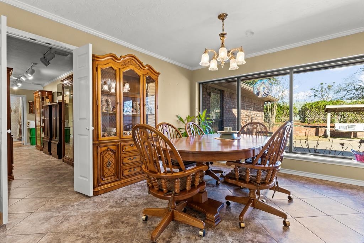
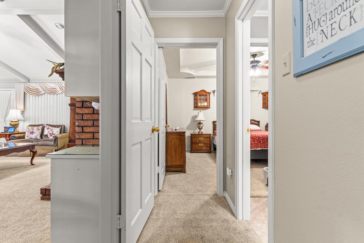
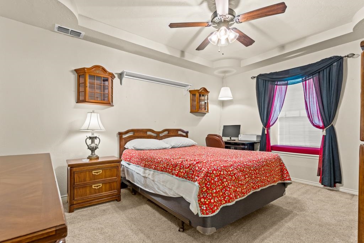
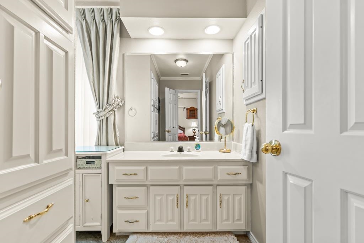
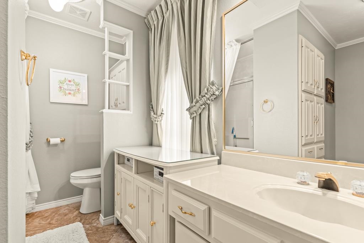
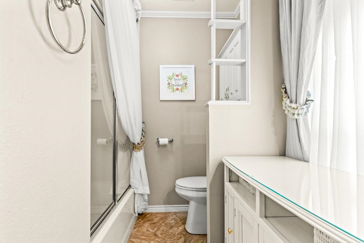
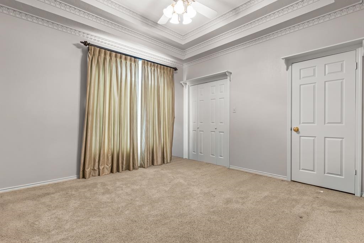
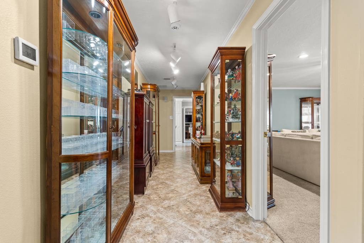
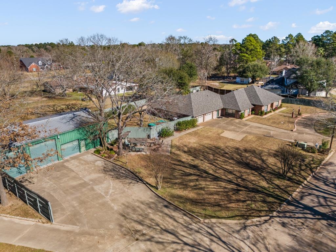
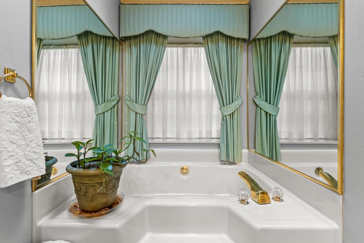
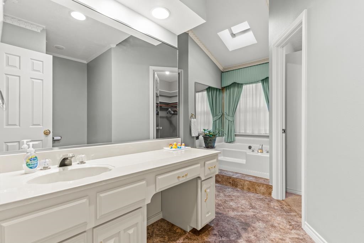
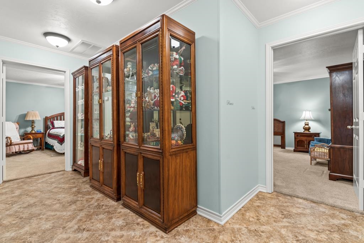
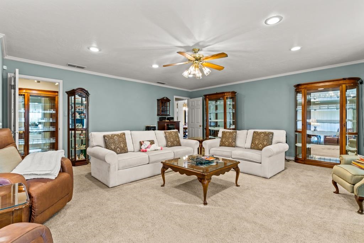
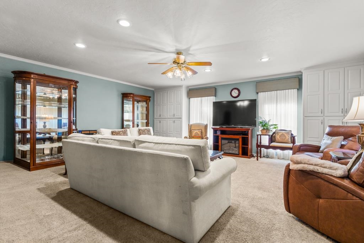
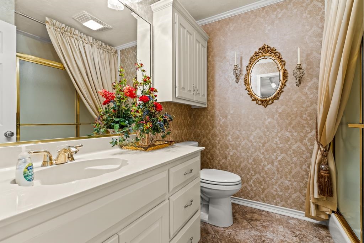
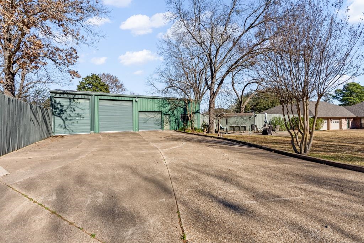
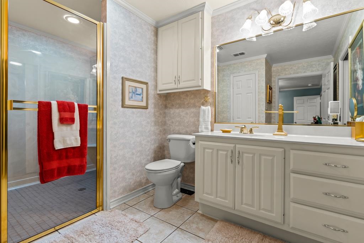
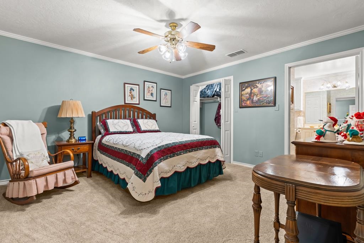
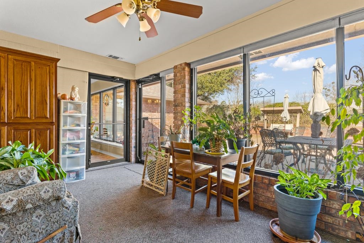
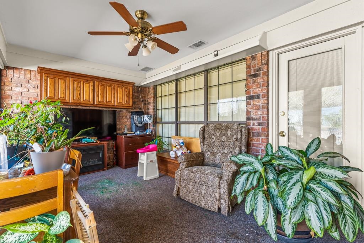
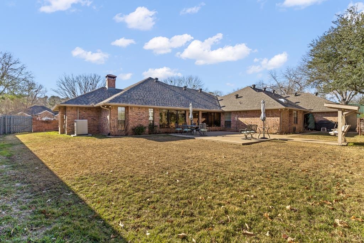
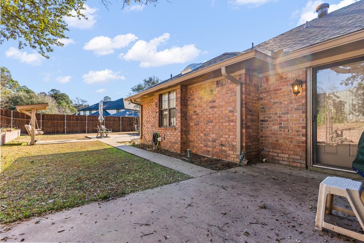
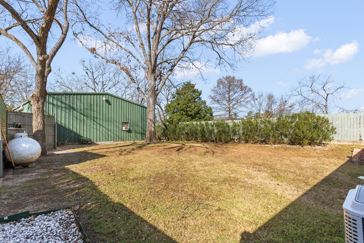
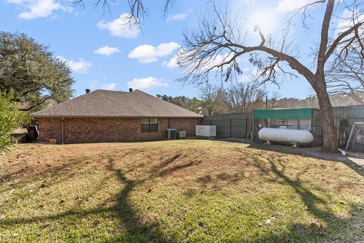
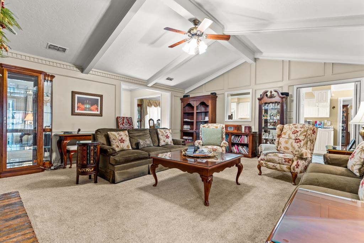
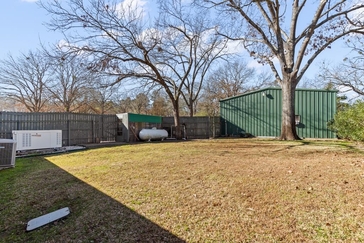
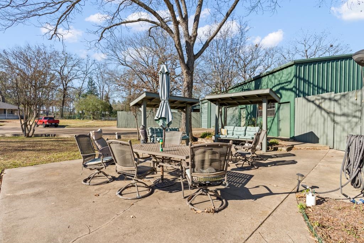
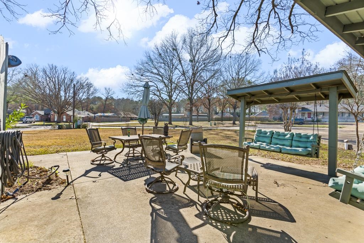
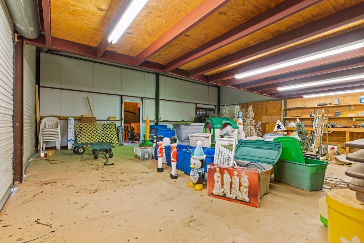
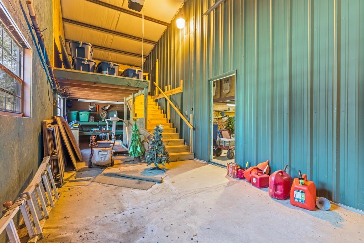
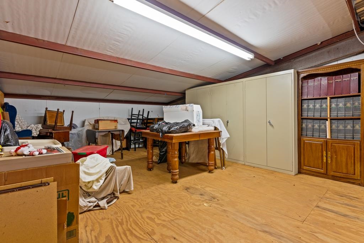
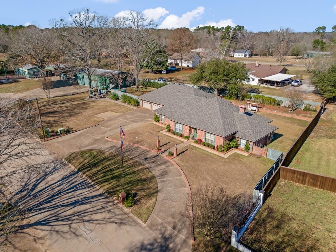
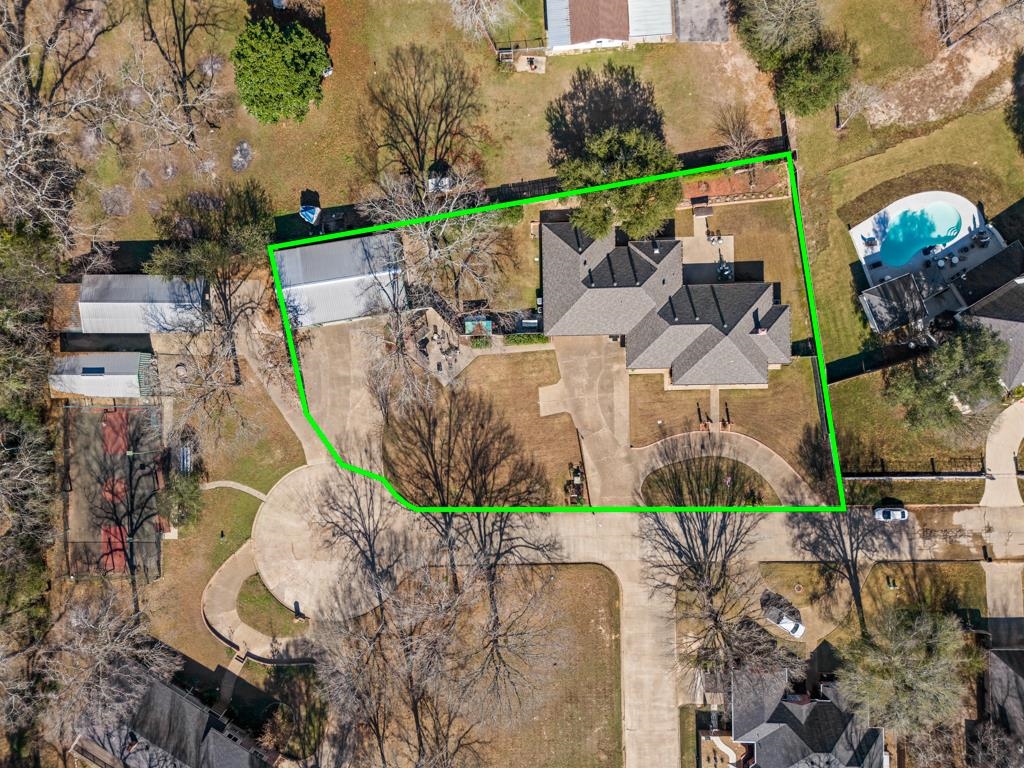
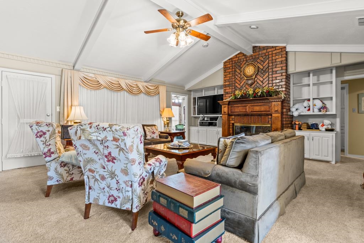
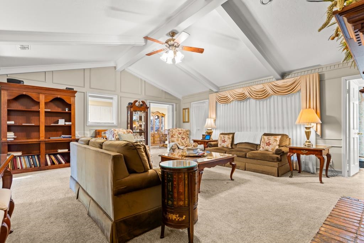
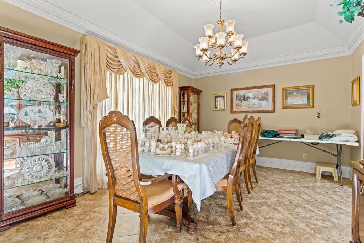
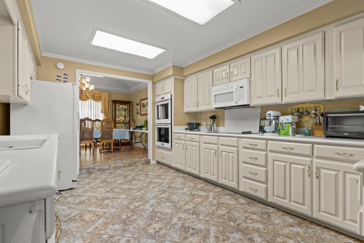
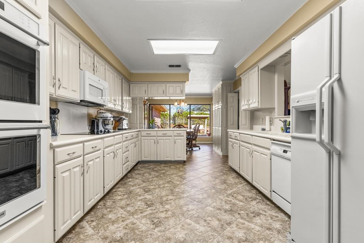
| This expansive 5-bedroom, 4-bath residence spans 4,264 square feet and is thoughtfully designed for both refined living and everyday functionality—making it ideal for a multi-generational household or a mother-in-law suite arrangement. With multiple living areas, exceptional storage, and impressive outdoor amenities, this home offers comfort, versatility, and understated luxury throughout. Upon entry, you are welcomed by a formal living and dining space, creating an elegant first impression. To the right wing of the home, two well-appointed bedrooms, a full bath, and a dedicated office provide a private retreat for guests or extended family. At the heart of the home, the kitchen features expansive cabinetry, double ovens, a generous breakfast bar, and a charming eating nook, all flowing seamlessly into the formal dining room—perfect for both intimate meals and entertaining. The left side of the home offers an additional living area and a spacious primary suite designed for privacy and relaxation. The primary bath showcases his-and-hers sink areas and closets, delivering both convenience and luxury. A nearby hallway full bath sits adjacent to the oversized laundry room, which provides space for multiple refrigerators or freezers along with additional storage. Down a separate hallway, two generously sized bedrooms share a Jack-and-Jill bathroom, complemented by a heated and cooled interior storage room—a rare and valuable feature. Storage is abundant throughout the home, further enhancing its thoughtful design. A true standout of the property is the 1,980-square-foot shop, offering exceptional versatility. Capable of accommodating an RV, boat, multiple vehicles, or a workshop, the shop features an electric garage door, plumbing already in place, and extensive storage on both the main level and upstairs—ideal for hobbies, collections, or home-based use. The heated and cooled screened sunroom extends the living space and opens to a private, fenced outdoor area, with an additional fenced side yard providing even more flexibility. Completing the property are a new roof, a whole-home Generac generator powered by propane, and generous parking including a circle drive, attached two-car garage, and shop parking. | |
|
CONSTRUCTION Slab Foundation
|
Heating
Central Electric
|
Cooling
Central Electric
|
ExteriorFeatures
Patio Open
Auto Sprinkler
Storage Building
Workshop
|
Fireplaces
One Woodburning
|
UTILITY TYPE
Electric
|
WATER/SEWER
Public Sewer
|
Style
Traditional
|
UTILITY TYPE
Propane
|
WATER/SEWER
Private Water
|
ROOM DESCRIPTION
Separate Formal Living
Mother-in-law Suite
2 Living Areas
|
DiningRoom
Separate Formal Dining
Kitchen/Eating Combo
|
KITCHEN EQUIPMENT
Elec Range/Oven
Dishwasher
|
FENCING
Wood Fence
|
ExistingStructures
Storage Buildings
Work Shop
|
CONSTRUCTION
Brick
|









Courtesy: • NOLAN PROPERTIES LLC • 903-738-5636 
Users may not reproduce or redistribute the data found on this site. The data is for viewing purposes only. Data is deemed reliable, but is not guaranteed accurate by the MLS or LAAR.
This content last refreshed on 09/20/2026 09:45 AM. Some properties which appear for sale on this web site may subsequently have sold or may no longer be available.
