2202 Wainwright Ct. |
|
| Price: | $310,000 |
| Property Type: | Residential |
| MLS #: | 20265145 |
| County: | Pine Tree Isd |
| Year Built: | 1973 |
| Bedrooms: | Four |
| Bathrooms: | Two |
| Square Feet: | 2328 |
| Garage: | 0 |
| Acres: | 0.32 |
| Elementary School: | PTISD |
| Middle School: | PTISD |
| High School: | PTISD |
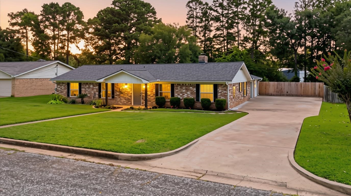
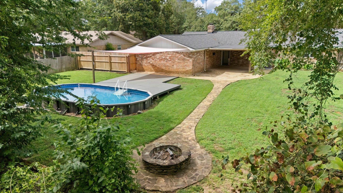
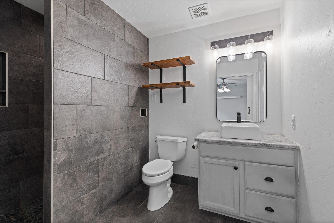
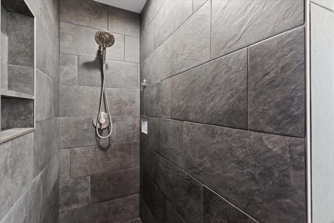
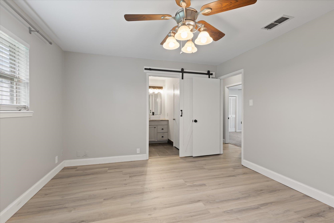
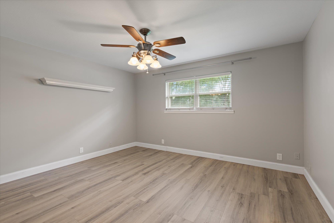
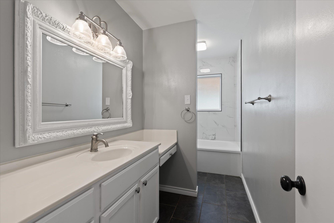
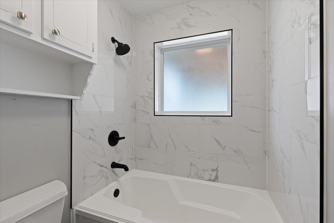
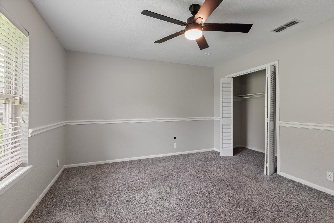
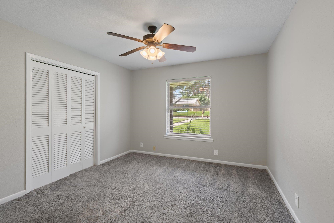
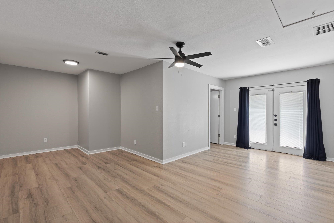
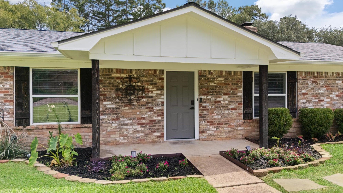
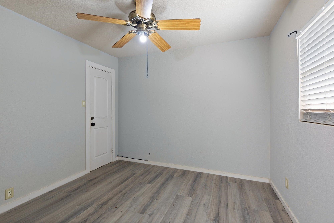
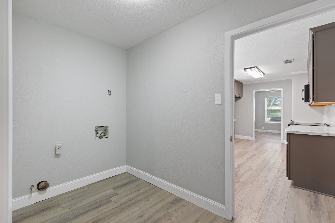
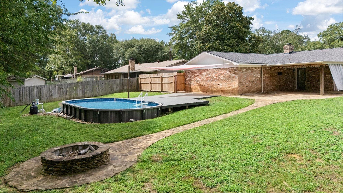
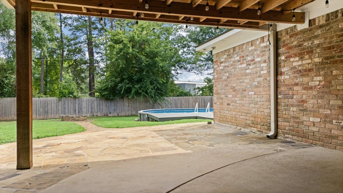
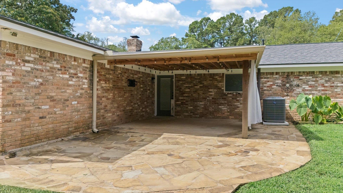
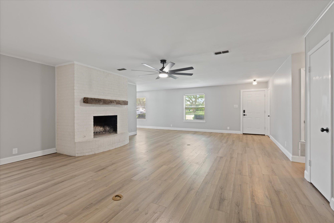
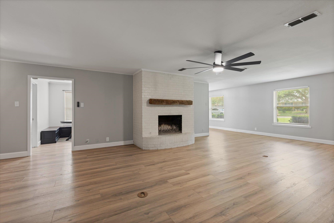
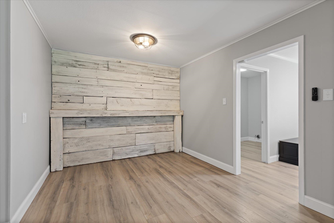
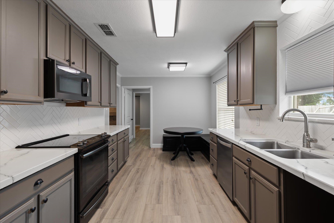
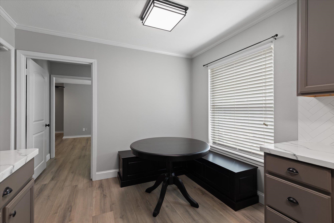
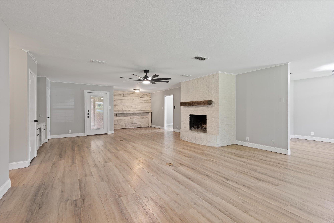
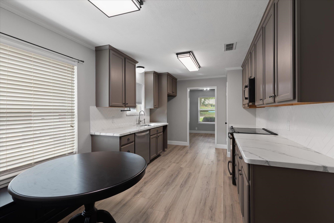
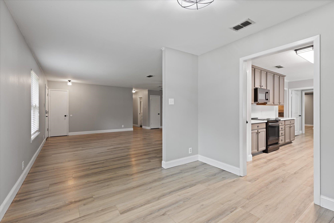
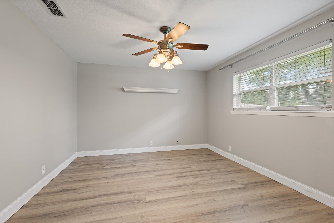
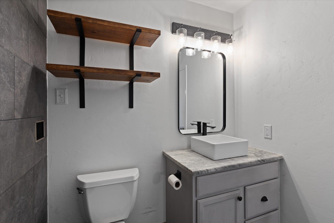
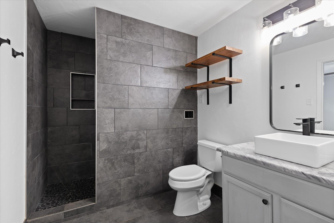
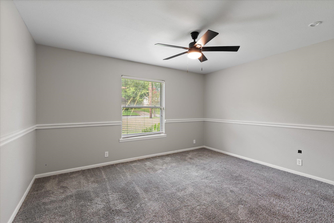
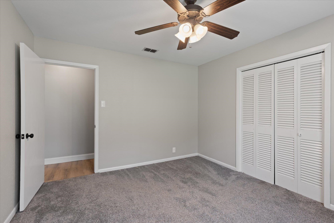
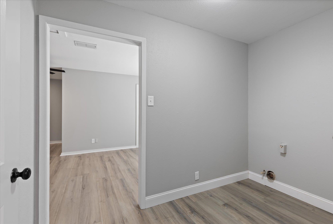
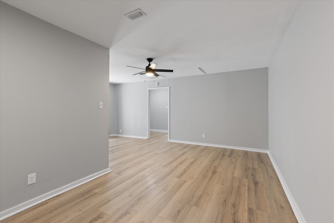
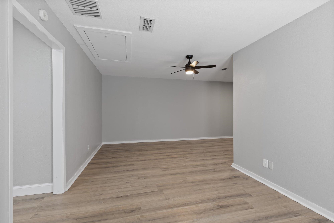
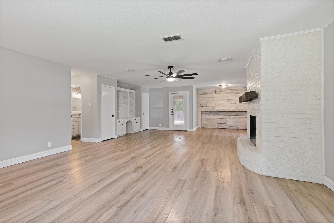
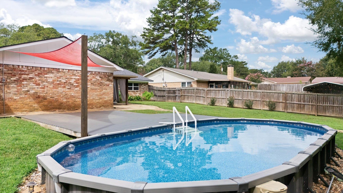
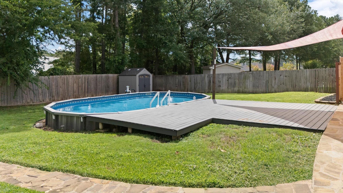
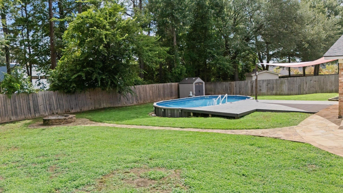
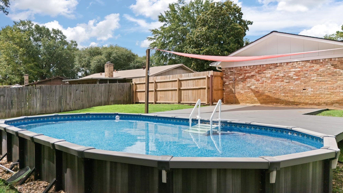
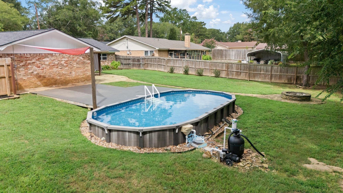
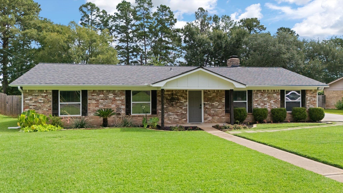
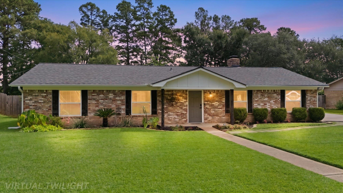
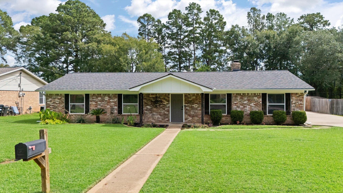
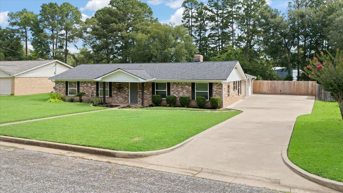
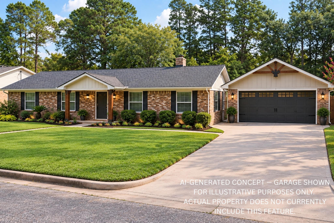
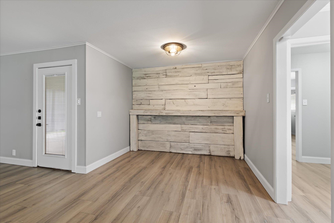
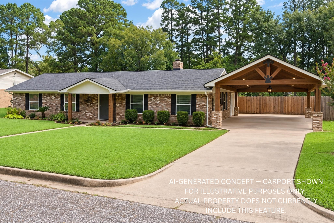
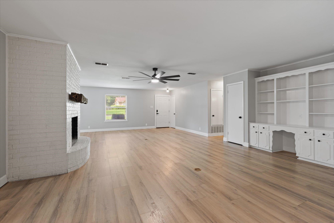
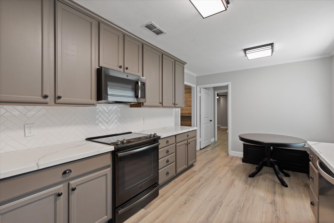
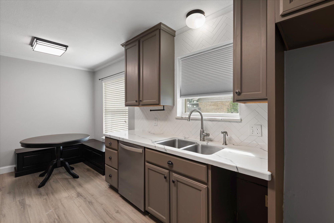
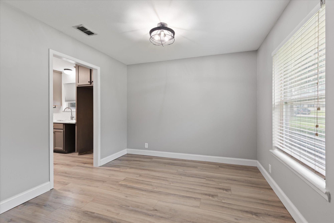
| Completely remodeled from top to bottom, this beautifully updated 4-bedroom, 2-bath home in Pine Tree ISD offers 2,328 square feet of living space on a spacious .32-acre lot and is truly move-in ready! In addition to the spacious bedrooms, you'll find a versatile flex room that's perfect for a home office, nursery, playroom, or additional storage. The open living area features beautiful updated flooring, a cozy fireplace, and flows into the stunning kitchen showcasing painted cabinetry, custom countertops, and a custom backsplash. Both the primary and guest bathrooms have been beautifully renovated with custom tile showers and modern finishes. Step outside to your own backyard retreat featuring a beautifully landscaped semi-inground above-ground pool with a surrounding deck, perfect for entertaining all summer long. A brand-new pool sand filter (July 2026) keeps the pool ready to enjoy, while the covered patio, fire pit, privacy fence, and storage shed complete the outdoor space. Side entry parking is great for curb appeal. Ideally located in the heart of Longview, you'll enjoy quick access to shopping, dining, schools, and everyday conveniences. Major improvements include a 30-year roof (2019), HVAC (2020), new driveway, gutters, insulation, exterior paint, and updated flooring. With thoughtful upgrades throughout, this home offers the perfect combination of style, comfort, and convenience. The sellers had considered adding a garage or carport, and the existing concrete is already in place for a potential addition. With no HOA, there is added flexibility for future improvements. | |
|
Heating Central Gas
|
Cooling
Central Electric
|
InteriorFeatures
Shades/Blinds
Tile Flooring
Hardwood Floors
Bookcases
Ceiling Fan
Blinds
Smoke Detectors
|
Fireplaces
One Woodburning
Living Room
|
DiningRoom
Separate Formal Dining
Kitchen/Eating Combo
Breakfast Room
|
CONSTRUCTION
Brick
Brick Veneer
|
WATER/SEWER
Public Sewer
Public Water
|
Style
Traditional
|
ROOM DESCRIPTION
Separate Formal Living
Den
Office
Bonus Room
|
KITCHEN EQUIPMENT
Elec Range/Oven
Oven-Electric
Cooktop-Electric
Microwave
Dishwasher
Disposal
Pantry
|
POOL/SPA
Above Ground Pool
In Ground Pool
Other/See Remarks
|
FENCING
Wood Fence
|
DRIVEWAY
Concrete
|
ExistingStructures
Storage Buildings
|
UTILITY TYPE
Electric
|
CONSTRUCTION
Slab Foundation
|
UTILITY TYPE
Gas
High Speed Internet Avail
|
ExteriorFeatures
Storage Building
Patio Covered
Deck Open
Gutter(s)
|
Courtesy: Thornton, Sarah • RAMSEY REALTY GROUP • 903-759-3333 
Users may not reproduce or redistribute the data found on this site. The data is for viewing purposes only. Data is deemed reliable, but is not guaranteed accurate by the MLS or LAAR.
This content last refreshed on 10/07/2026 08:00 PM. Some properties which appear for sale on this web site may subsequently have sold or may no longer be available.
