


2829 Yorktown Drive |
|
| Price: | $374,900 |
| Property Type: | Residential |
| MLS #: | 20265235 |
| County: | Smith County |
| Year Built: | 1965 |
| Bedrooms: | Four |
| Bathrooms: | Three |
| 1/2 Bathrooms: | 1 |
| Square Feet: | 3160 |
| Garage: | 3 |
| Acres: | 0.42 |
| Virtual Tour: | Click here to view |
| Elementary School: | Tyler |
| Middle School: | Tyler |
| High School: | Tyler |
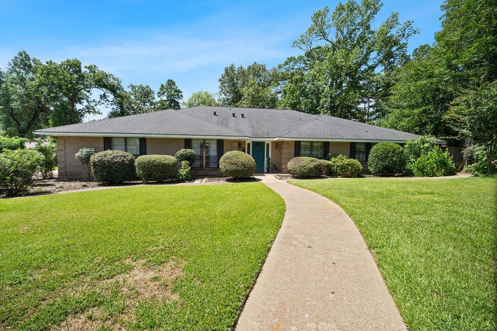
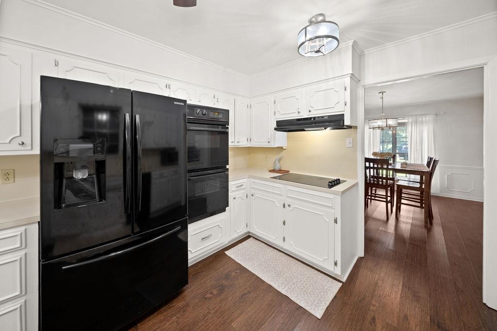
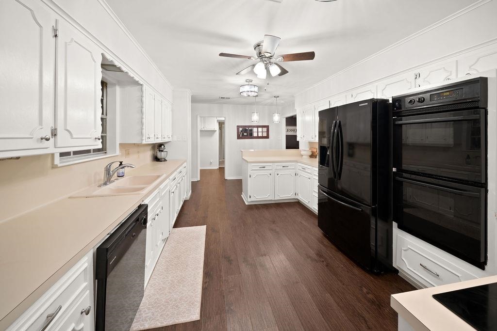
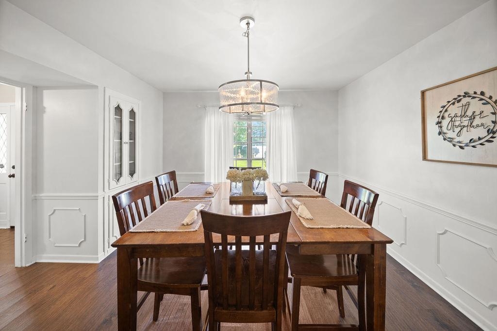
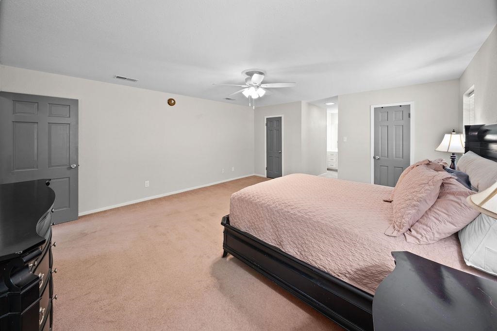
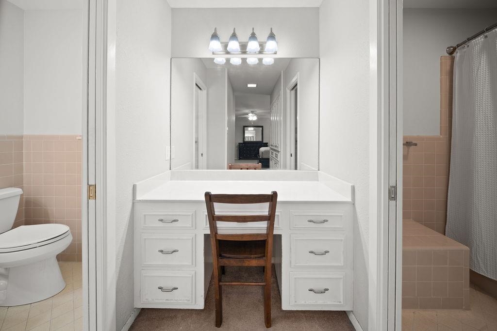
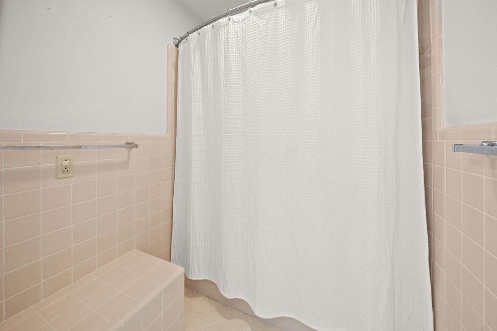
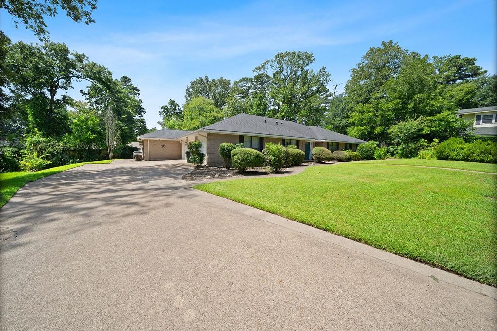
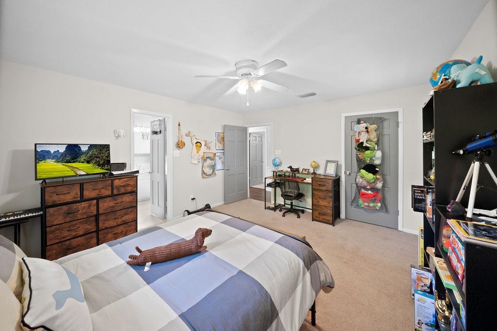
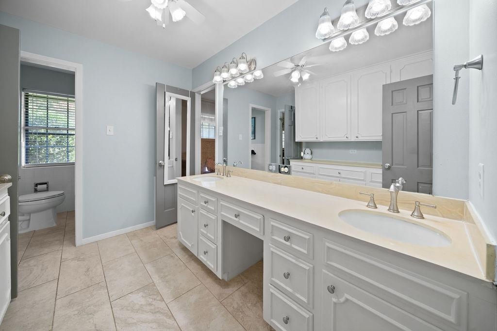
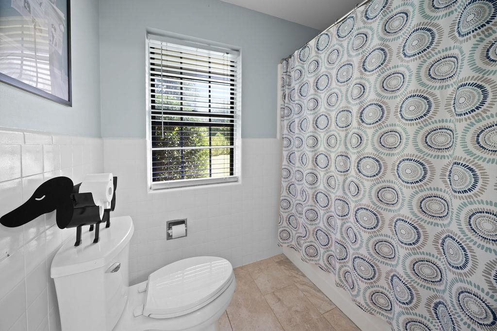
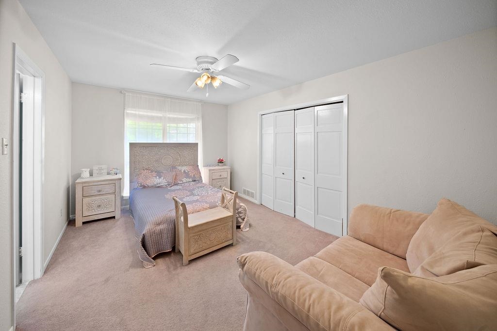
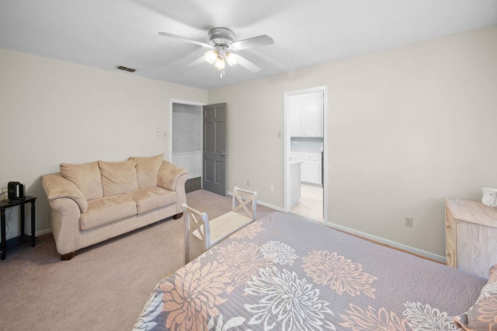
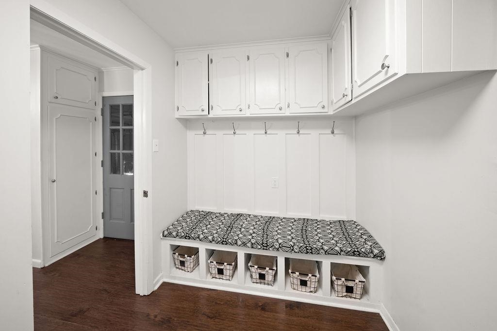
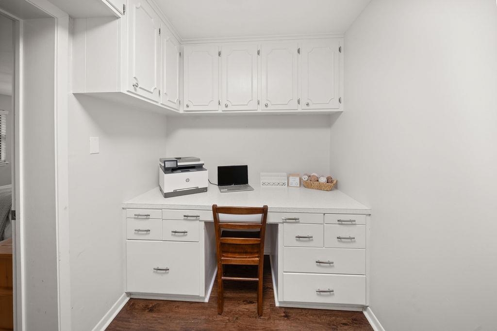
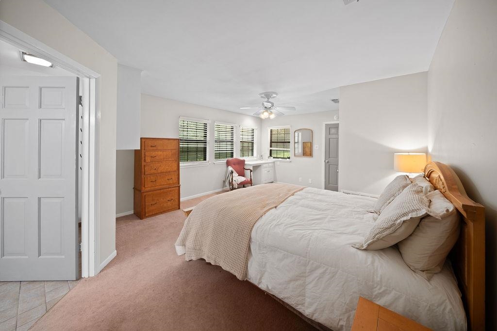
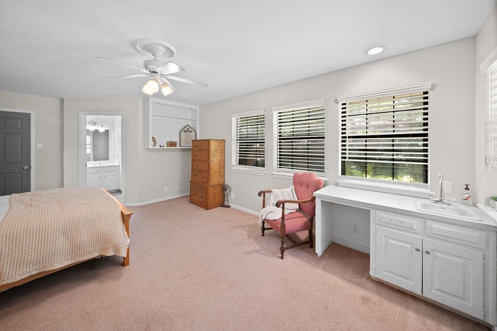
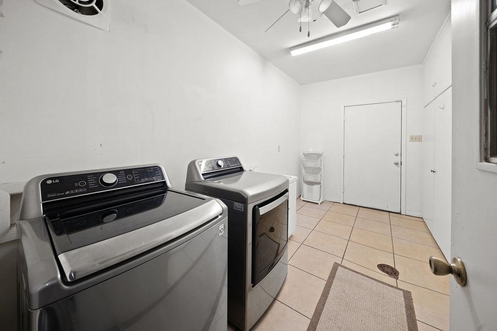
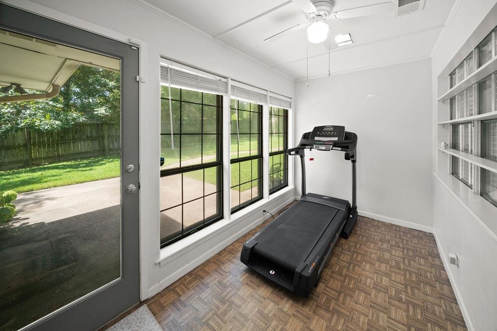
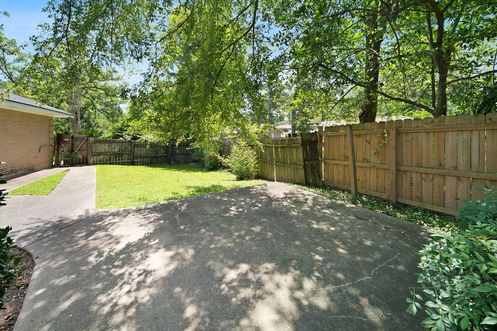
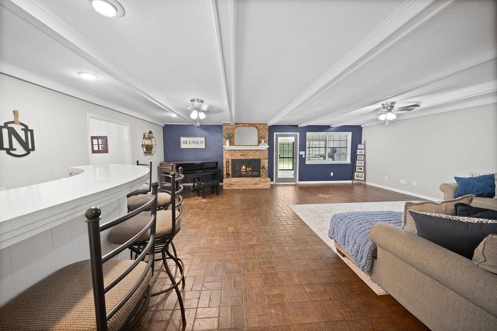
| Welcome to this beautifully maintained 4-bedroom, 3.5-bath home with a 3-car garage, perfectly positioned on a quiet cul-de-sac. Offering exceptional curb appeal and a spacious yard, this residence combines warmth, functionality, and timeless charm in a truly move-in ready package. Inside, the inviting living room makes a statement with refinished brick flooring, fresh paint, and a stylish new mantel. A built-in mini bar enhances the space, making it ideal for entertaining or relaxing evenings at home. The generously sized kitchen features abundant storage and opens seamlessly into the formal dining area, creating an easy flow for everyday living and special gatherings alike. The expansive primary suite provides a comfortable retreat, complete with space for a sitting area, neutral finishes, ample storage, and a well-appointed en-suite bath. Two secondary bedrooms share an updated Jack-and-Jill bathroom, while a fourth bedroom with its own full bath offers the perfect setup for guests or a private mother-in-law suite. Designed with convenience in mind, the home also includes a large utility room, a functional mudroom, and impressive storage throughout. A spacious walk-in storage room with a half bath just off the garage adds even more versatility for hobbies, projects, or additional workspace. Significant updates completed prior to the current ownership in 2018 include a new AC system, ductwork, furnace, roof, interior and exterior paint, flooring, appliances, hardware, sinks, blinds, ceiling fans, sprinkler heads, exterior gate, and updated electrical—providing lasting value and peace of mind. This thoughtfully updated home offers space, character, and comfort in a prime cul-de-sac location—ready for its next chapter. | |
|
Heating Central Gas
|
Cooling
Central Electric
Zoned
|
InteriorFeatures
Carpeting
Vinyl Flooring
Tile Flooring
Wet Bar
Ceiling Fan
Blinds
|
Fireplaces
Gas Logs
|
DiningRoom
Separate Formal Dining
Breakfast Bar
|
CONSTRUCTION
Brick Veneer
|
WATER/SEWER
Public Sewer
Public Water
|
Style
Traditional
|
ROOM DESCRIPTION
Family Room
1 Living Area
|
KITCHEN EQUIPMENT
Double Oven
Cooktop-Electric
Dishwasher
Refrigerator
|
FENCING
Wood Fence
|
DRIVEWAY
Concrete
|
ExistingStructures
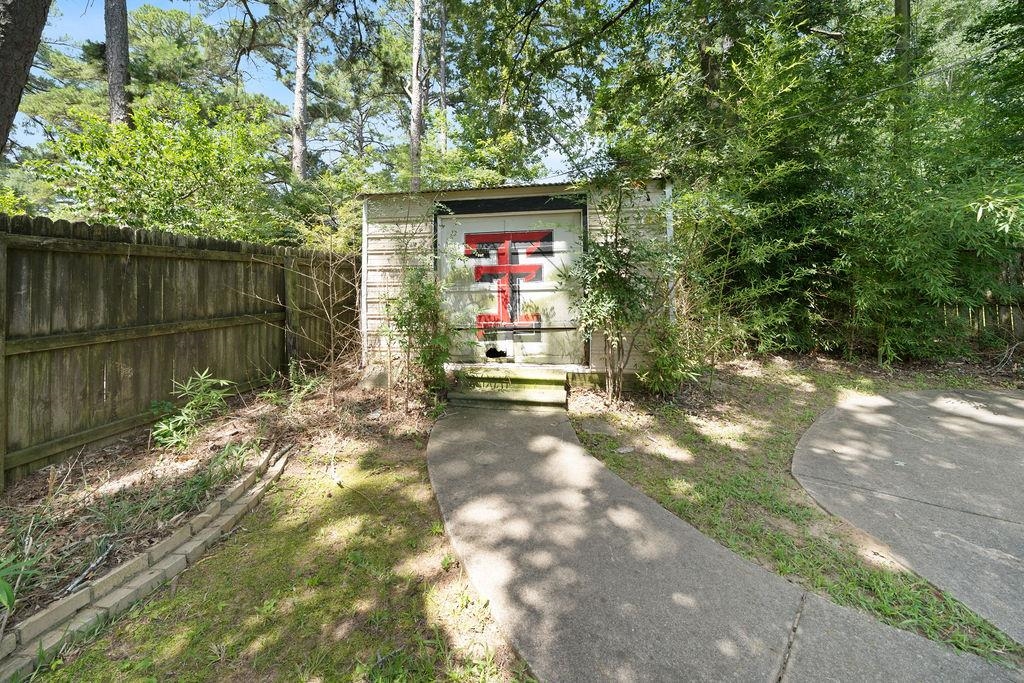
Storage Buildings
|
UTILITY TYPE
Electric
|
CONSTRUCTION
Slab Foundation
|
UTILITY TYPE
Natural Gas
High Speed Internet Avail
|
ExteriorFeatures
Patio Open
Sprinkler System
Gutter(s)
|
LAND FEATURES
Cul-de-sac
|












Courtesy: • DWELL RESIDENTIAL LLC DBA DWELL REALTY • 903-525-9317 
Users may not reproduce or redistribute the data found on this site. The data is for viewing purposes only. Data is deemed reliable, but is not guaranteed accurate by the MLS or LAAR.
This content last refreshed on 09/20/2026 03:30 AM. Some properties which appear for sale on this web site may subsequently have sold or may no longer be available.
