250 Cr 1133 |
|
| Price: | $585,000 |
| Property Type: | Residential |
| MLS #: | 20265531 |
| County: | Kilgore Isd 442 |
| Year Built: | 2007 |
| Bedrooms: | Three |
| Bathrooms: | Two |
| 1/2 Bathrooms: | 1 |
| Square Feet: | 2858 |
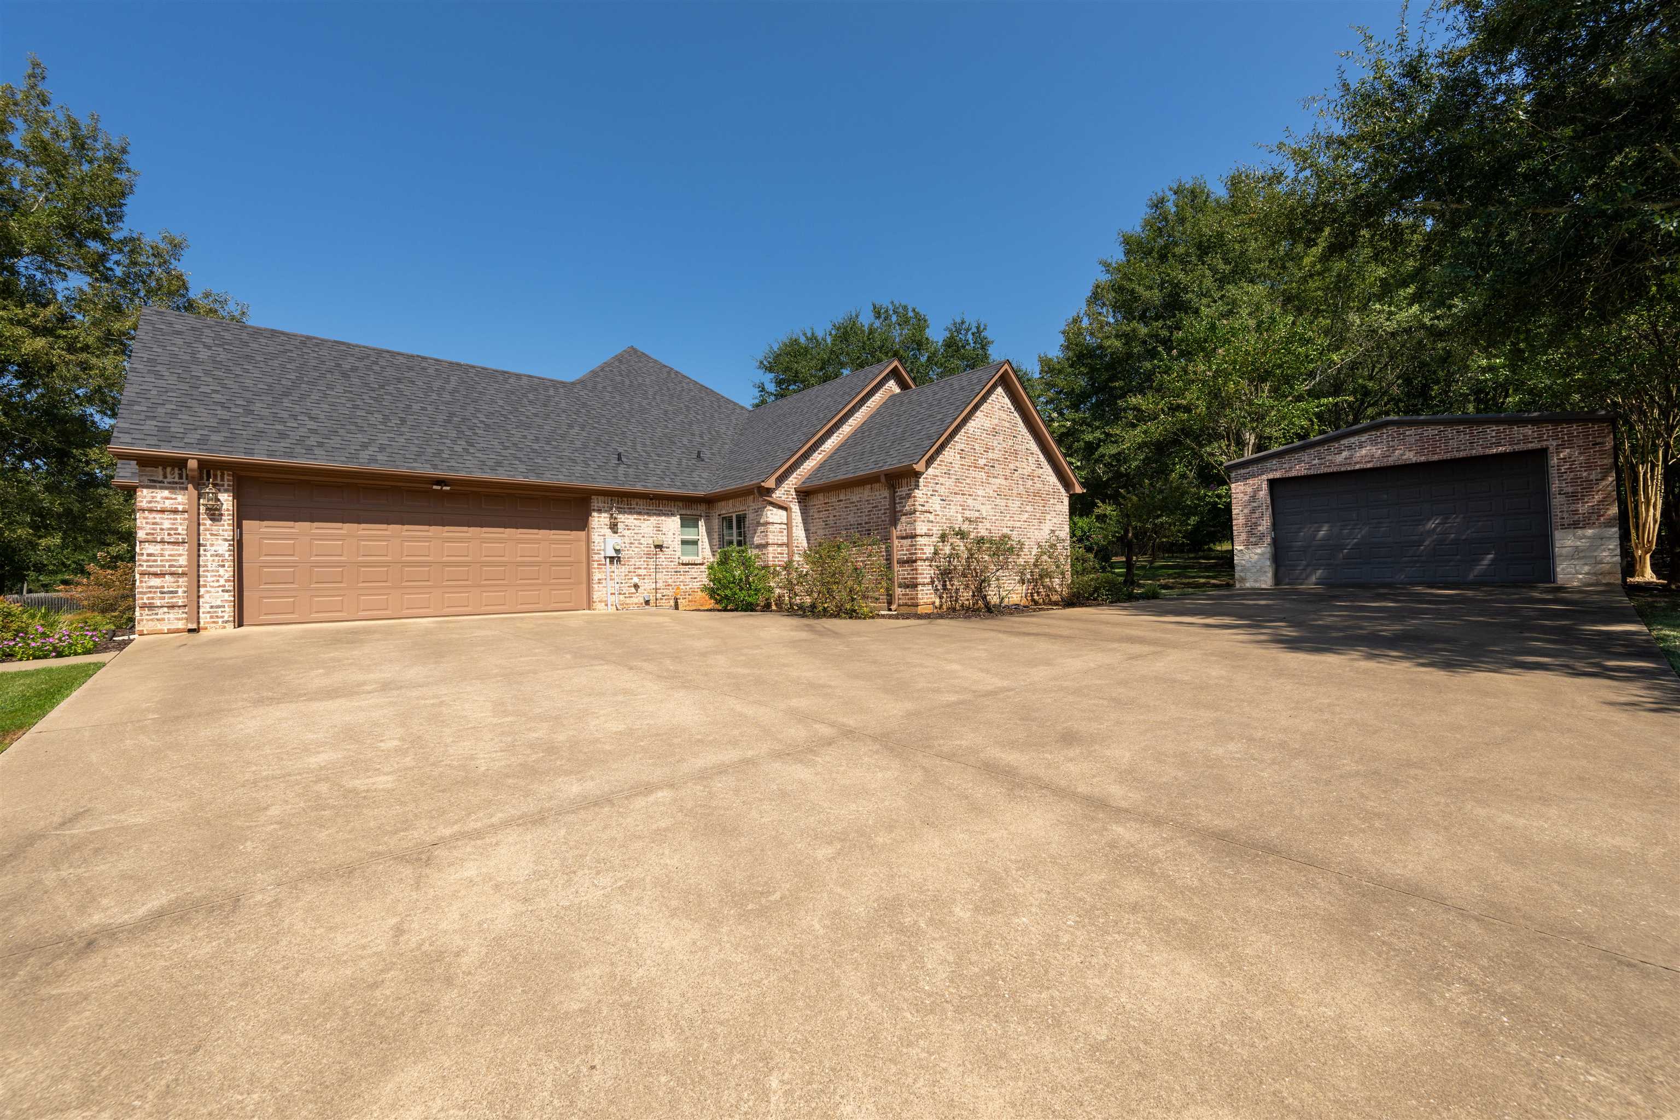
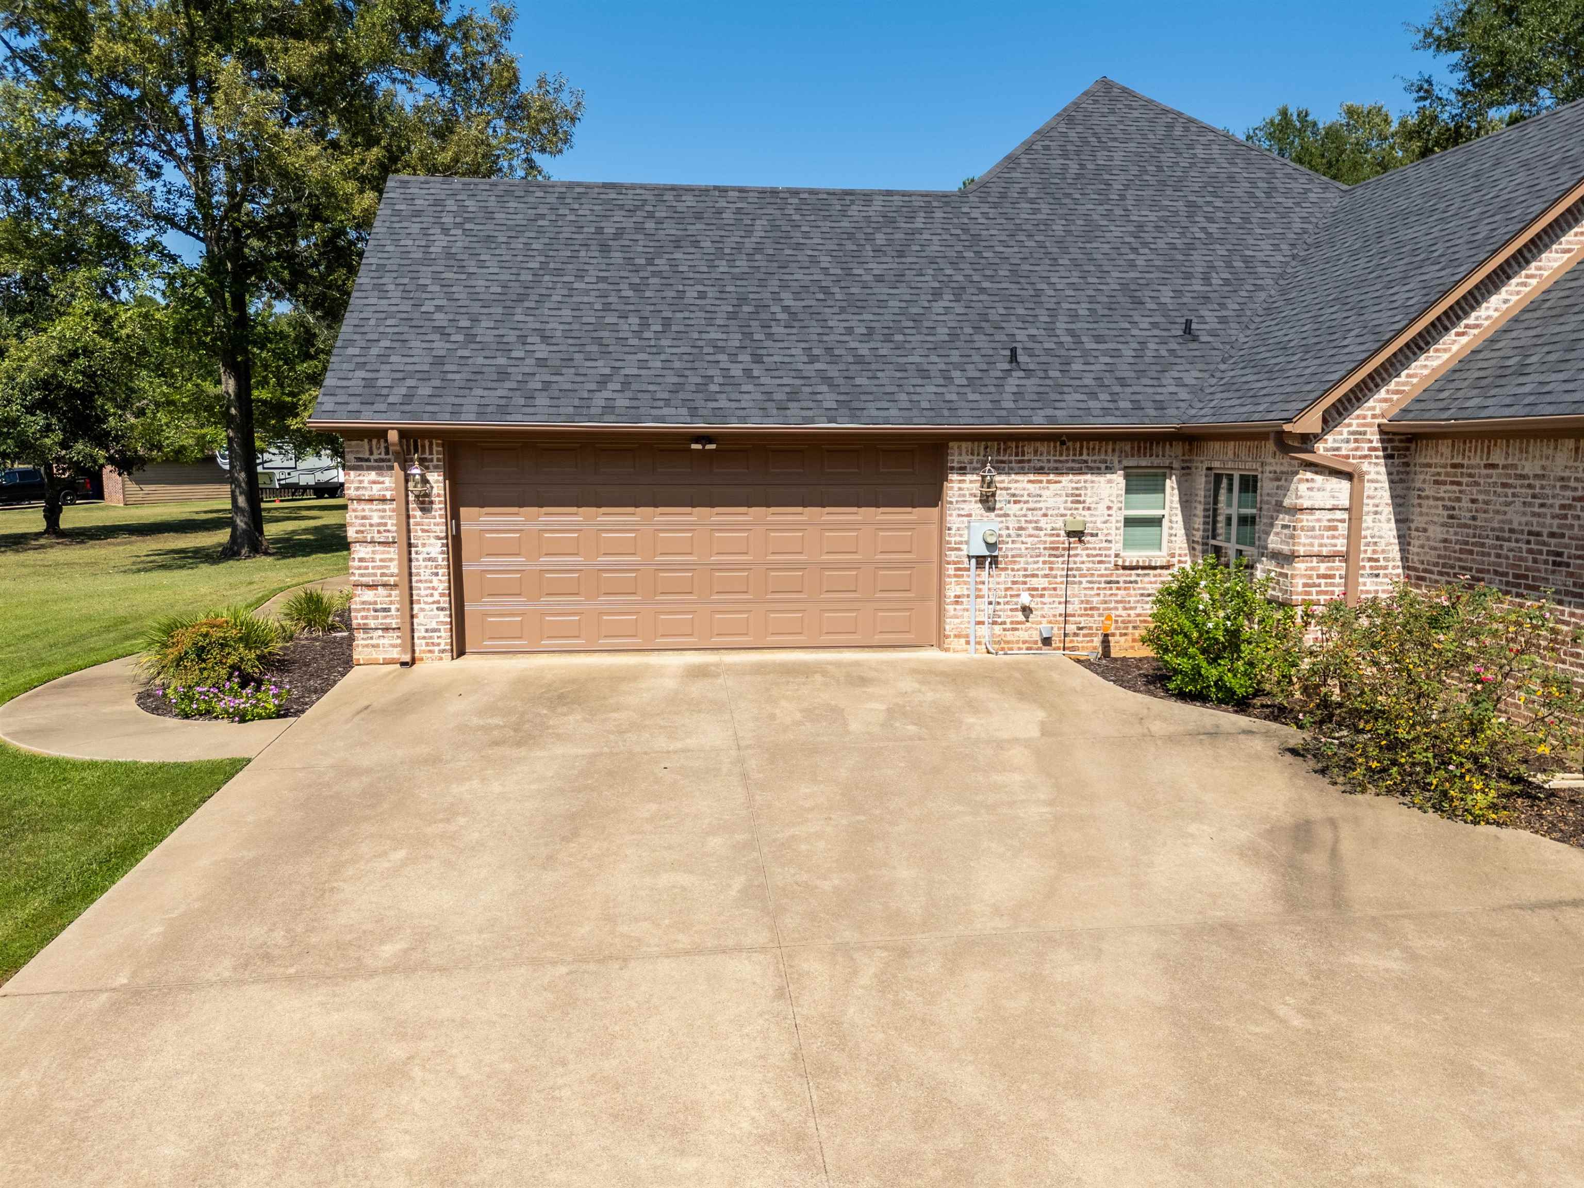
| Garage: | 2 |
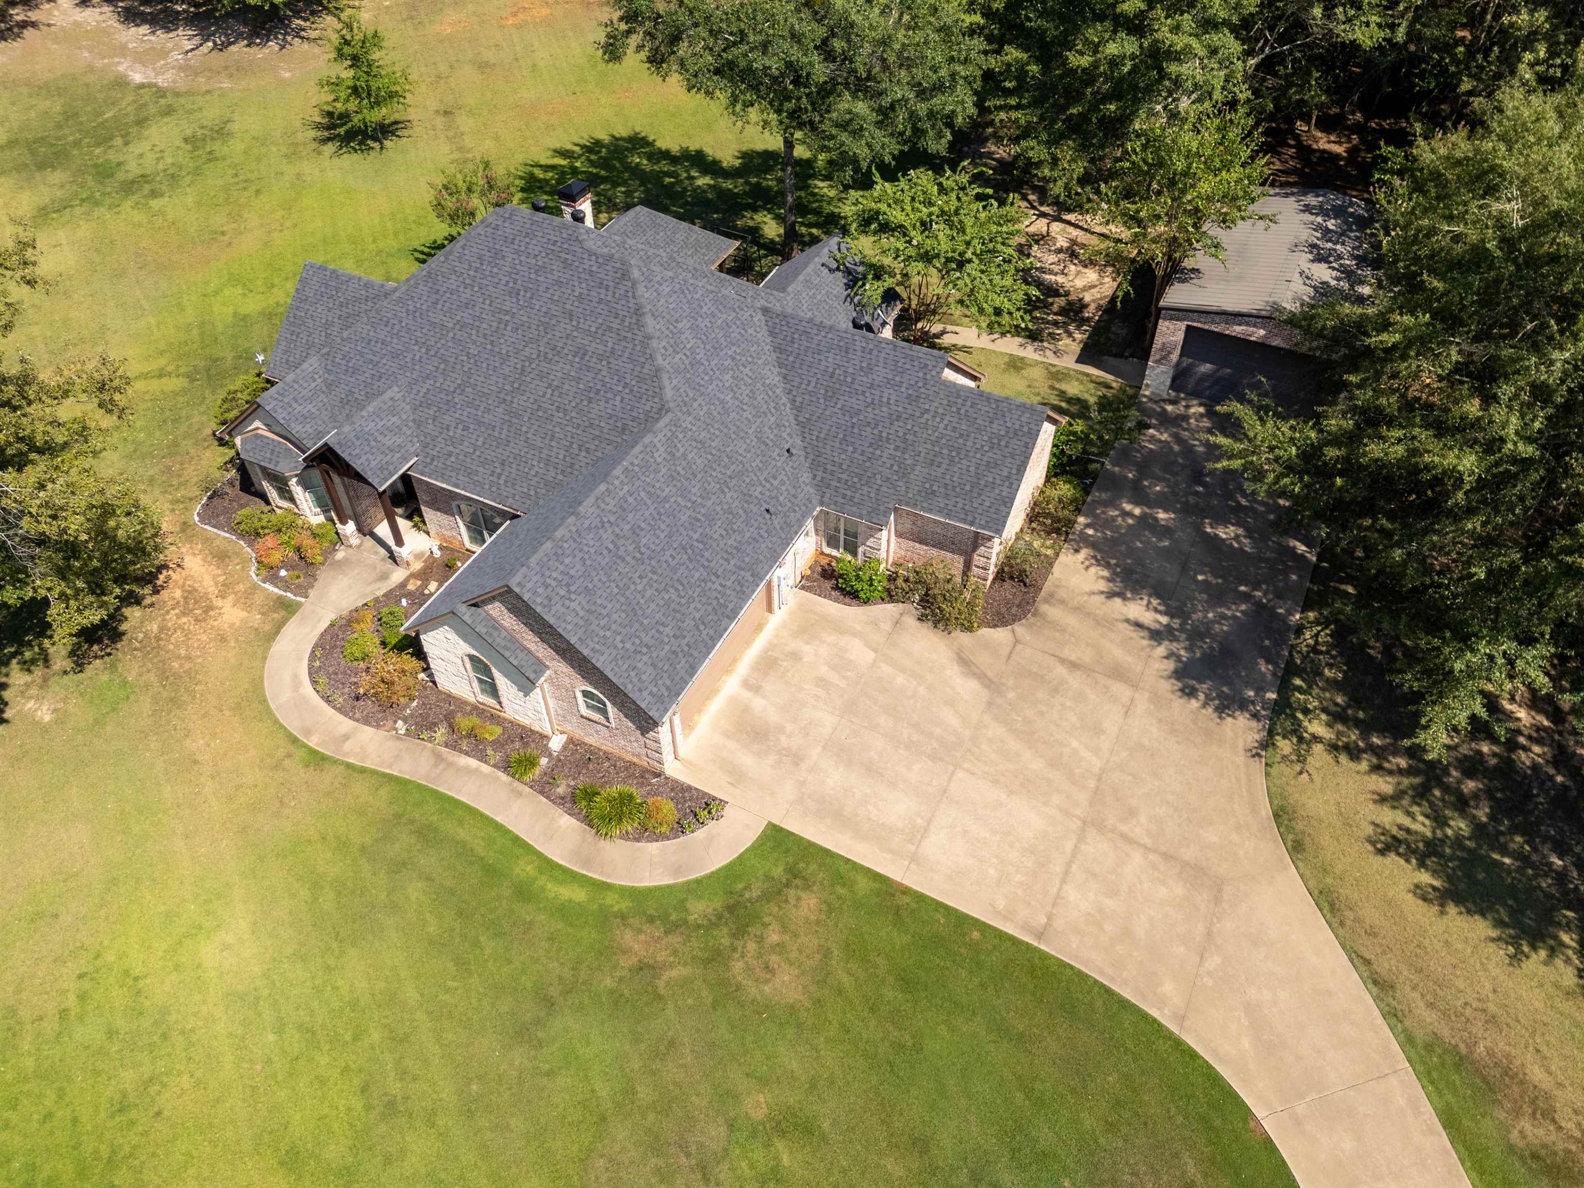
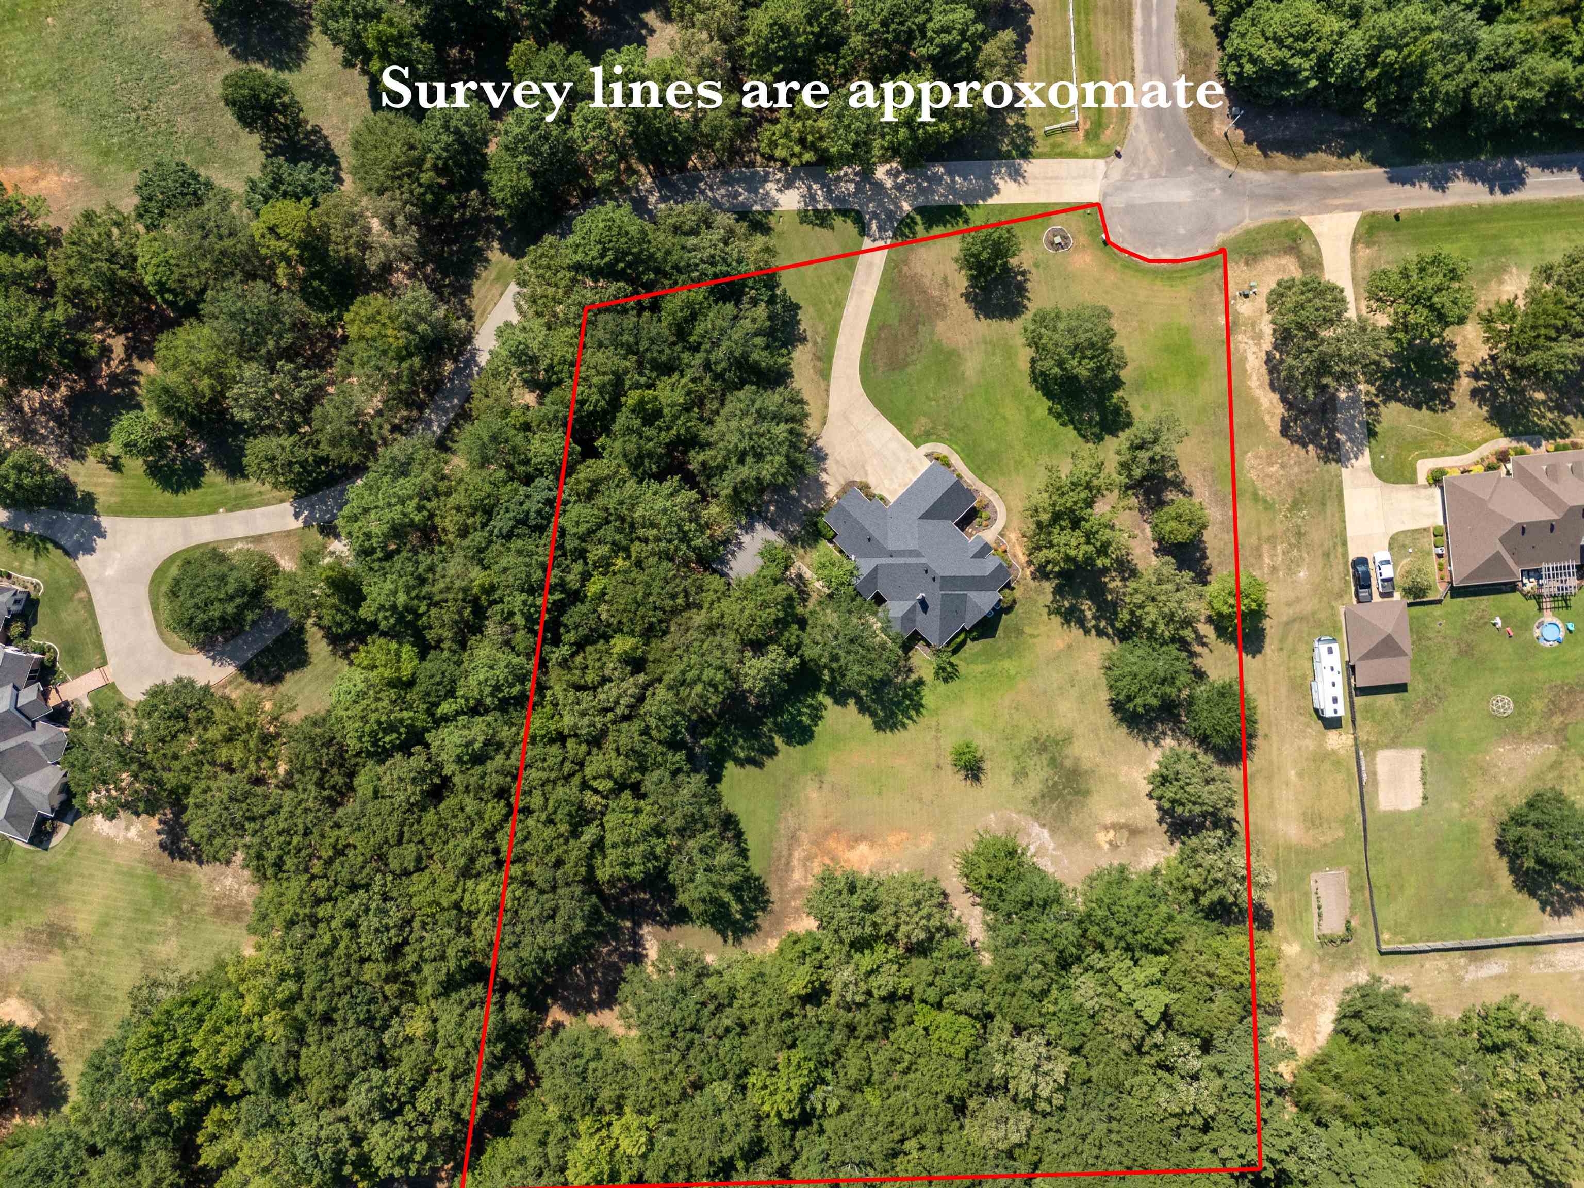
| Acres: | 3 |
| Elementary School: | Kilgore ISD |
| Middle School: | Kilgore ISD |
| High School: | Kilgore ISD |

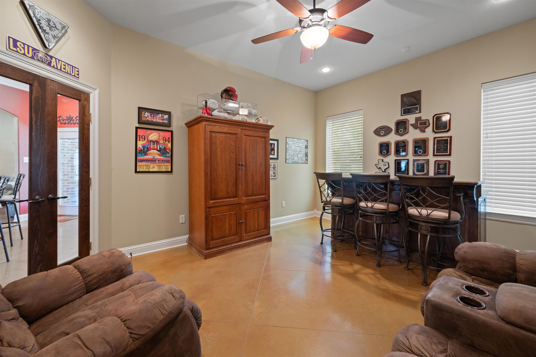
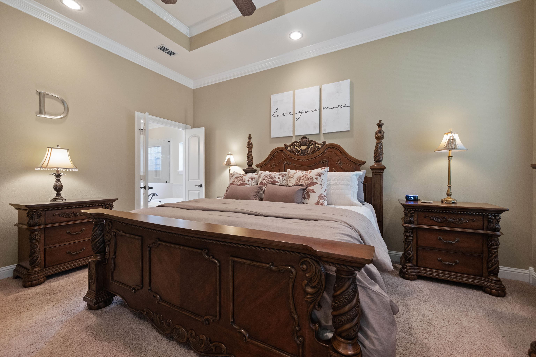
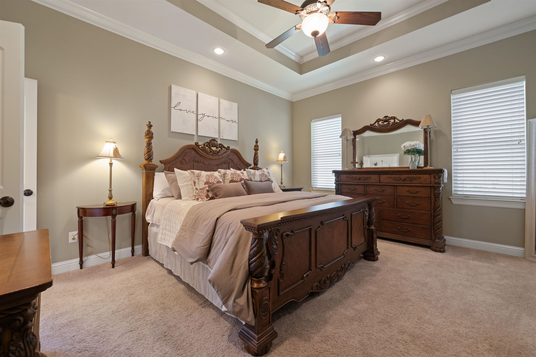
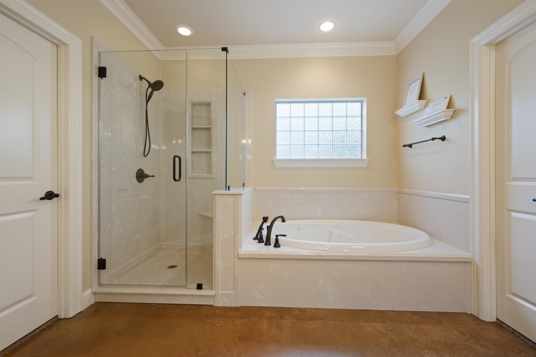
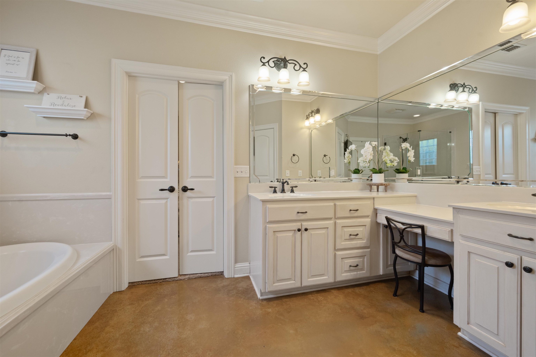
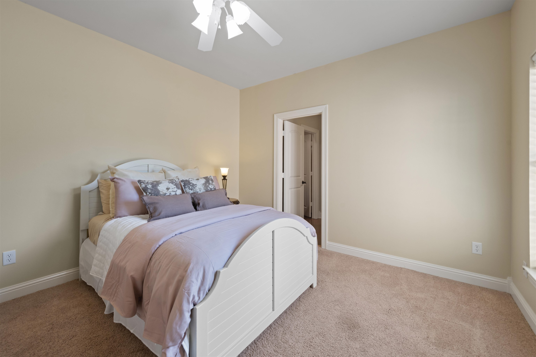
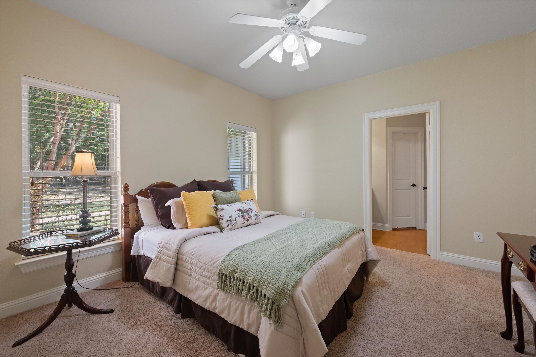
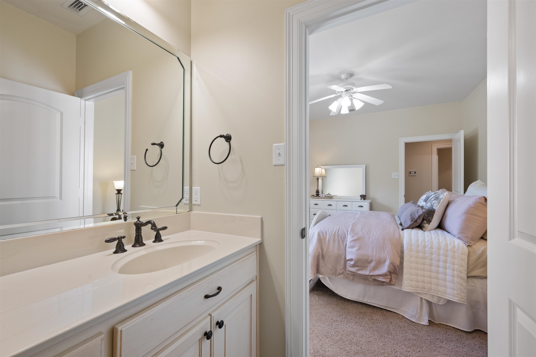
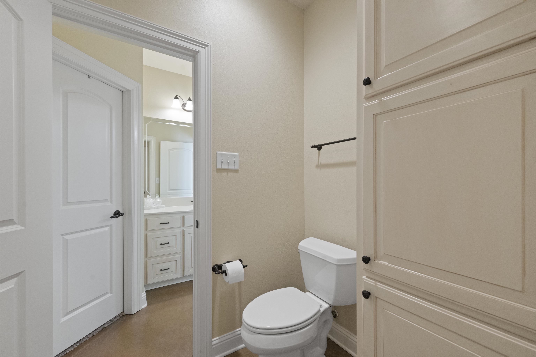
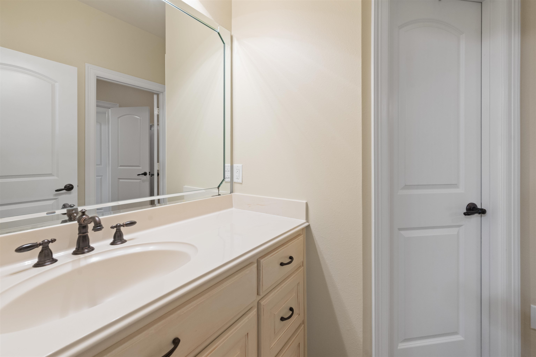
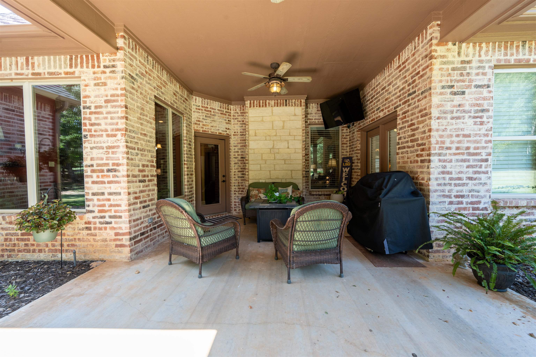
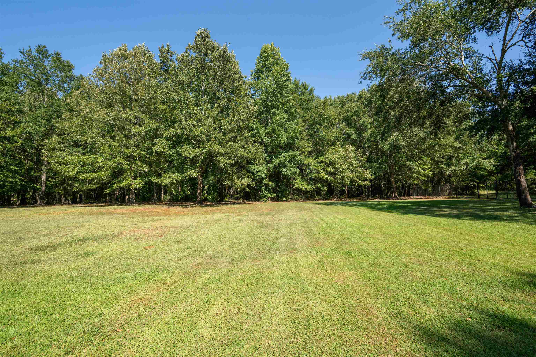
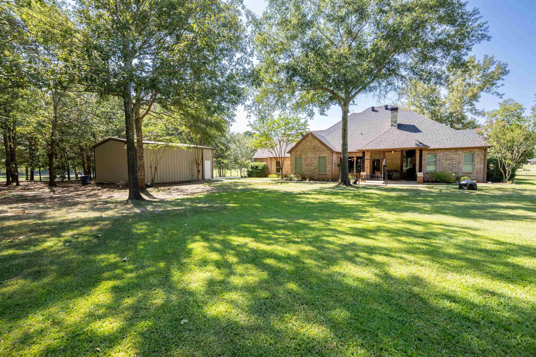
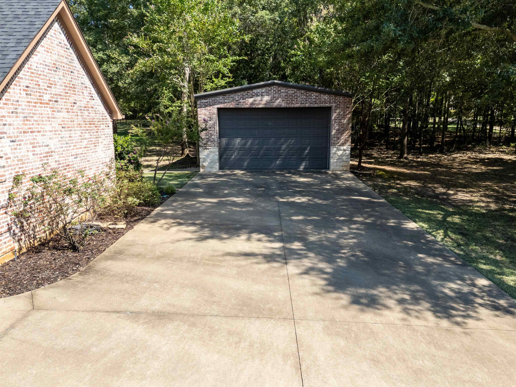
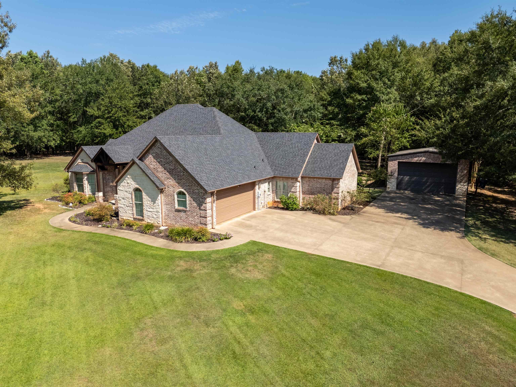
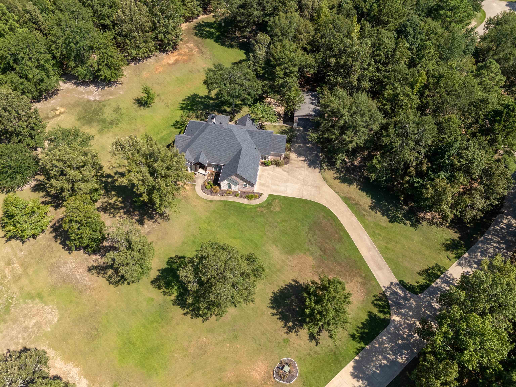
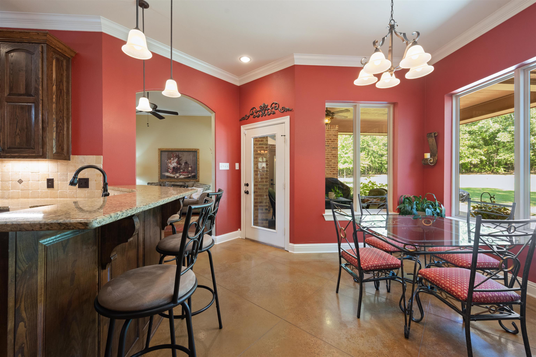
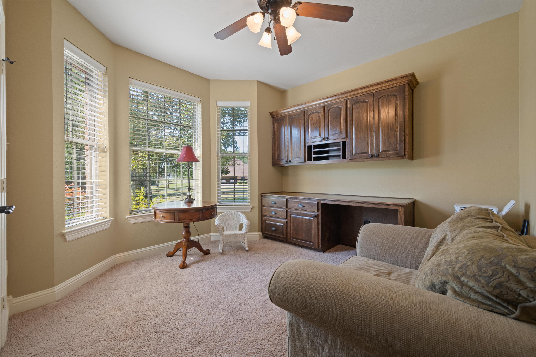
| Welcome to your own slice of East Texas paradise! Nestled on 3 beautiful acres in the highly desirable Clear Lake subdivision located in Kilgore ISD, this custom built home offers the perfect blend of comfort, style, and functionality. Built in 2007, this 3 bedroom, 2 bath home features 2,858 sq ft with soaring ceilings, beautiful hardwood floors, abundant natural light, and an open, inviting floor plan. Designed with both everyday living and entertaining in mind, the spacious kitchen features granite countertops, double ovens, ample cabinetry, and generous workspace. In addition to the spacious living area, you’ll find a dedicated office that’s perfect for working from home, along with a versatile family room/flex space that can easily serve as a second living area, game room, media room, or whatever best fits your lifestyle. The private primary suite offers a relaxing retreat with an en suite bath featuring dual vanities, a whirlpool tub, separate walk in shower, and a large walk in closet. The additional bedrooms provide plenty of space for family or guests. Outside, you’ll love the 720 sq ft shop complete with electricity and a bathroom, making it ideal for a workshop, hobbies, storage, or additional workspace. The two car garage and expansive 3 acre setting provide the perfect combination of privacy and convenience, all just minutes from Kilgore. If you’ve been searching for a move in ready home with acreage in one of the area’s most sought after neighborhoods, this one truly has it all! | |
|
Heating Central Electric
|
Cooling
Central Electric
|
InteriorFeatures
Shades/Blinds
Carpeting
Hardwood Floors
High Ceilings
Ceiling Fan
Security System Owned
Smoke Detectors
|
Fireplaces
One Woodburning
|
DiningRoom
Separate Formal Dining
|
CONSTRUCTION
Brick and Stone
|
WATER/SEWER
Aerobic Septic System
|
Style
Traditional
|
ROOM DESCRIPTION
Office
Family Room
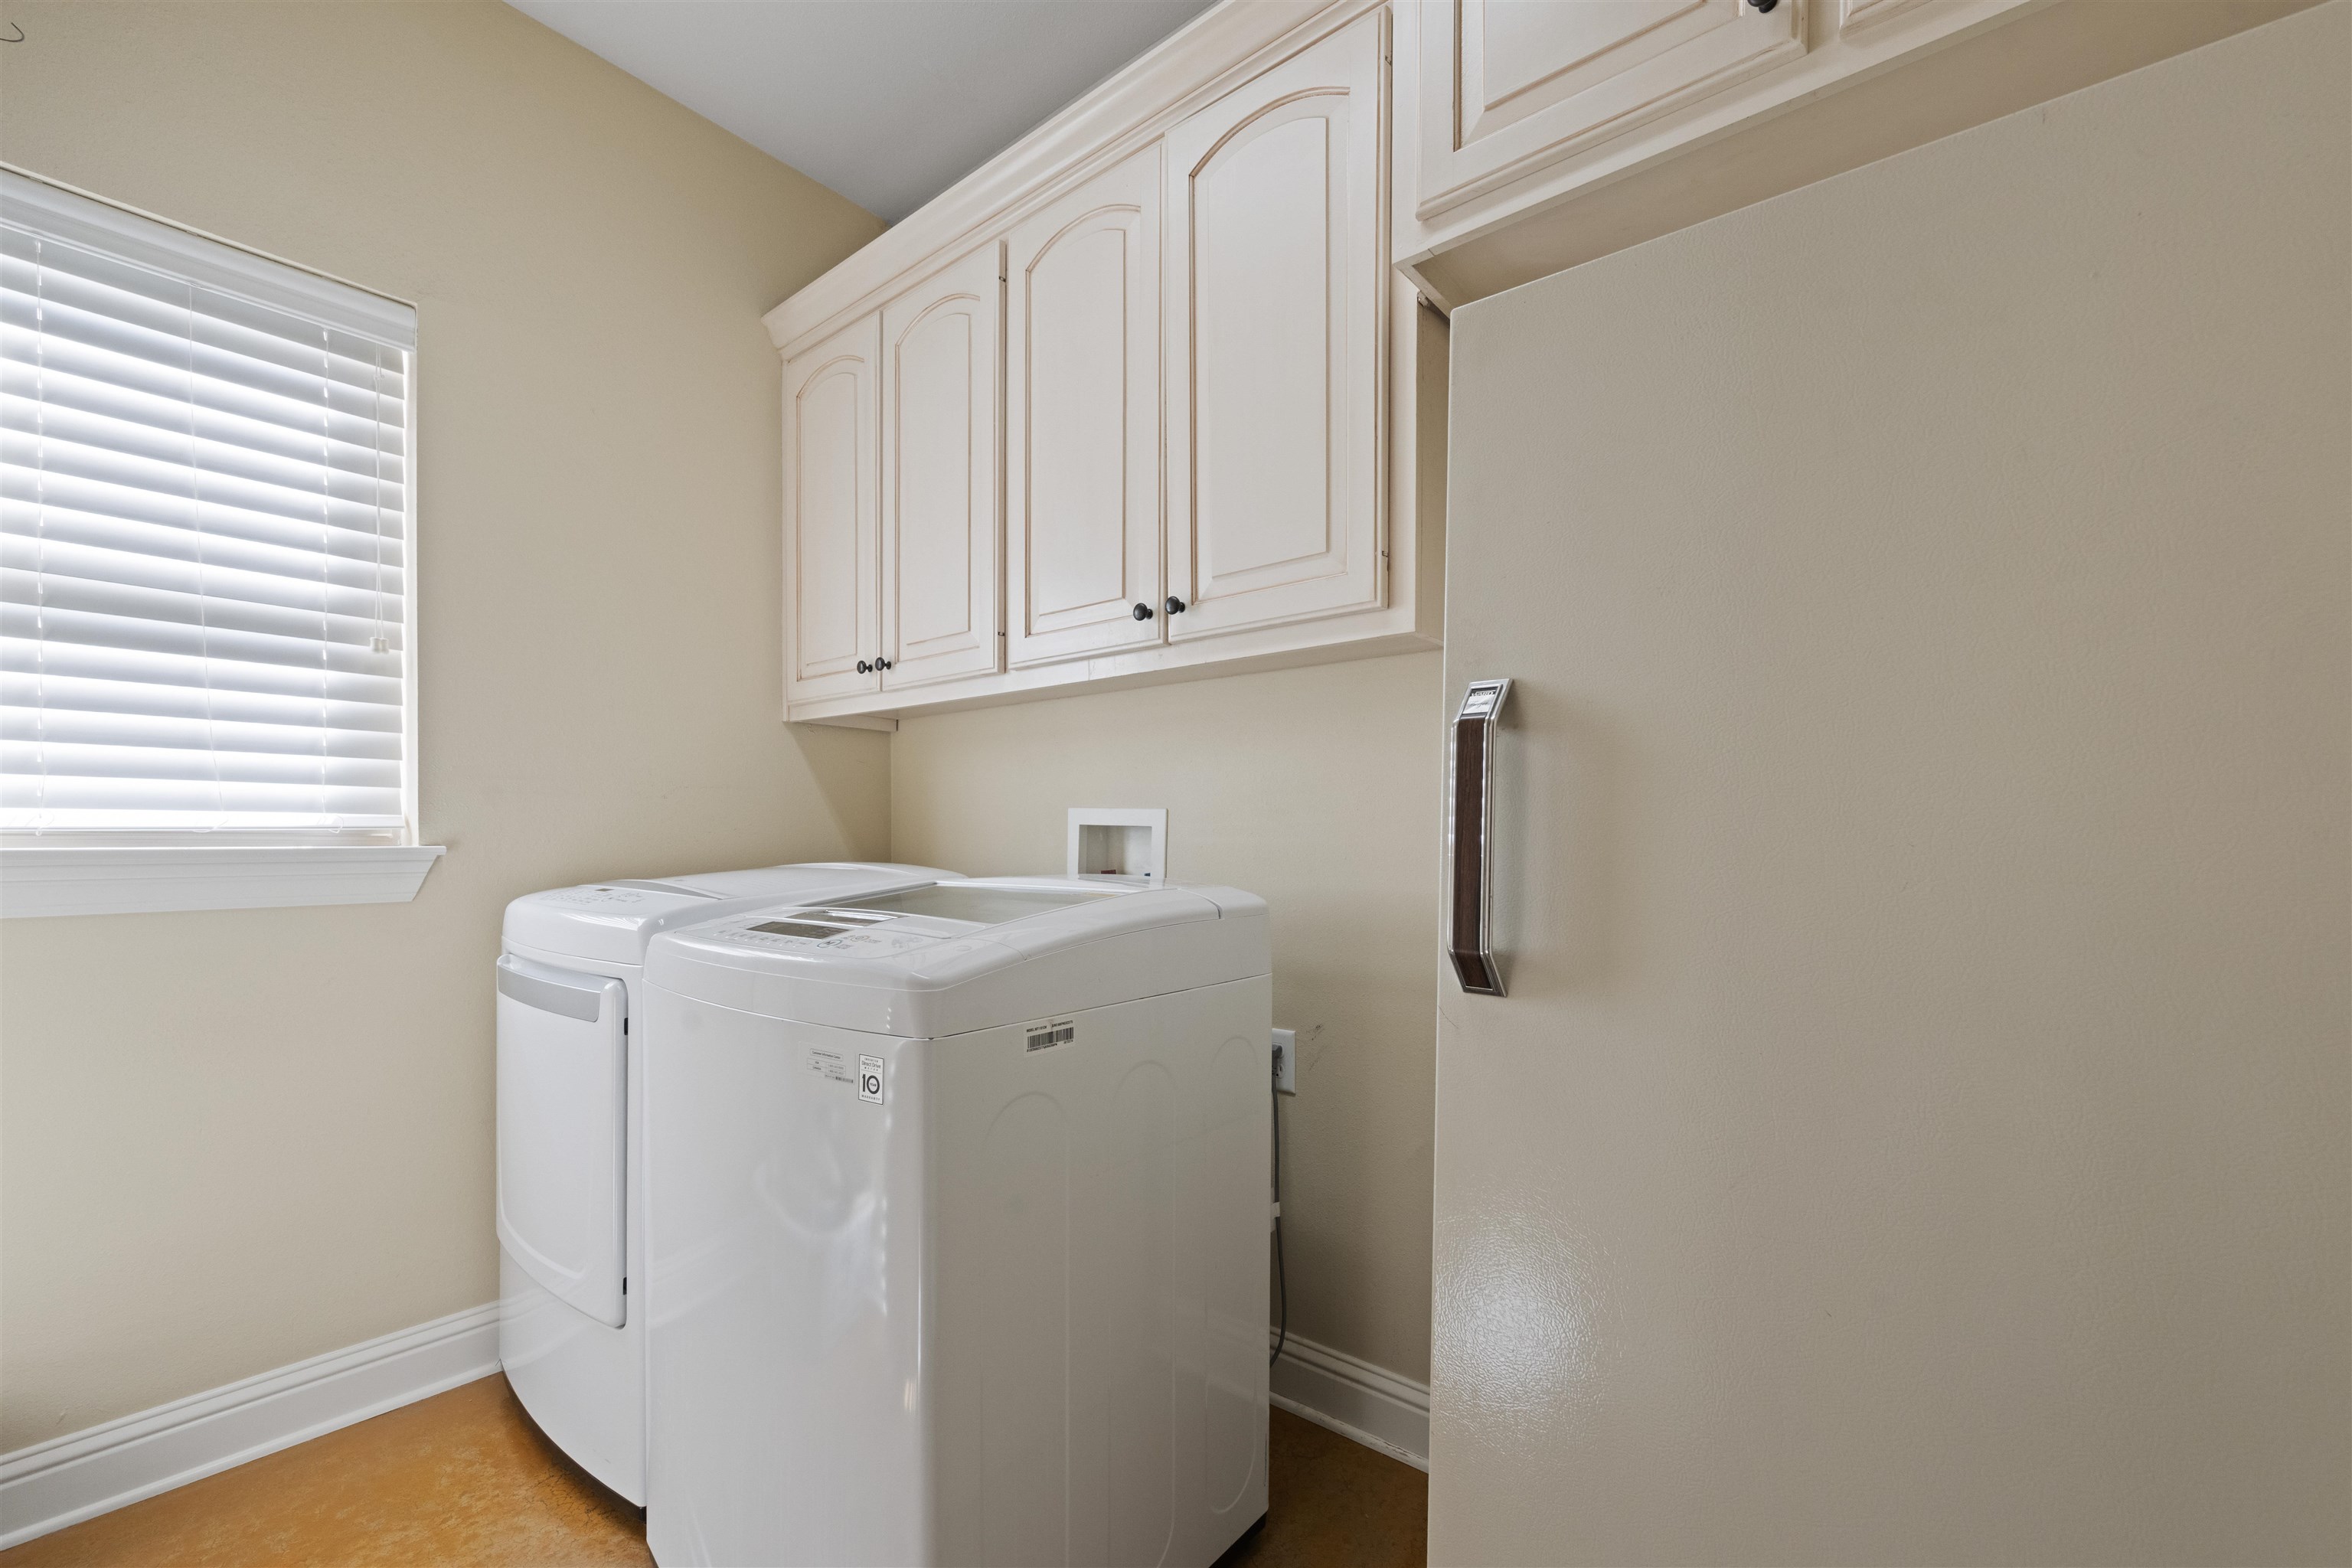
Utility Room
1 Living Area
|
KITCHEN EQUIPMENT
Double Oven
Oven-Electric
Cooktop-Electric
Dishwasher
Disposal
|
DRIVEWAY
Concrete
|
ExistingStructures
Metal Outbuildings
|
CONSTRUCTION
Slab Foundation
|
UTILITY TYPE
Rural Electric
|
ExteriorFeatures
Auto Sprinkler
Patio Covered
Sprinkler System
Gutter(s)
|






Courtesy: Garvin, Misty • JULIE WOODS & ASSOCIATES RE FIRM • 903-212-2896 
Users may not reproduce or redistribute the data found on this site. The data is for viewing purposes only. Data is deemed reliable, but is not guaranteed accurate by the MLS or LAAR.
This content last refreshed on 10/08/2026 02:45 AM. Some properties which appear for sale on this web site may subsequently have sold or may no longer be available.
