




165 Highland Blvd |
|
| Price: | $430,000 |
| Property Type: | Residential |
| MLS #: | 20265556 |
| County: | Hallsville Isd 223 |
| Year Built: | 2011 |
| Bedrooms: | Four |
| Bathrooms: | Three |
| 1/2 Bathrooms: | 1 |
| Square Feet: | 2438 |
| Garage: | 2 |
| Acres: | 0.55 |
| Elementary School: | Hallsville ISD |
| Middle School: | Hallsville ISD |
| High School: | Hallsville ISD |
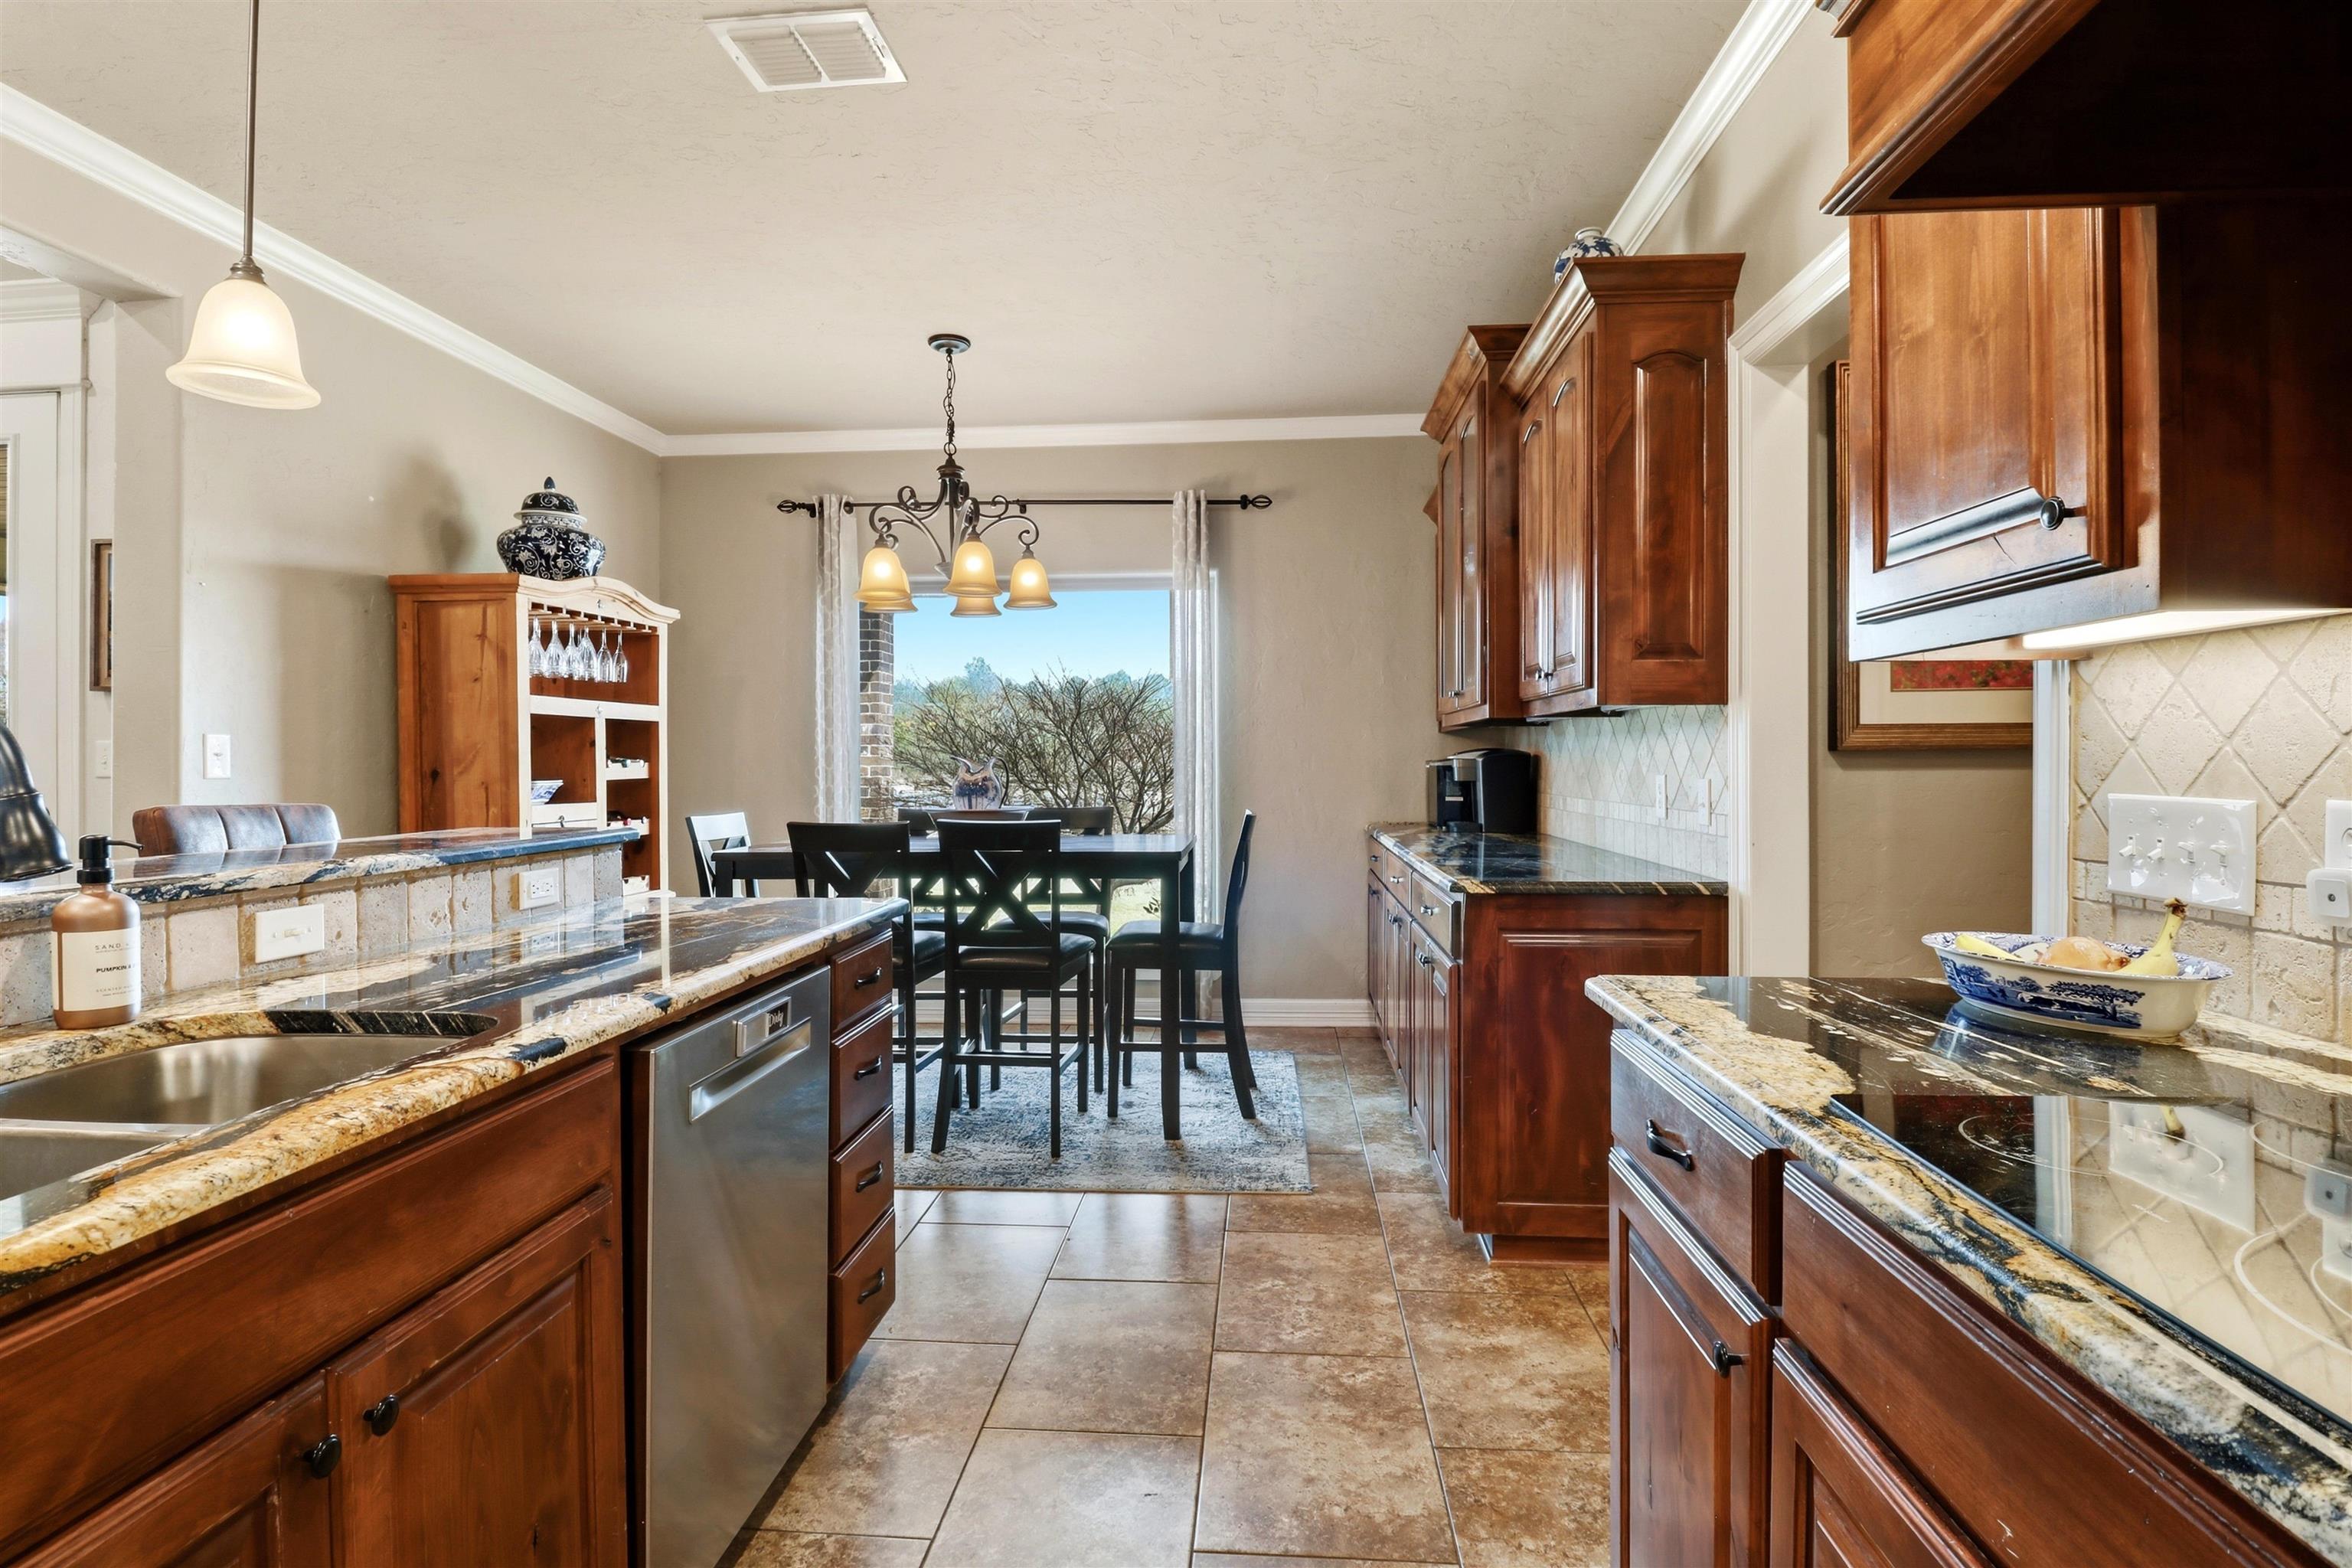
| Located in The Highlands, one of Hallsville's premier gated communities just off FM 450, 165 Highland Boulevard offers the space, layout, and amenities that today's buyers are searching for. Built in 2011 and situated on a beautifully maintained half-acre lot in Hallsville ISD, this 4-bedroom, 3.5-bathroom home offers 2,438 square feet of living space with high-end finishes, flexible rooms, and exceptional outdoor living/kitchen. From the moment you step inside, you'll notice the attention to detail. Wide-plank, hand-scraped hardwood floors lead you through the main living areas, while the soaring vaulted ceiling with wood planks and exposed beams creates a warm, inviting focal point in the living room. The open floor plan allows the living room, kitchen, and dining spaces to flow naturally together, making everyday living and entertaining equally enjoyable. Just off the foyer, a front guest bedroom is privately positioned away from the remaining bedrooms, making it an ideal home office, library, nursery, or guest suite. Across the entry, the formal dining room provides plenty of room for large holiday gatherings, dinner parties, or everyday family meals. The kitchen was designed with both function and style in mind. You'll find granite countertops, stainless steel appliances, a breakfast bar, breakfast nook, walk-in pantry, and abundant workspace, all overlooking the main living area so you're always part of the conversation. The split primary suite offers a peaceful retreat tucked away from the secondary bedrooms. The spacious ensuite bathroom features a soaking tub, oversized walk-in shower, private water closet, dual vanities, and a generous walk-in closet with custom built-ins. On the opposite side of the home, two additional bedrooms each enjoy their own bathroom access. One bedroom connects directly to the shared hall bathroom, while the fourth bedroom offers its own private ensuite, creating an excellent setup for guests, older children, or multigenerational living. The outdoor living space is every bit as impressive as the interior. The covered back patio features a fully equipped outdoor kitchen that's ready for weekend cookouts, football Saturdays, and evenings spent with family and friends. Beyond the patio, the backyard offers plenty of room to play, garden, or simply enjoy the privacy of your own outdoor space. One feature that truly sets this property apart is the finished detached outbuilding. Complete with foam insulation, electricity, heating, and air conditioning, it's ready to become whatever you need it to be—a home gym, workshop, hobby room, office, game room, man cave, she shed, or climate-controlled storage. Living in The Highlands also means enjoying neighborhood amenities including a community swimming pool, pool house, and pond, giving you resort-style conveniences just steps from home. If you've been searching for a home in Hallsville, Texas that combines beautiful craftsmanship, a functional floor plan, outdoor entertaining, and a gated community with neighborhood amenities, 165 Highland Boulevard deserves a spot at the top of your list. Schedule your private showing today and experience everything this exceptional Hallsville home has to offer! | |
|
Heating Central Electric
|
Cooling
Central Electric
|
InteriorFeatures
Partial Curtains
Shades/Blinds
Carpeting
Tile Flooring
Hardwood Floors
High Ceilings
Ceiling Fan
Smoke Detectors
|
Fireplaces
One Woodburning
Living Room
|
DiningRoom
Separate Formal Dining
Kitchen/Eating Combo
Breakfast Bar
|
CONSTRUCTION
Brick and Stone
|
WATER/SEWER
Aerobic Septic System
Community
|
Style
Traditional
|
ROOM DESCRIPTION
Separate Formal Living
Family Room
Utility Room
1 Living Area
|
KITCHEN EQUIPMENT
Oven-Electric
Cooktop-Electric
Microwave
Dishwasher
Disposal
Vent Fan
Refrigerator
Pantry
|
FENCING
Wood Fence
|
DRIVEWAY
Concrete
|
ExistingStructures
Work Shop
|
CONSTRUCTION
Slab Foundation
|
UTILITY TYPE
Rural Electric
High Speed Internet Avail
|
ExteriorFeatures
Auto Sprinkler
Workshop
Porch
Patio Covered
Sprinkler System
Security Lighting
Gutter(s)
|


Courtesy: • BOLD REAL ESTATE GROUP • 903-291-1811 
Users may not reproduce or redistribute the data found on this site. The data is for viewing purposes only. Data is deemed reliable, but is not guaranteed accurate by the MLS or LAAR.
This content last refreshed on 08/23/2026 06:30 PM. Some properties which appear for sale on this web site may subsequently have sold or may no longer be available.
