




1315 Greenway |
|
| Price: | $369,000 |
| Property Type: | Residential |
| MLS #: | 20265567 |
| County: | Gilmer Isd 332 |
| Year Built: | 1960 |
| Bedrooms: | Four |
| Bathrooms: | Three |
| 1/2 Bathrooms: | 1 |
| Square Feet: | 3014 |
| Garage: | 2 |
| Acres: | 1 |
| Elementary School: | Gilmer ISD |
| Middle School: | Gilmer ISD |
| High School: | Gilmer ISD |
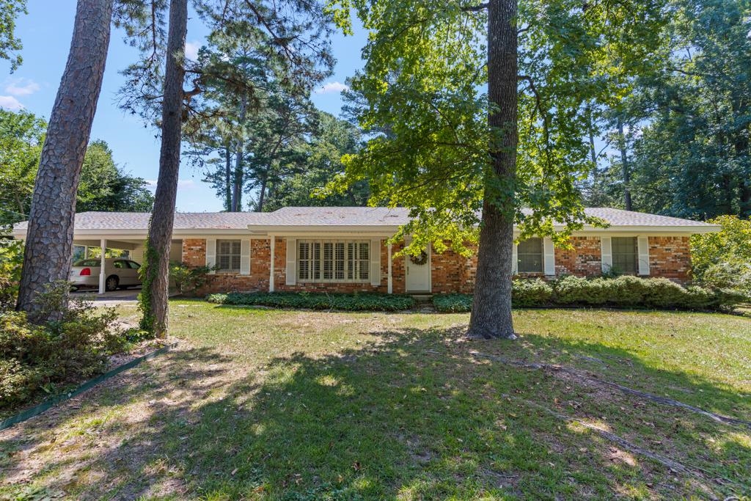
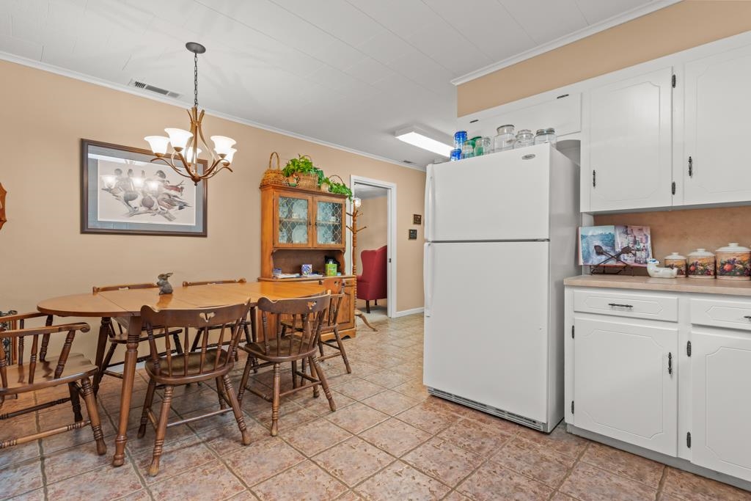
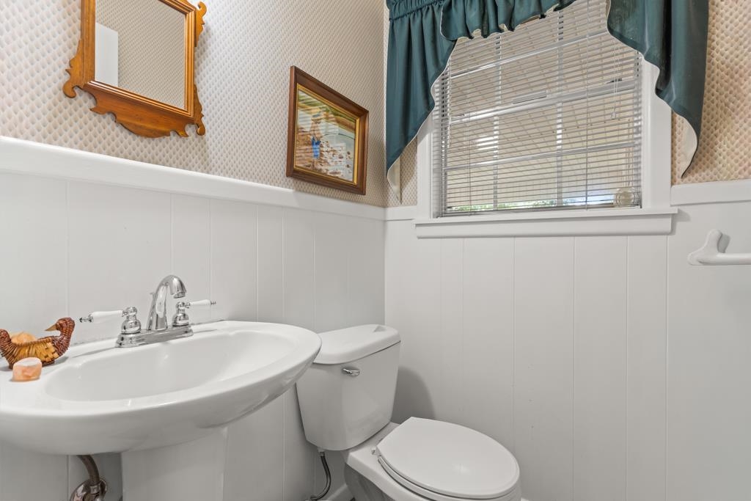
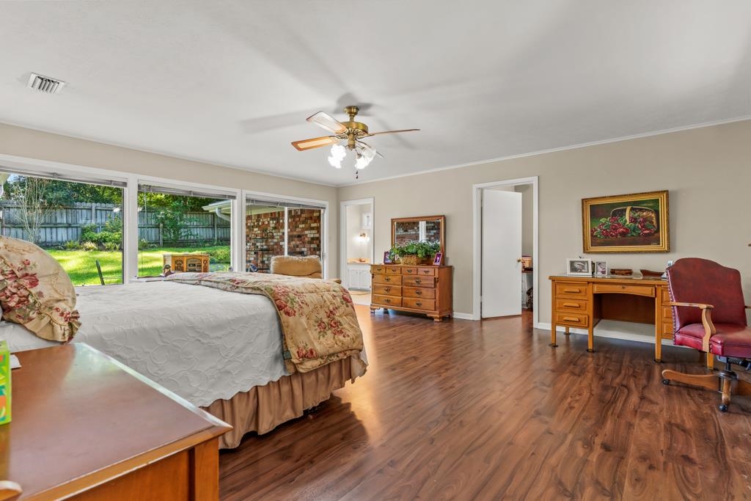
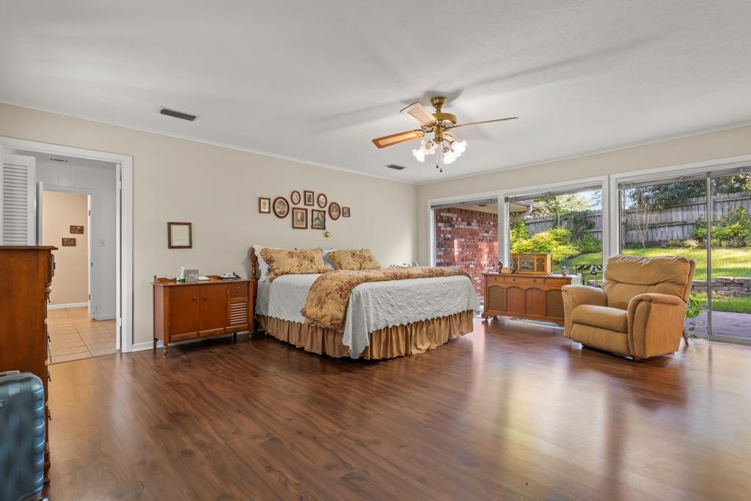
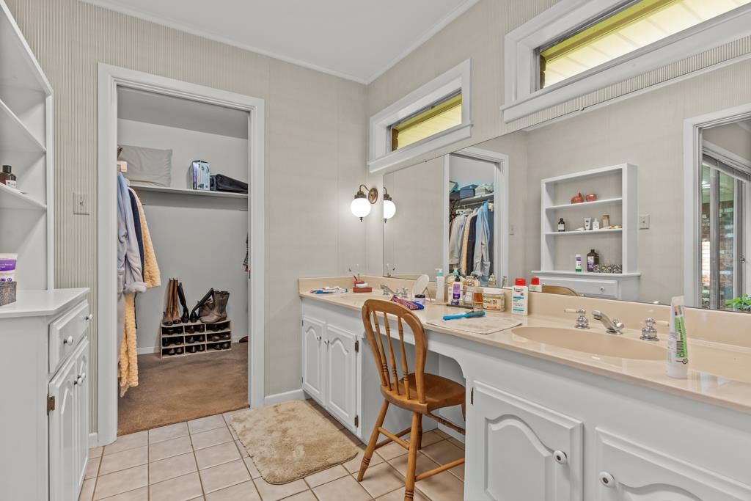
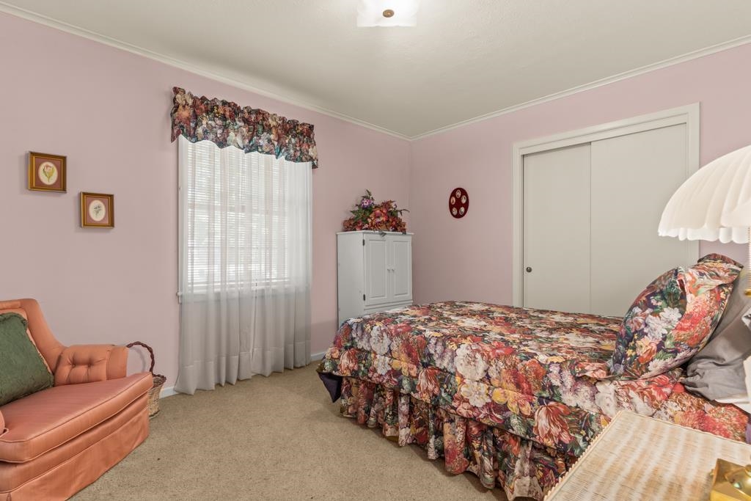
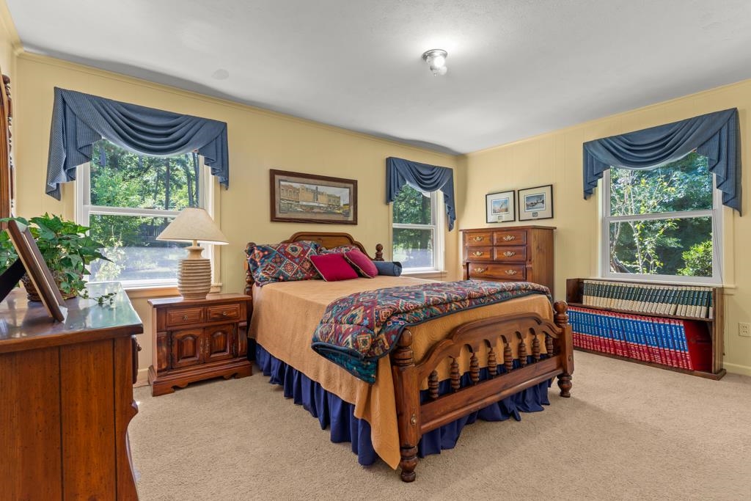
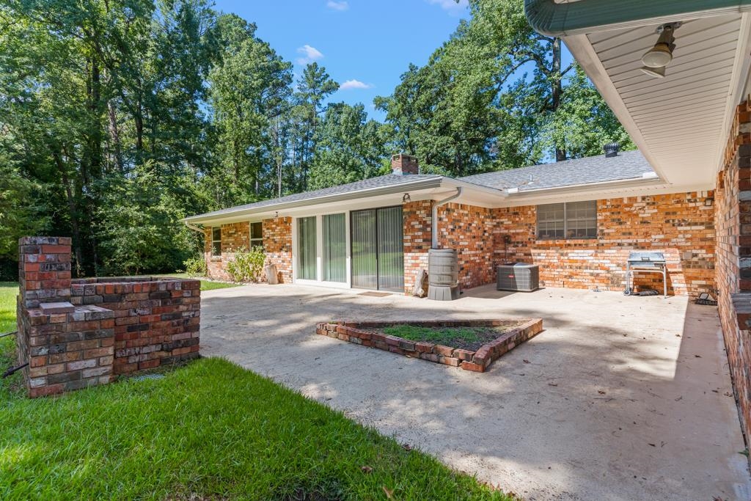
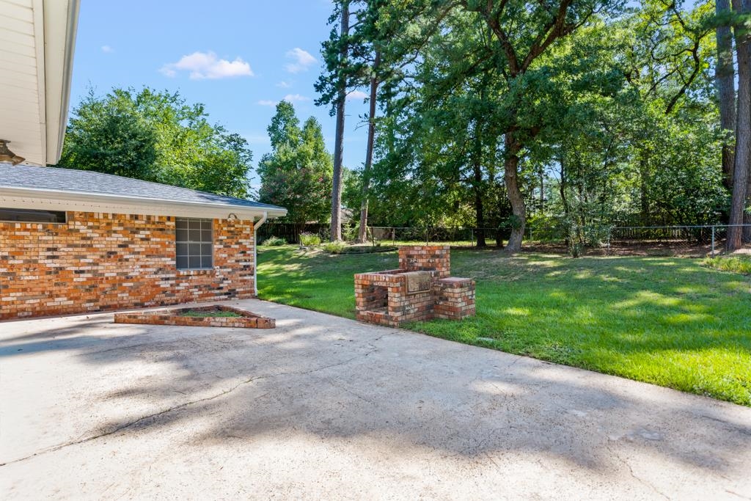
| Located in the desirable Gilmer ISD, this beautifully maintained 4-bedroom, 3.5-bath brick home offers approximately 1 acre of landscaped property in an established neighborhood just minutes from downtown Gilmer. Featuring a spacious split-bedroom floor plan, this home is designed for comfort, privacy, and everyday living. The oversized primary suite is a true retreat with a private outdoor courtyard, while two spacious living areas and a formal dining room provide plenty of room for entertaining and family gatherings. You'll also appreciate the abundant storage throughout the home and the functional layout that offers flexibility for growing families, guests, or a home office. Step outside to enjoy the large, fenced backyard featuring mature landscaping, an expansive patio, and a custom brick fire pit—perfect for outdoor entertaining, relaxing evenings, or weekend cookouts. The beautifully landscaped front yard adds outstanding curb appeal, and the attached 2-car carport provides convenient covered parking. Conveniently located near Gilmer schools, shopping, restaurants, parks, and downtown amenities, this move-in-ready home combines space, charm, and an unbeatable location. If you're searching for a spacious home in Gilmer ISD with a large lot, split floor plan, multiple living areas, and exceptional outdoor living space, this property is a must-see. | |
|
CONSTRUCTION Slab Foundation
|
Heating
Central Gas
|
Cooling
Central Electric
|
InteriorFeatures
With Curtains-All
Shades/Blinds
Carpeting
Tile Flooring
Hardwood Floors
|
Fireplaces
One Woodburning
|
UTILITY TYPE
Electric
Gas
|
WATER/SEWER
Public Sewer
|
Style
Traditional
|
CONSTRUCTION
Brick Veneer
|
ROOM DESCRIPTION
Family Room
Utility Room
2 Living Areas
|
DiningRoom
Formal Living Combo
Den/Dining Combo
|
KITCHEN EQUIPMENT
Dishwasher
Disposal
|
FENCING
Wood Fence
|












Courtesy: • STEWART REALTY • 903-843-2717 
Users may not reproduce or redistribute the data found on this site. The data is for viewing purposes only. Data is deemed reliable, but is not guaranteed accurate by the MLS or LAAR.
This content last refreshed on 09/22/2026 10:30 AM. Some properties which appear for sale on this web site may subsequently have sold or may no longer be available.
