





252 Clements Circle |
|
| Price: | $970,000 |
| Property Type: | Residential |
| MLS #: | 20265605 |
| County: | Tatum Isd |
| Year Built: | 2016 |
| Bedrooms: | Four |
| Bathrooms: | Four+ |
| 1/2 Bathrooms: | 1 |
| Square Feet: | 3867 |
| Garage: | 3 |
| Acres: | 1.4 |
| Elementary School: | Tatum isd |
| Middle School: | Tatum isd |
| High School: | Tatum isd |
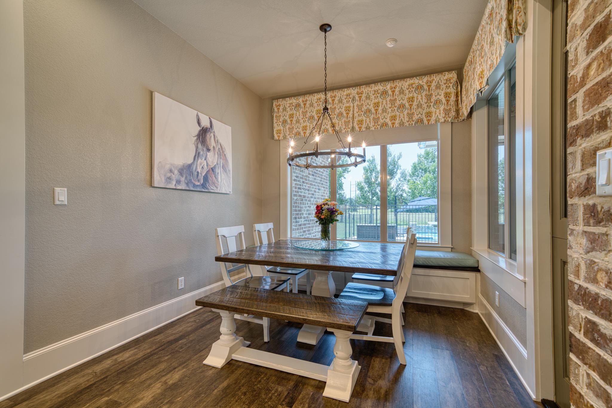
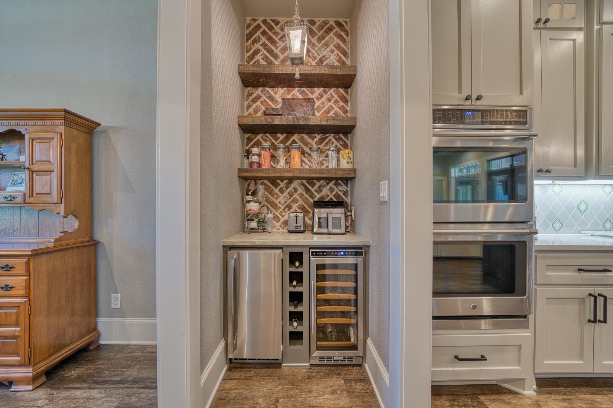
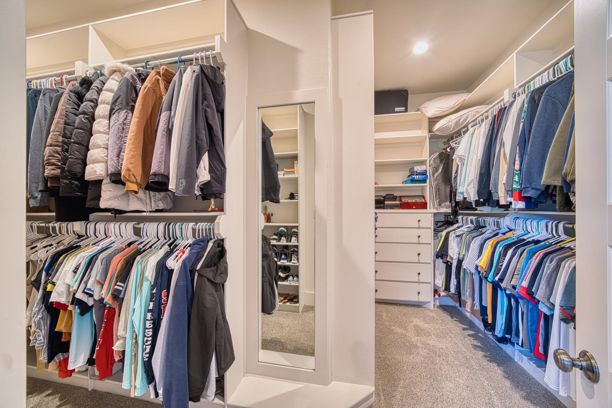
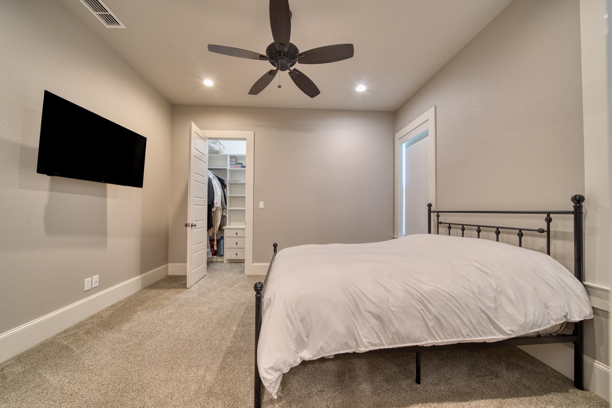
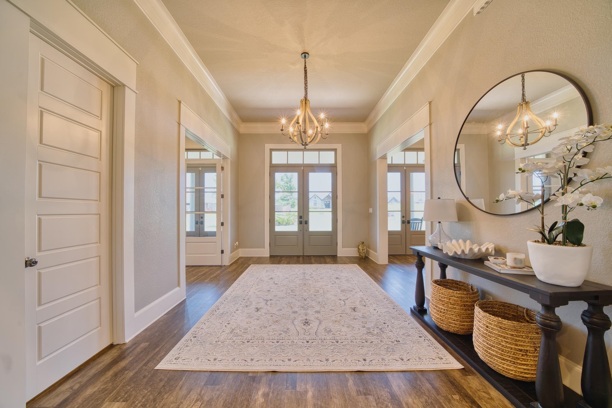
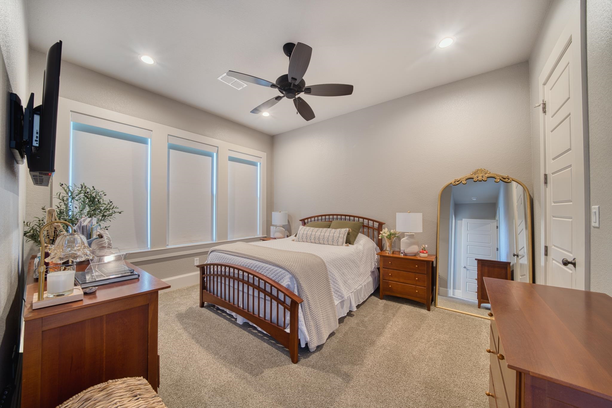
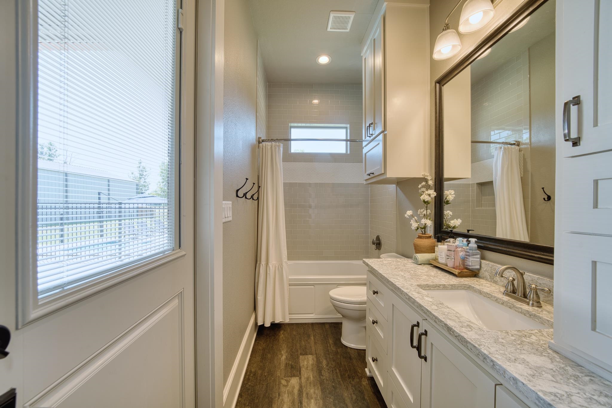
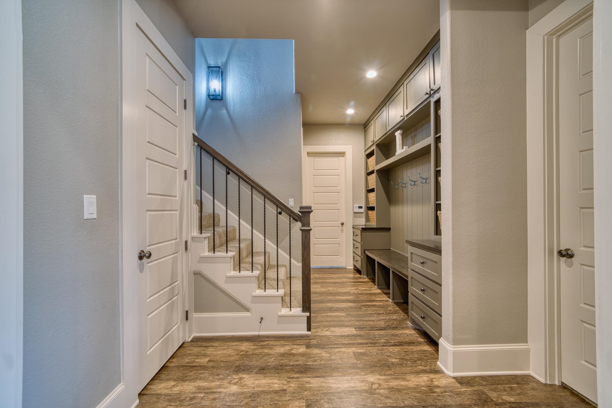
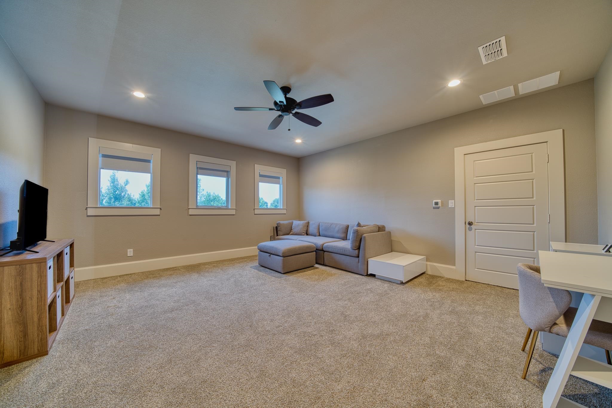
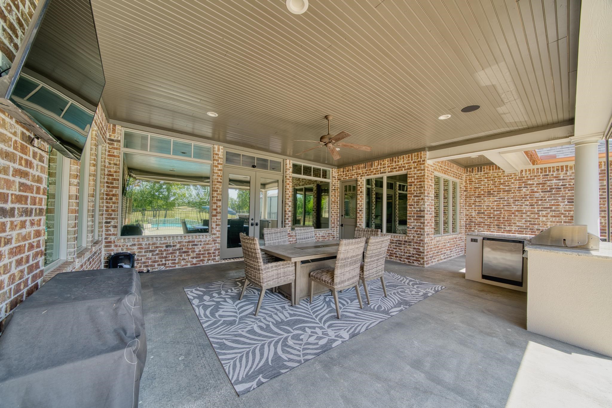
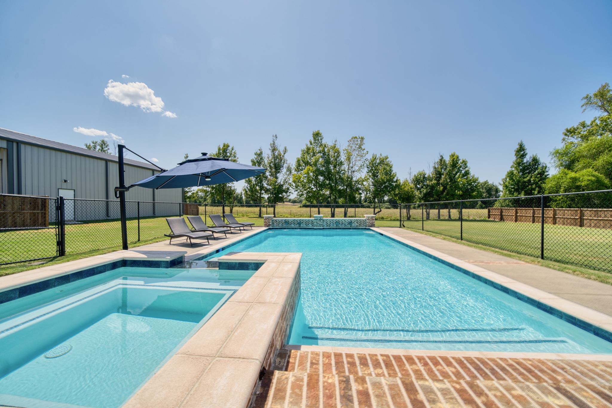
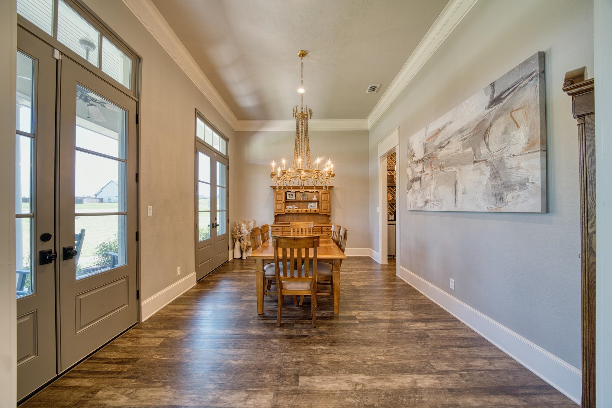
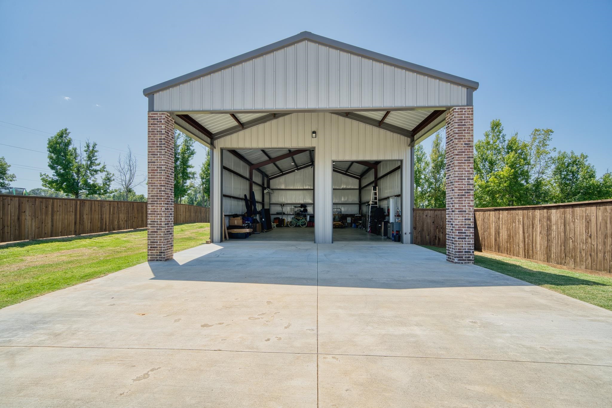
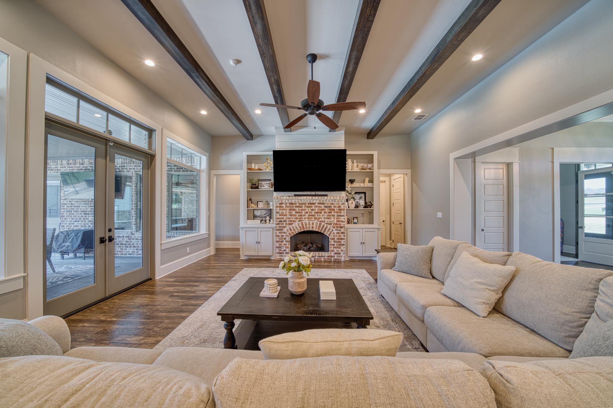
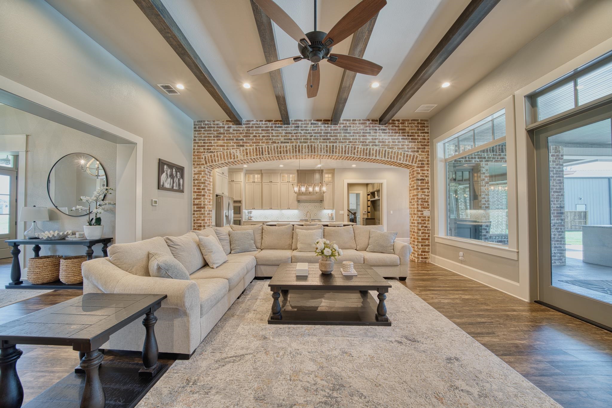
| Welcome to luxury living in one of Tatum’s most desirable neighborhoods. Situated on two beautifully landscaped lots, this exceptional custom Acadian-style home offers an impressive combination of timeless design, upscale finishes, and everyday functionality. Inside, you’ll find 4 spacious bedrooms, 5.5 bathrooms, a dedicated office, and a versatile bonus room. The heart of the home is the chef-inspired kitchen, featuring an oversized island, quartz countertops, double ovens, a butler’s pantry with a dry bar, and a wine refrigerator. Custom brick accents, designer lighting, rich architectural details, and thoughtfully selected finishes add warmth and character throughout the home. The primary suite offers a private retreat filled with natural light. The spa-inspired bathroom features a freestanding soaking tub, oversized custom tile shower, and an expansive walk-in closet with separate his and her sides. Exceptional craftsmanship and attention to detail can be found throughout every room. The outdoor living space is designed for year-round enjoyment and entertaining, complete with a heated pool, hot tub, outdoor cooking area, electric shades, and a spacious covered patio. A standout feature of the property is the impressive 30' x 50' insulated workshop. Designed with versatility in mind, the shop is large enough to accommodate a Class A motorhome and includes a 220-volt electrical hookup, making it ideal for RV storage, equipment, hobbies, projects, or additional workspace. Additional features include a whole-home generator, whole-house water filtration system, automatic sprinkler system, built-in surround sound, three-car garage, and fresh interior paint. From the custom interiors and resort-style outdoor amenities to the 30' x 50' insulated shop, this property delivers the space, quality, and versatility that are increasingly difficult to find. A truly exceptional Tatum home that is ready for its next owner. | |
|
Heating Central Electric
|
Cooling
Central Electric
|
InteriorFeatures
Carpeting
Vinyl Flooring
Wet Bar
Ceiling Fan
|
Fireplaces
Gas Starter
|
DiningRoom
Separate Formal Dining
Kitchen/Eating Combo
Breakfast Room
Breakfast Bar
|
CONSTRUCTION
Brick
Stucco
|
WATER/SEWER
Septic Tank
|
Style
Colonial
|
ROOM DESCRIPTION
Separate Formal Living
Office
1 Living Area
|
KITCHEN EQUIPMENT
Self-Cleaning Oven
Double Oven
Cooktop-Gas
Microwave
Dishwasher
Pantry
|
POOL/SPA
Gunite Pool
In Ground Pool
|
FENCING
Wood Fence
Metal Fence
|
DRIVEWAY
Concrete
|
ExistingStructures
Work Shop
|
UTILITY TYPE
Electric
|
CONSTRUCTION
Slab Foundation
|
UTILITY TYPE
Natural Gas
High Speed Internet Avail
|
ExteriorFeatures
Auto Sprinkler
Workshop
Outside BBQ Grill
Patio Covered
Security Lighting
Gutter(s)
|











Courtesy: • RAMSEY REALTY GROUP • 903-759-3333 
Users may not reproduce or redistribute the data found on this site. The data is for viewing purposes only. Data is deemed reliable, but is not guaranteed accurate by the MLS or LAAR.
This content last refreshed on 09/23/2026 06:30 AM. Some properties which appear for sale on this web site may subsequently have sold or may no longer be available.
