




1424 Perry St. |
|
| Price: | $650,000 |
| Property Type: | Residential |
| MLS #: | 20265760 |
| County: | Hallsville Isd 223 |
| Year Built: | 0 |
| Bedrooms: | Four |
| Bathrooms: | Three |
| Square Feet: | 3600 |
| Garage: | 3 |
| Acres: | 8.3 |
| Elementary School: | Hallsville ISD |
| Middle School: | Hallsville ISD |
| High School: | Hallsville ISD |
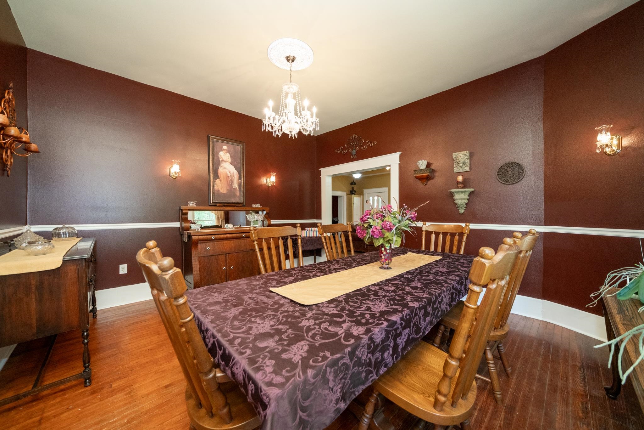
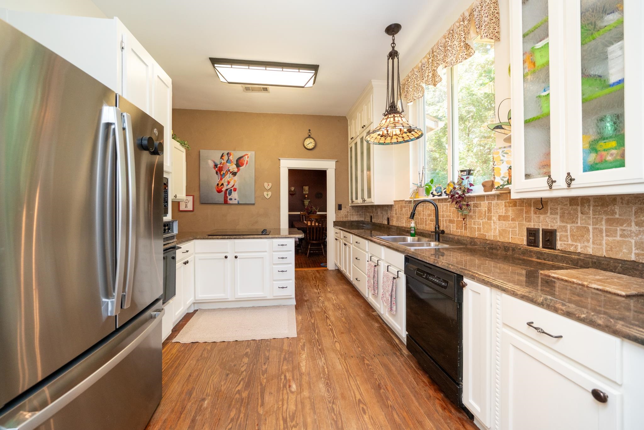
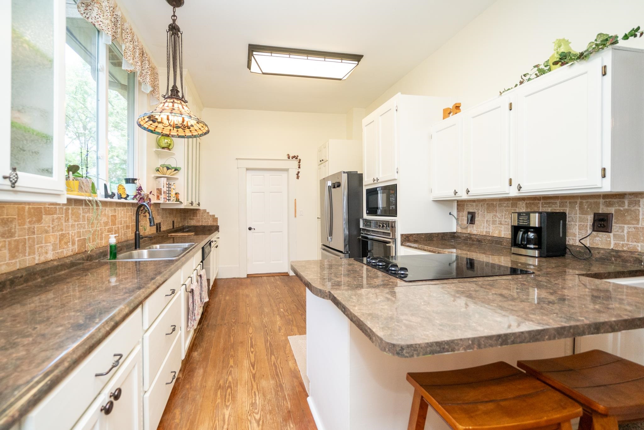
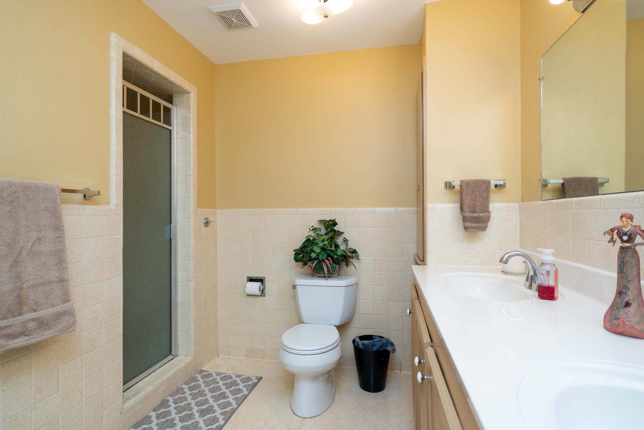
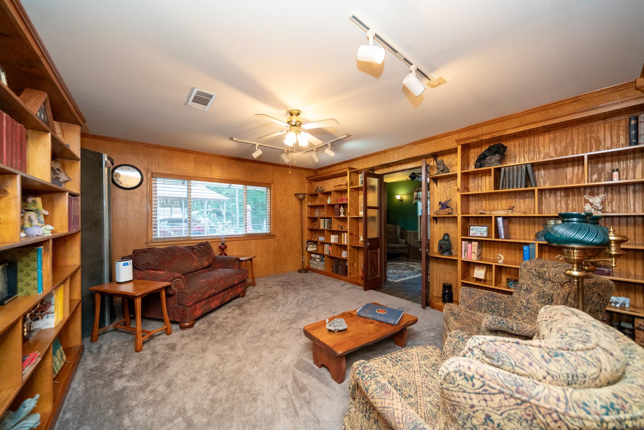
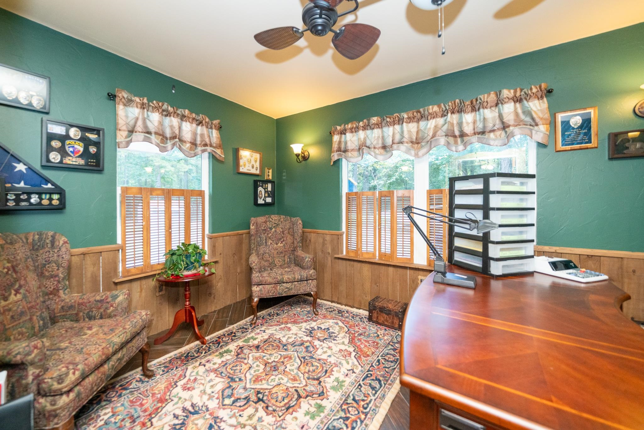
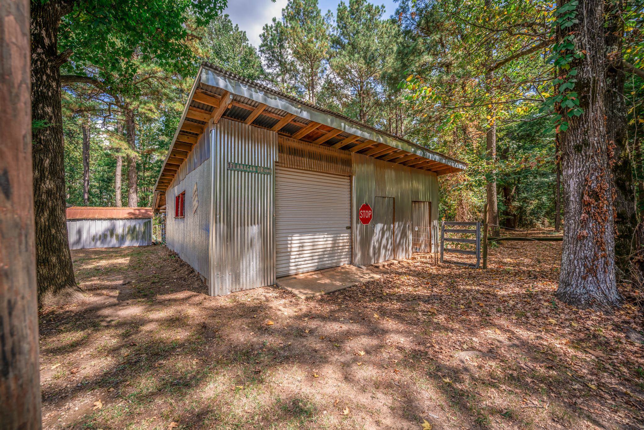
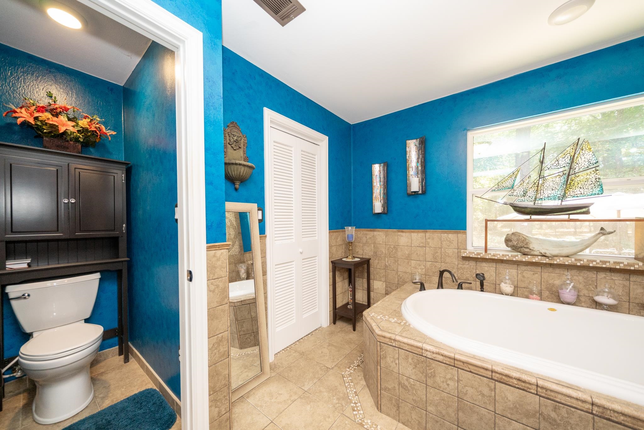
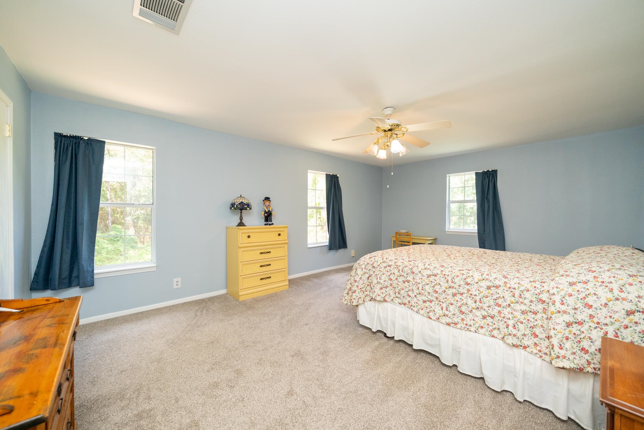
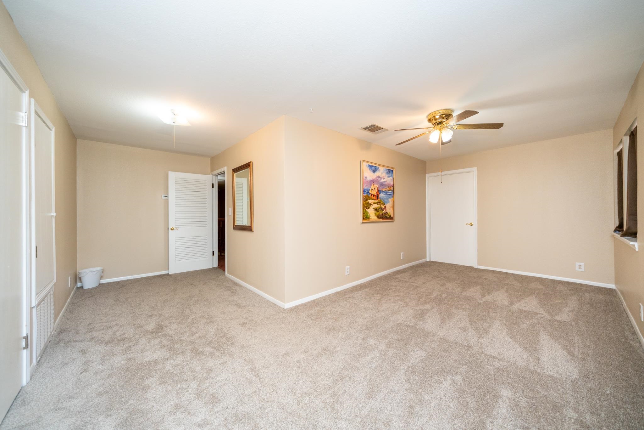
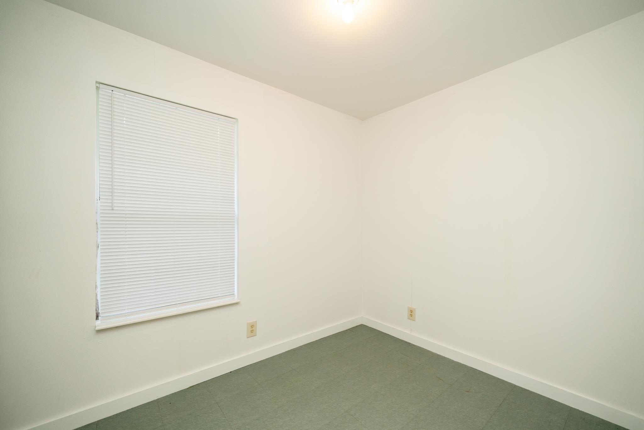
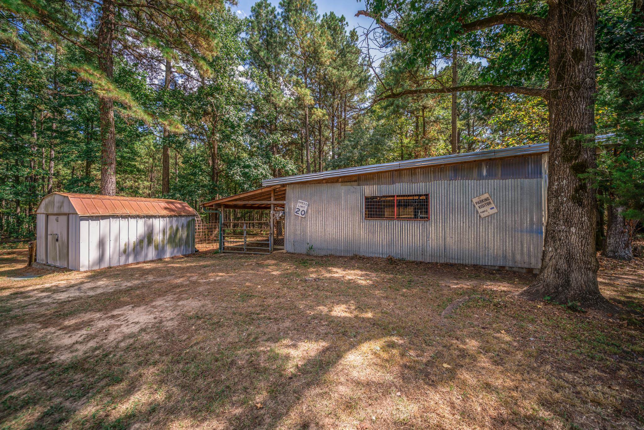
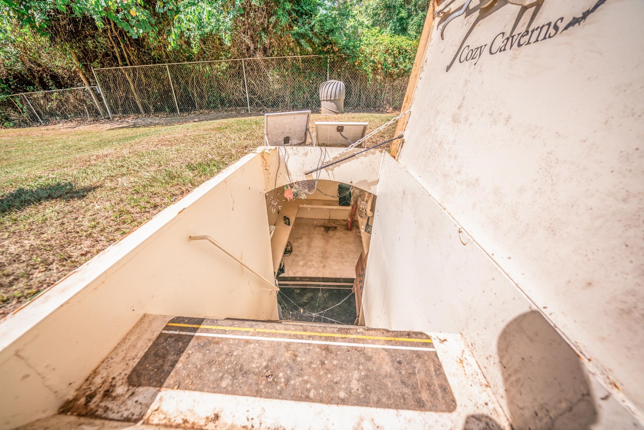
| Tucked away on approximately 8.3 +/- beautiful acres in sought-after Hallsville ISD, this impressive 3,600+ sq. ft. home offers 4 oversized bedrooms, 3 bathrooms, and a walk-in closet in every bedroom, providing incredible space and storage throughout. Designed with gathering in mind, the home offers multiple living and entertaining areas, including a formal living room, separate formal dining room, sunroom, study, and a library complete with its own darkroom, plus a spacious laundry room and abundant storage. At the heart of the home, the bright white kitchen makes a statement with soaring ceilings, cabinetry extending all the way to the ceiling, generous counter space, and exceptional storage. Large windows fill the home with natural light and showcase the peaceful, picturesque surroundings. The entertaining space continues outdoors with an incredible oversized patio crafted from repurposed historic brick once used on the streets of downtown Longview-a unique piece of local history and the perfect setting for cookouts, celebrations, or quiet evenings surrounded by nature. A long private driveway adds to the secluded feel with virtually no traffic, while abundant wildlife and 8.3 +/- acres give you the privacy and breathing room you’ve been looking for, all while remaining minutes from shopping, dining, and everyday conveniences. The property also features a storm cellar, working barns with water, and plenty of room for animals, equipment, hobbies, or future plans. With oversized rooms, multiple gathering spaces, beautiful acreage, incredible indoor and outdoor entertaining areas, and a rare combination of privacy and convenience, 1424 Perry St. is truly a property you have to experience in person! | |
|
Heating Central Electric
|
Cooling
Central Electric
|
InteriorFeatures
Shades/Blinds
Carpeting
Vinyl Flooring
Tile Flooring
Hardwood Floors
High Ceilings
Bookcases
Ceiling Fan
Blinds
Wired for Networking
|
Fireplaces
One Woodburning
|
DiningRoom
Separate Formal Dining
|
WATER/SEWER
Public Sewer
Public Water
|
ROOM DESCRIPTION
Separate Formal Living
Den
Utility Room
Library/Study
Sunroom
2 Living Areas
|
KITCHEN EQUIPMENT
Oven-Electric
Cooktop-Electric
Microwave
Dishwasher
|
FENCING
Metal Fence
Barbwire Fence
|
DRIVEWAY
Natural
|
ExistingStructures
Metal Outbuildings
Barn
Other/See Remarks
|
UTILITY TYPE
Electric
High Speed Internet Avail
|
ExteriorFeatures
Barn/Stable
Patio Open
Deck Covered
Gutter(s)
Other/See Remarks
|













Courtesy: • Miller Homes Group - Gladewater • 903-504-5474 
Users may not reproduce or redistribute the data found on this site. The data is for viewing purposes only. Data is deemed reliable, but is not guaranteed accurate by the MLS or LAAR.
This content last refreshed on 08/22/2026 11:30 PM. Some properties which appear for sale on this web site may subsequently have sold or may no longer be available.
