4405 Windrush Blvd |
|
| Price: | $850,000 |
| Property Type: | Residential |
| MLS #: | 20265798 |
| County: | Spring Hill Isd |
| Year Built: | 2007 |
| Bedrooms: | Four |
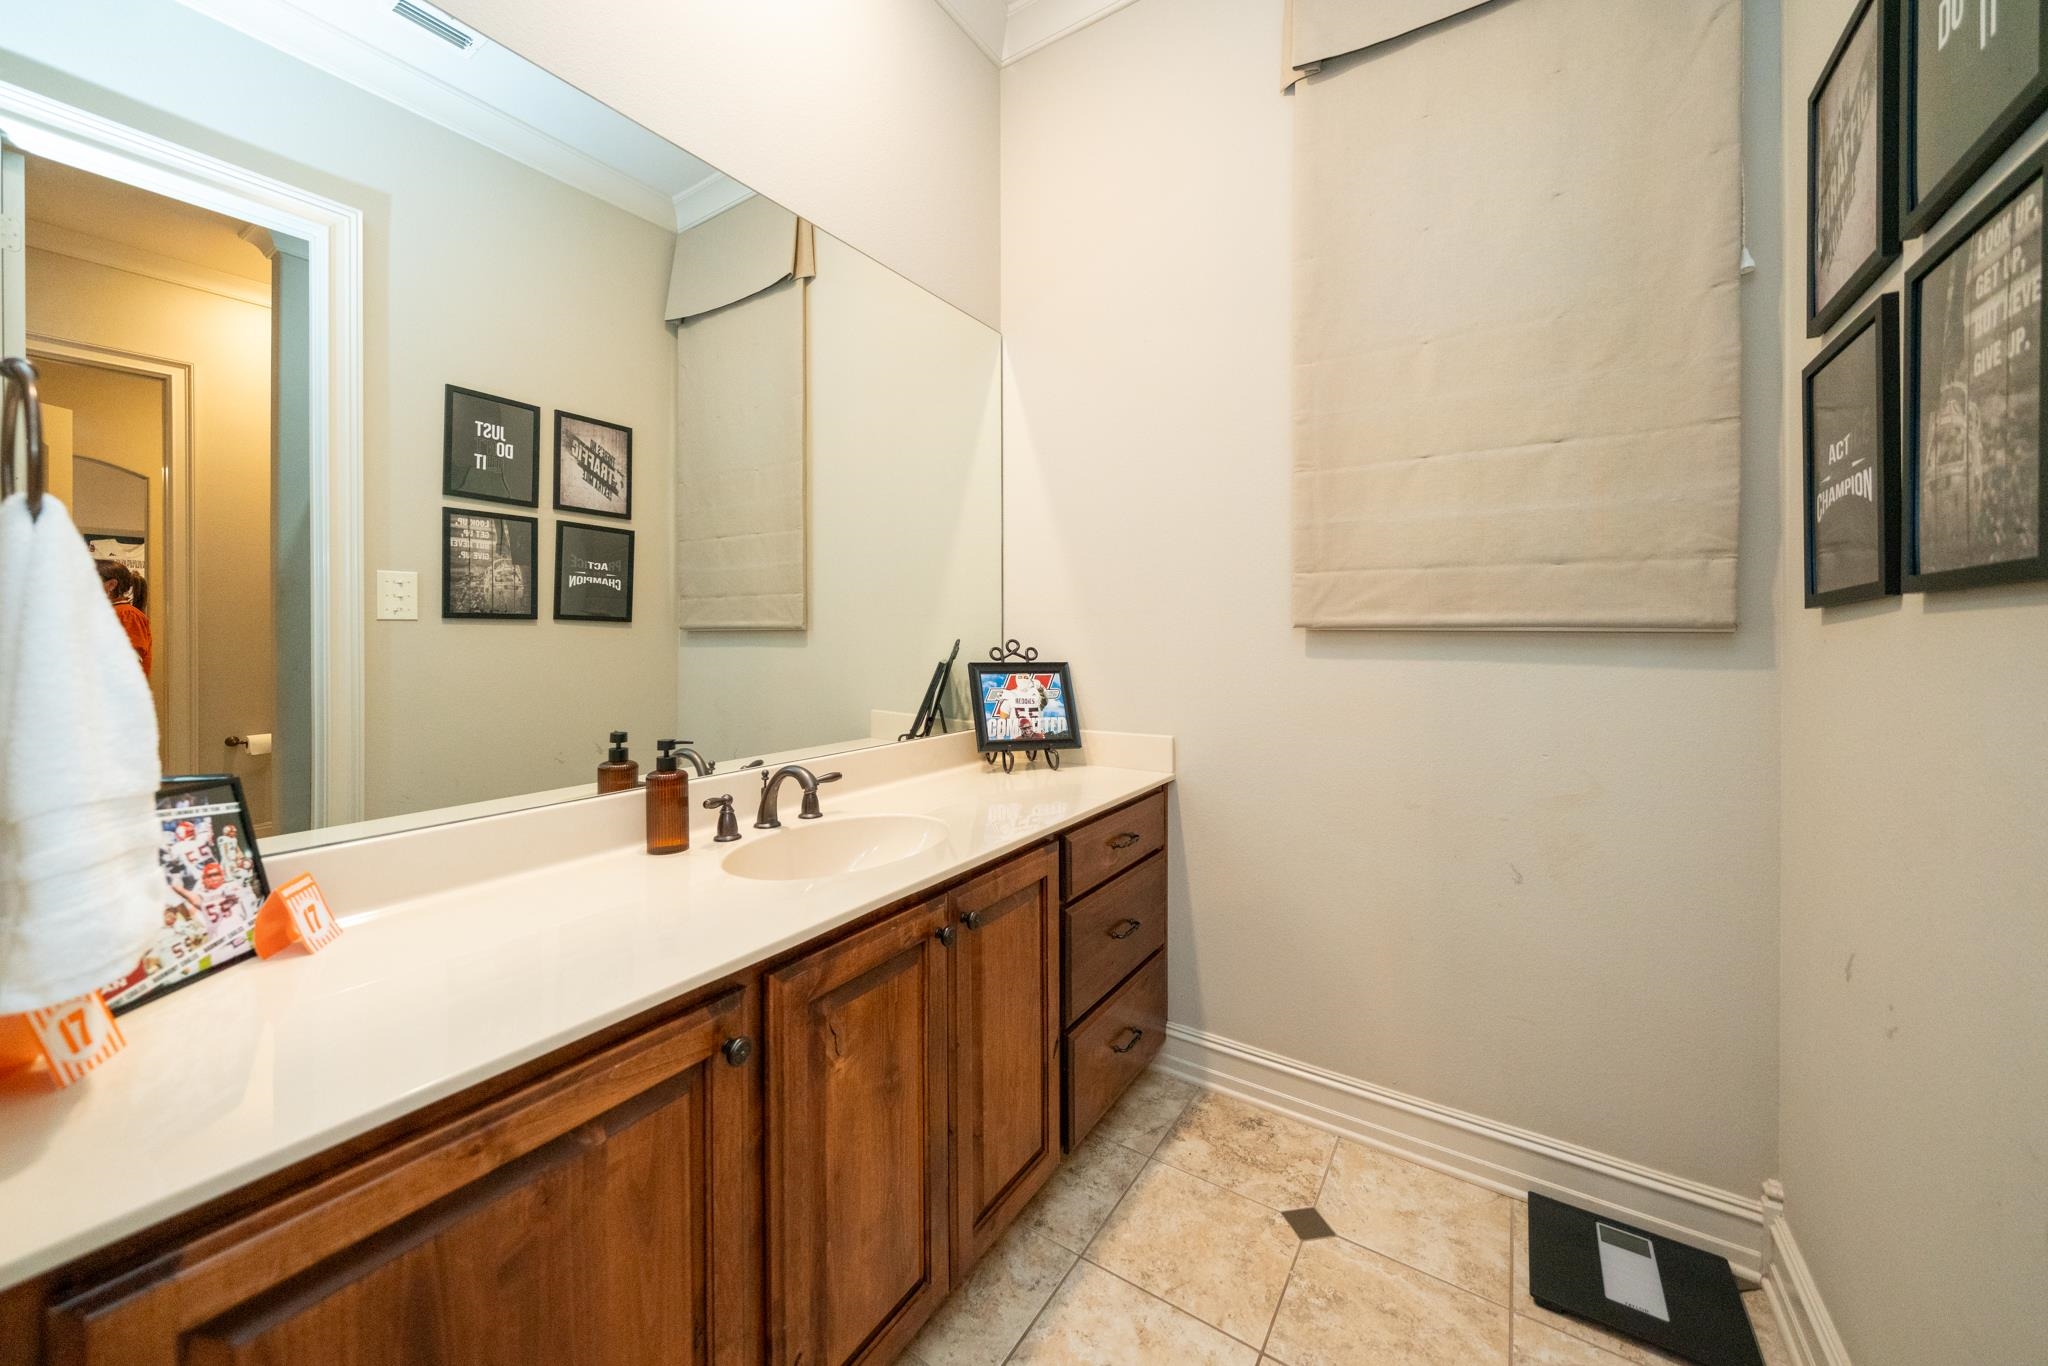
| Bathrooms: | Three |
| 1/2 Bathrooms: | 1 |
| Square Feet: | 4316 |
| Garage: | 3 |
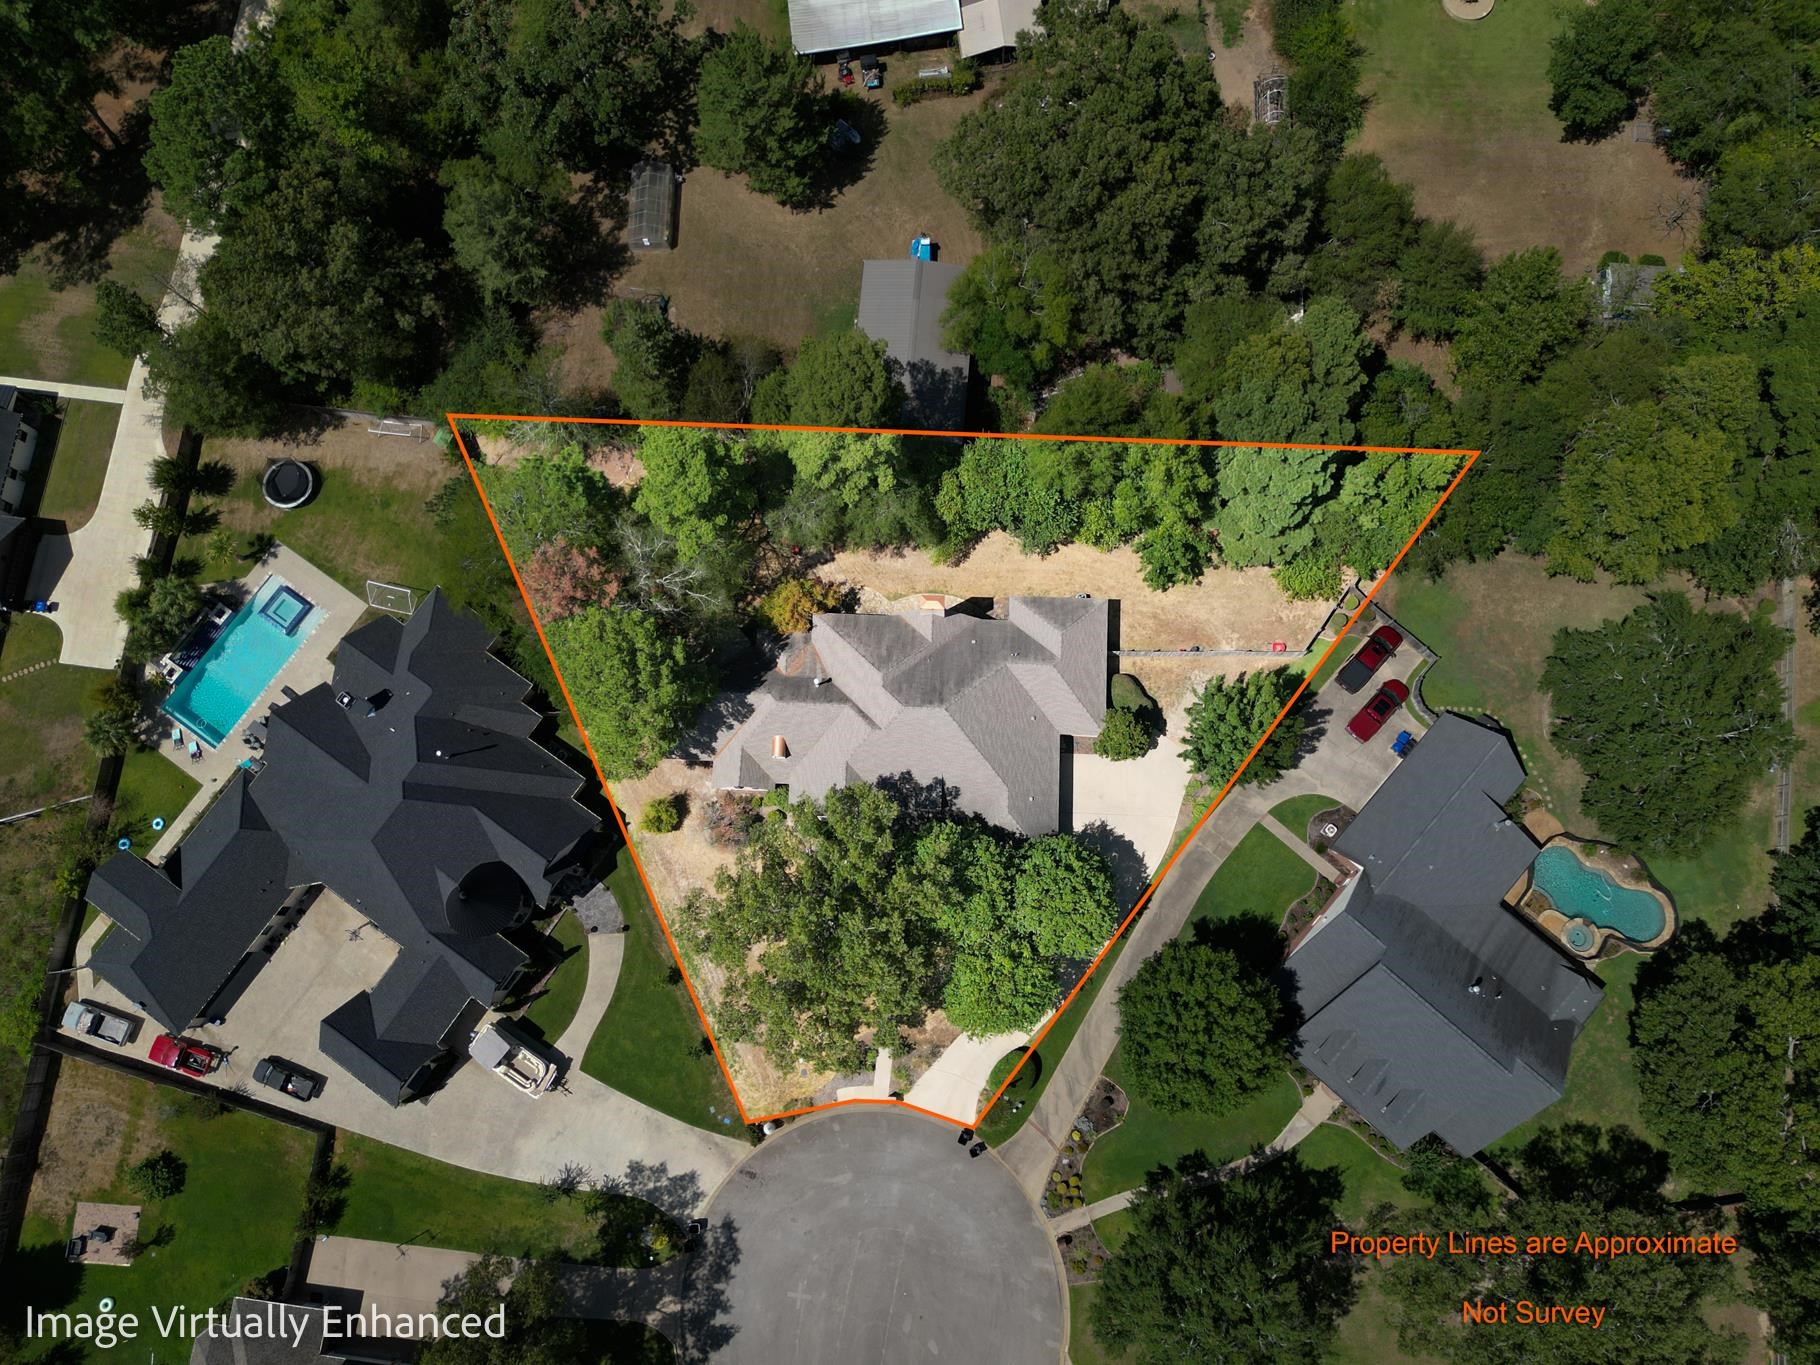
| Acres: | 0.6 |
| Elementary School: | Spring Hill |
| Middle School: | Spring Hill |
| High School: | Spring Hill |
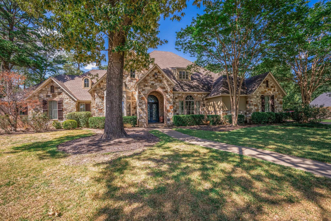
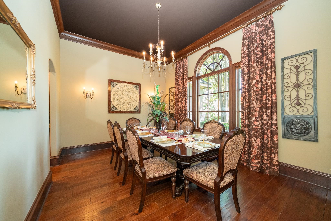
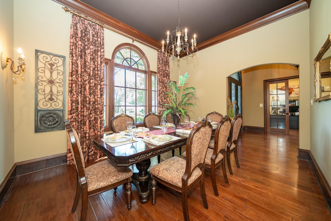
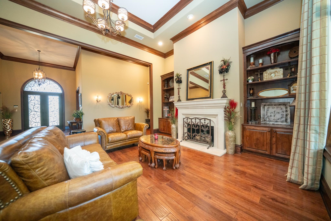
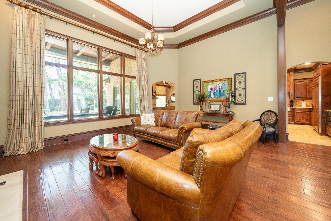
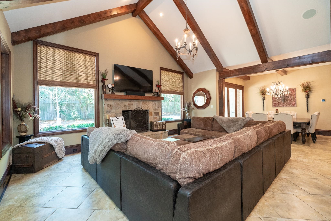
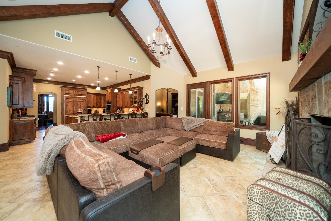
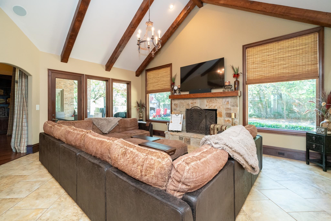
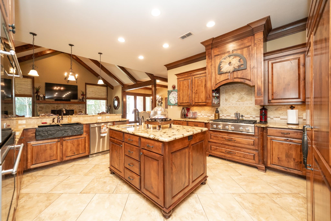
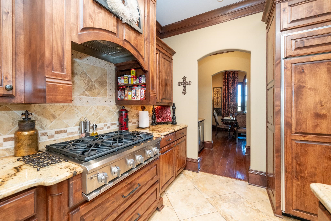
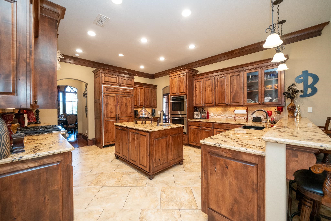
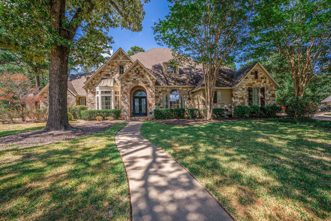
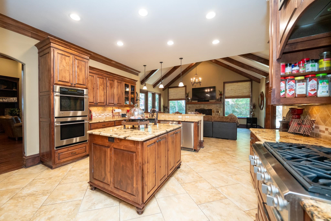
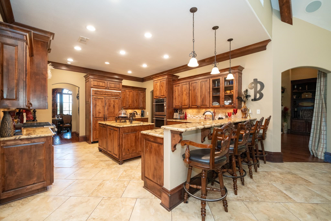
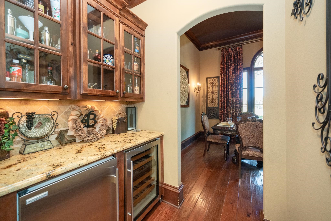
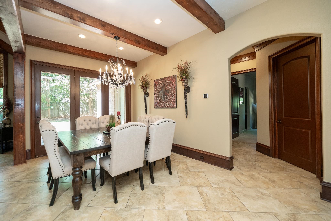
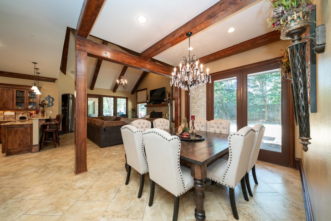
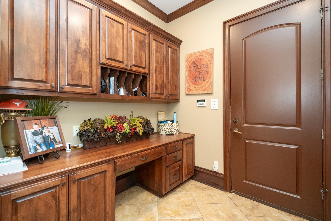
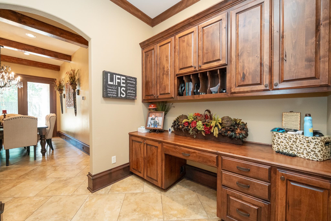
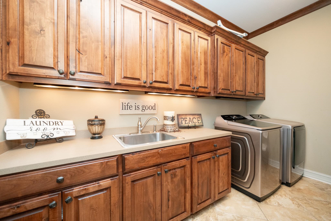
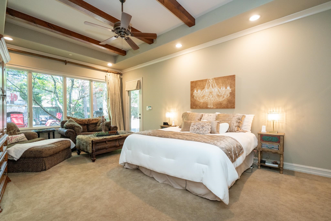
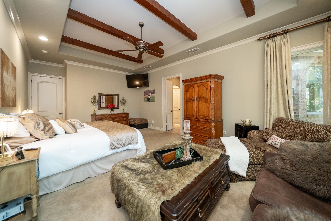
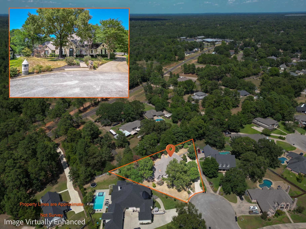
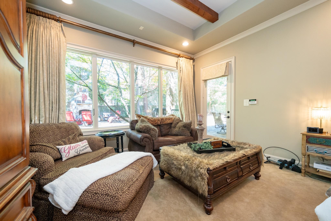
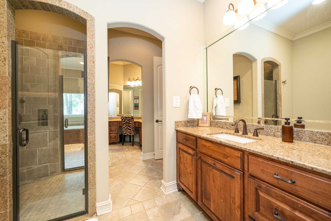
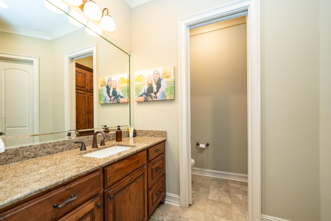
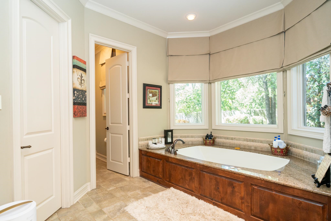
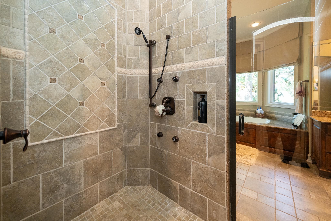
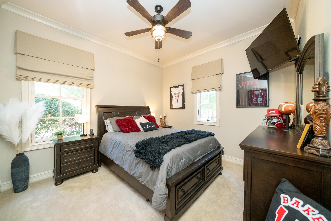
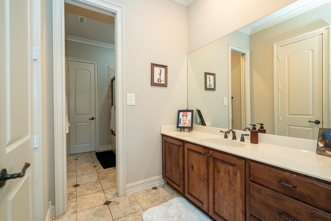
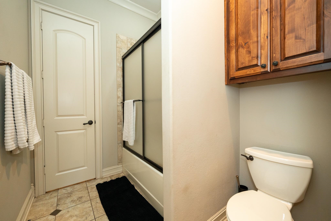
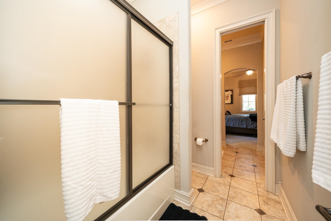
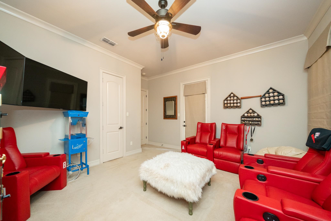
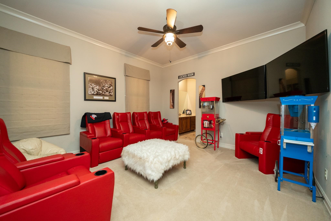
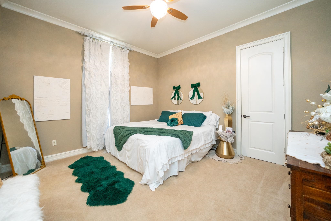
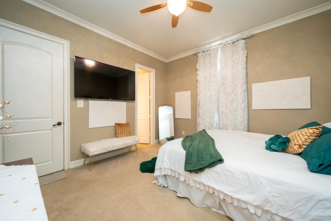
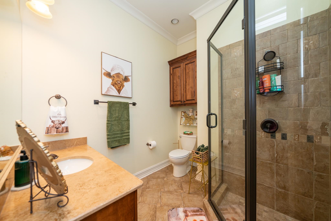
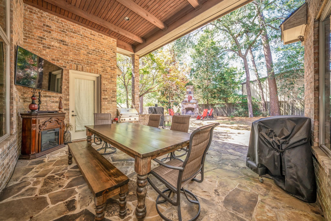
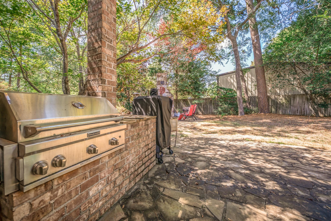
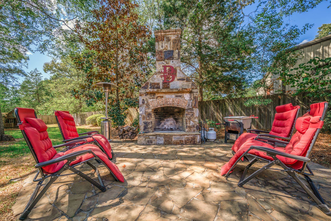
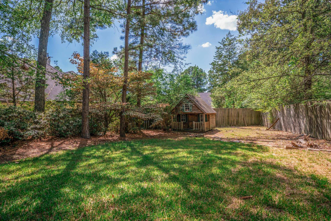
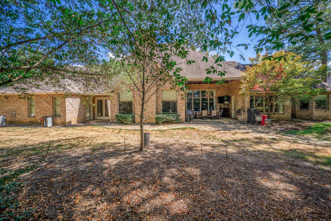
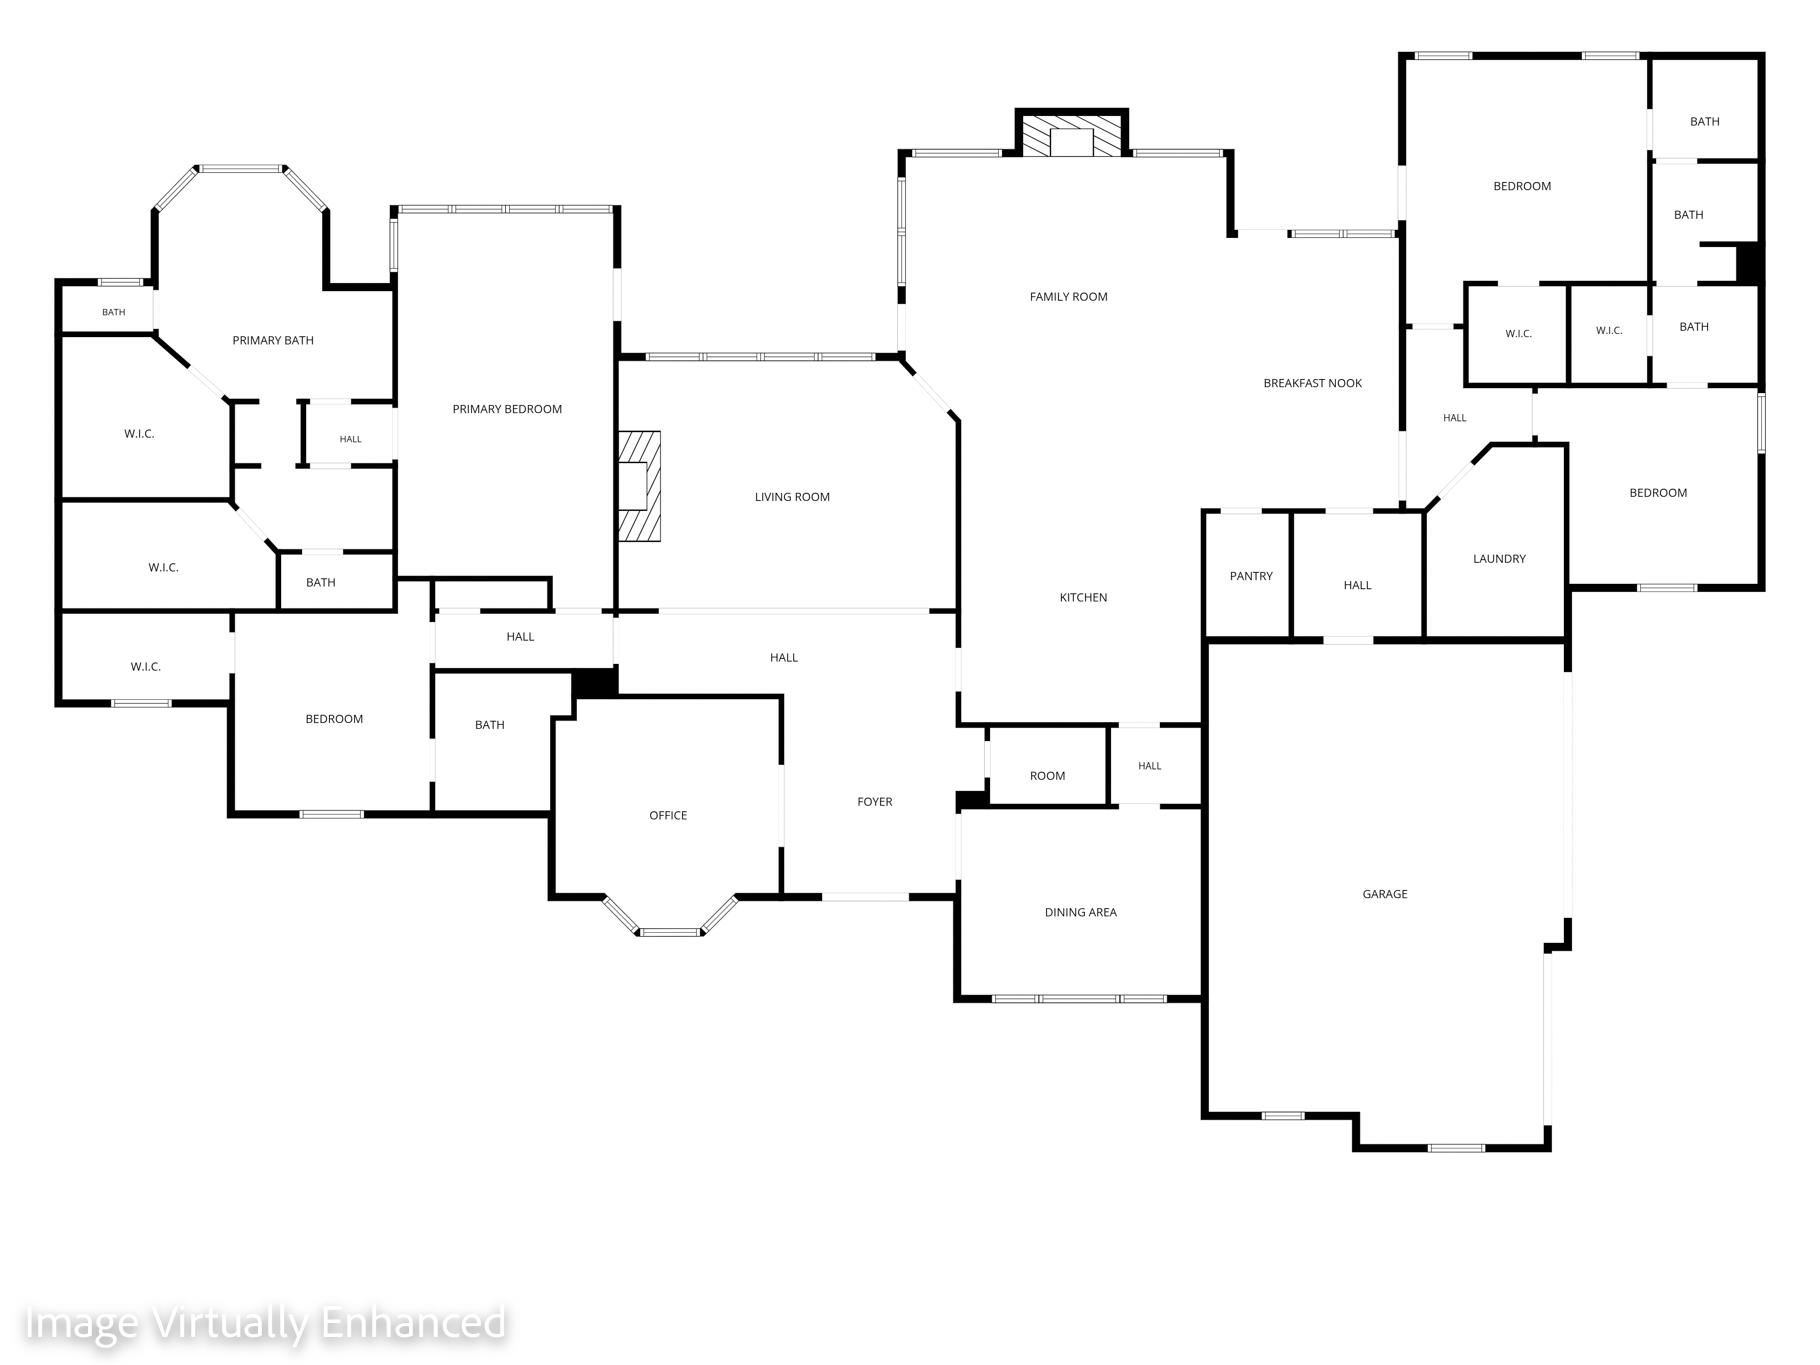
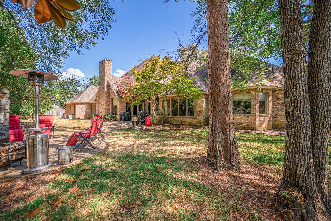
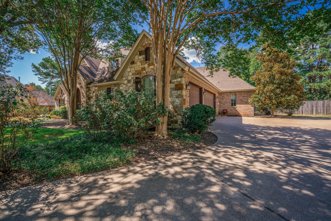
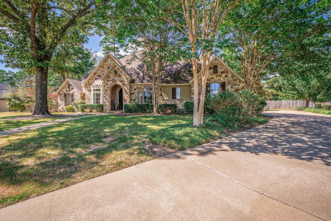
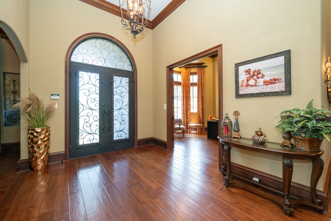
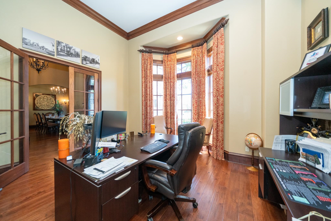
| Luxury living in the gated community of Crescent Lake in Spring Hill ISD! Tucked away at the end of a cul-de-sac, this impressive single-story home offers over 4,300 square feet of beautifully designed living space with 4 bedrooms, 3.5 bathrooms, a 3-car garage, and exceptional custom details throughout. From the moment you step inside, you’ll notice the beautiful hardwood floors, soaring ceilings, abundant windows providing plenty of natural light, and warm wood accents throughout the home. Adding another level of elegance are over $100,000 in custom draperies and window treatments. The spacious floor plan offers two separate living areas, each featuring its own fireplace, along with a designated office and formal dining room. The kitchen is designed for both everyday living and entertaining, featuring an island with an extra sink, built in refrigerator, gas cooktop, ice maker, an abundance of cabinetry and storage, and a spacious breakfast area surrounded by natural light. There is also a butlers pantry with a mini fridge and wine fridge connecting the kitchen and formal dining. The private primary suite is a true retreat, offering plenty of room for a sitting area and direct access to the covered back porch. The luxurious primary bath features an air-jet Jacuzzi tub, oversized walk-in shower, separate his-and-hers water closets, and individual walk-in closets with built ins. A private guest suite includes its own en suite bathroom and walk-in closet, while the two additional bedrooms share a spacious Jack-and-Jill bathroom. Outside, the privacy-fenced backyard provides a beautiful setting for relaxing or entertaining. The covered patio with built in grill offers seating and extends to an outdoor fireplace, creating the perfect outdoor living space to enjoy year-round. With over 4,300 square feet, a 3-car garage, incredible storage, 3 fireplaces, custom finishes, and a desirable cul-de-sac location inside gated Crescent Lake, this exceptional Spring Hill ISD home offers an impressive combination of space, privacy, elegance, and functionality. | |
|
Heating Central Gas
|
Cooling
Central Electric
|
InteriorFeatures
With Curtains-All
Shades/Blinds
Carpeting
Tile Flooring
Hardwood Floors
High Ceilings
Bookcases
Ceiling Fan
|
Fireplaces
Two Woodburning
Gas Logs
|
DiningRoom
Separate Formal Dining
|
WATER/SEWER
Public Sewer
Public Water
|
ROOM DESCRIPTION
Separate Formal Living
Office
2 Living Areas
|
KITCHEN EQUIPMENT
Double Oven
Cooktop-Gas
Microwave
Dishwasher
Refrigerator
Ice Maker
|
FENCING
Wood Fence
|
DRIVEWAY
Concrete
|
ExistingStructures
Other/See Remarks
|
CONSTRUCTION
Slab Foundation
|
UTILITY TYPE
High Speed Internet Avail
|
ExteriorFeatures
Auto Sprinkler
Porch
Outside BBQ Grill
|
Courtesy: • Ember Realty • 903-297-0591 
Users may not reproduce or redistribute the data found on this site. The data is for viewing purposes only. Data is deemed reliable, but is not guaranteed accurate by the MLS or LAAR.
This content last refreshed on 10/07/2026 04:00 PM. Some properties which appear for sale on this web site may subsequently have sold or may no longer be available.
