2814 Pineview |
|
| Price: | $369,900 |
| Property Type: | Residential |
| MLS #: | 20265845 |
| County: | Tyler Isd |
| Year Built: | 1977 |
| Bedrooms: | Four |
| Bathrooms: | Three |
| Square Feet: | 2373 |
| Garage: | 2 |
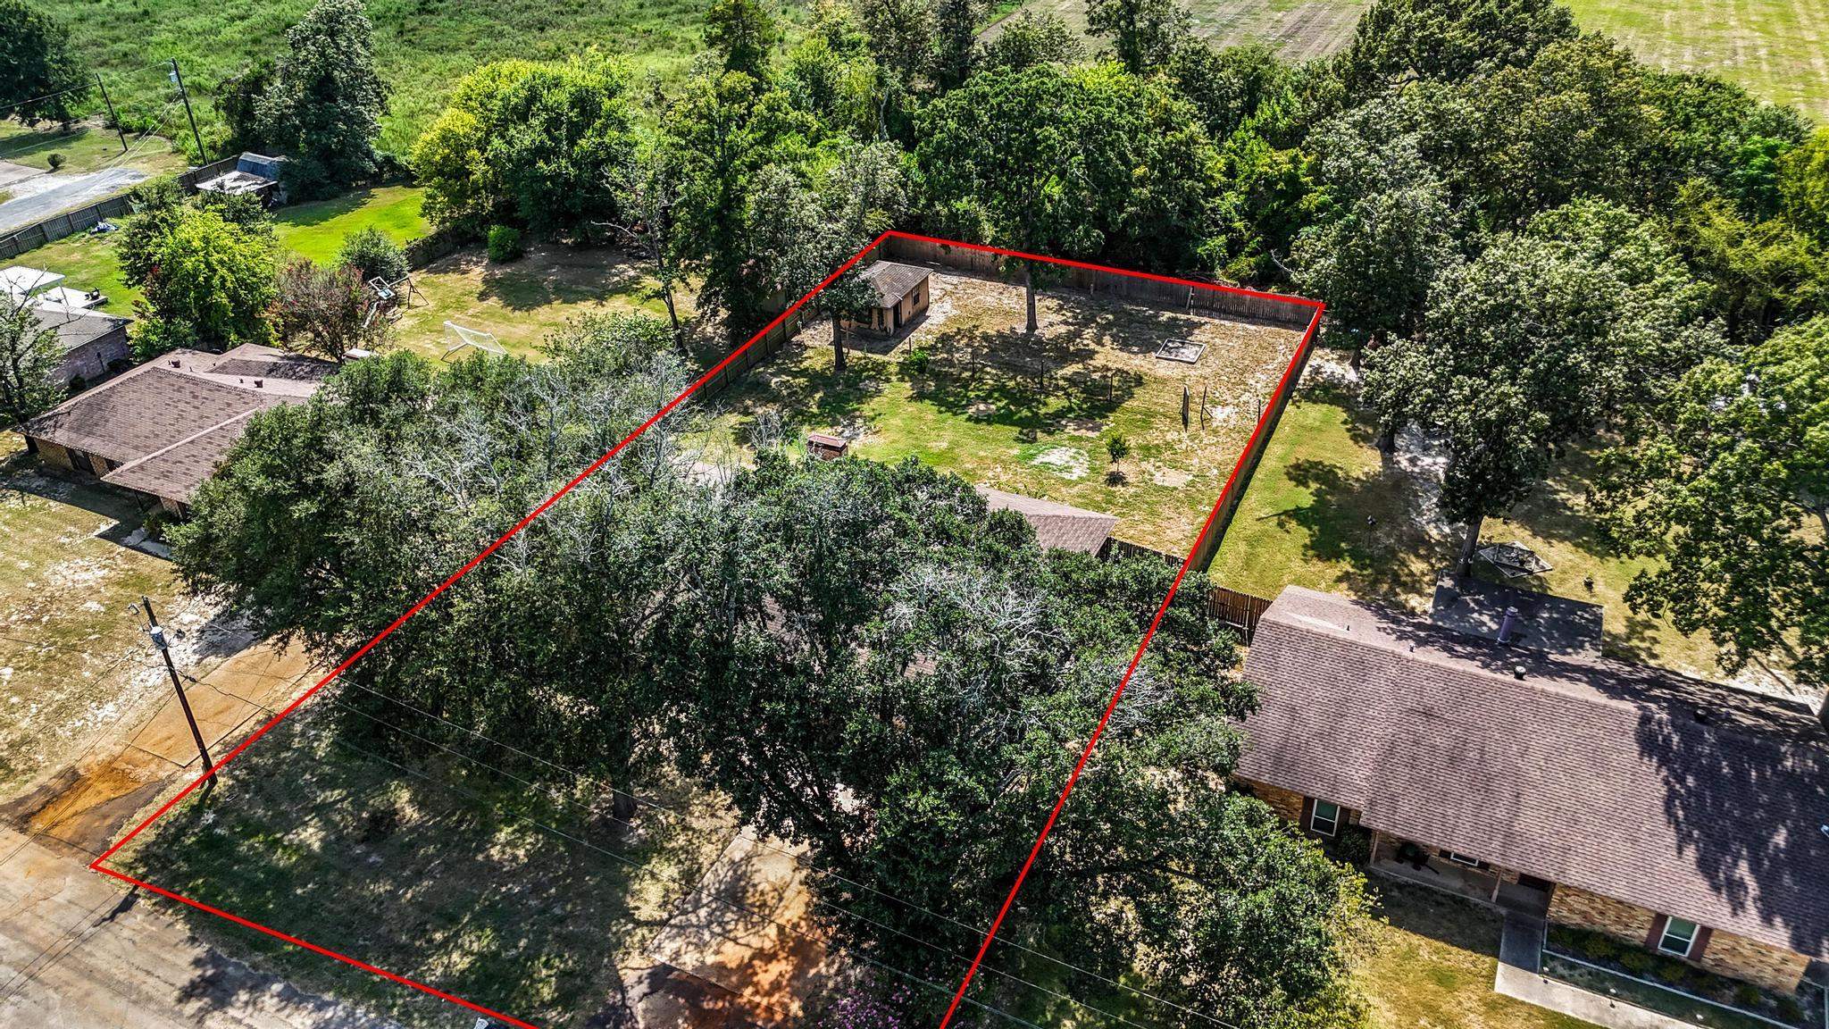
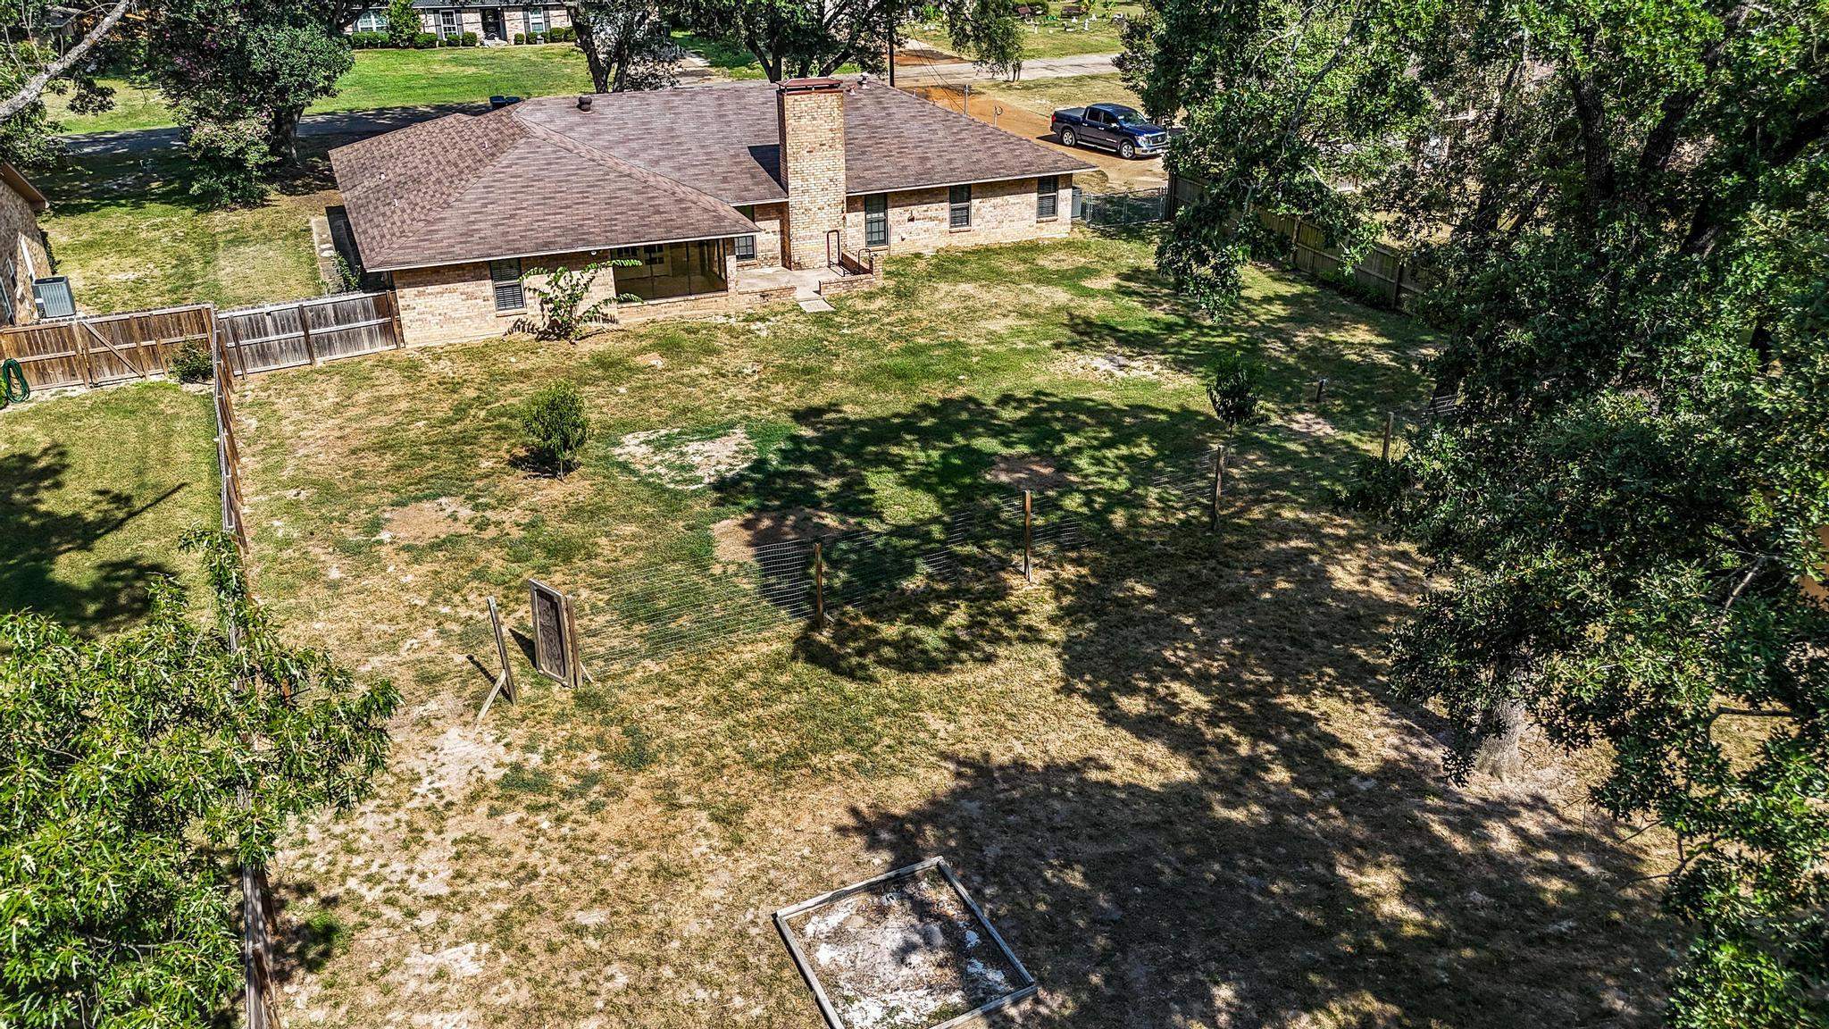
| Acres: | 0.47 |
| Elementary School: | Tyler ISD |
| Middle School: | Tyler ISD |
| High School: | Tyler ISD |
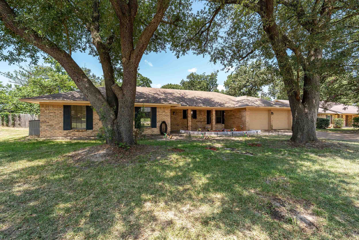
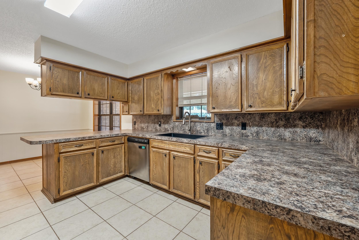
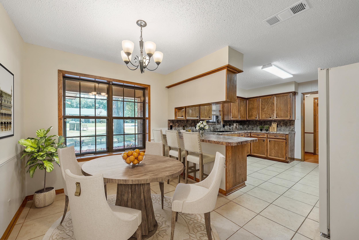
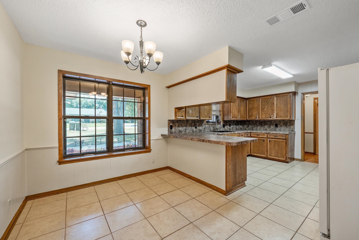
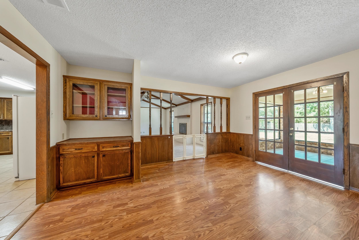
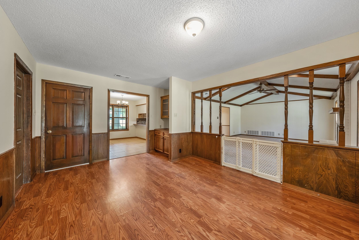
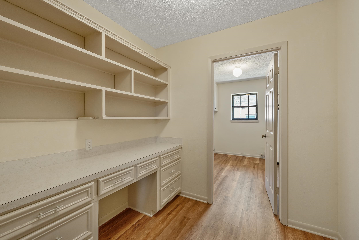
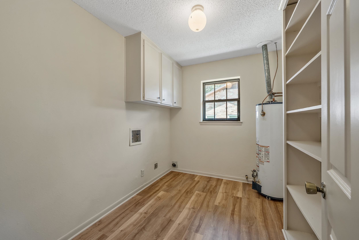
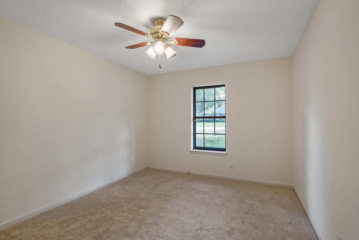
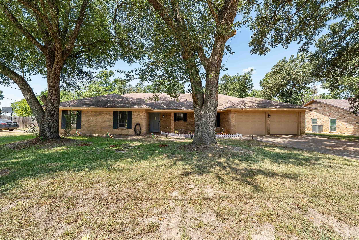
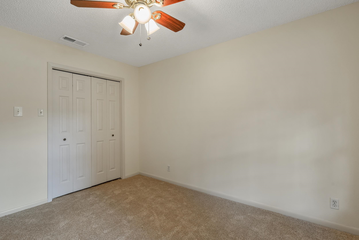
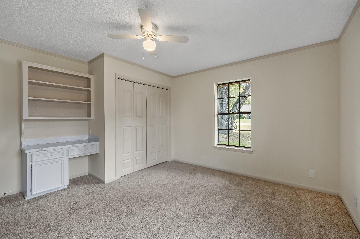
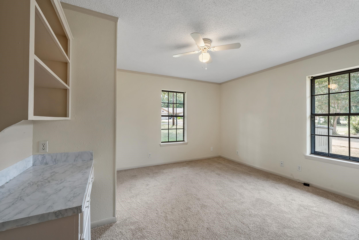
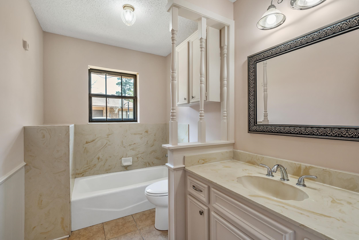
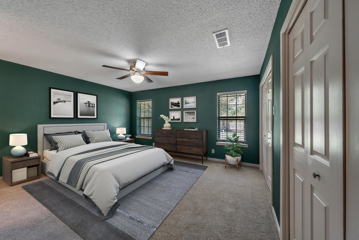
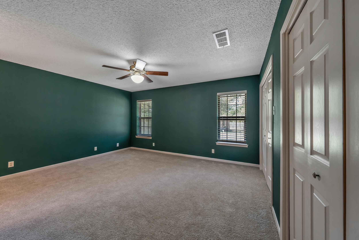
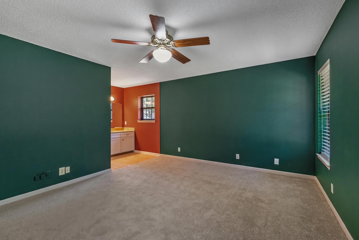
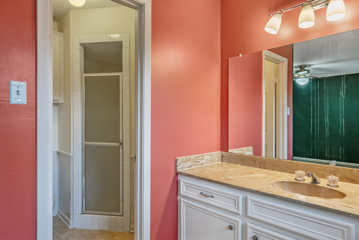
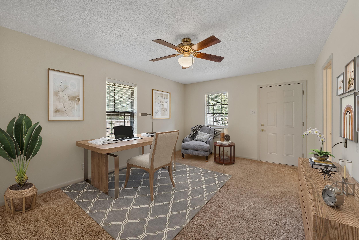
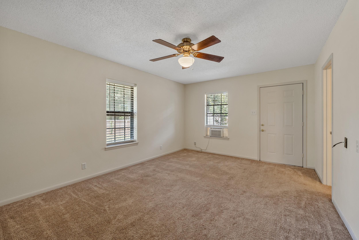
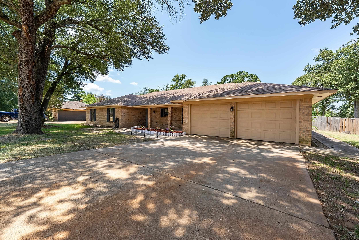
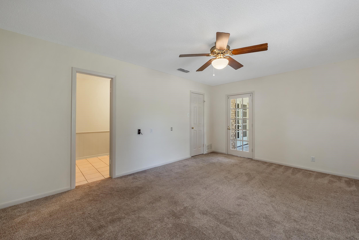

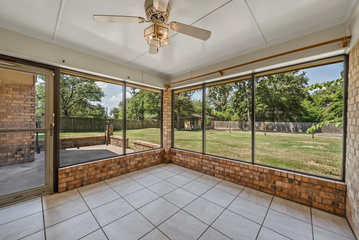
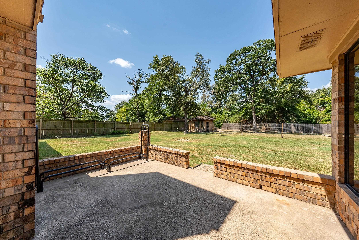
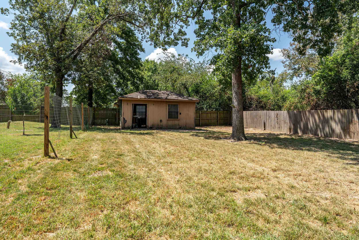
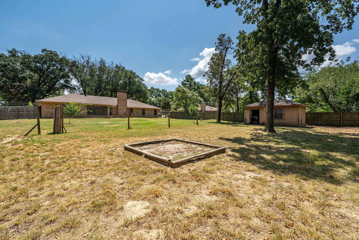
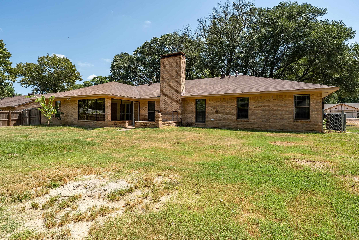
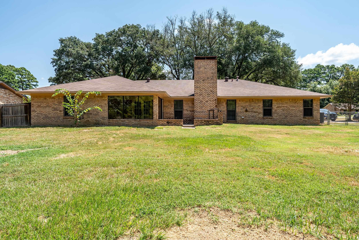
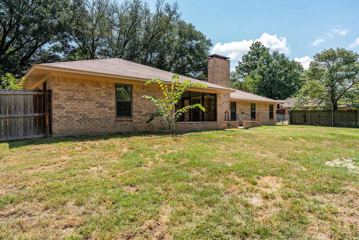
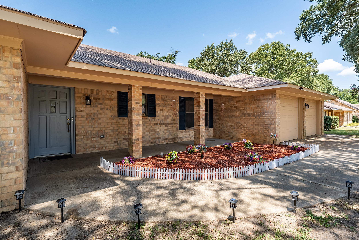
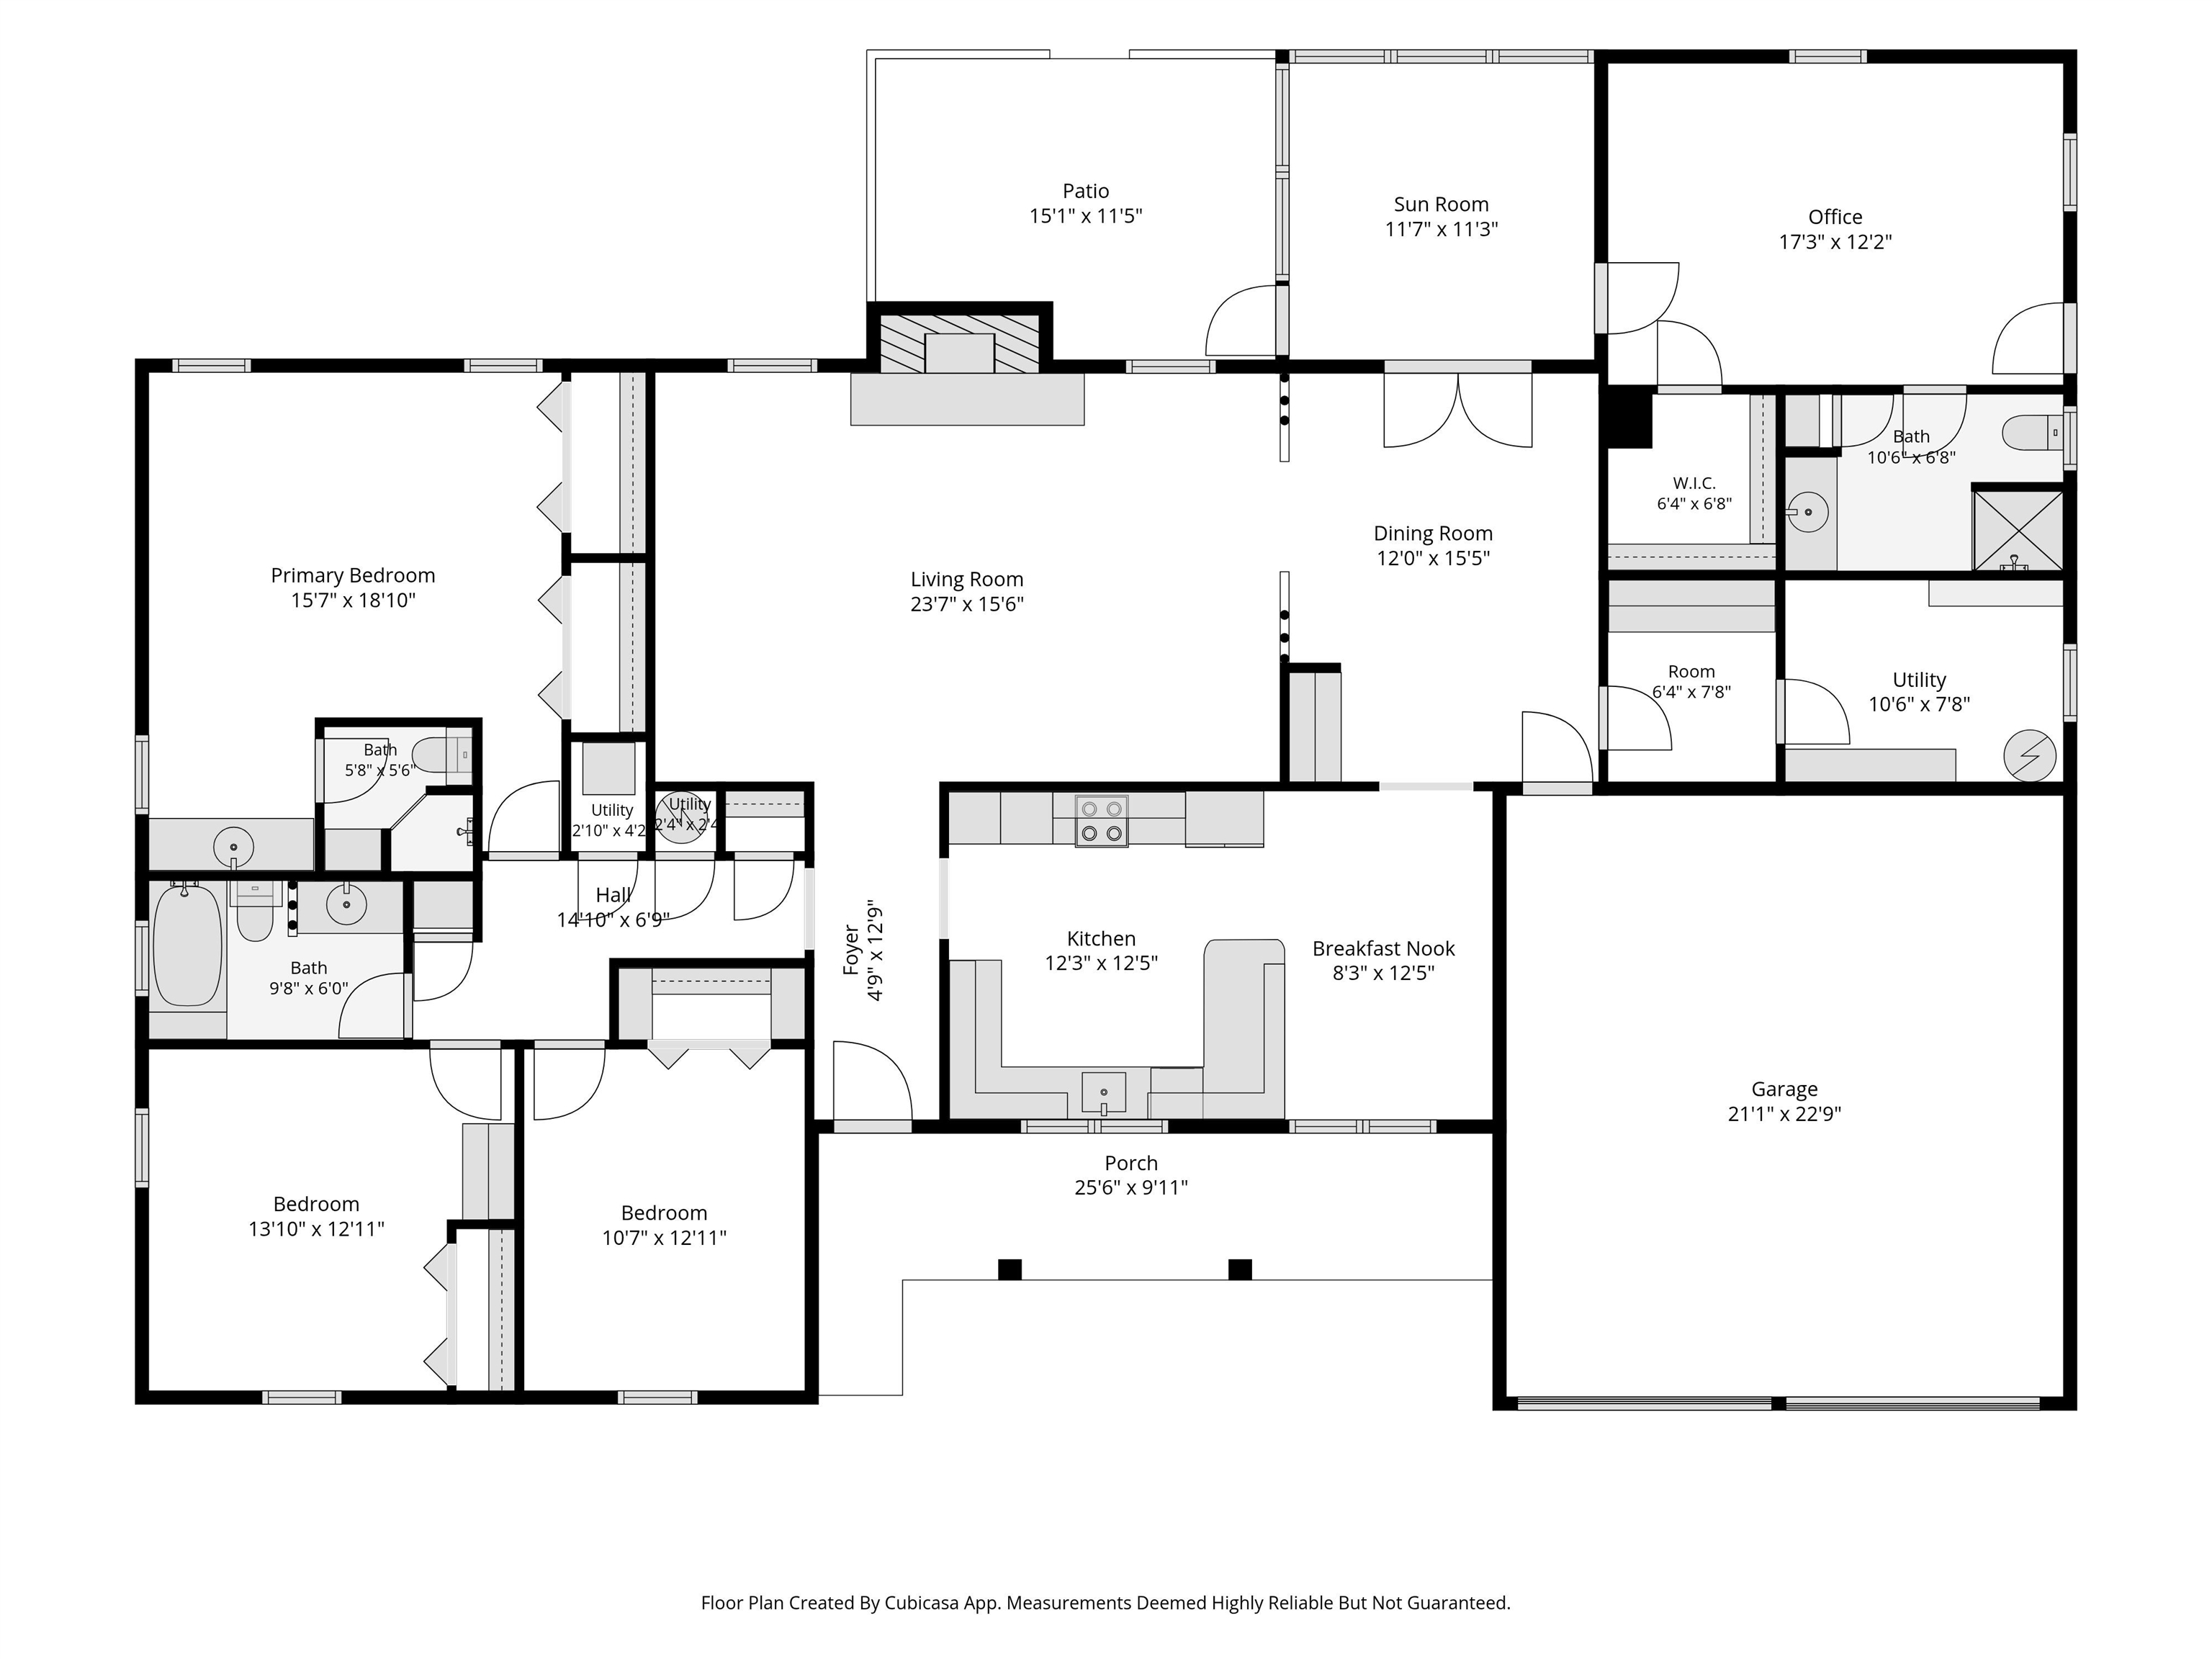
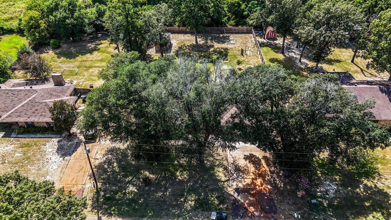
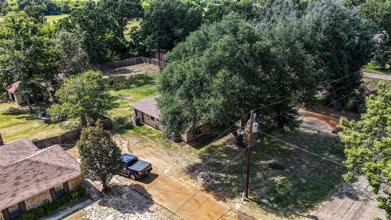
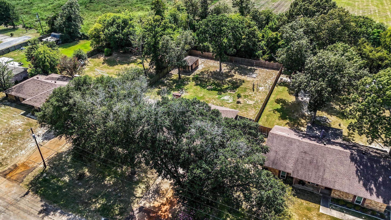
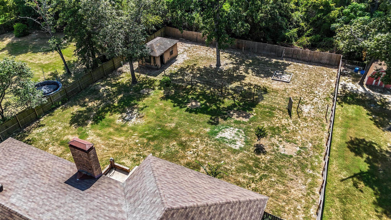
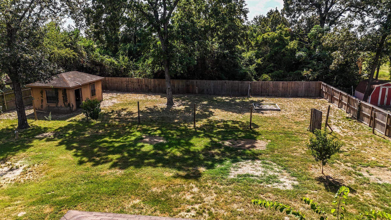
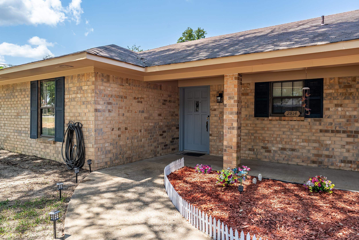
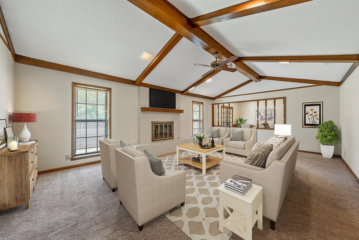
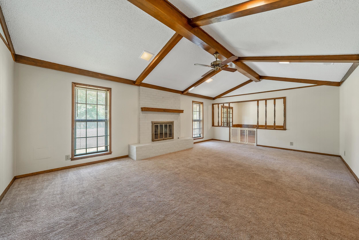
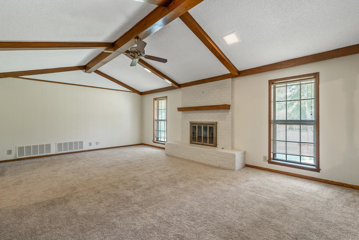
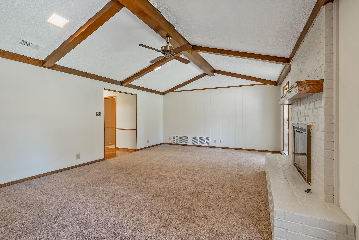
| Welcome to 2814 Pineview, a spacious and refreshed 4-bedroom home offering a versatile floor plan, generous living spaces, and a convenient Tyler location. Recent updates throughout make this home move-in ready while still providing plenty of opportunity to make it your own. Inside, fresh paint, new carpet, and vinyl plank flooring in the utility area create a clean, updated feel. The heart of the home is the enormous family room, featuring a vaulted ceiling and gas fireplace that add warmth and character to this impressive gathering space. An inviting sunroom provides additional room to relax, entertain, or enjoy views of the spacious backyard, while a small dedicated office area provides a convenient space for working from home, studying, or managing everyday tasks. With four bedrooms and two private suites, the layout provides excellent flexibility for a variety of living arrangements. The second suite is ideal for guests, extended family, older children, or anyone who would appreciate additional privacy and their own entrance. Major improvements extend beyond the interior. A brand-new high-efficiency HVAC system provides an important upgrade for year-round comfort, and a new insulated garage door adds both function and curb appeal. Extensive tree removal and yard clearing have opened up the property, creating a cleaner, more usable outdoor space with room to personalize. Located in West Tyler, the home offers easy access to shopping, dining, schools, medical services, and major roadways. The home is also conveniently positioned near the continued growth and new development transforming the West Tyler area, putting an expanding selection of retail, restaurants, services, and everyday conveniences within easy reach. With its spacious layout, double suites, substantial family room, thoughtful updates, and convenient location, this home offers the space and flexibility to fit anyone's needs. Come see all that this home has to offer! | |
|
Heating Central Gas
|
Cooling
Central Electric
Window Units
|
InteriorFeatures
Carpeting
Ceiling Fan
Blinds
|
Fireplaces
Gas Logs
Living Room
Glass Doors
|
DiningRoom
Separate Formal Dining
Breakfast Room
Breakfast Bar
|
CONSTRUCTION
Brick and Wood
|
WATER/SEWER
Aerobic Septic System
Private Water
Community
|
Style
Traditional
Ranch
|
ROOM DESCRIPTION
Office
Family Room
Utility Room
Sunroom
Mother-in-law Suite
|
KITCHEN EQUIPMENT
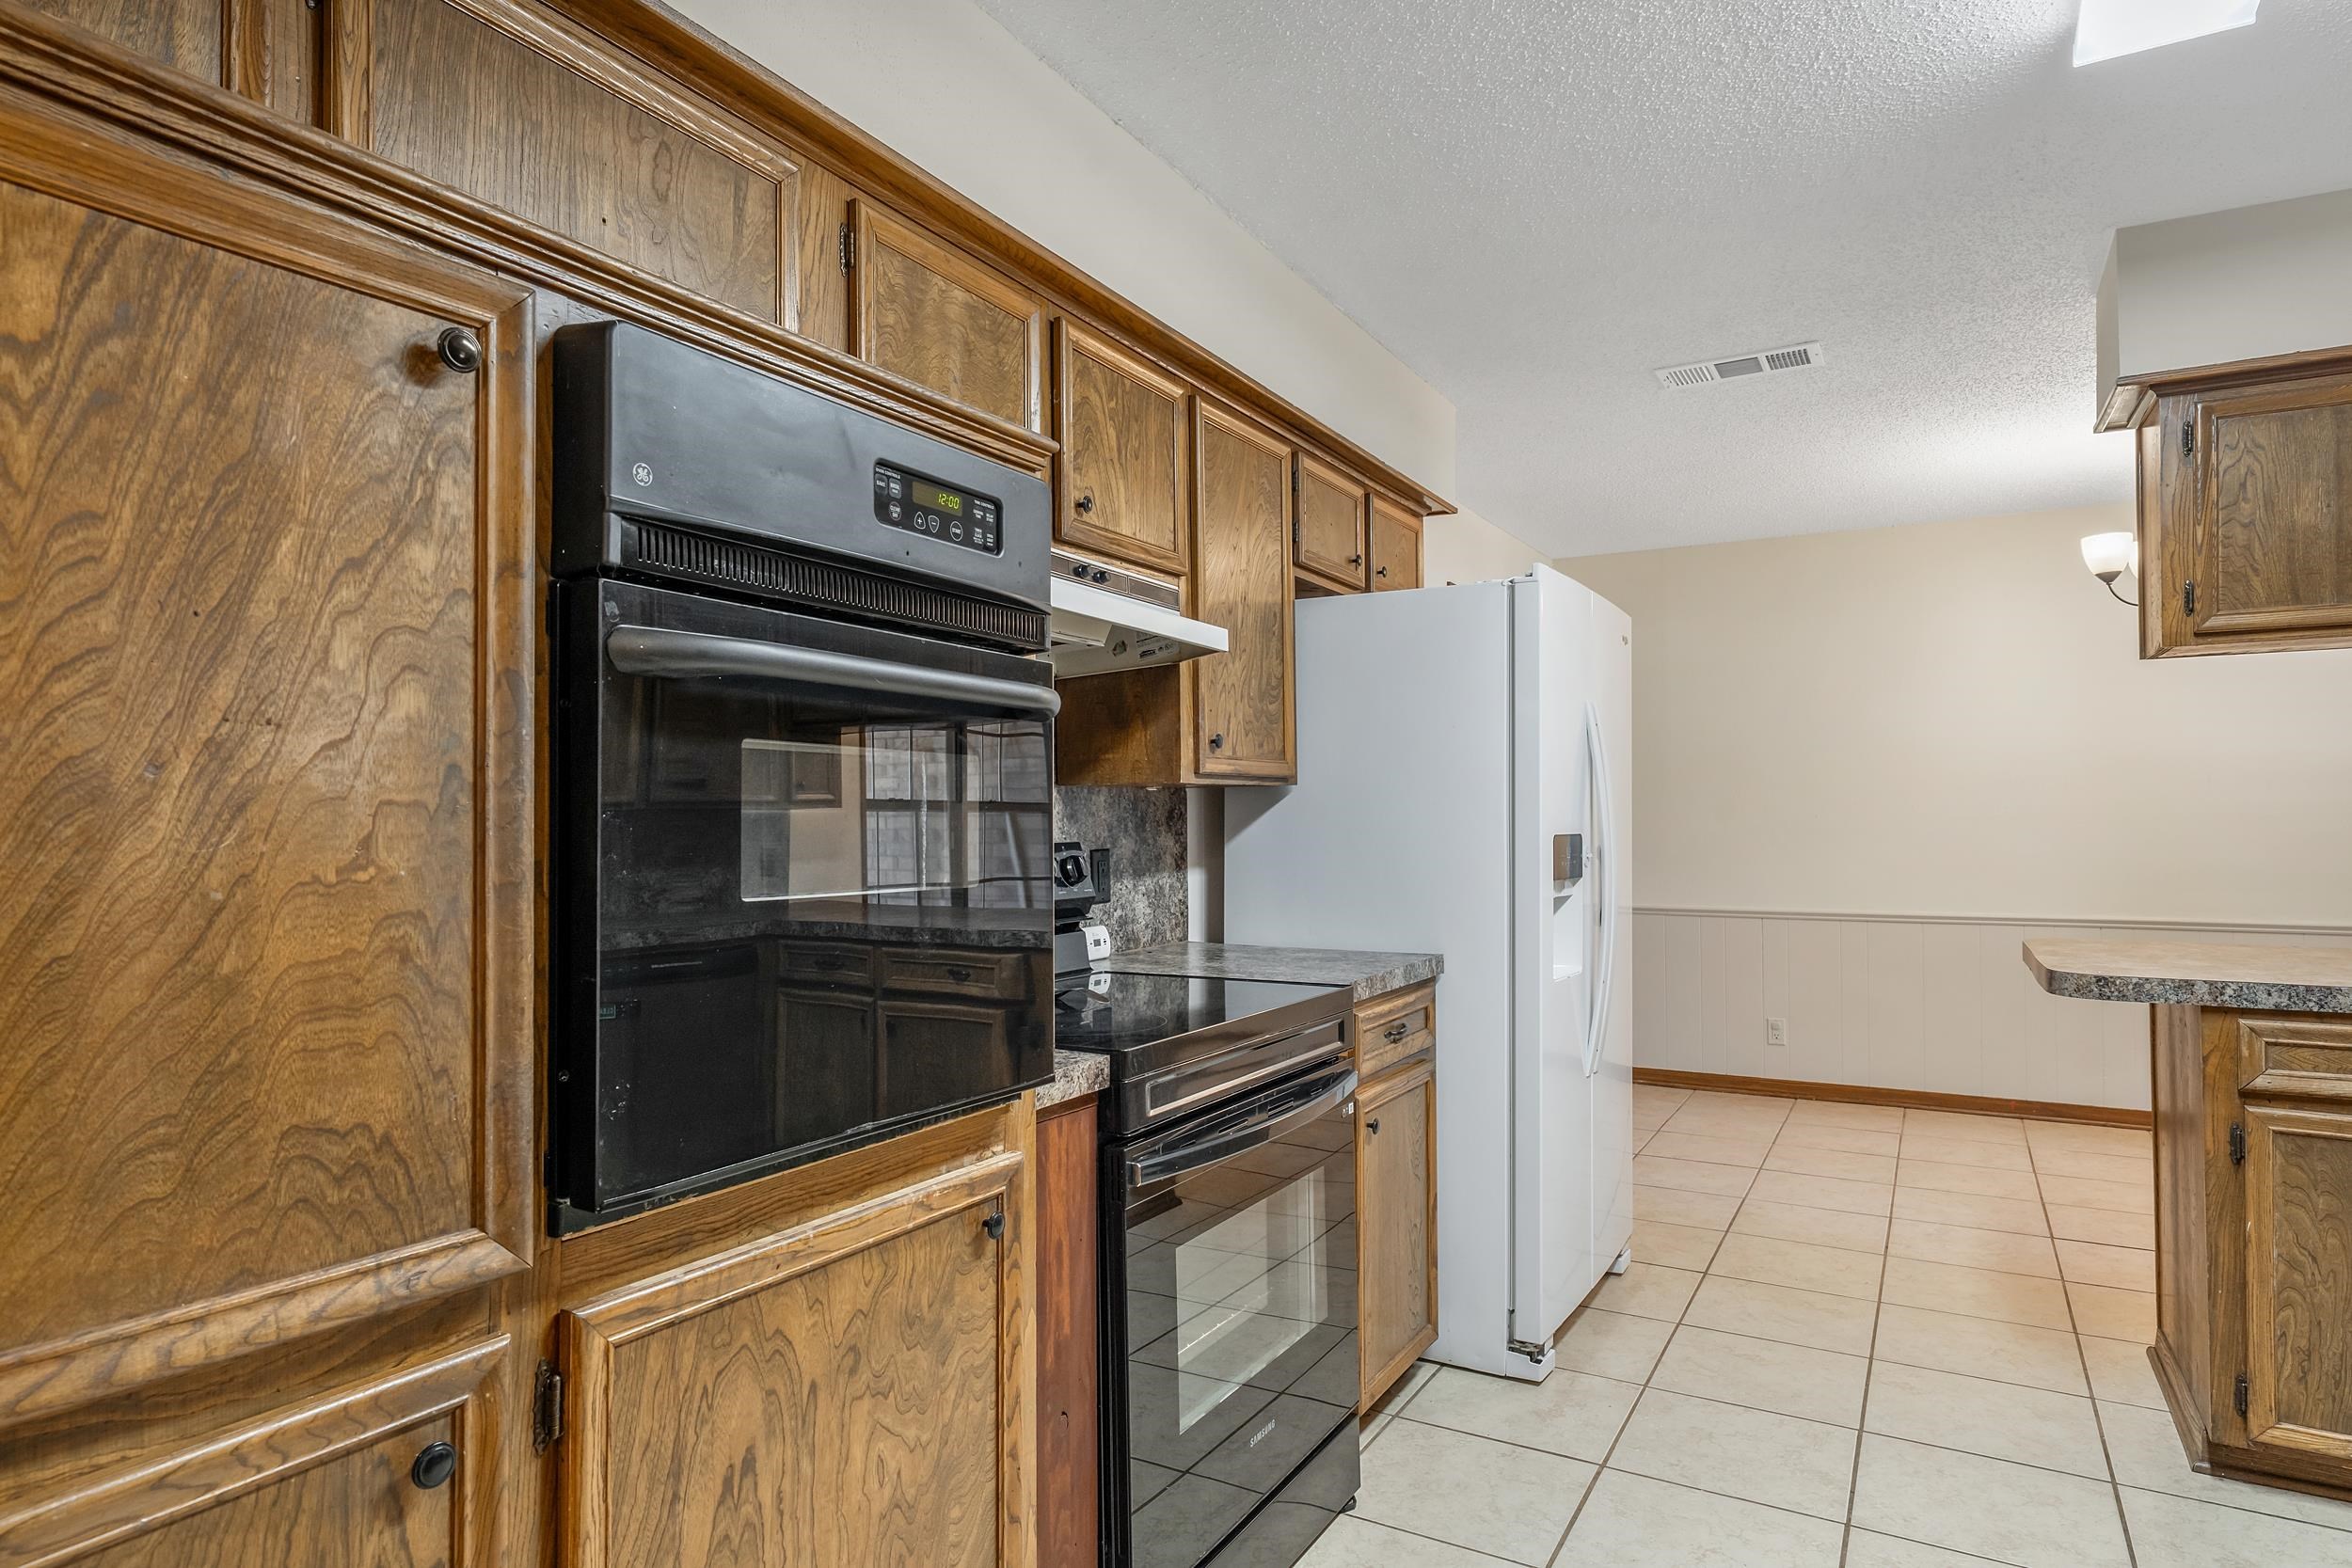
Oven-Electric
Cooktop-Electric
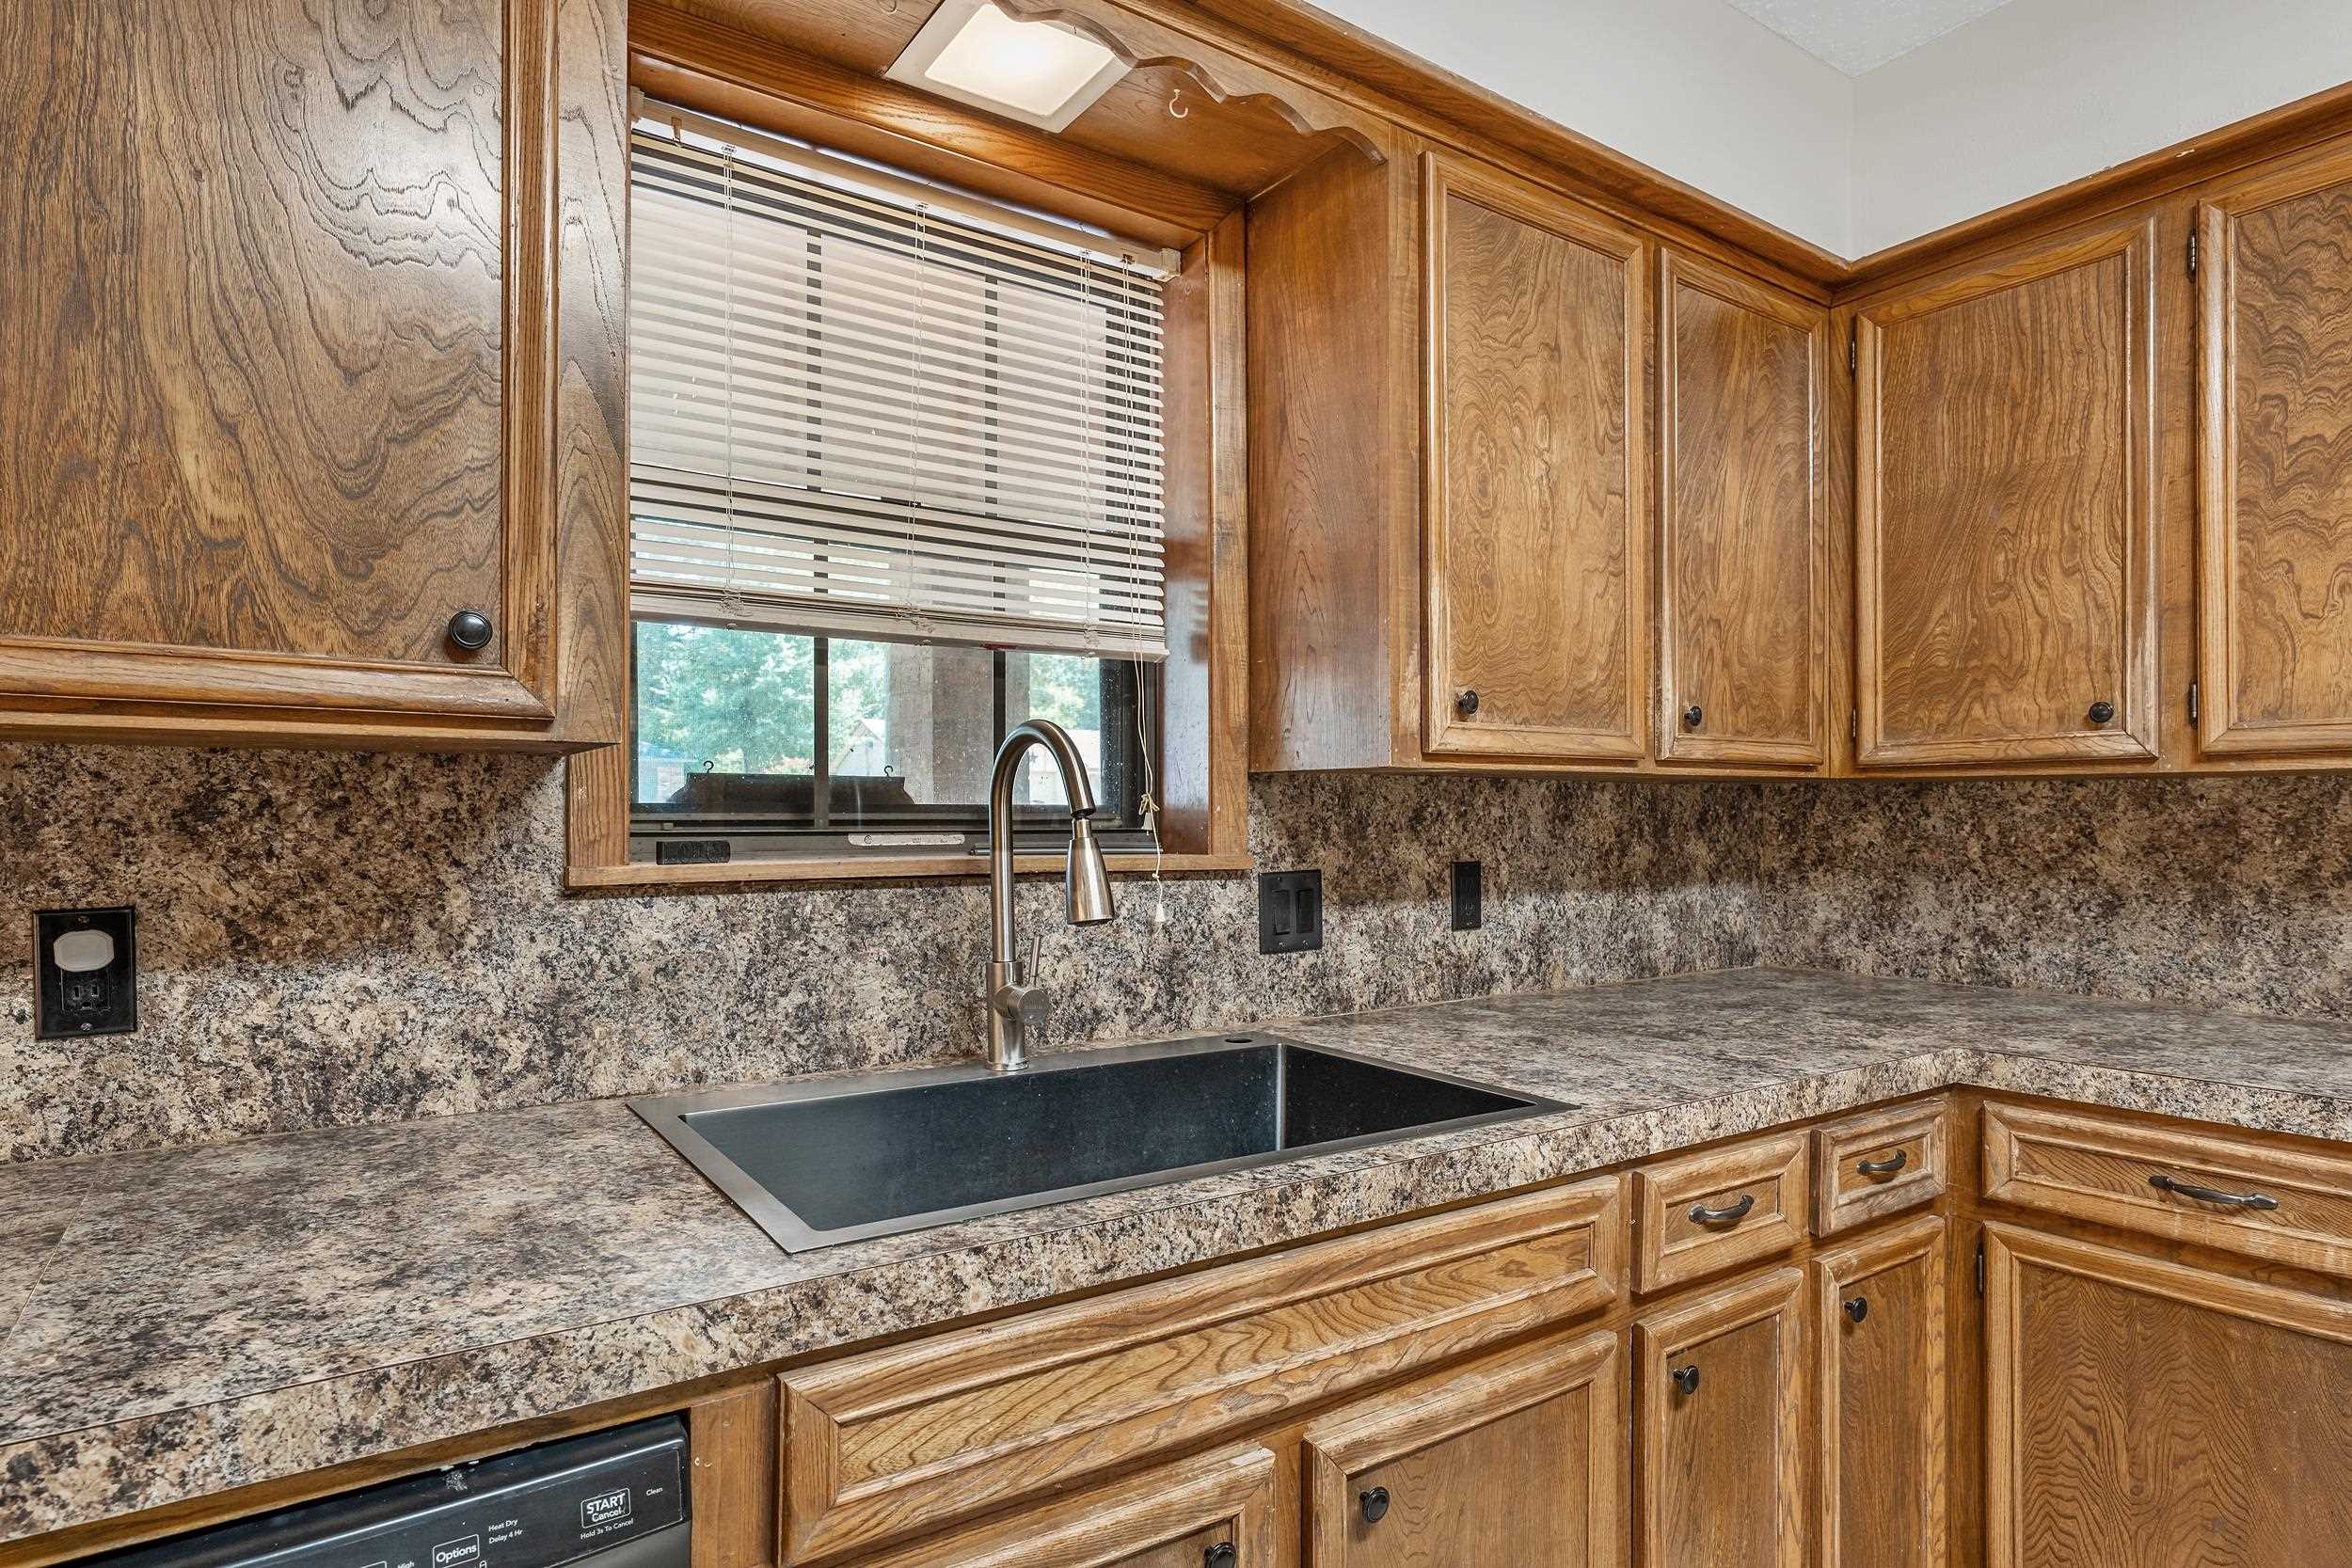
Dishwasher
Disposal
|
FENCING
Wood Fence
Partial Fence
|
DRIVEWAY
Concrete
Paved
|
ExistingStructures
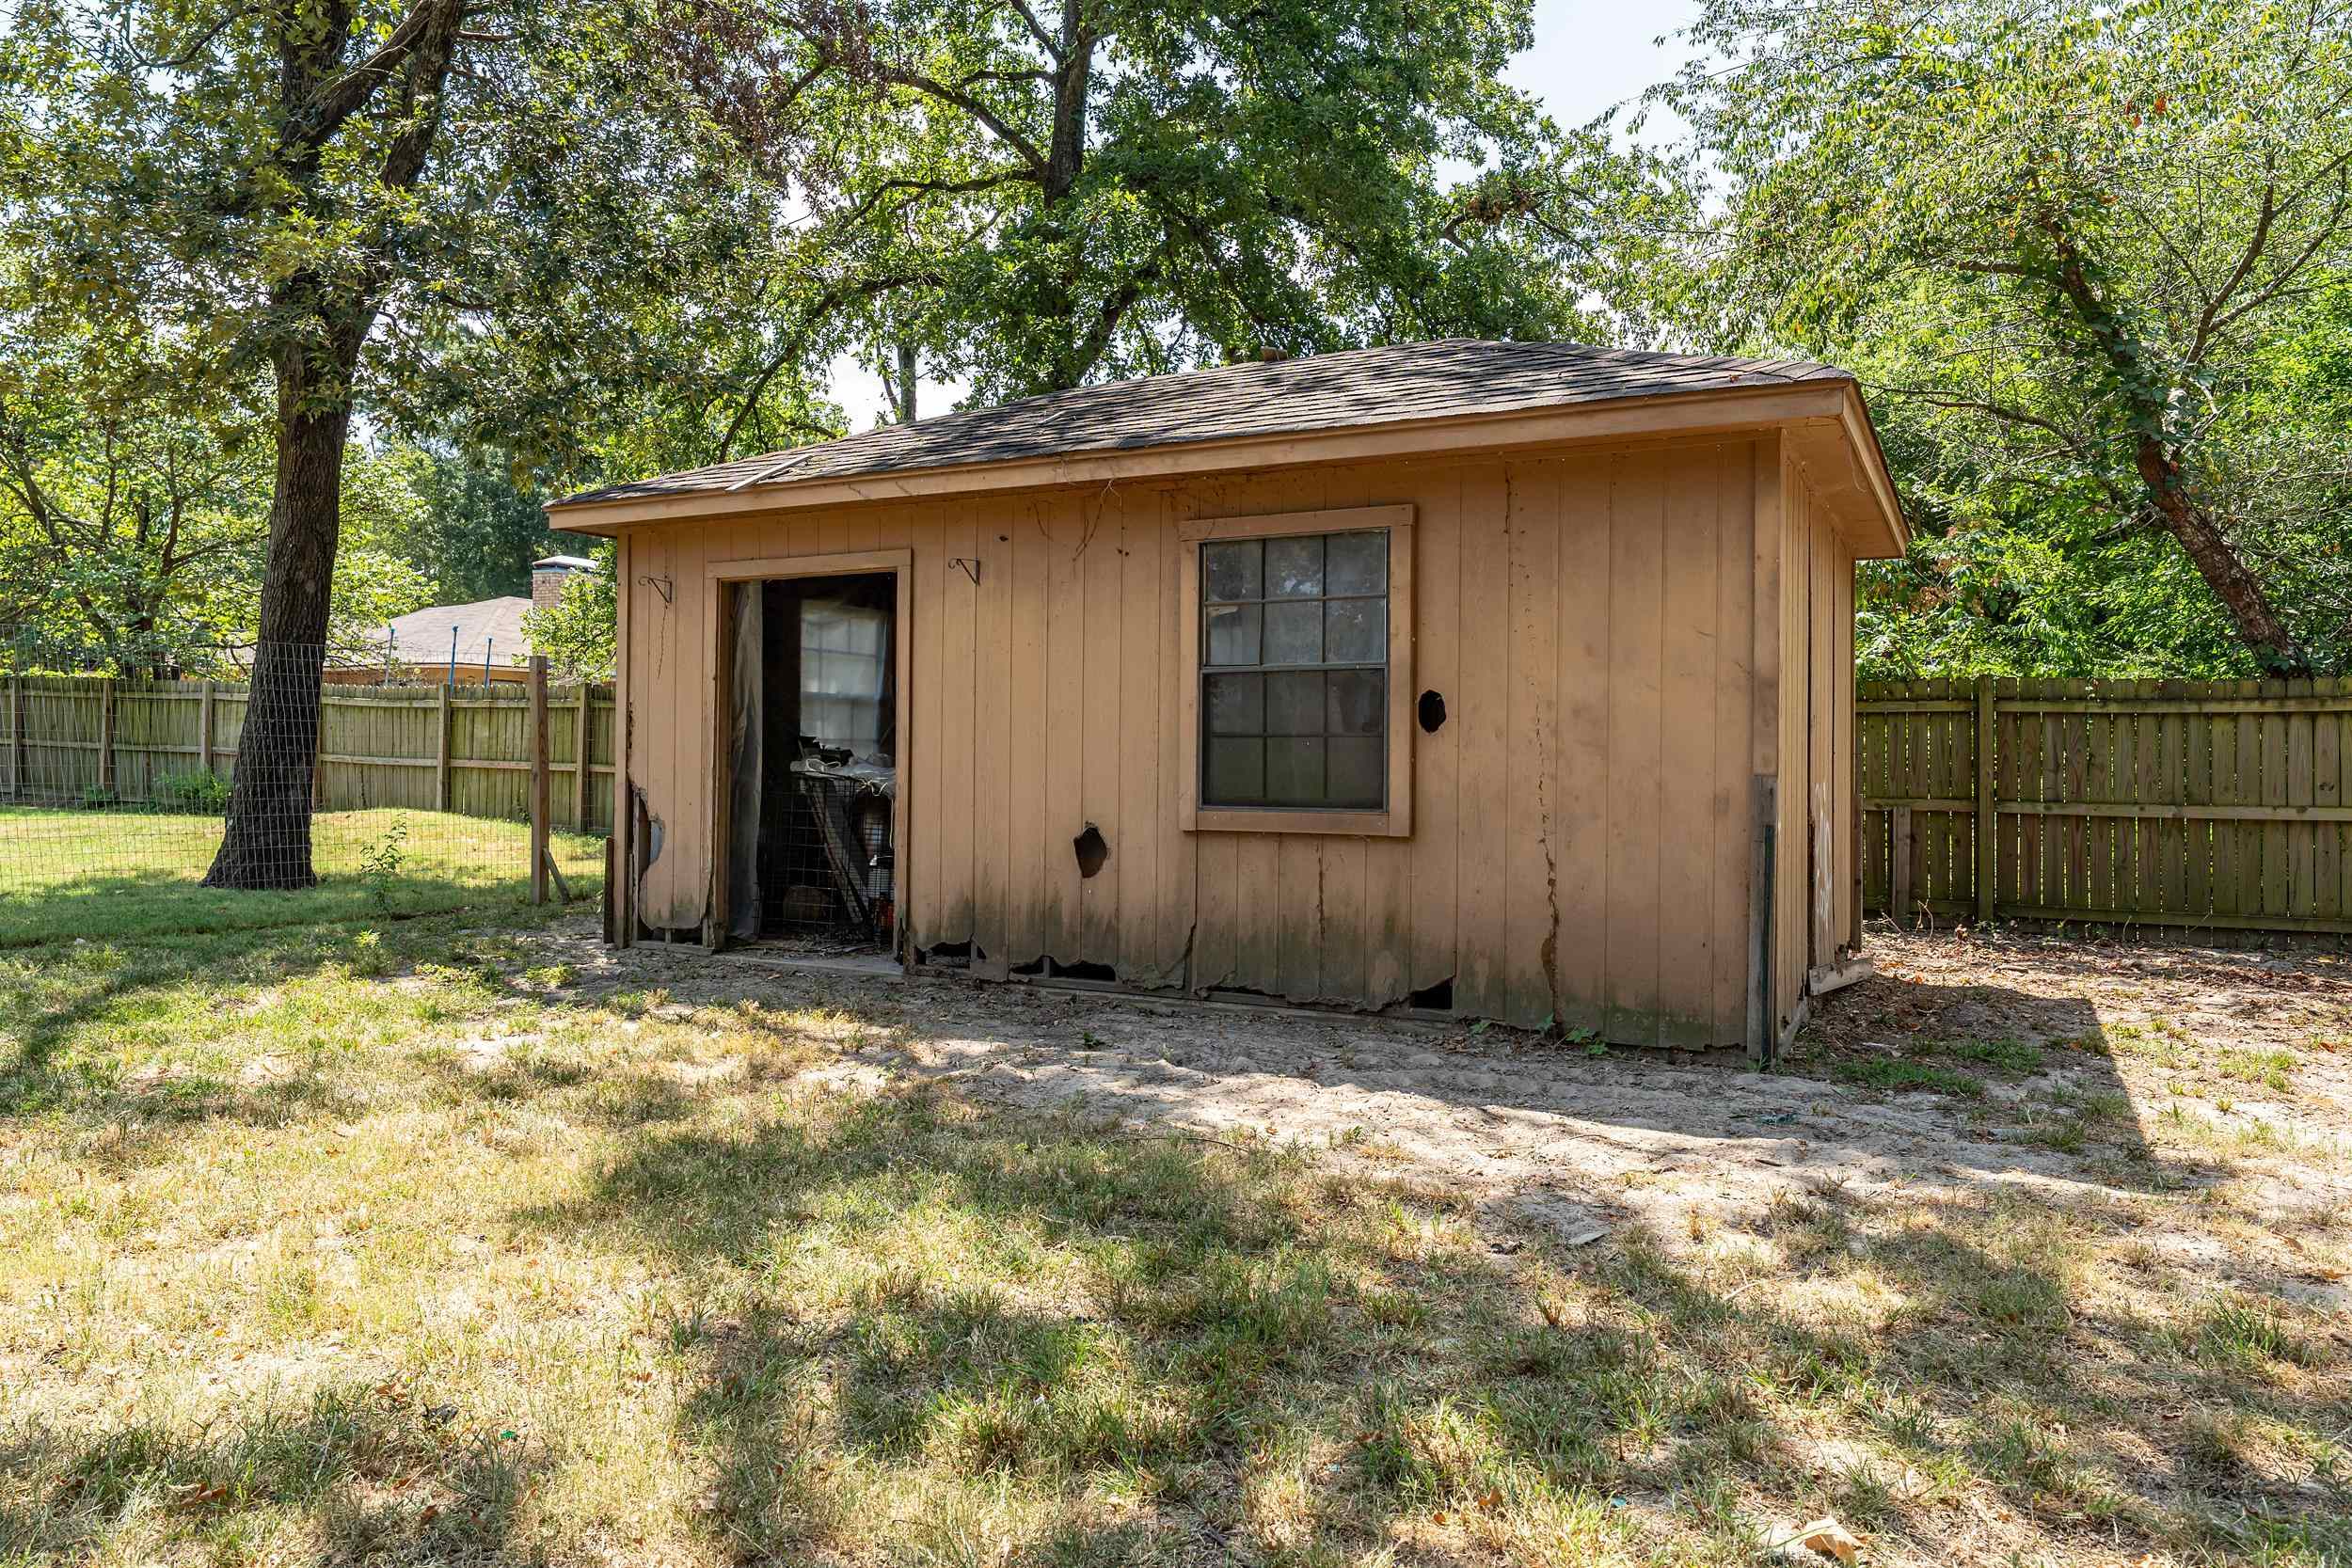
Storage Buildings
|
UTILITY TYPE
Electric
|
CONSTRUCTION
Slab Foundation
|
ExteriorFeatures
Porch
Patio Open
|
Courtesy: NAN ROBINSON • The Agency - Tyler • 903-570-6013 
Users may not reproduce or redistribute the data found on this site. The data is for viewing purposes only. Data is deemed reliable, but is not guaranteed accurate by the MLS or LAAR.
This content last refreshed on 08/22/2026 11:00 AM. Some properties which appear for sale on this web site may subsequently have sold or may no longer be available.
