26 Pine Burr Circle |
|
| Price: | $365,000 |
| Property Type: | Residential |
| MLS #: | 20265903 |
| County: | Marshl Isd 227 |
| Year Built: | 1989 |
| Bedrooms: | Three |
| Bathrooms: | Two |
| 1/2 Bathrooms: | 1 |
| Square Feet: | 2135 |
| Garage: | 4 |
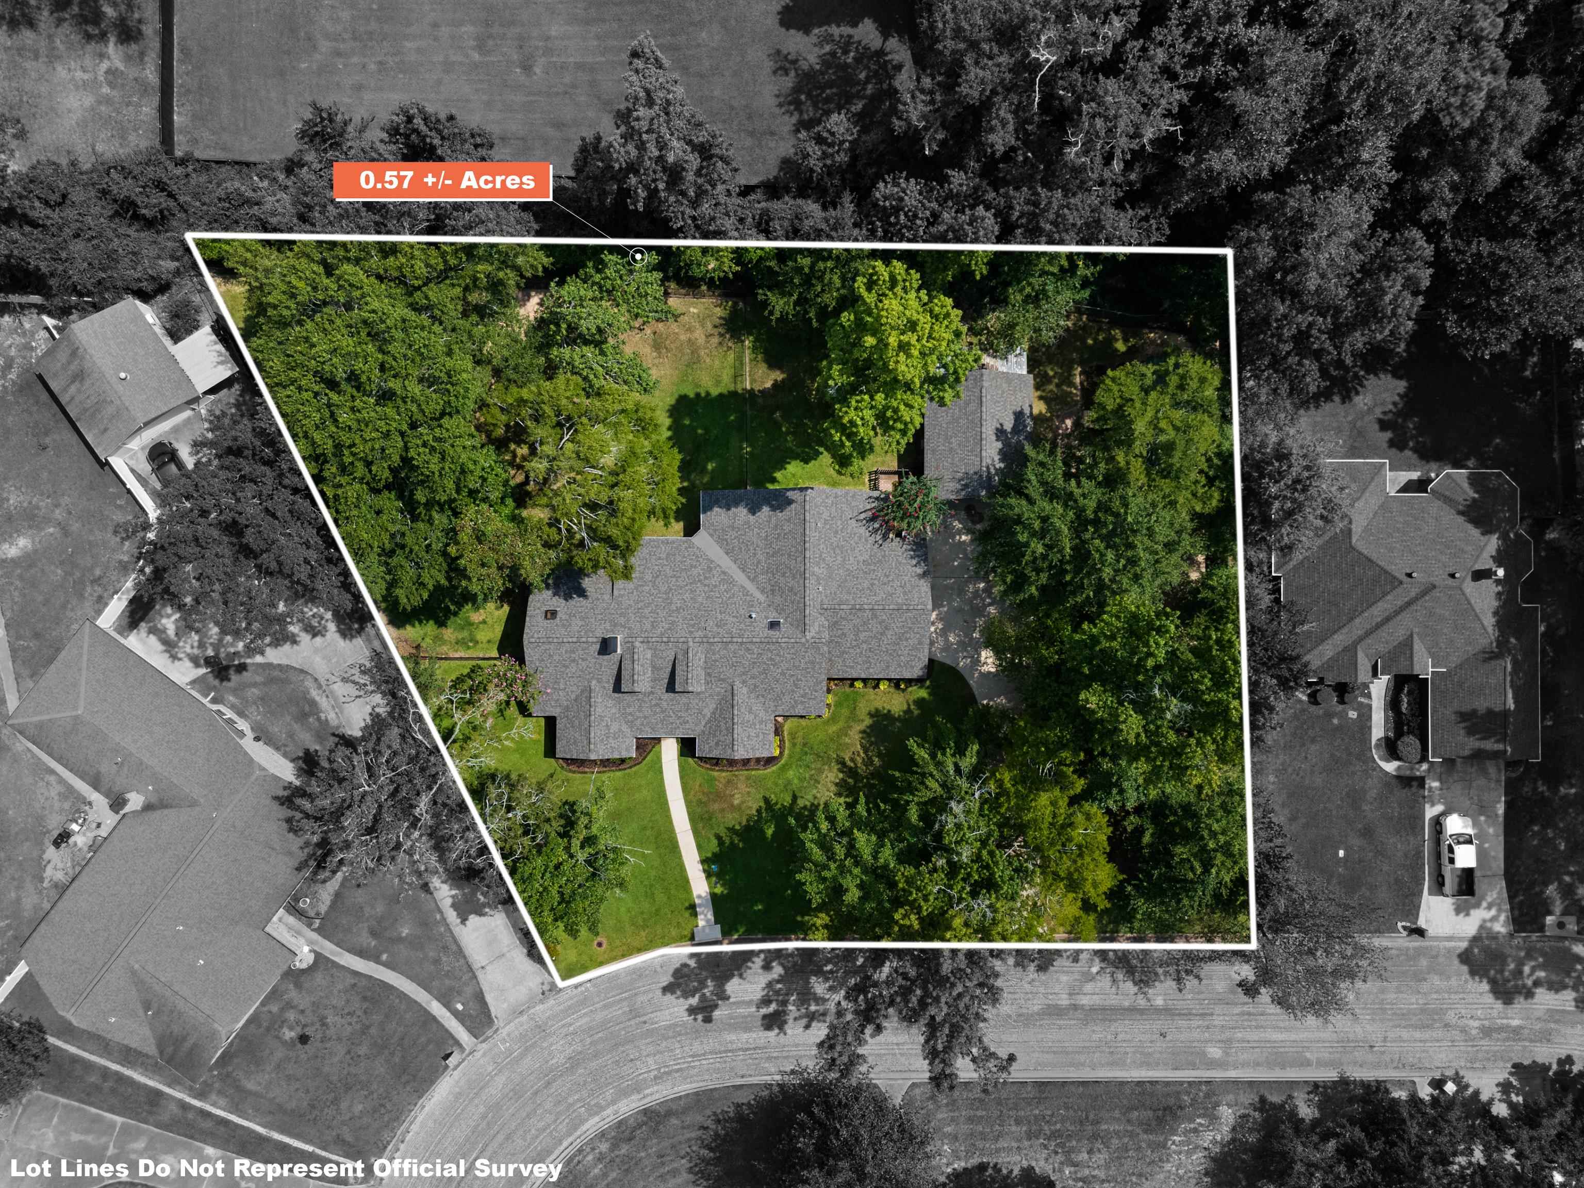
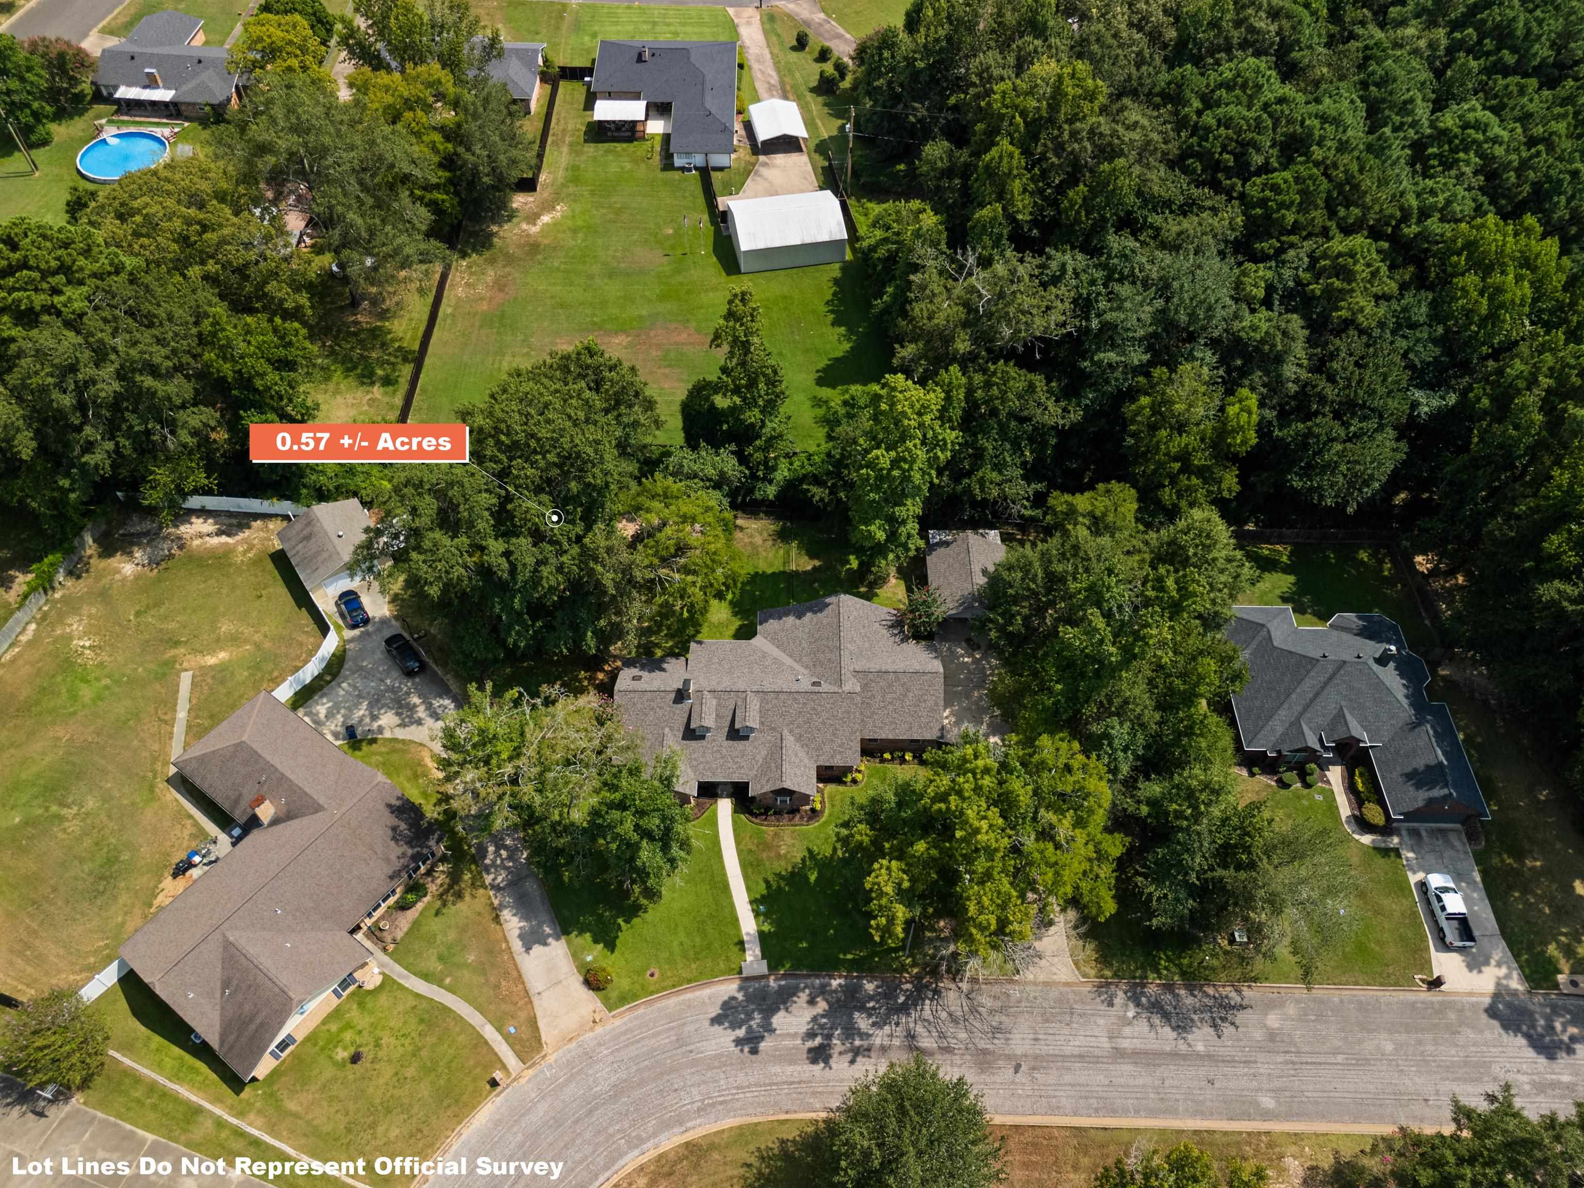
| Acres: | 0.571 |
| Virtual Tour: | Click here to view |
| Elementary School: | MISD |
| Middle School: | MISD |
| High School: | MISD |
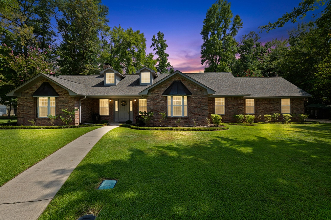
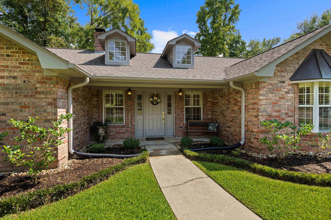
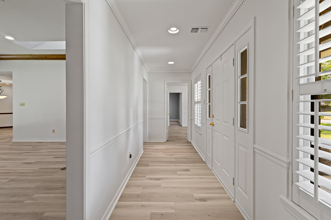
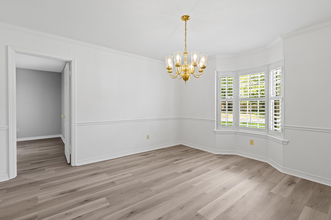
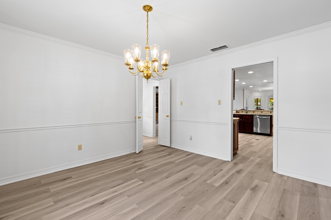
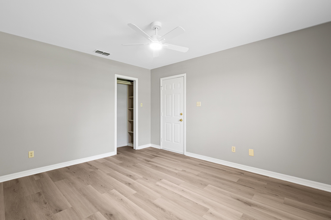
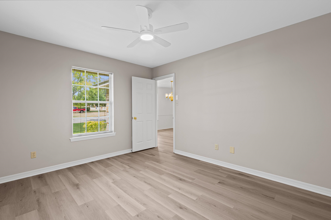
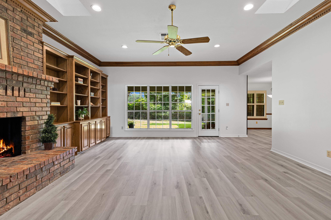
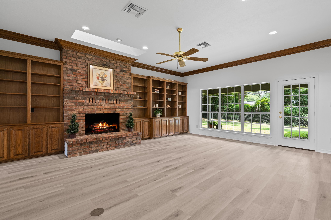
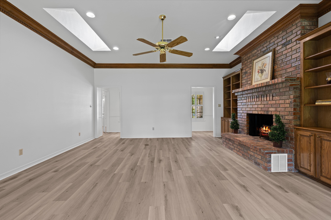
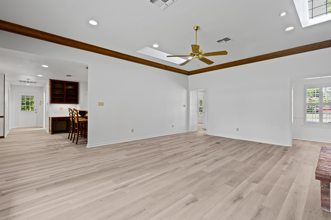
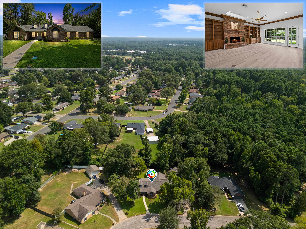
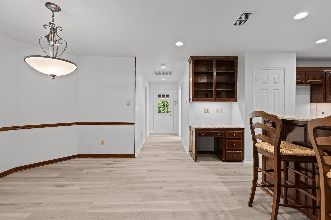
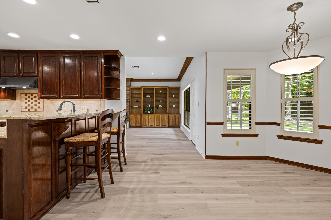
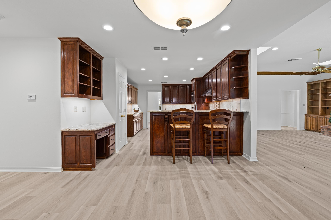
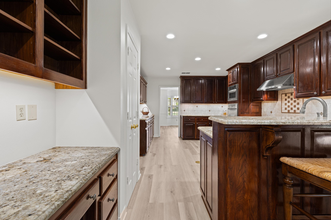
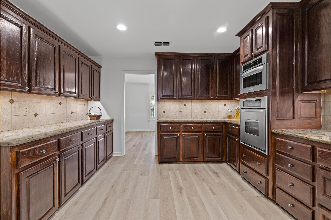
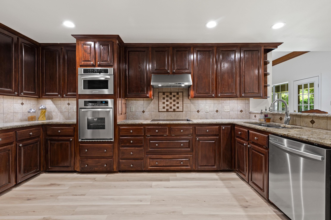
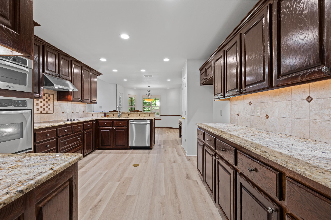
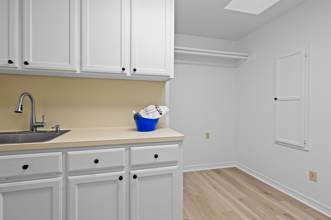
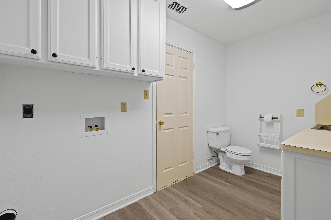
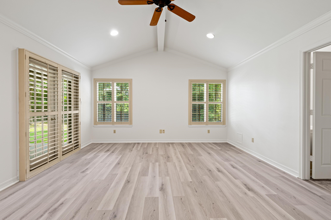
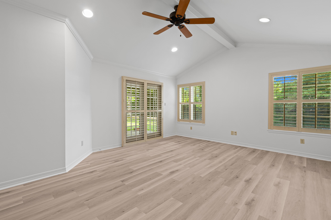
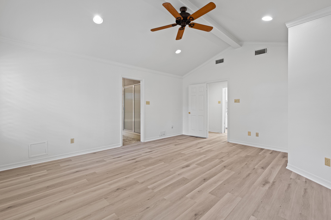
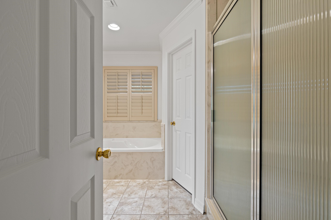
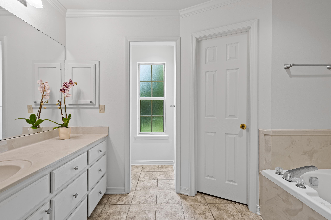
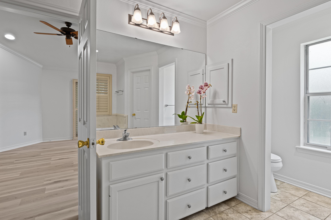
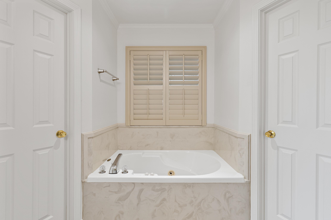
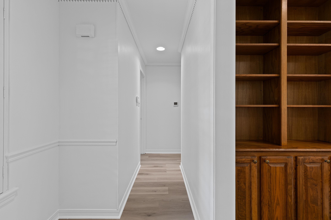
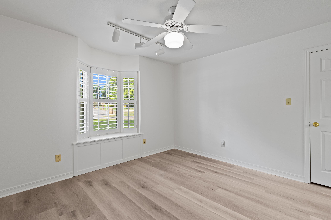
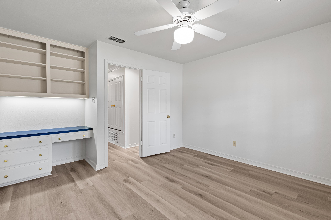
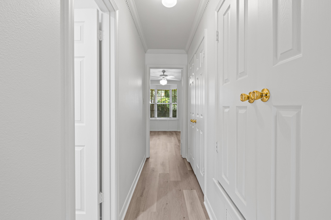
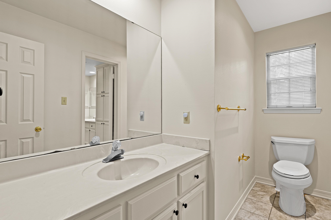
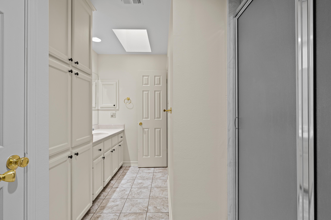
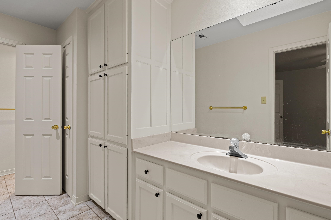
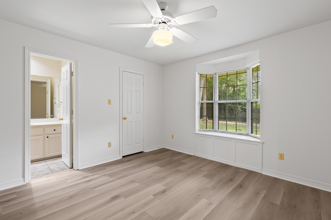
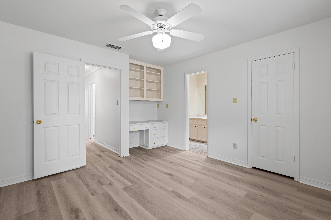
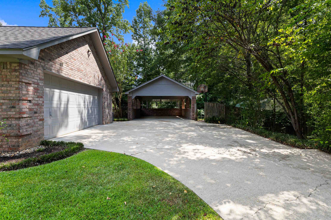
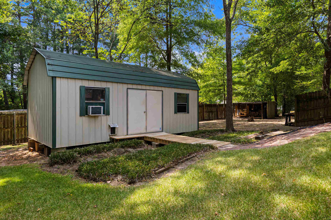
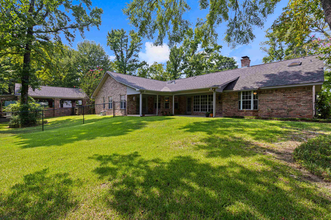
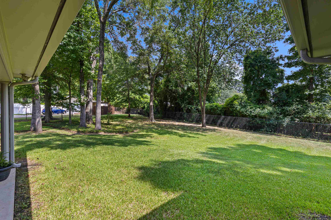
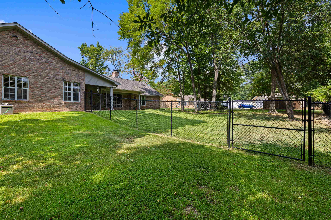
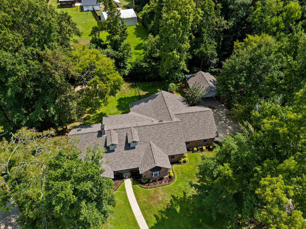
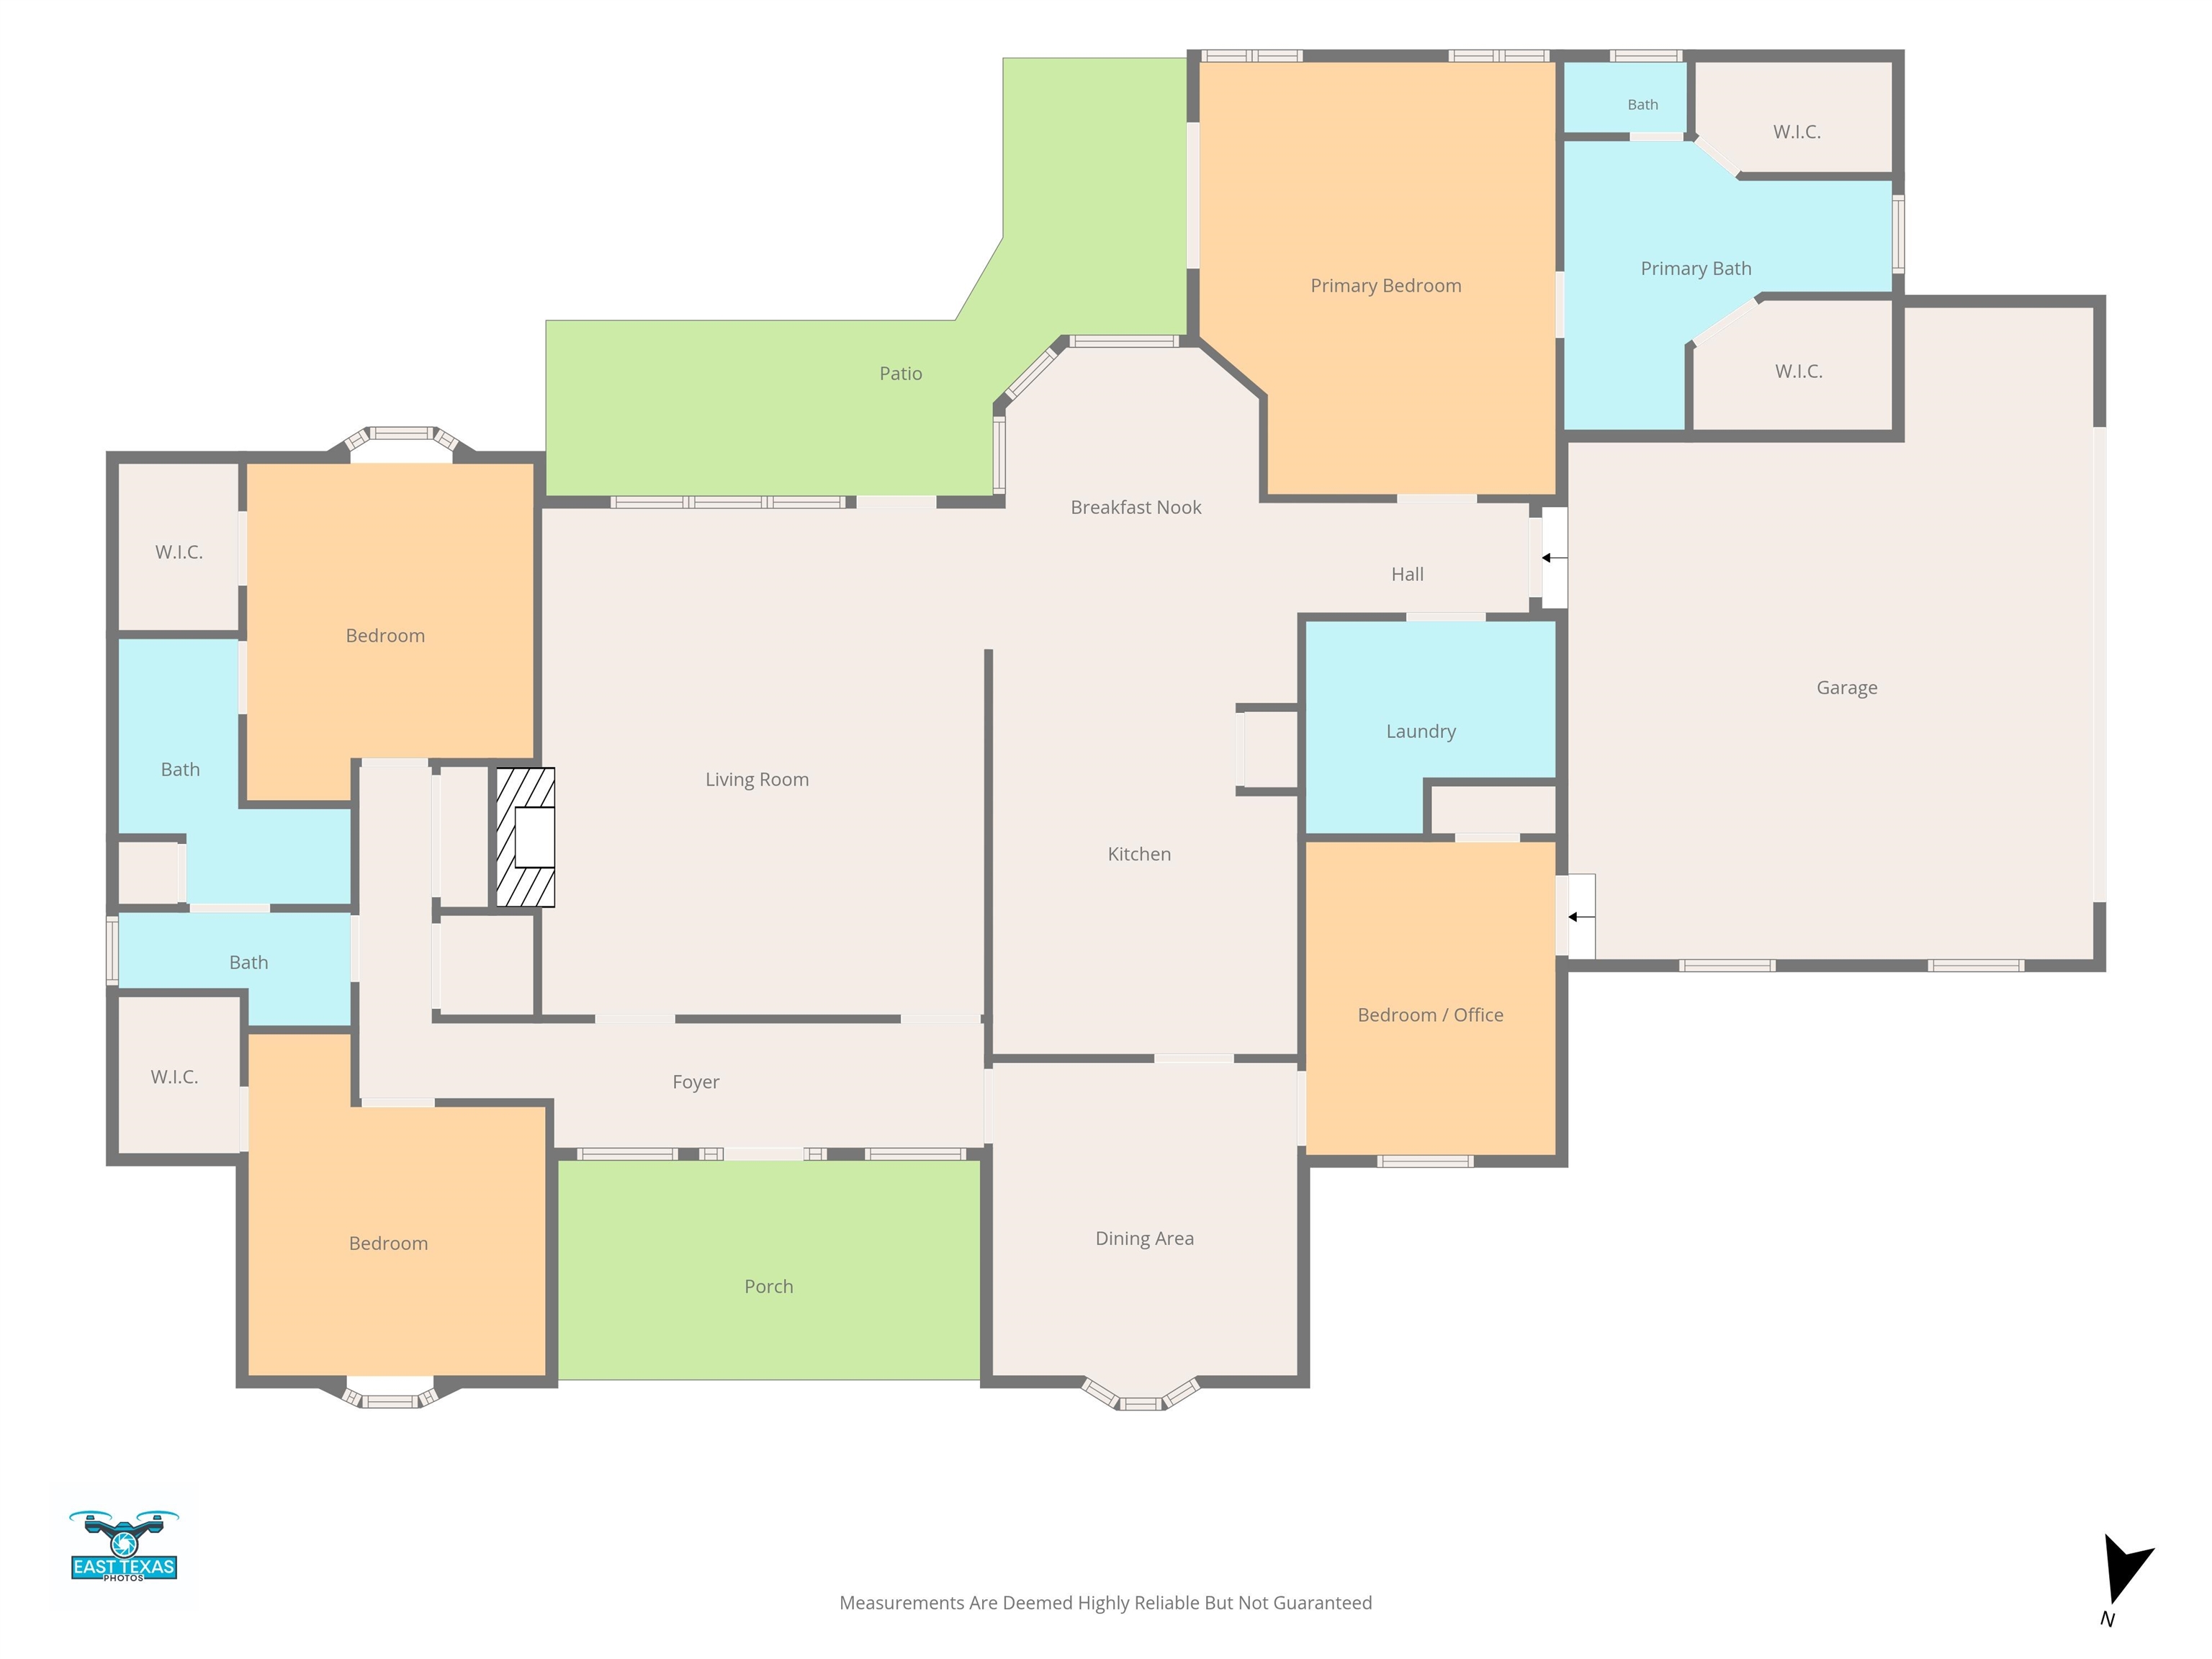
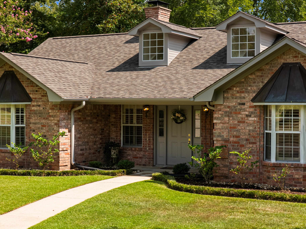
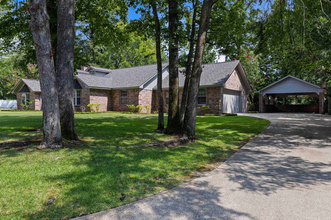
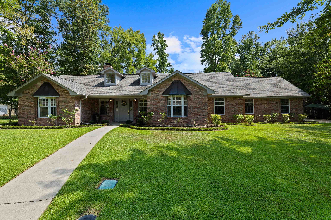
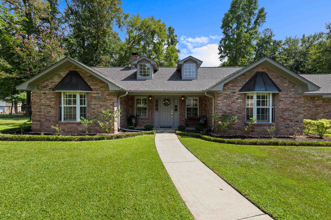
| Abounding in timeless Southern charm, this custom-built, one-owner residence offers an exceptional blend of elegance and comfort. Beautifully positioned on two spacious lots within the peaceful enclave of Pine Burr Circle, this distinguished home welcomes you with fresh interior paint, new luxury vinyl plank flooring throughout, and an inviting sense of refined livability. At the heart of the home, the oversized kitchen is designed to impress, featuring abundant cabinetry, a generous pantry, under-cabinet lighting, thick granite countertops, and a custom tile backsplash. Combining function and sophistication, the living room serves as the centerpiece of the home, highlighted by skylights, a fireplace, and an entire wall of custom built-in cabinetry—perfect for both everyday living and effortless entertaining. A gracious formal dining room with a charming bay window creates an elegant setting for memorable gatherings. A versatile flex room, used as an office, offers exceptional flexibility and could easily serve as a fourth bedroom, playroom, or den. The secluded primary suite is a true retreat, with French doors opening to the patio, a vaulted beamed ceiling, and ample space for a comfortable sitting area. The ensuite bath features an oversized shower, separate tub, and two generous walk-in closets. Two additional bedrooms each offer large walk-in closets, built-in window seats with storage, and dedicated desks with bookshelves. The home has exquisite crown molding and plantation shutters add an elevated finishing touch. A spacious utility room includes a convenient half bath, built-in ironing station, and room for a freezer. The oversized attached two-car garage is complemented by a brick carport offering two additional parking spaces. Attached to the carport is an outdoor cooking and grilling area. A wooden privacy fence encloses the expansive side yard, where a workshop/storage building and additional parking accommodate vehicles, trailers, hobbies, and storage with ease. Whether savoring a quiet morning from the welcoming front porch or enjoying an evening firefly show from the generous backyard patio, this exceptional Southern charmer offers a lifestyle that feels both gracious and distinctly your own. | |
|
Heating Central Electric
Heat Pump
|
Cooling
Central Electric
Heat Pump
|
InteriorFeatures
Wood Shutters
Other Floors
High Ceilings
Bookcases
Ceiling Fan
Security System Owned
Skylights
Blinds
Smoke Detectors
|
Fireplaces
One Woodburning
Fireplace Screen
Living Room
Blower
|
DiningRoom
Separate Formal Dining
Breakfast Room
Breakfast Bar
|
CONSTRUCTION
Brick and Wood
Alum/Vinyl Siding
|
WATER/SEWER
Public Sewer
|
Style
Traditional
|
ROOM DESCRIPTION
Office
Utility Room
1 Living Area
|
KITCHEN EQUIPMENT
Self-Cleaning Oven
Oven-Electric
Cooktop-Electric
Microwave
Dishwasher
Disposal
Vent Fan
Pantry
|
FENCING
Wood Fence
Chain Link Fence
|
DRIVEWAY
Concrete
|
ExistingStructures
Work Shop
|
UTILITY TYPE
Electric
|
CONSTRUCTION
Slab Foundation
|
UTILITY TYPE
High Speed Internet Avail
|
ExteriorFeatures
Workshop
Porch
Patio Covered
Sprinkler System
Other/See Remarks
|
Courtesy: Tipps, Patty • Ebby Halliday, REALTORS • 972-387-0300 
Users may not reproduce or redistribute the data found on this site. The data is for viewing purposes only. Data is deemed reliable, but is not guaranteed accurate by the MLS or LAAR.
This content last refreshed on 09/19/2026 10:45 PM. Some properties which appear for sale on this web site may subsequently have sold or may no longer be available.
