7607 Lakeside Ln |
|
| Price: | $1,299,000 |
| Property Type: | Residential |
| MLS #: | 20266141 |
| County: | Tyler Isd |
| Year Built: | 2018 |
| Bedrooms: | Five |
| Bathrooms: | Three |
| 1/2 Bathrooms: | 1 |
| Square Feet: | 4125 |
| Garage: | 3 |
| Acres: | 0.349 |
| Elementary School: | Tyler |
| Middle School: | Tyler |
| High School: | Tyler |
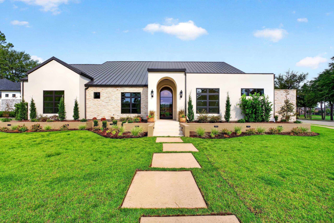
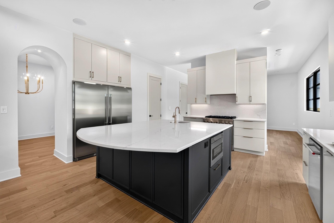
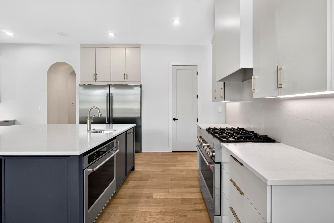
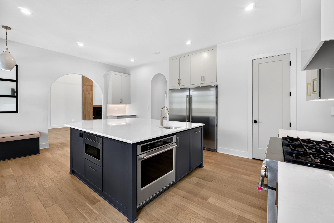
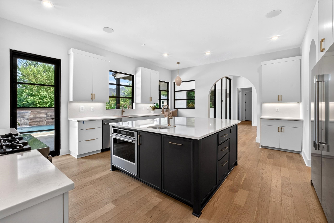
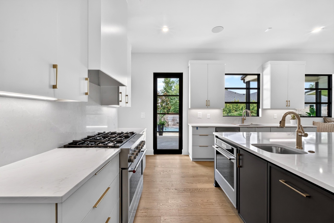
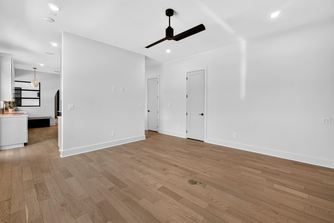
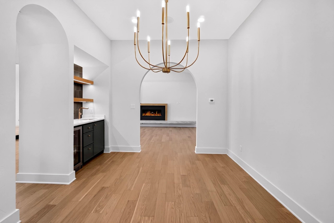
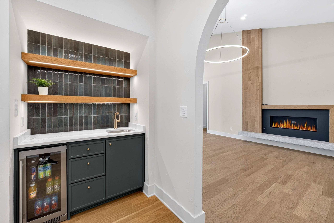
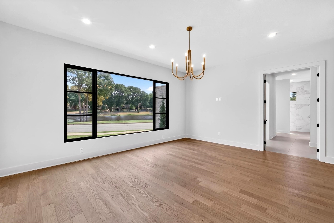
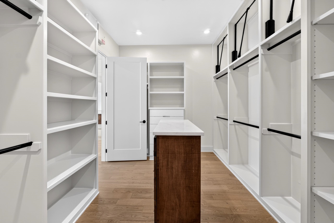
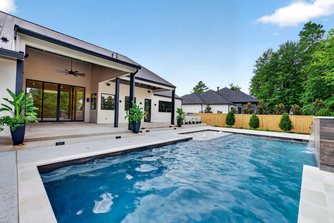
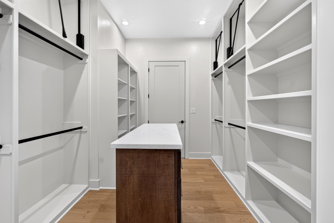
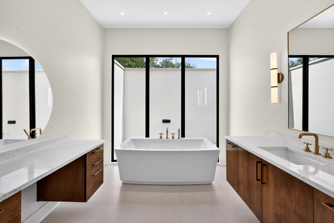
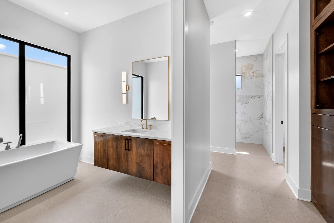
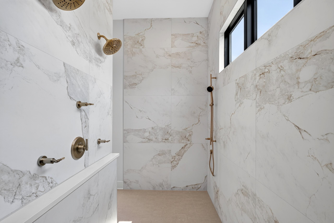
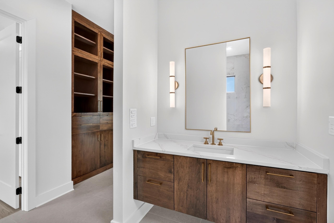
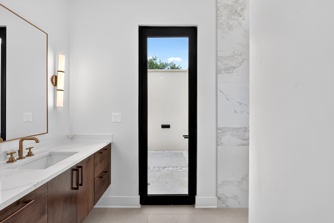
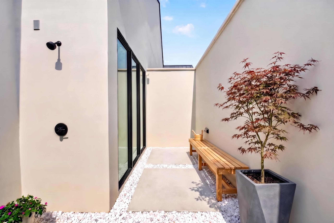
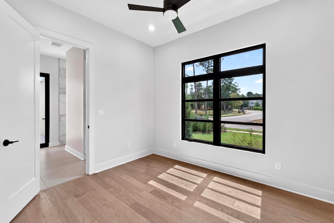
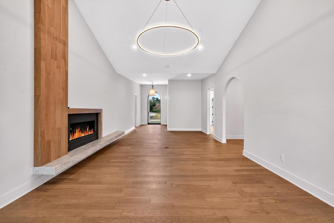
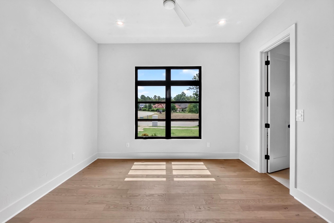
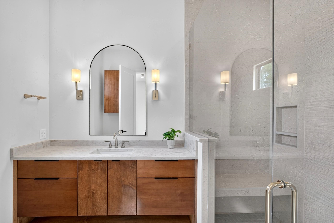
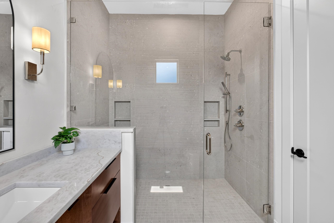
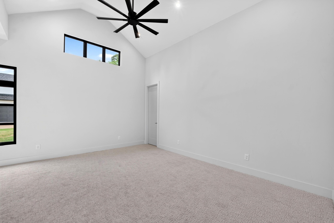
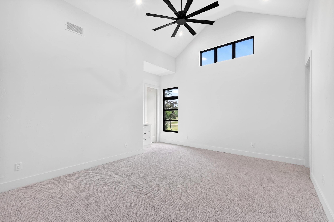
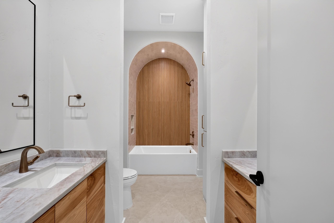
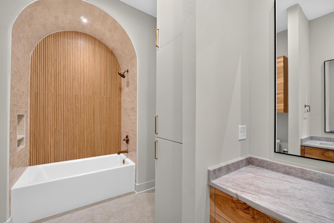
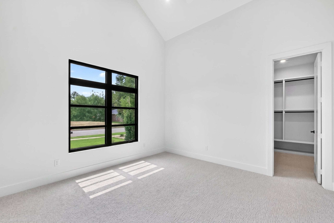
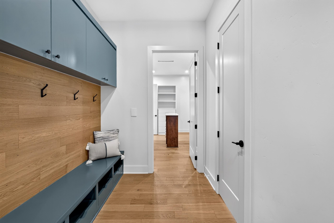
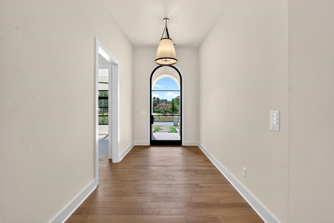
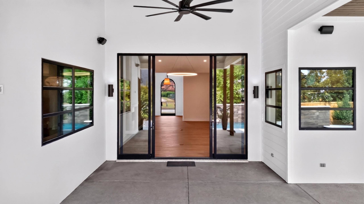
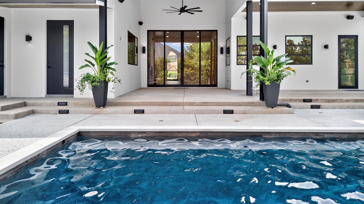
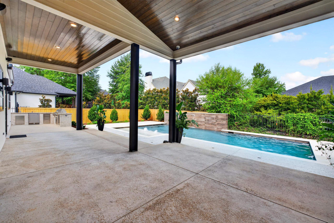
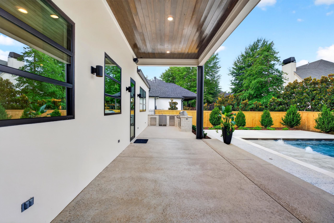
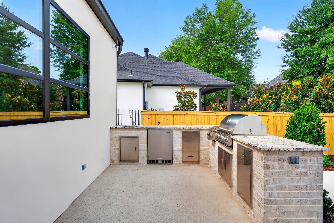
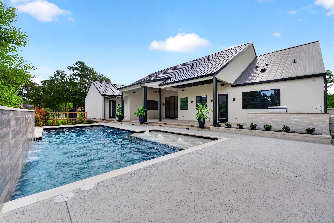
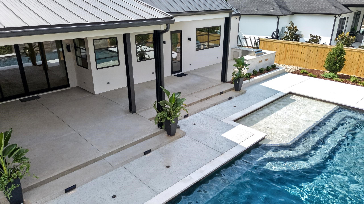
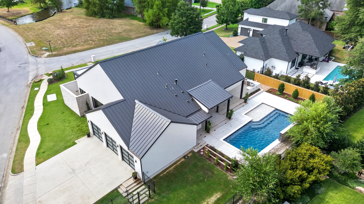
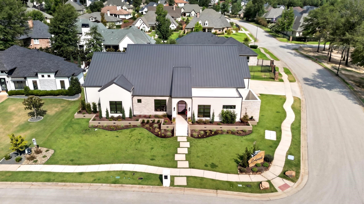
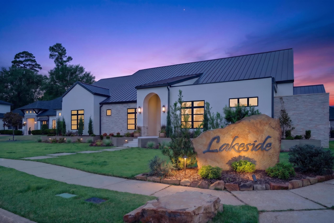
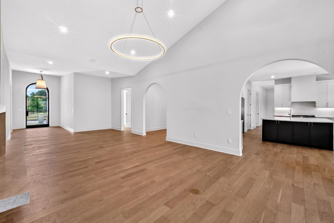
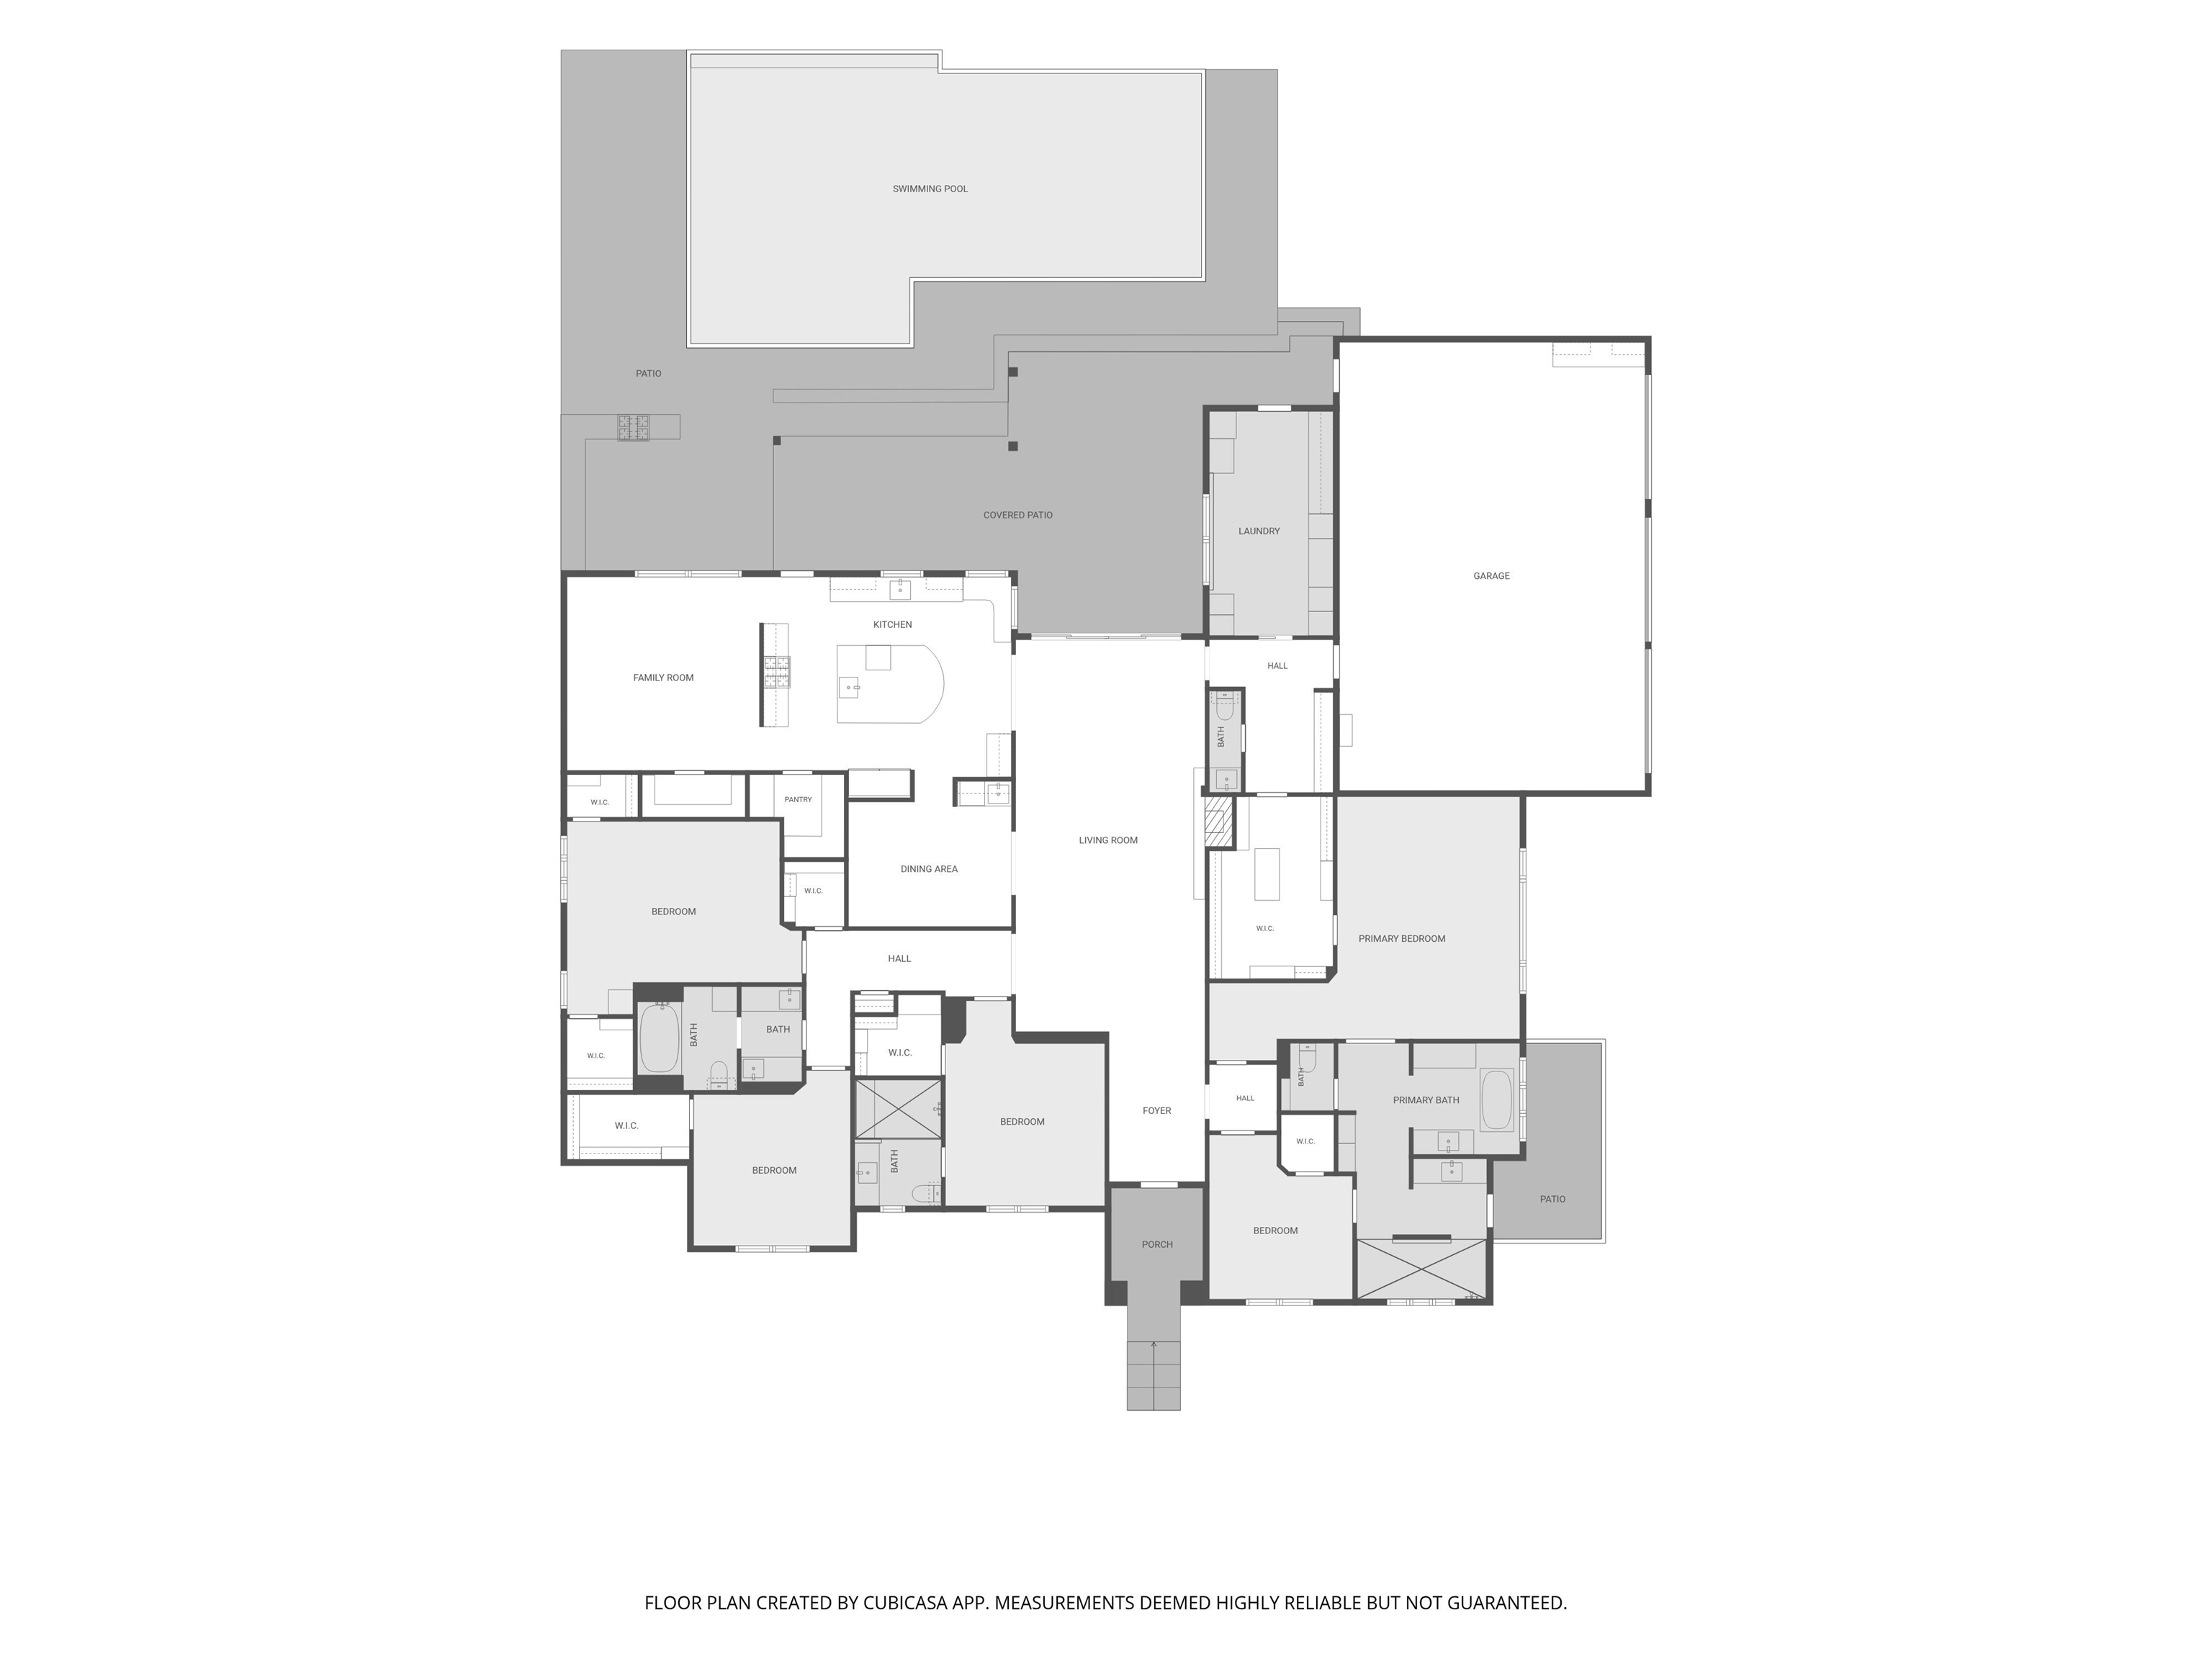
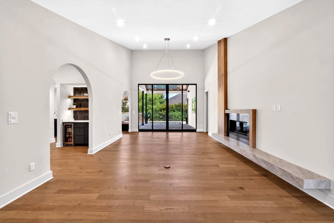
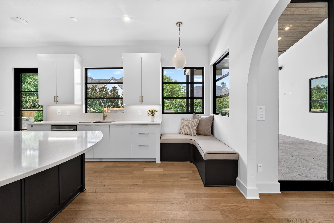
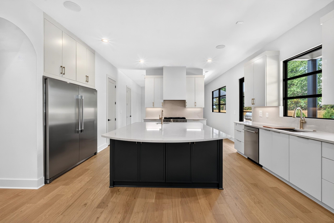
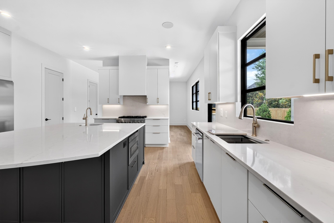
| Stunning new construction in The Crossing, offering over 4,000 square feet of thoughtfully designed living space on a desirable corner lot with beautiful views of the lake and fountain. This spacious home features a split floor plan with generous bedrooms, each with its own walk-in closet, and an impressive primary wing designed to feel like a private retreat. An oversized picture window showcases the lake and fountain views, while an adjoining nursery with a closet offers flexibility as a private office, sitting room, or additional flex space. Just outside the primary suite, a secluded outdoor shower and lounge area adds a unique resort-inspired touch. The open living area features double sliding doors that create a seamless connection to the covered back patio, complete with an outdoor kitchen overlooking the pool. The deep 8-foot pool with tanning ledge provides plenty of space for swimming, relaxing, and entertaining. At the heart of the home, the kitchen is designed for both everyday living and entertaining with a 6-burner gas cooktop, two sinks, an oversized island, abundant workspace, and a built-in banquette dining area. From the lake views and private primary retreat to the expansive indoor-outdoor entertaining spaces, every detail of this home was designed to offer an elevated lifestyle in The Crossing. | |
|
Heating Central Gas
|
Cooling
Central Electric
|
InteriorFeatures
Carpeting
Tile Flooring
Hardwood Floors
High Ceilings
Wet Bar
Central Vacuum
Ceiling Fan
Security System Owned
Smoke Detectors
|
Fireplaces
Living Room
|
DiningRoom
Separate Formal Dining
Kitchen/Eating Combo
Breakfast Bar
|
CONSTRUCTION
Stone/Rock
New Construction
Stucco
|
WATER/SEWER
Public Sewer
Public Water
|
Style
Contemporary/Modern
|
ROOM DESCRIPTION
Office
Utility Room
2 Living Areas
|
KITCHEN EQUIPMENT
Oven-Electric
Cooktop-Gas
Microwave
Dishwasher
Disposal
Vent Fan
Refrigerator
Pantry
|
POOL/SPA
Gunite Pool
In Ground Pool
|
FENCING
Wood Fence
Metal Fence
Wrought Iron
|
DRIVEWAY
Concrete
|
UTILITY TYPE
Electric
|
CONSTRUCTION
Slab Foundation
|
UTILITY TYPE
Gas
High Speed Internet Avail
|
ExteriorFeatures
Outside BBQ Grill
Patio Open
Patio Covered
Sprinkler System
Security Lighting
Gutter(s)
|
Courtesy: • TRINA GRIFFITH & COMPANY REAL ESTATE • 903-212-2121 
Users may not reproduce or redistribute the data found on this site. The data is for viewing purposes only. Data is deemed reliable, but is not guaranteed accurate by the MLS or LAAR.
This content last refreshed on 09/10/2026 04:30 AM. Some properties which appear for sale on this web site may subsequently have sold or may no longer be available.
