3524 County Rd 195 D |
|
| Price: | $459,000 |
| Property Type: | Residential |
| MLS #: | 20266316 |
| County: | Kilgore Isd 442 |
| Year Built: | 2010 |
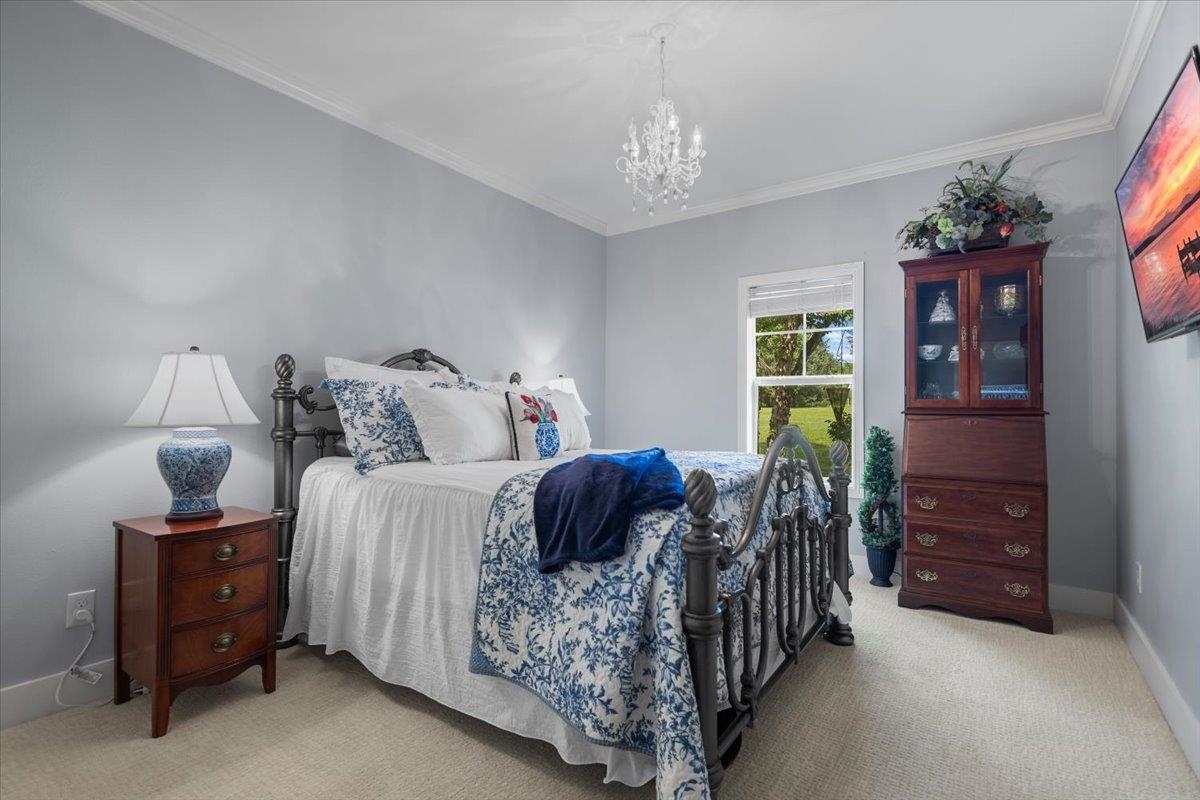
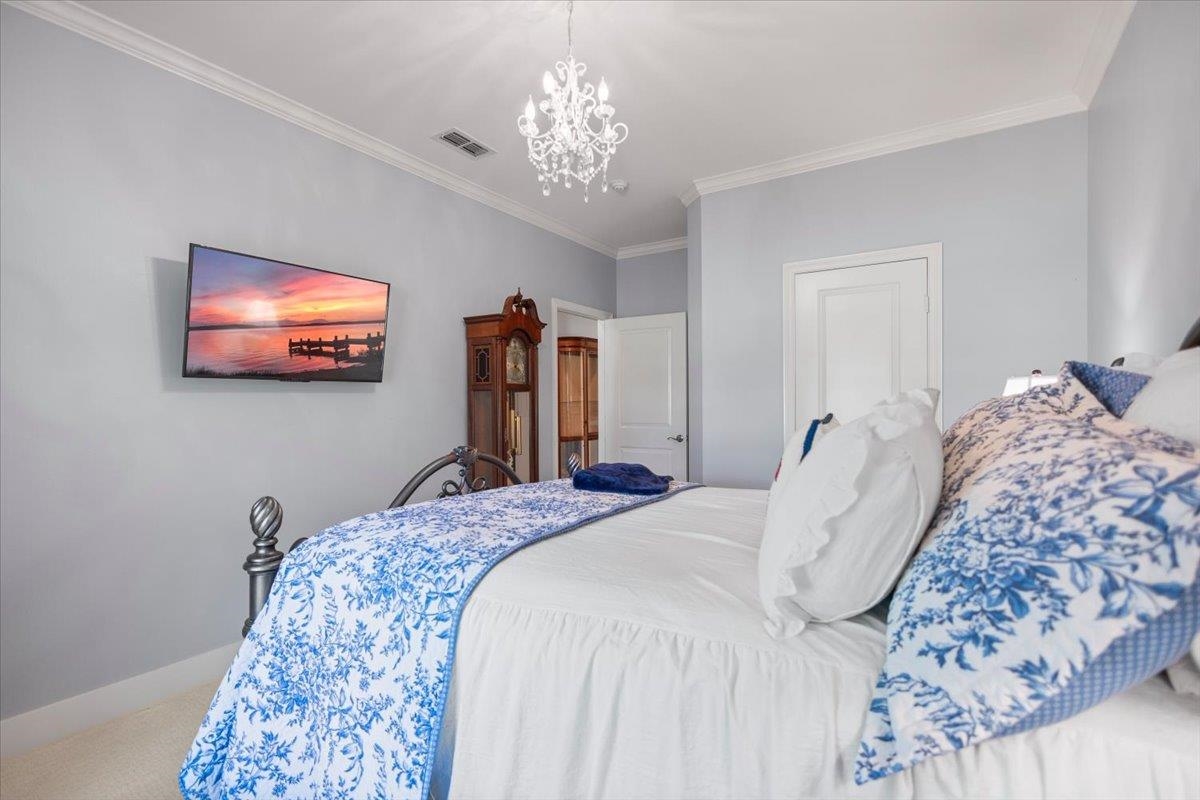
| Bedrooms: | Four |
| Bathrooms: | Two |
| 1/2 Bathrooms: | 1 |
| Square Feet: | 2546 |
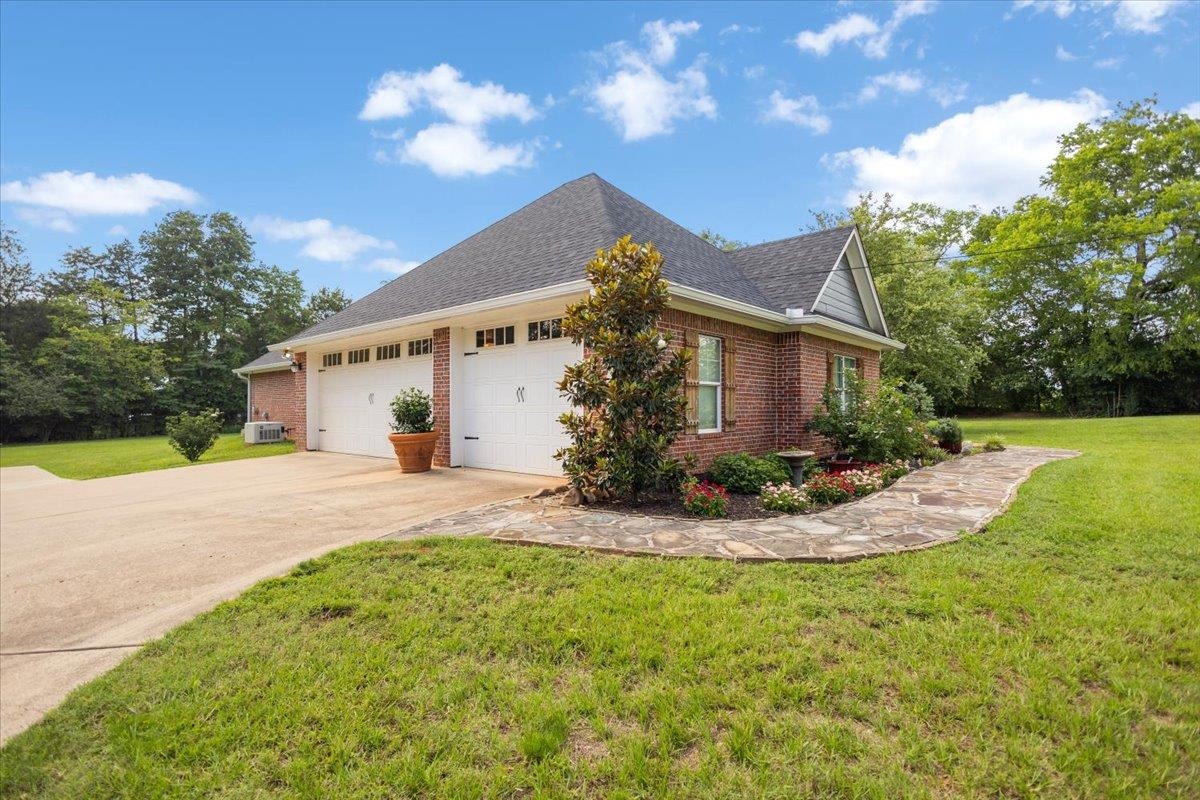
| Garage: | 3 |
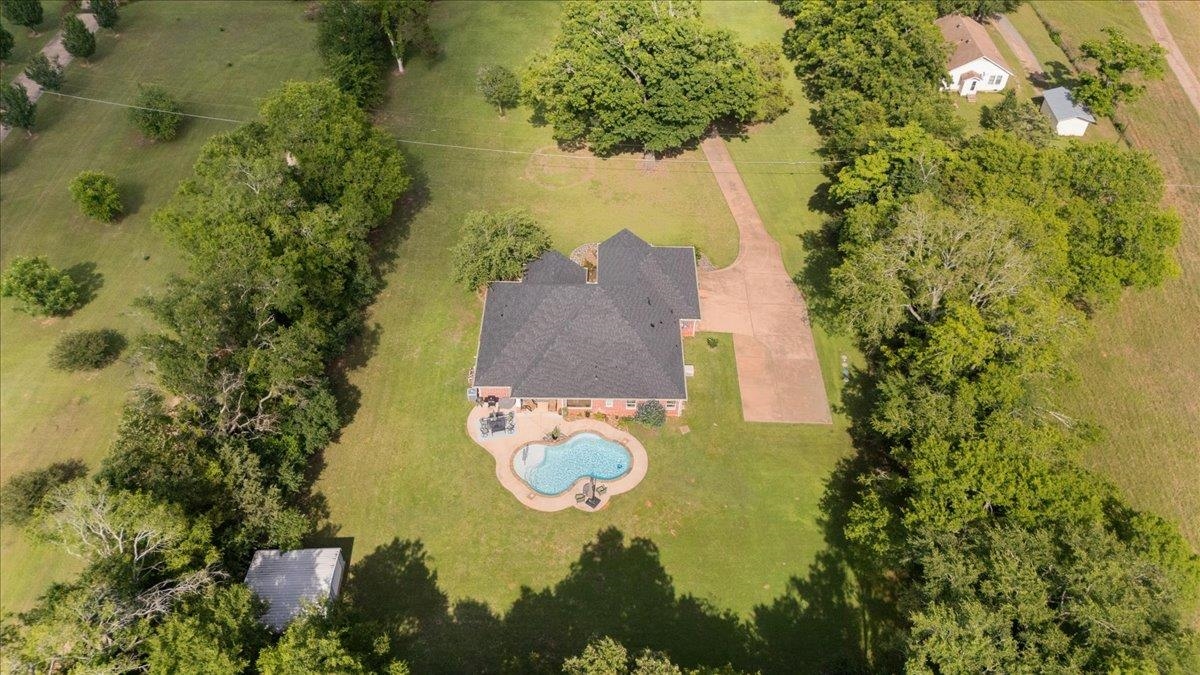
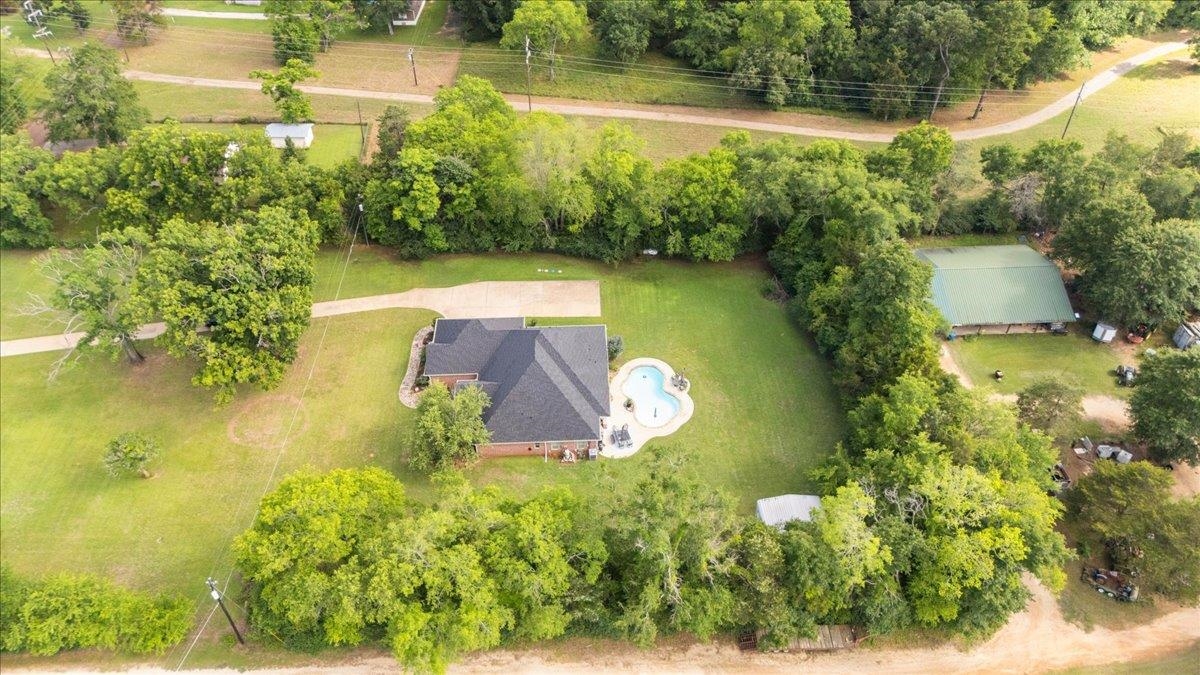
| Acres: | 2.061 |
| Elementary School: | Kilgore ISD |
| Middle School: | Kilgore ISD |
| High School: | Kilgore ISD |
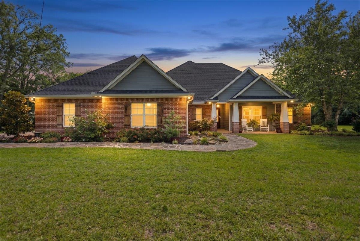
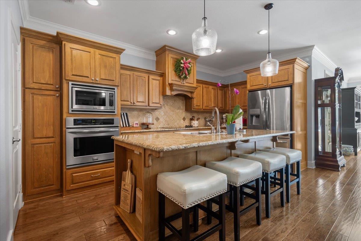
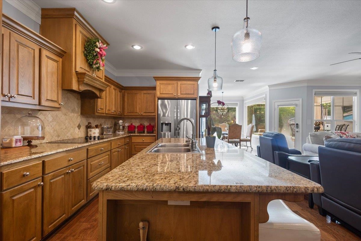
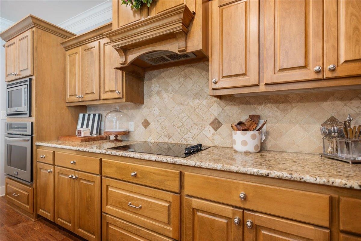
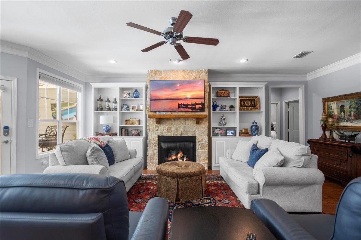
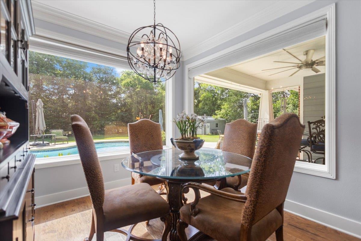
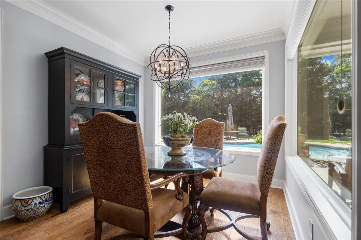
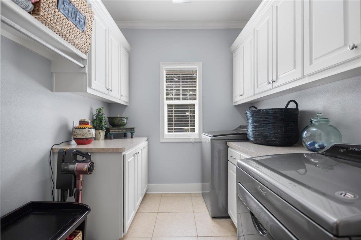
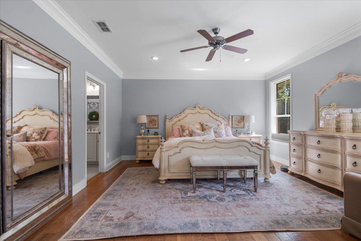
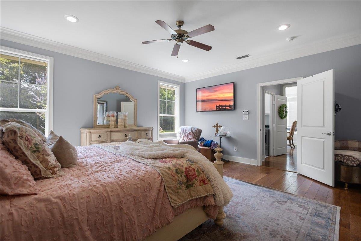
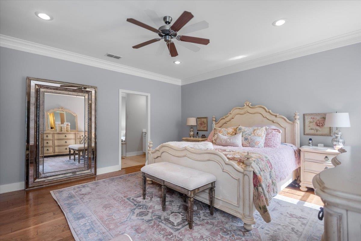
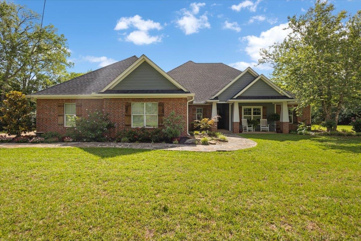
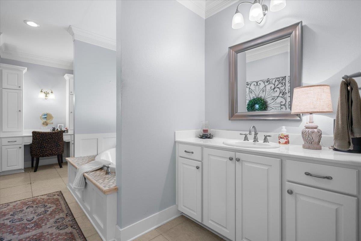
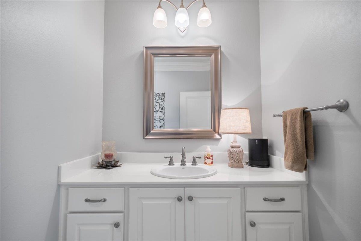
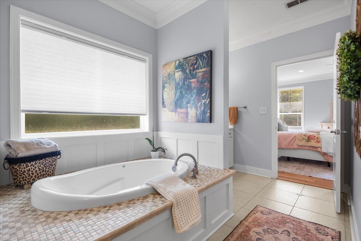
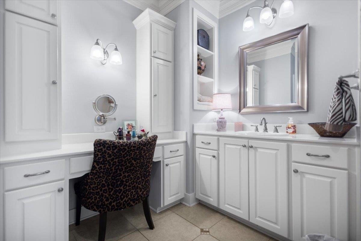
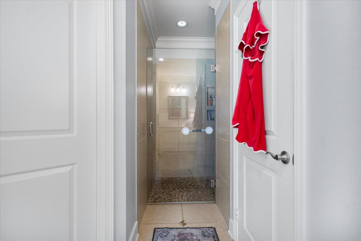
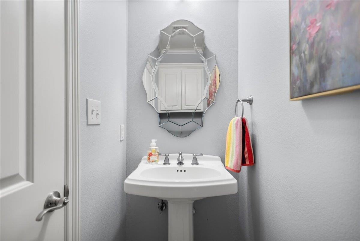
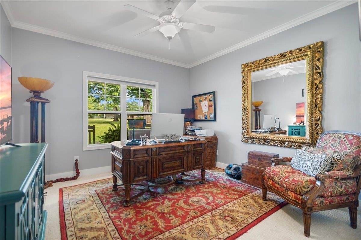
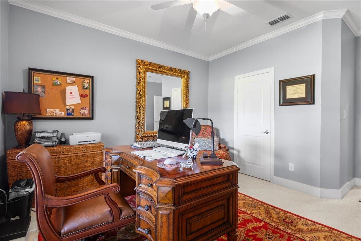
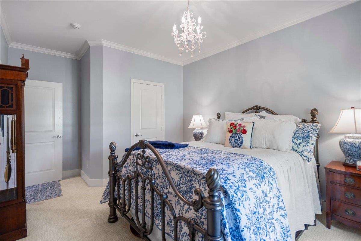
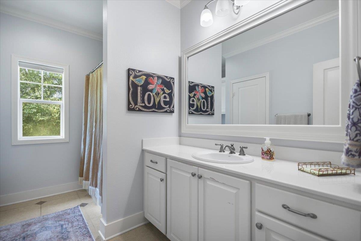
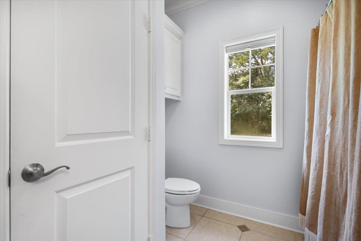
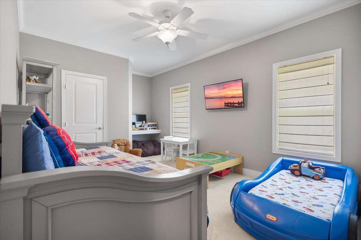
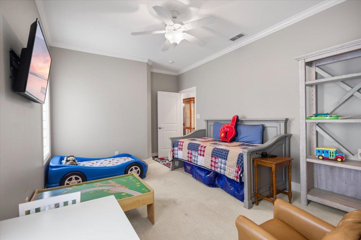
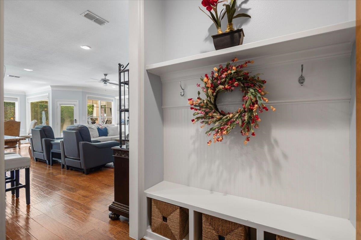
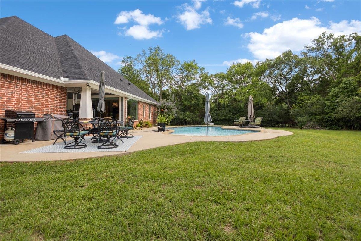
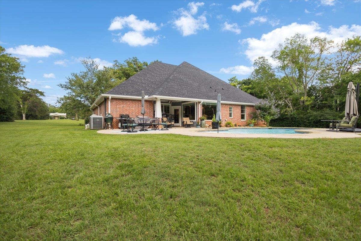
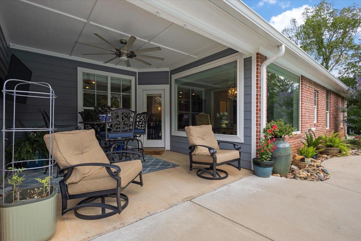
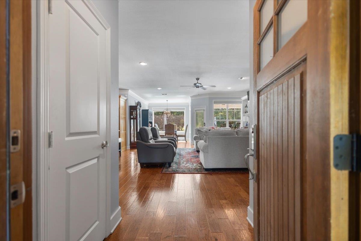
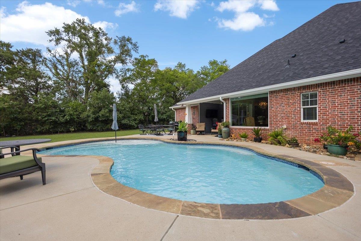
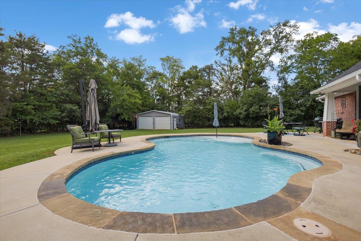
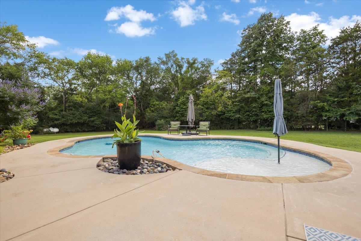
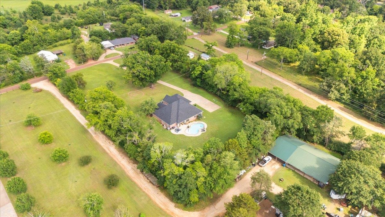
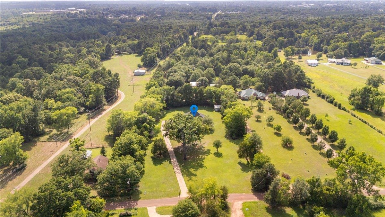
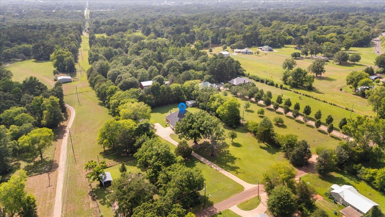
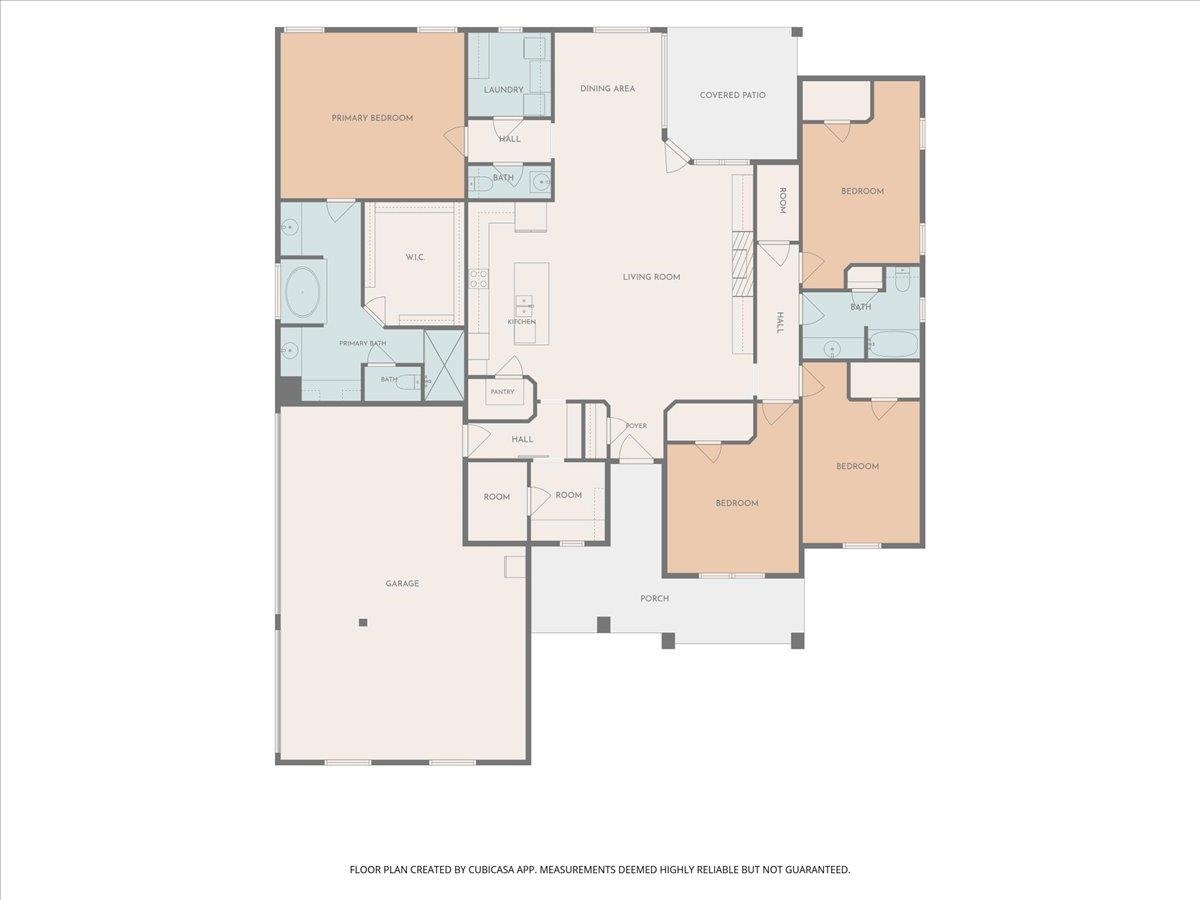
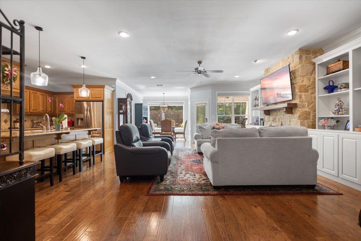
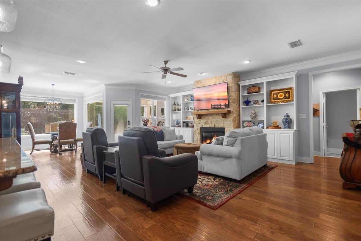
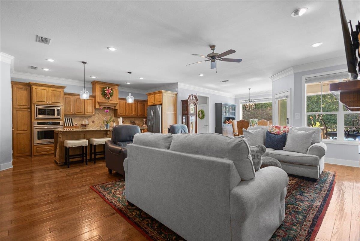
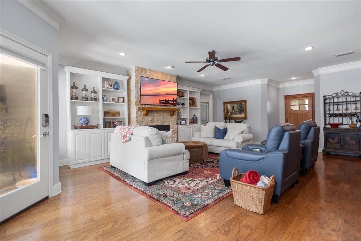
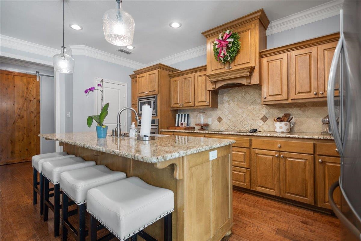
| Beautiful property located in the charming small town of Kilgore! This home is located on 2.06 acres with easy access to Hwy 259 but is surrounded by mature trees and tucked away off a County Road which offers privacy. Built in 2010, this home has been lovingly maintained and the owners have made some thoughtful updates including replacing the roof (and gutters) in April 2026 and installing several new windows in May 2026. Additional upgrades include a Cummings home generator for added peace of mind and a tankless water heater for convenience and efficiency. The exterior features a gorgeous stone walkway leading to the covered front patio and you’ll appreciate the mature landscaping which includes a few varieties of pretty rose bushes! This 4 bedroom, 2.5 bath home has an excellent open concept layout for the living, dining and kitchen areas and there are several closets and storage options including a mud area with a built in bench, hooks for jackets and extra cubbies for more organization. Granite countertops, solid wood cabinetry and a large island encompass the kitchen and the living room has built in shelving and cabinets along with a prestigious stone fireplace which creates a cozy entertaining space. The primary bedroom is split from the other three bedrooms and is spacious enough for the creation of a small reading nook. A retreat awaits in the Primary Bathroom which features a soaking tub, separate sinks and vanity area. Other notable elements include rich, engineered wood flooring throughout with the extra bedrooms carpeted, recessed lighting and a large concrete patio area in the backyard which offers both a covered and outdoor living space near the inground pool. There is plenty of room for your grill, an outdoor dining area and the rest of the yard is grassed creating other opportunities for cultivation. Additionally, there is a metal storage building situated on a concrete slab ready to store your lawn equipment and gardening tools. This home has it all and is the perfect combination of comfort with efficiency. What more do you need! Come see it for yourself today! | |
|
Heating Central Gas
|
Cooling
Central Electric
|
InteriorFeatures
Shades/Blinds
Carpeting
Tile Flooring
Bookcases
Ceiling Fan
Cable TV
Blinds
Smoke Detectors
|
Fireplaces
Gas Logs
Living Room
Other/See Remarks
|
DiningRoom
Kitchen/Eating Combo
Breakfast Room
Breakfast Bar
|
CONSTRUCTION
Brick Veneer
Siding
|
WATER/SEWER
Aerobic Septic System
Community
|
Style
Traditional
|
ROOM DESCRIPTION
Office
Utility Room
1 Living Area
|
KITCHEN EQUIPMENT
Oven-Electric
Cooktop-Electric
Microwave
Dishwasher
Disposal
Pantry
|
POOL/SPA
Gunite Pool
In Ground Pool
|
DRIVEWAY
Concrete
|
ExistingStructures
Metal Outbuildings
Work Shop
|
UTILITY TYPE
Electric
|
CONSTRUCTION
Slab Foundation
|
UTILITY TYPE
Propane
Cable Available
|
ExteriorFeatures
Workshop
Porch
Patio Open
Patio Covered
Gutter(s)
Other/See Remarks
|
Courtesy: Latham, Shelley • REALTY ONE GROUP ROSE • 903-630-3148 
Users may not reproduce or redistribute the data found on this site. The data is for viewing purposes only. Data is deemed reliable, but is not guaranteed accurate by the MLS or LAAR.
This content last refreshed on 09/10/2026 10:00 AM. Some properties which appear for sale on this web site may subsequently have sold or may no longer be available.
