
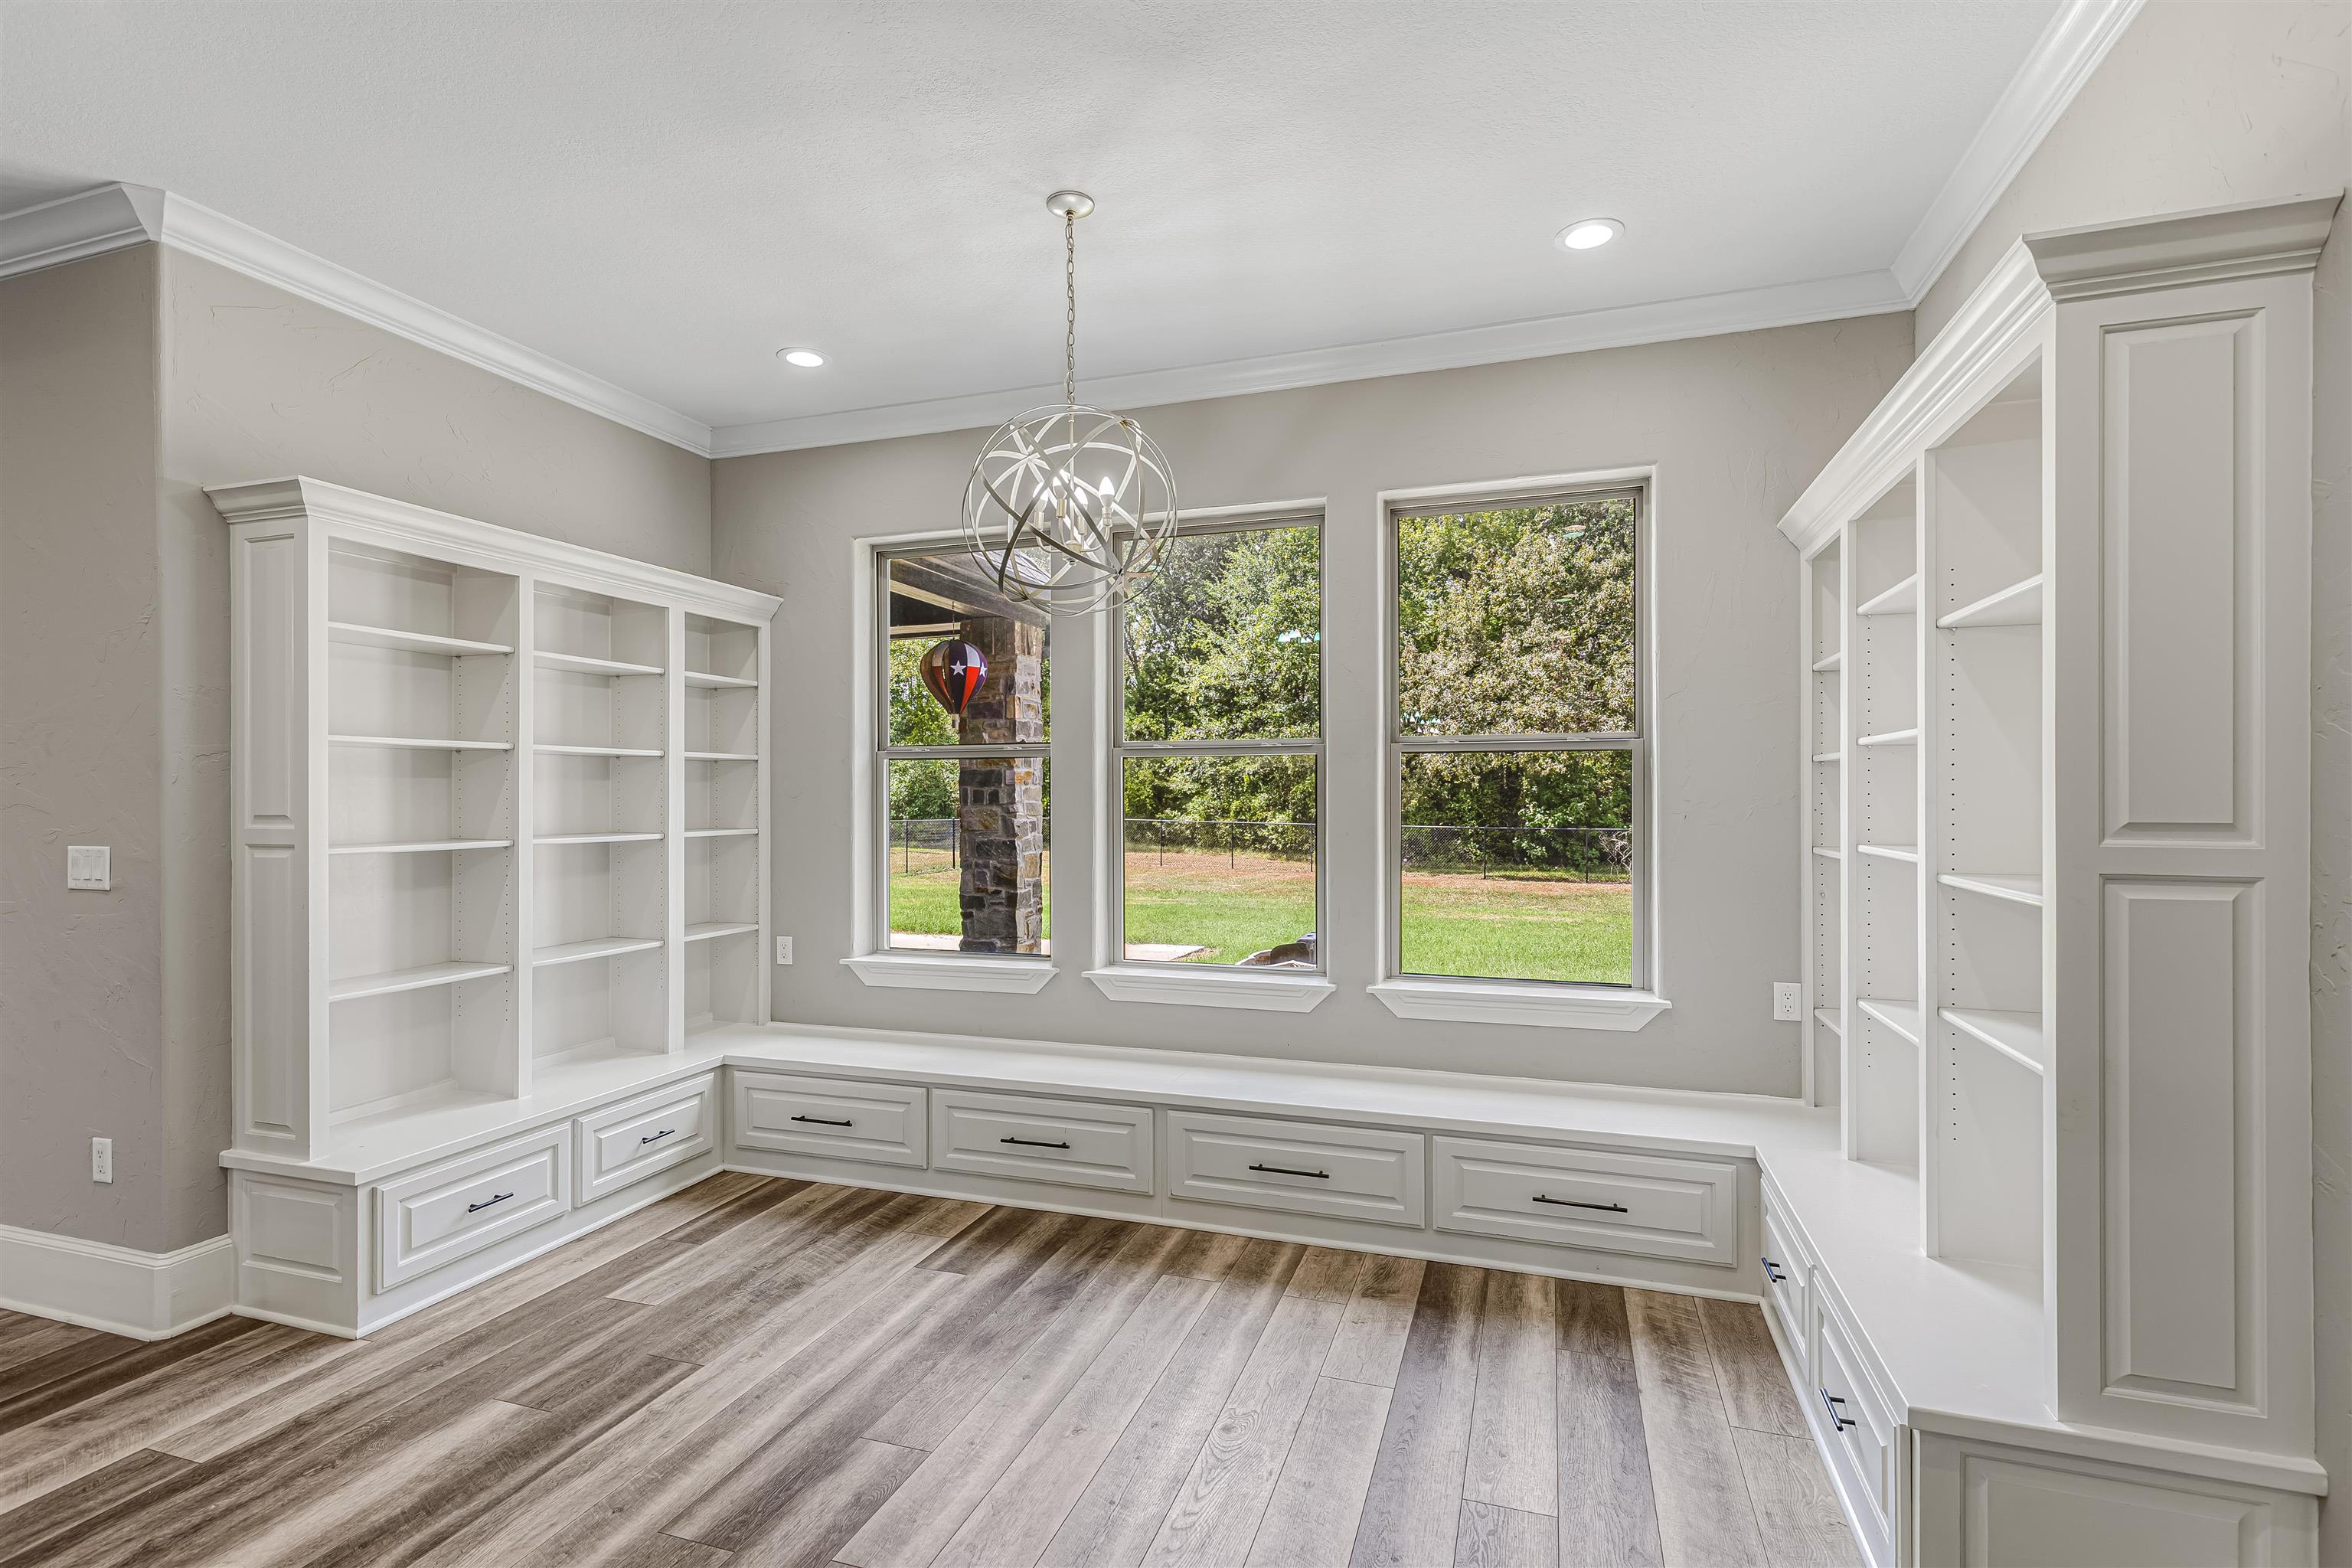


20042 E Fm 1716 |
|
| Price: | $744,900 |
| Property Type: | Residential |
| MLS #: | 20266396 |
| County: | Tatum Isd |
| Year Built: | 2017 |
| Bedrooms: | Five |
| Bathrooms: | Three |
| 1/2 Bathrooms: | 2 |
| Square Feet: | 3463 |
| Garage: | 2 |
| Acres: | 3.698 |
| Elementary School: | Tatum |
| Middle School: | Tatum |
| High School: | Tatum |
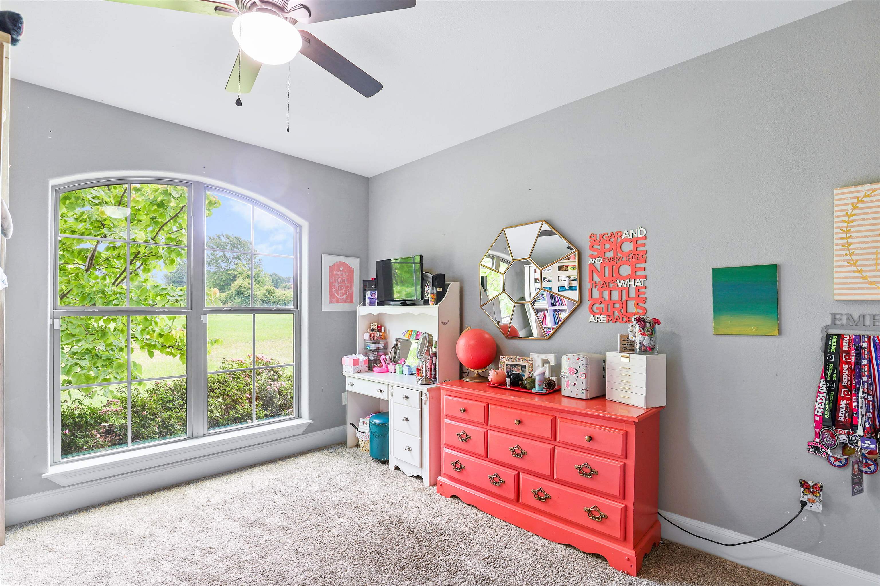
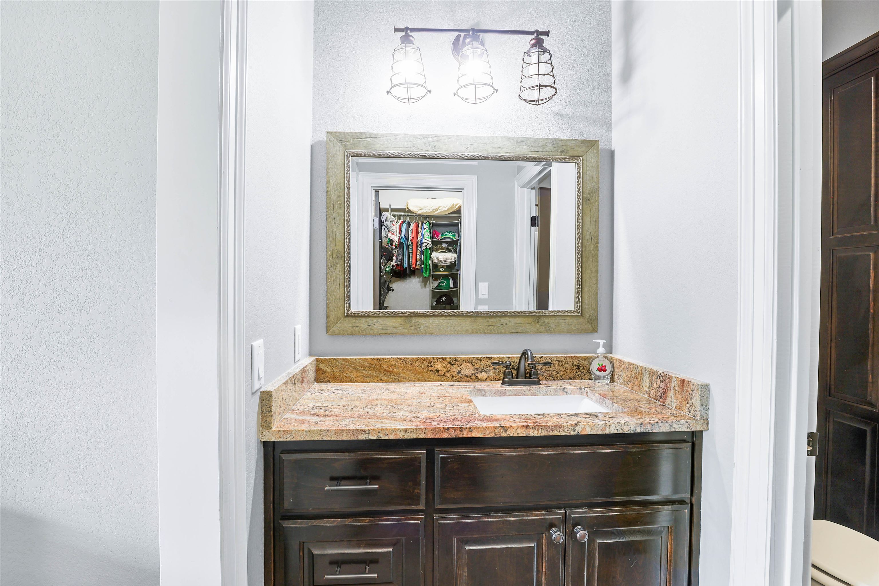
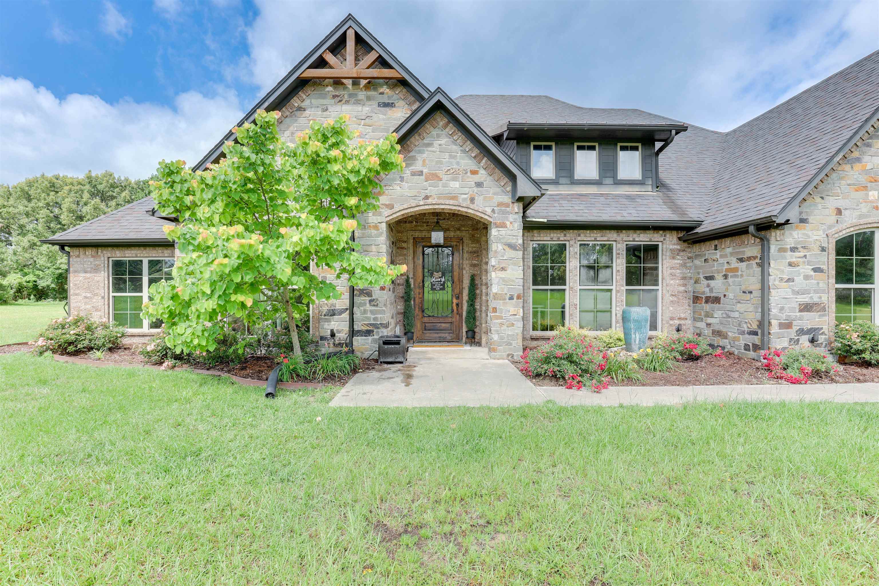
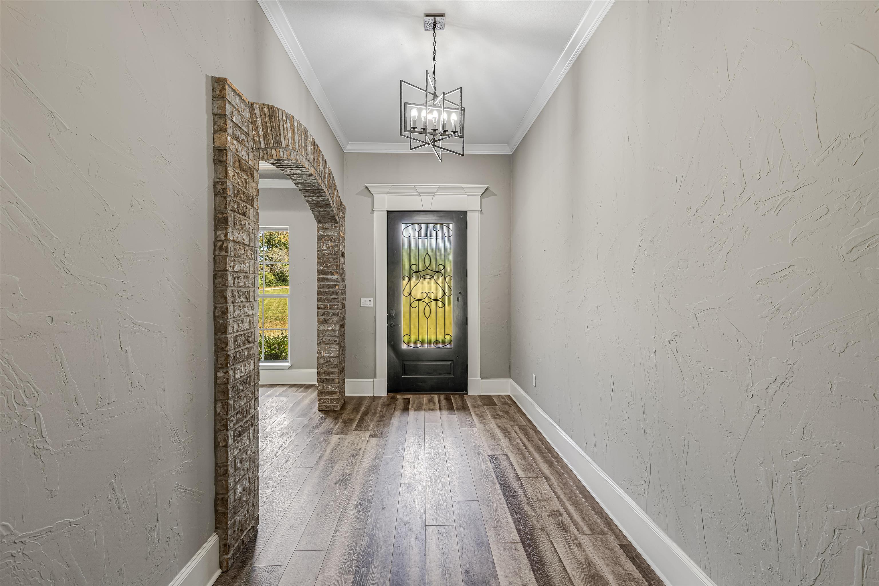
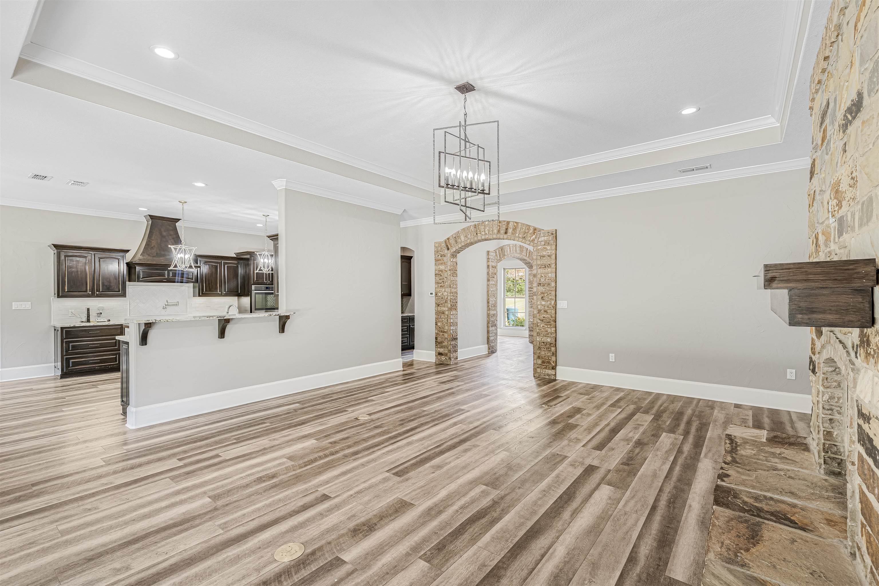
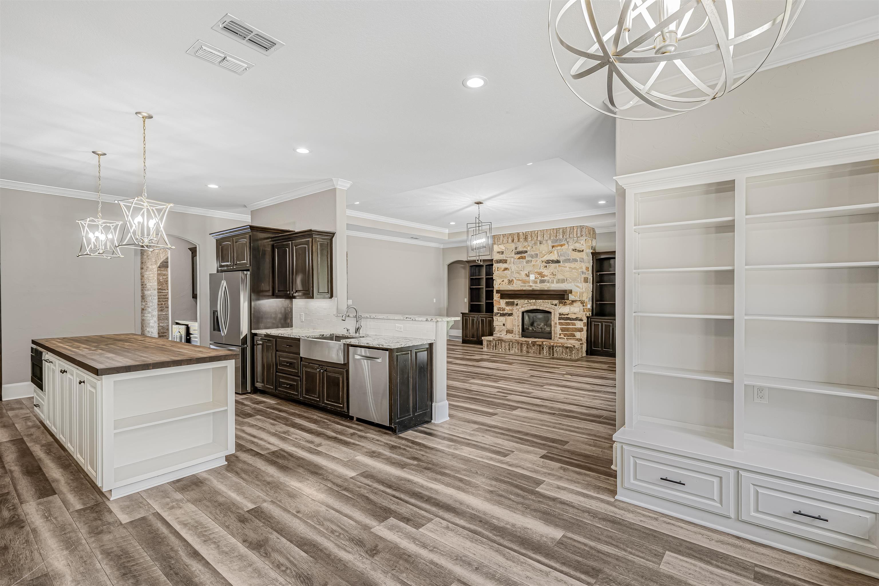
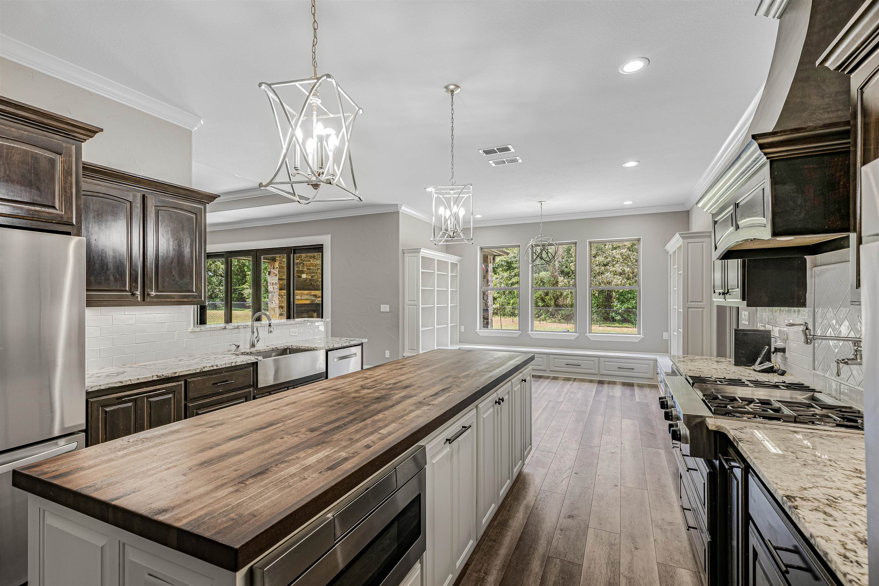
| Welcome to this spacious custom-built home nestled on 3.6 beautiful acres in the highly sought-after Tatum Independent School District. Surrounded by a serene setting with plenty of privacy, this property offers the perfect escape while still providing convenient access to nearby amenities. Thoughtfully designed with both everyday living and entertaining in mind, the home features an open-concept living area and kitchen with abundant space for gathering and hosting. A formal dining room creates the ideal space for holidays and special occasions, while the butler’s pantry and dedicated coffee/wet bar nook add both convenience and character. The flexible floorplan includes a large upstairs bonus room with a half bath, perfect for a fifth bedroom, game room, media room, or home office. Downstairs, you’ll find three spacious guest bedrooms — one with a private ensuite bath and two connected by a Jack-and-Jill bathroom with individual vanities. The oversized primary suite serves as a peaceful retreat with a luxurious bathroom and an enormous walk-in closet that conveniently connects to the laundry and mudroom. Custom details throughout, spacious interiors, and picturesque surroundings make this home as functional as it is beautiful. Whether you’re enjoying quiet mornings overlooking the acreage or entertaining family and friends, this exceptional property offers the space, comfort, and privacy to truly feel at home. | |
|
Heating Central Electric
|
Cooling
Central Electric
|
InteriorFeatures
Vinyl Flooring
High Ceilings
Ceiling Fan
Smoke Detectors
|
Fireplaces
Two Woodburning
Living Room
|
DiningRoom
Separate Formal Dining
Kitchen/Eating Combo
|
CONSTRUCTION
Brick and Stone
|
WATER/SEWER
Aerobic Septic System
|
Style
Traditional
|
ROOM DESCRIPTION
Separate Formal Living
Den
Family Room
Mother-in-law Suite
Bonus Room
1 Living Area
|
KITCHEN EQUIPMENT
Elec Range/Oven
Cooktop-Gas
Microwave
Dishwasher
Vent Fan
Pantry
|
FENCING
Metal Fence
|
DRIVEWAY
Concrete
|
CONSTRUCTION
Slab Foundation
|
UTILITY TYPE
COOP Electric
Natural Gas
Propane
High Speed Internet Avail
|
ExteriorFeatures
Patio Covered
|








Courtesy: • Ember Realty • 903-297-0591 
Users may not reproduce or redistribute the data found on this site. The data is for viewing purposes only. Data is deemed reliable, but is not guaranteed accurate by the MLS or LAAR.
This content last refreshed on 09/20/2026 05:15 AM. Some properties which appear for sale on this web site may subsequently have sold or may no longer be available.
