


7174 Beaver Bend Rd |
|
| Price: | $374,900 |
| Property Type: | Residential |
| MLS #: | 20266501 |
| County: | Gilmer Isd 332 |
| Year Built: | 1993 |
| Bedrooms: | Four |
| Bathrooms: | Two |
| Square Feet: | 2038 |
| Garage: | 2 |
| Acres: | 14.66 |
| Elementary School: | Gilmer ISD |
| Middle School: | Gilmer ISD |
| High School: | Gilmer ISD |
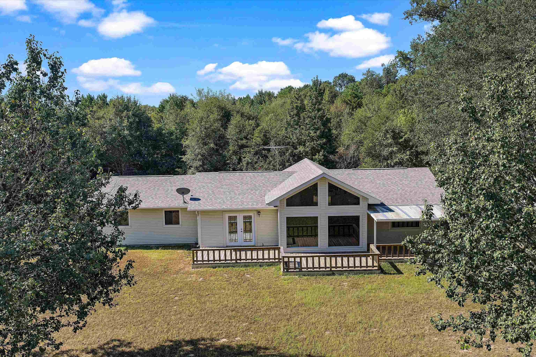
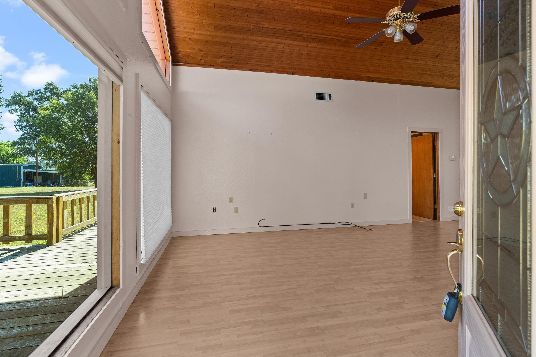
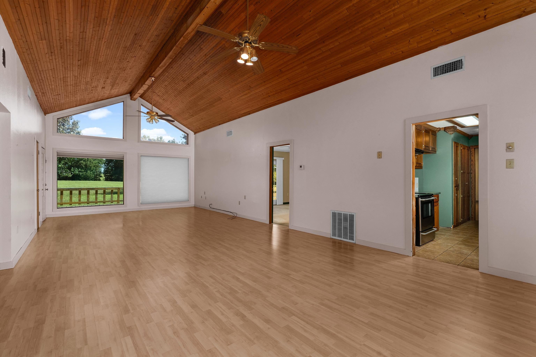
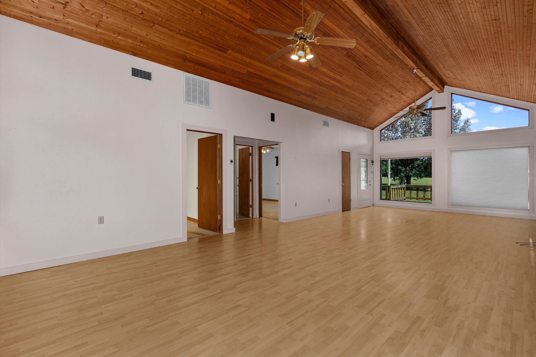
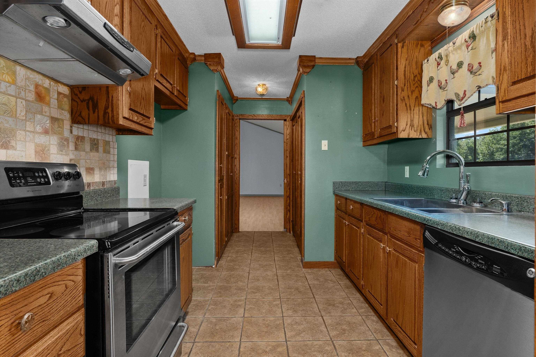
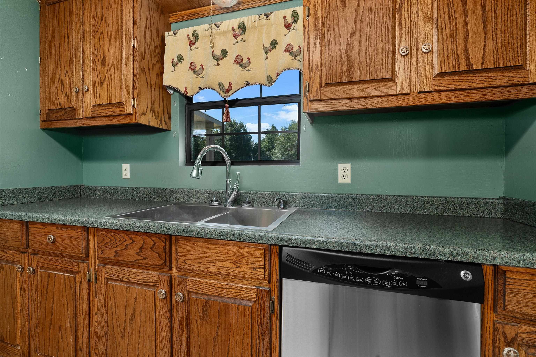
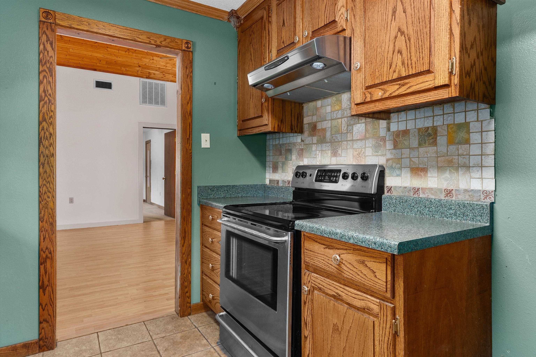
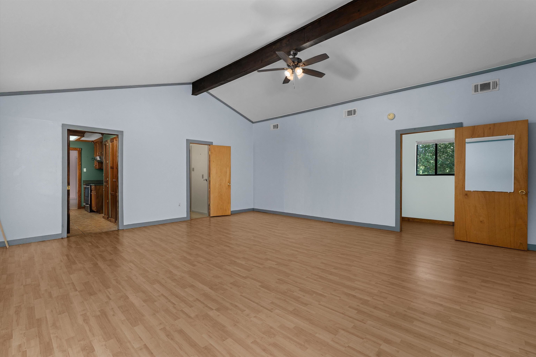
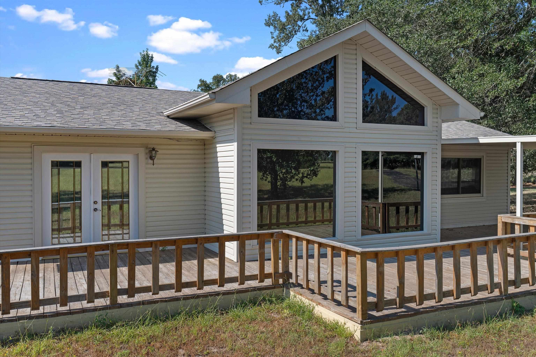
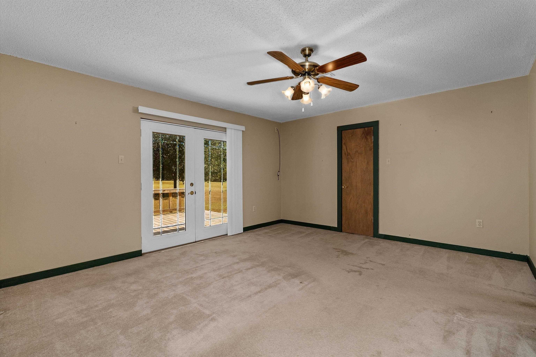
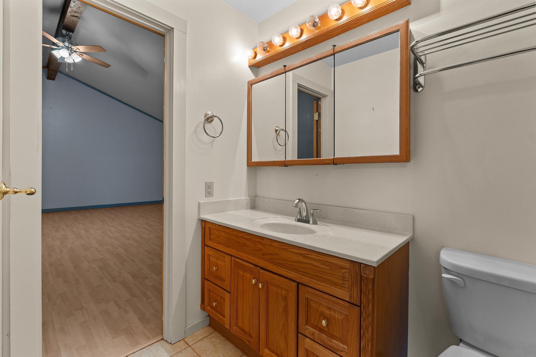
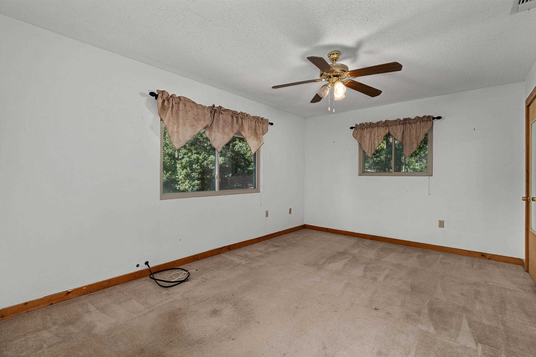
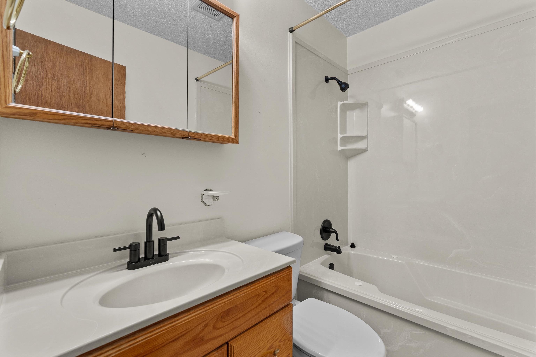
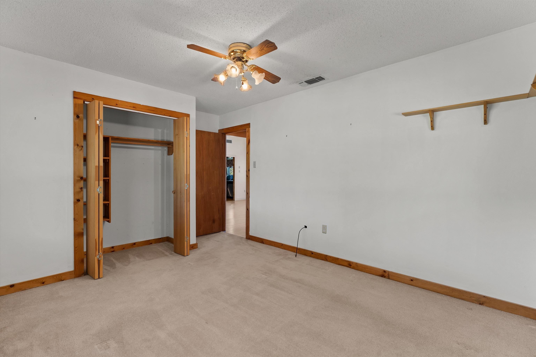
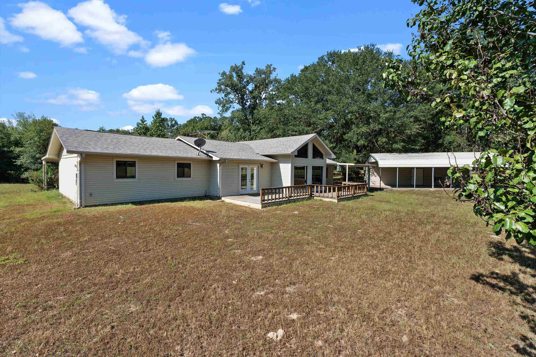
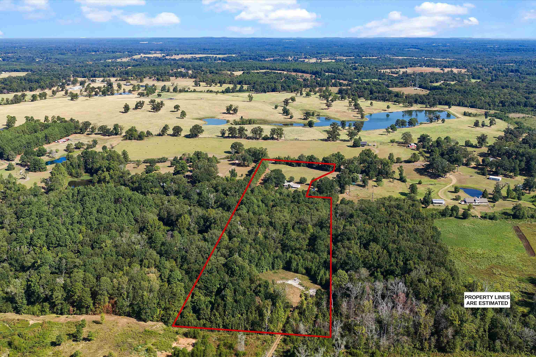
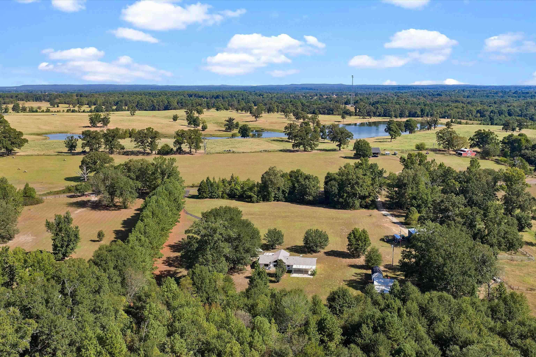
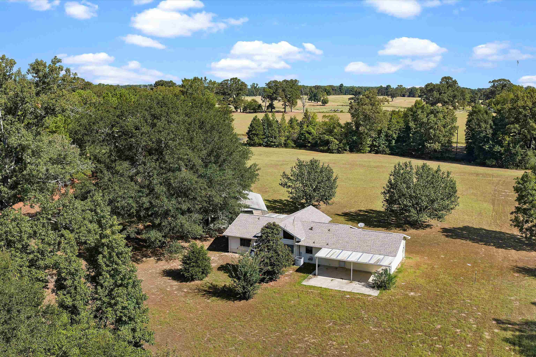
| Welcome to 7174 Beaver Bend in Gilmer, Texas, where peaceful country living meets space, privacy, and versatility on over 14 scenic acres! Conveniently located just off FM 300 between Longview and Gilmer, this property offers the quiet country setting you’ve been looking for while still providing easy access to nearby amenities. Inside, the home features 4 bedrooms and 2 bathrooms with a spacious living and dining area highlighted by warm wood ceilings that add character and charm. The galley-style kitchen offers beautiful wood cabinetry, stainless steel appliances, and tile flooring. Walk-in closets in every bedroom provide plenty of storage, while remote-controlled blinds add an extra touch of convenience. One of the bedrooms offers excellent flexibility and could easily be used as a den, second living area, home office, or game room, with direct access to the back patio. Outside is where this property really shines! With 14.6 acres, there is plenty of open pasture for animals, recreation, or simply enjoying the space and privacy of country living, along with timber toward the back of the property. Additional features include a two-car carport with an attached workshop, conventional septic system, two HVAC units for added efficiency, a recently updated roof, and a recently refurbished driveway extending from the county road to the home. Whether you’re looking for room for animals, space to spread out, or a peaceful East Texas property with acreage, 7174 Beaver Bend offers so many possibilities. Come see everything this country property has to offer! | |
|
CONSTRUCTION Slab Foundation
|
Heating
Central Electric
|
Cooling
Central Electric
|
InteriorFeatures
High Ceilings
|
ExteriorFeatures
Patio Covered
Workshop
|
Fireplaces
None
|
UTILITY TYPE
Electric
|
CONSTRUCTION
Alum/Vinyl Siding
|
Style
Traditional
|
WATER/SEWER
Conventional Septic
|
ROOM DESCRIPTION
Utility Room
1 Living Area
|
DiningRoom
Formal Living Combo
|
InteriorFeatures
Ceiling Fan
|
KITCHEN EQUIPMENT
Elec Range/Oven
Microwave
Dishwasher
|
ExteriorFeatures
Porch
Deck Open
|
FENCING
Barbwire Fence
|
ExistingStructures
Work Shop
|











Courtesy: • Elevate Haven Realty LLC • 903-576-2642 
Users may not reproduce or redistribute the data found on this site. The data is for viewing purposes only. Data is deemed reliable, but is not guaranteed accurate by the MLS or LAAR.
This content last refreshed on 09/20/2026 11:30 AM. Some properties which appear for sale on this web site may subsequently have sold or may no longer be available.
