105 Saddle Brook Circle |
|
| Price: | $559,999 |
| Property Type: | Residential |
| MLS #: | 20266577 |
| County: | Hallsville Isd 223 |
| Year Built: | 2020 |
| Bedrooms: | Four |
| Bathrooms: | Three |
| Square Feet: | 2443 |
| Garage: | 2 |
| Acres: | 0.425 |
| Elementary School: | Hallsville ISD |
| Middle School: | Hallsville ISD |
| High School: | Hallsville ISD |
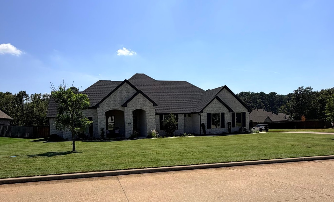
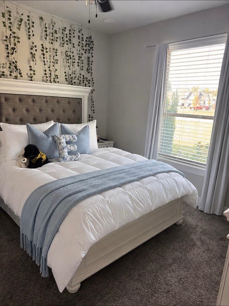
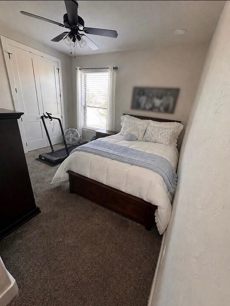
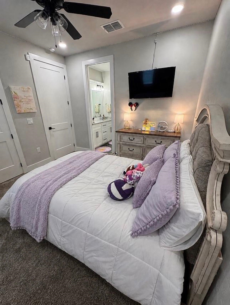
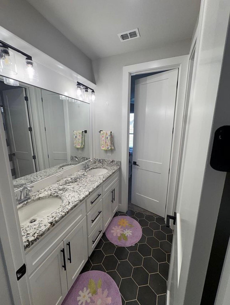
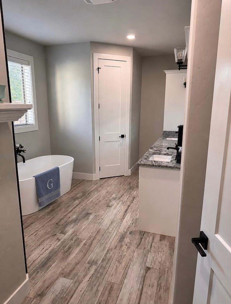
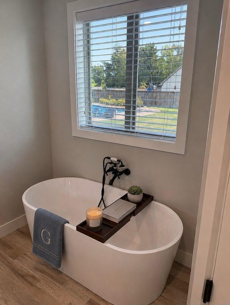
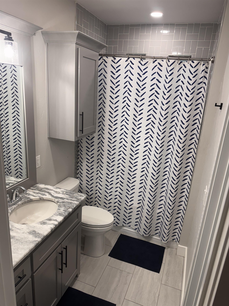
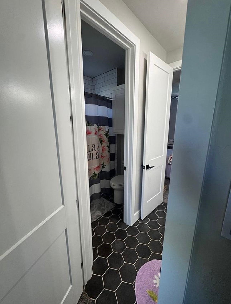
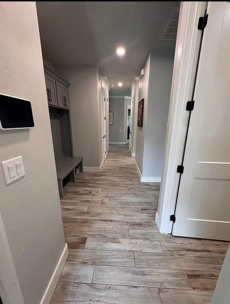
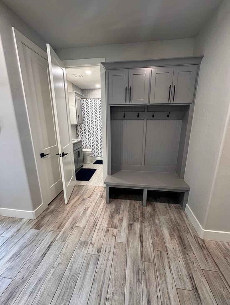
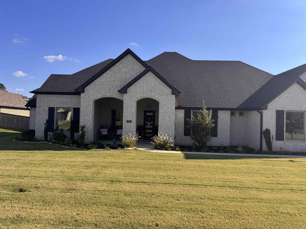
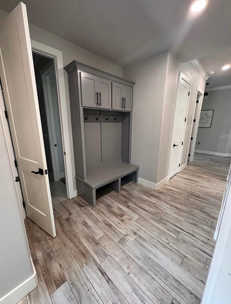
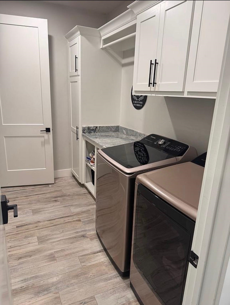
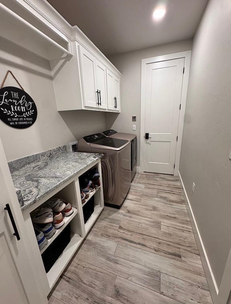
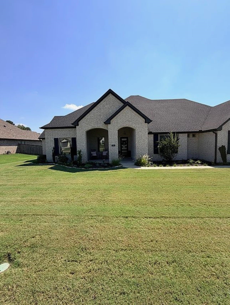
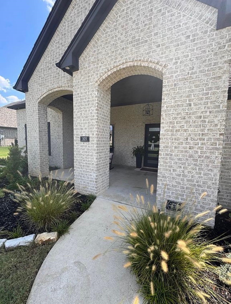
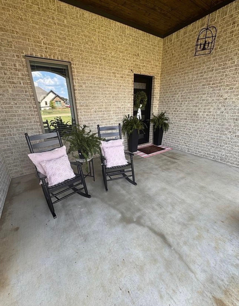
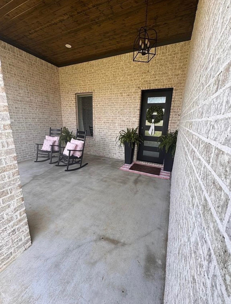
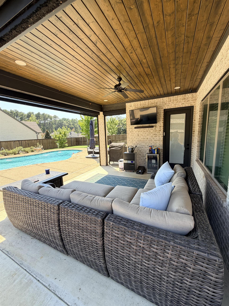
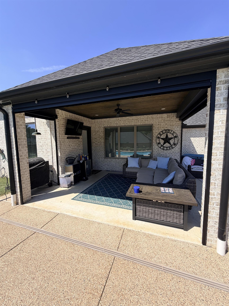
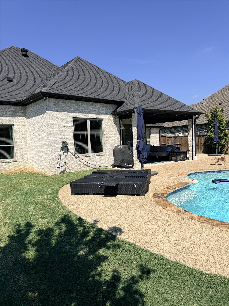
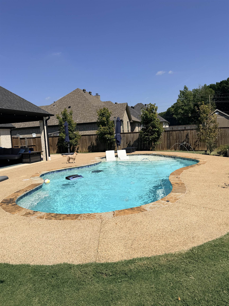
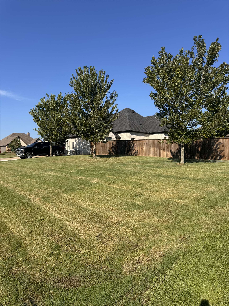
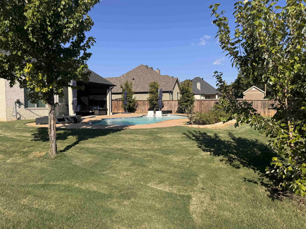
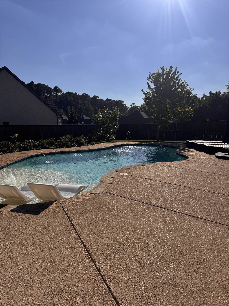
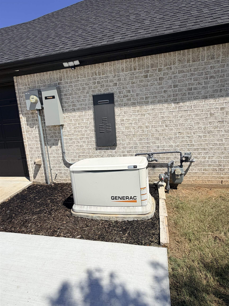
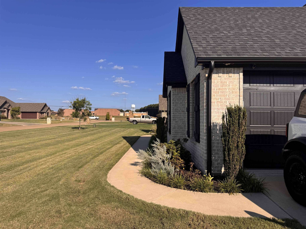
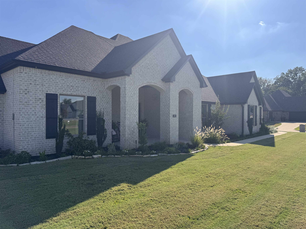
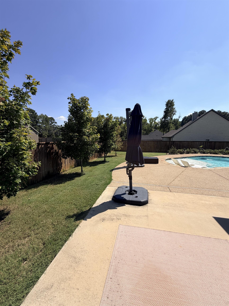
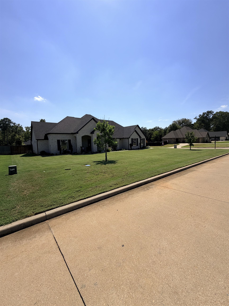
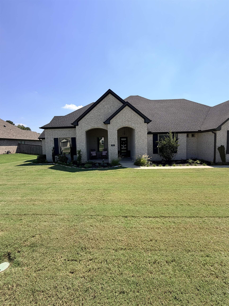
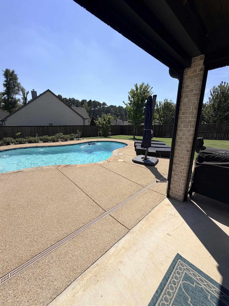
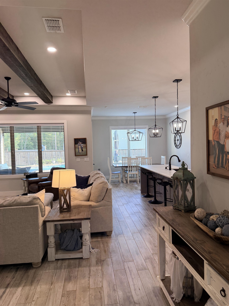
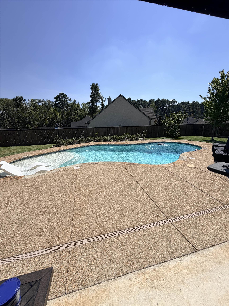
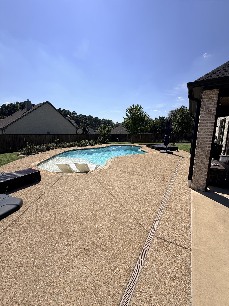
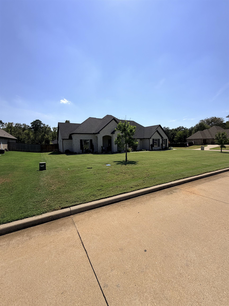
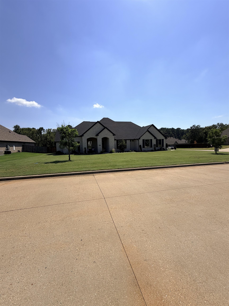
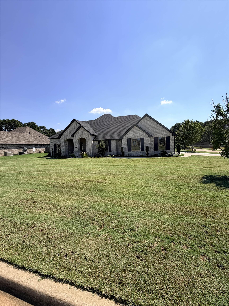
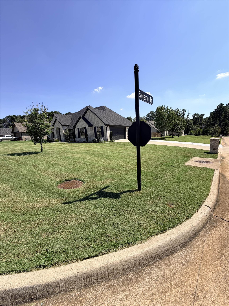
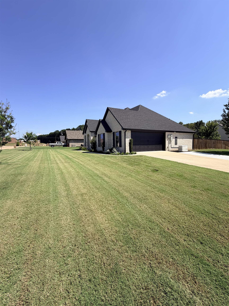
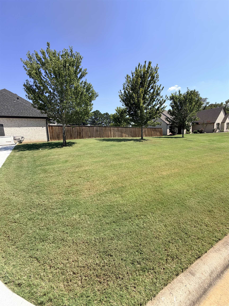
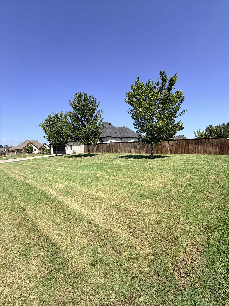
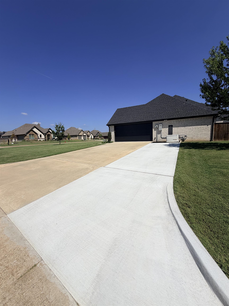
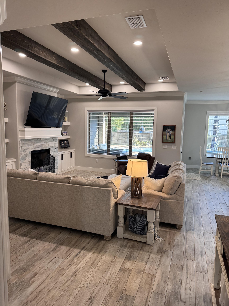
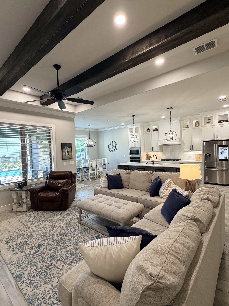
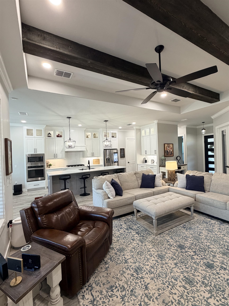
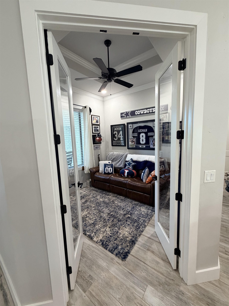
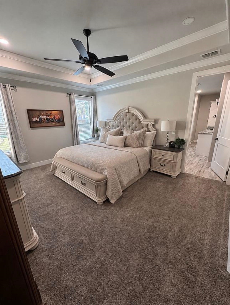
| Welcome to this beautiful home in the desirable Saddle Brook subdivision, conveniently located across from Hallsville Junior High and approximately one mile for I-20. Situated on a spacious .4250- acre corner lot, this 2,443 sq. ft. home offers 4 bedrooms, 3 bathrooms, a dedicated office/flex room, and a 2 car garage, combining comfort, functionality, and plenty of space for everything living and entertaining. Inside, you'll find an inviting open-concept living and kitchen area highlighted by beautiful wood-look tile flooring, a gas fireplace ,gas stove, coffee bar, granite countertops and custom details throughout. The dedicated office/flex room provides the perfect space for working from home, a playroom, or even a game room. The primary suite features a spacious bathroom with a separate shower and soaking tub while two additional bedrooms share a convenient Jack-and-Jill bathroom. Step outside and you'll quickly see what makes this home special. The backyard is designed for enjoying East Texas summers with a 18'x37' chlorine pool built in November 2023, complete with an automatic water fill and automatic overflow drain. The covered back patio features custom electric sun shades, creating a comfortable outdoor living space throughout much of the year. An irrigation system helps the lawn and landscaping looking their best while the extended driveway provides additional parking and convenience. For added peace of mind, the property includes a 22KW Generac whole-home generator powered by natural gas capable of powering the entire home- including the pool- during an outage. Schedule your private showing and come see everything this home has to offer. | |
|
Heating Central Gas
|
Cooling
Central Electric
|
InteriorFeatures
Carpeting
Vinyl Flooring
Tile Flooring
Ceiling Fan
Blinds
|
Fireplaces
Gas Logs
Living Room
|
DiningRoom
Kitchen/Eating Combo
|
CONSTRUCTION
Brick
|
WATER/SEWER
Public Sewer
Public Water
|
Style
Traditional
|
ROOM DESCRIPTION
Office
Family Room
1 Living Area
|
KITCHEN EQUIPMENT
Gas Range/Oven
Microwave
Dishwasher
Pantry
|
POOL/SPA
Gunite Pool
|
FENCING
Wood Fence
|
DRIVEWAY
Concrete
|
CONSTRUCTION
Slab Foundation
|
UTILITY TYPE
COOP Electric
Gas
High Speed Internet Avail
|
ExteriorFeatures
Auto Sprinkler
Security Lighting
Gutter(s)
|
Courtesy: • Ember Realty • 903-297-0591 
Users may not reproduce or redistribute the data found on this site. The data is for viewing purposes only. Data is deemed reliable, but is not guaranteed accurate by the MLS or LAAR.
This content last refreshed on 09/20/2026 03:30 AM. Some properties which appear for sale on this web site may subsequently have sold or may no longer be available.
