116 Fairview Dr |
|
| Price: | $274,000 |
| Property Type: | Residential |
| MLS #: | 20266615 |
| County: | Pine Tree Isd |
| Year Built: | 1974 |
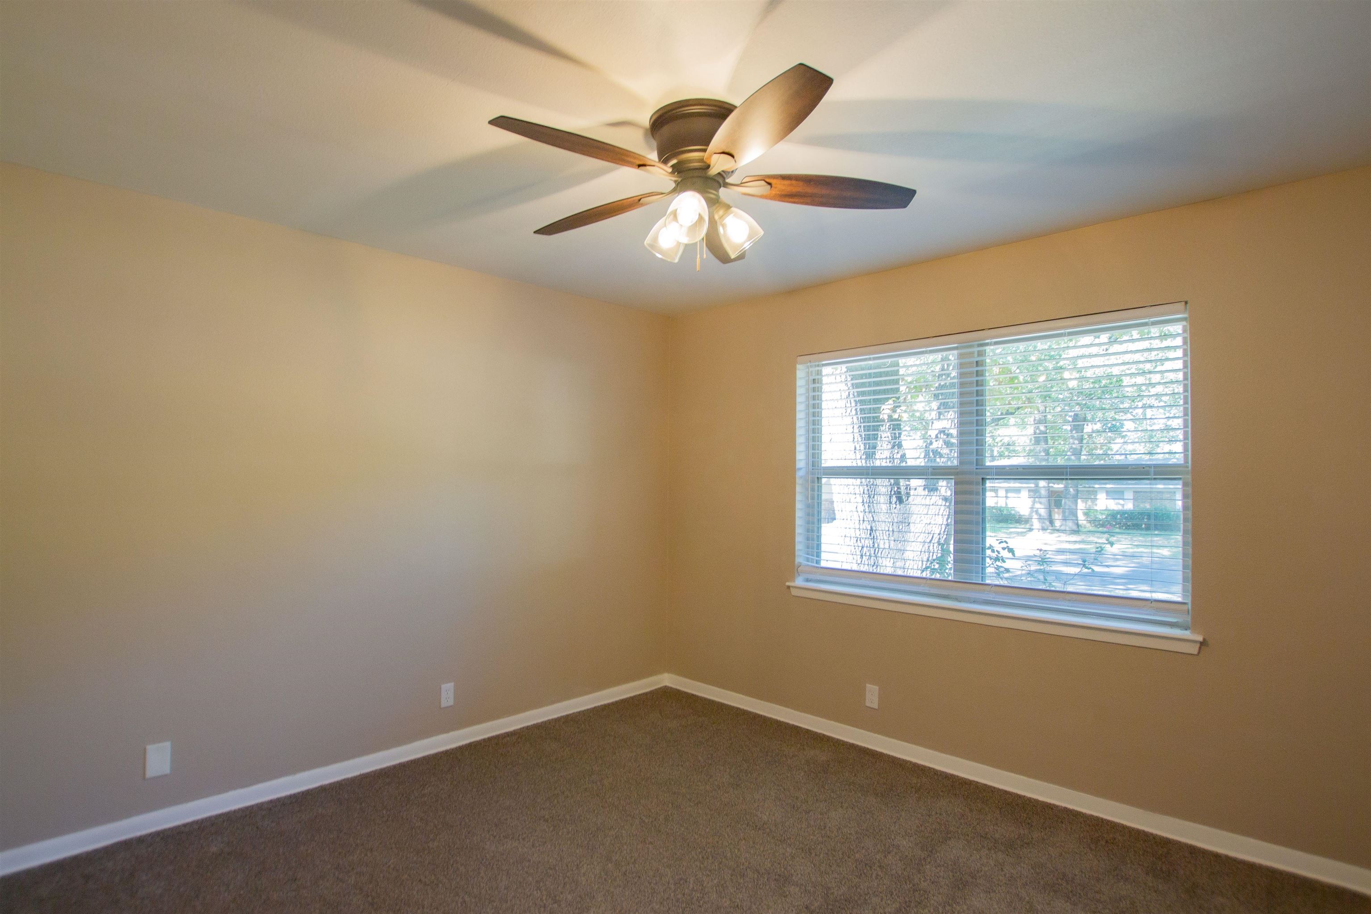
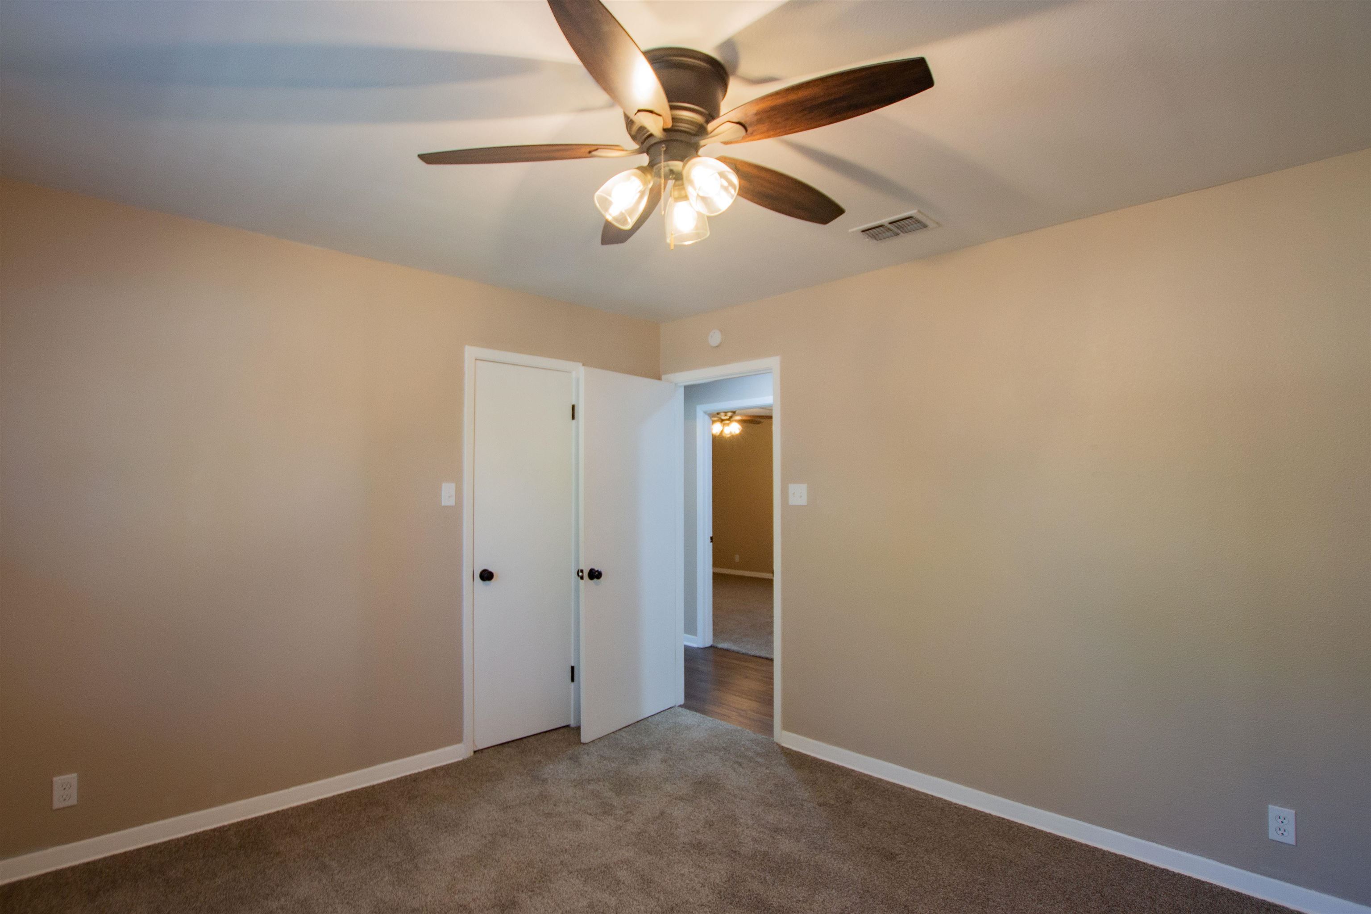
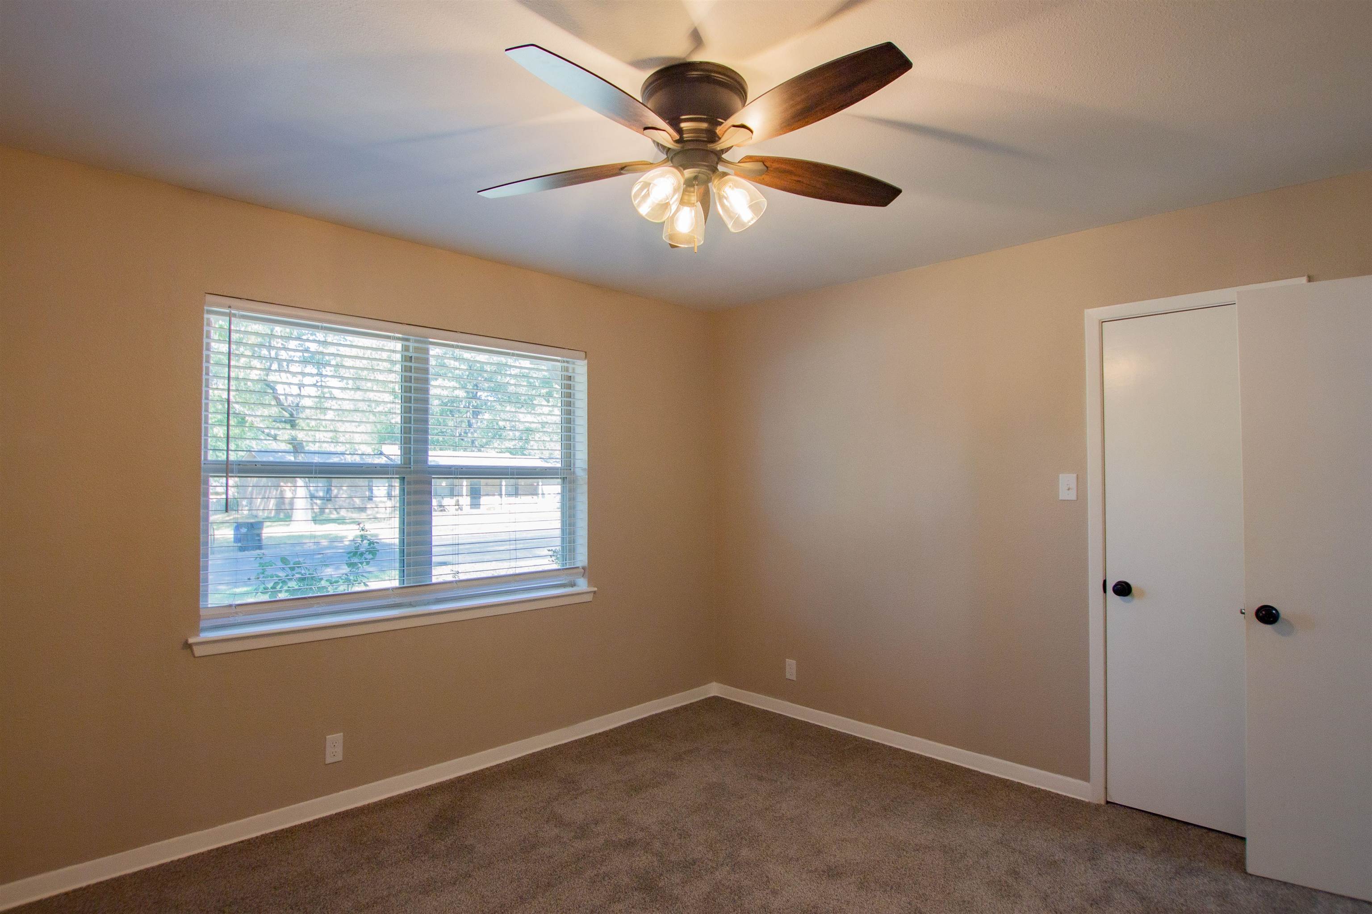
| Bedrooms: | Three |
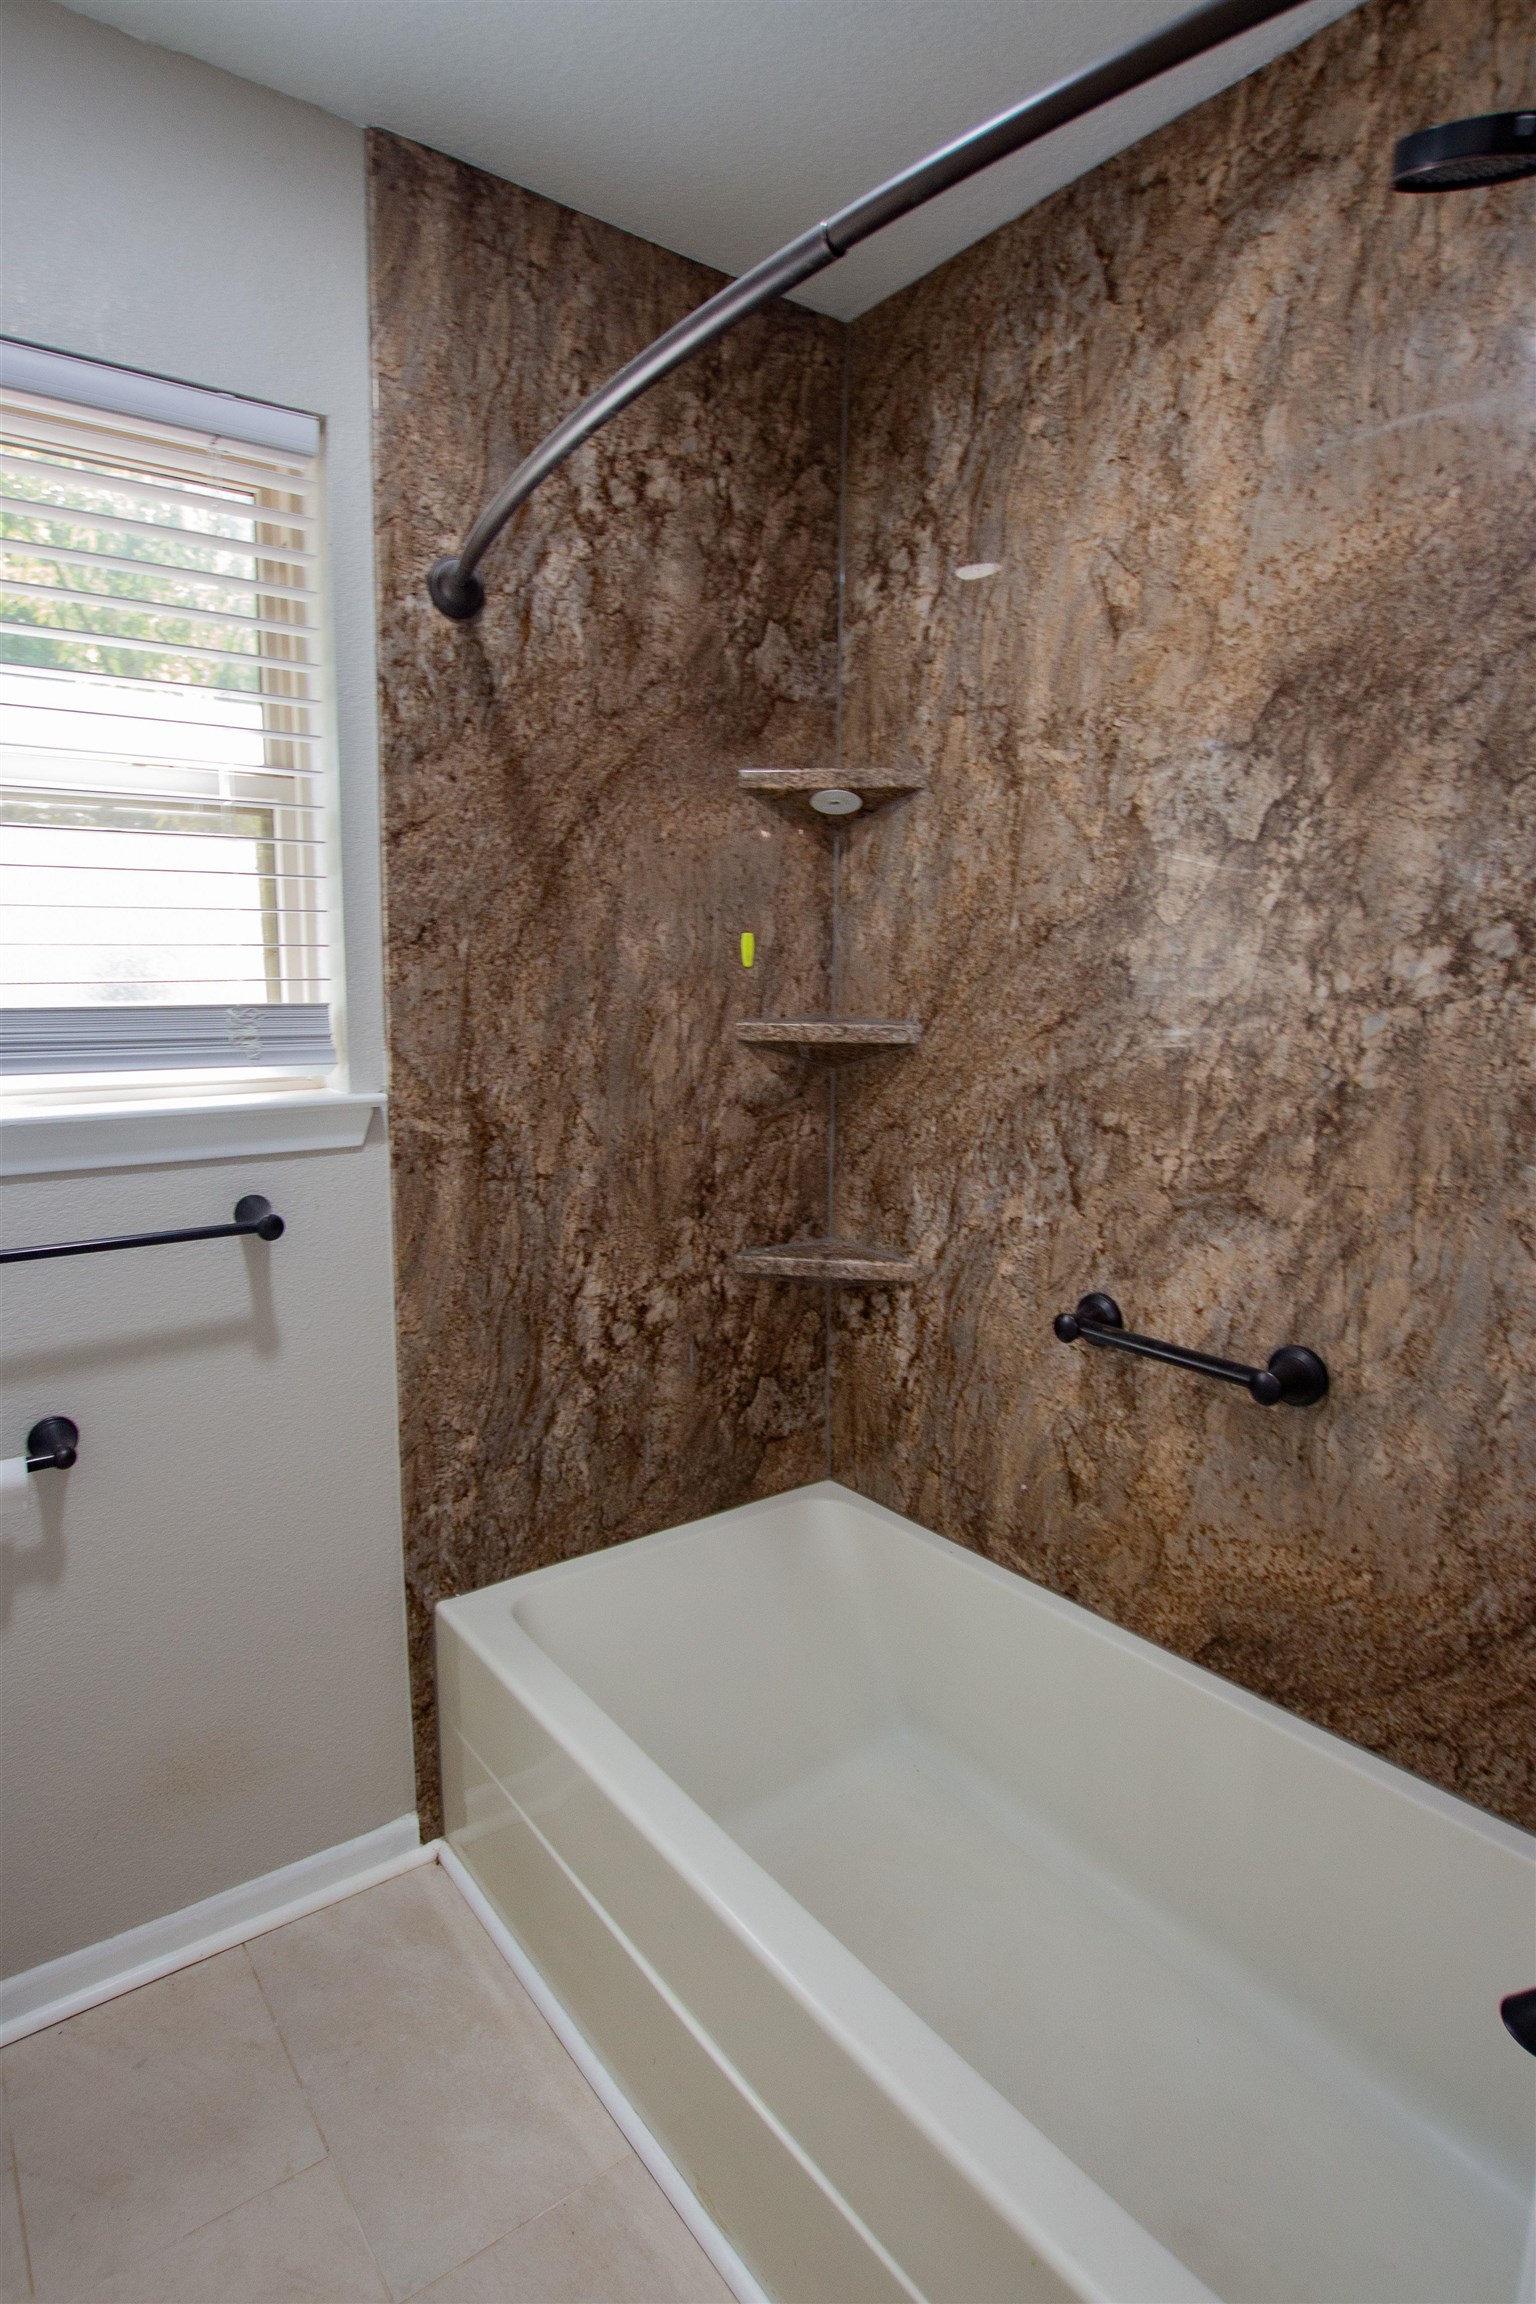
| Bathrooms: | Two |
| Square Feet: | 1887 |
| Garage: | 2 |
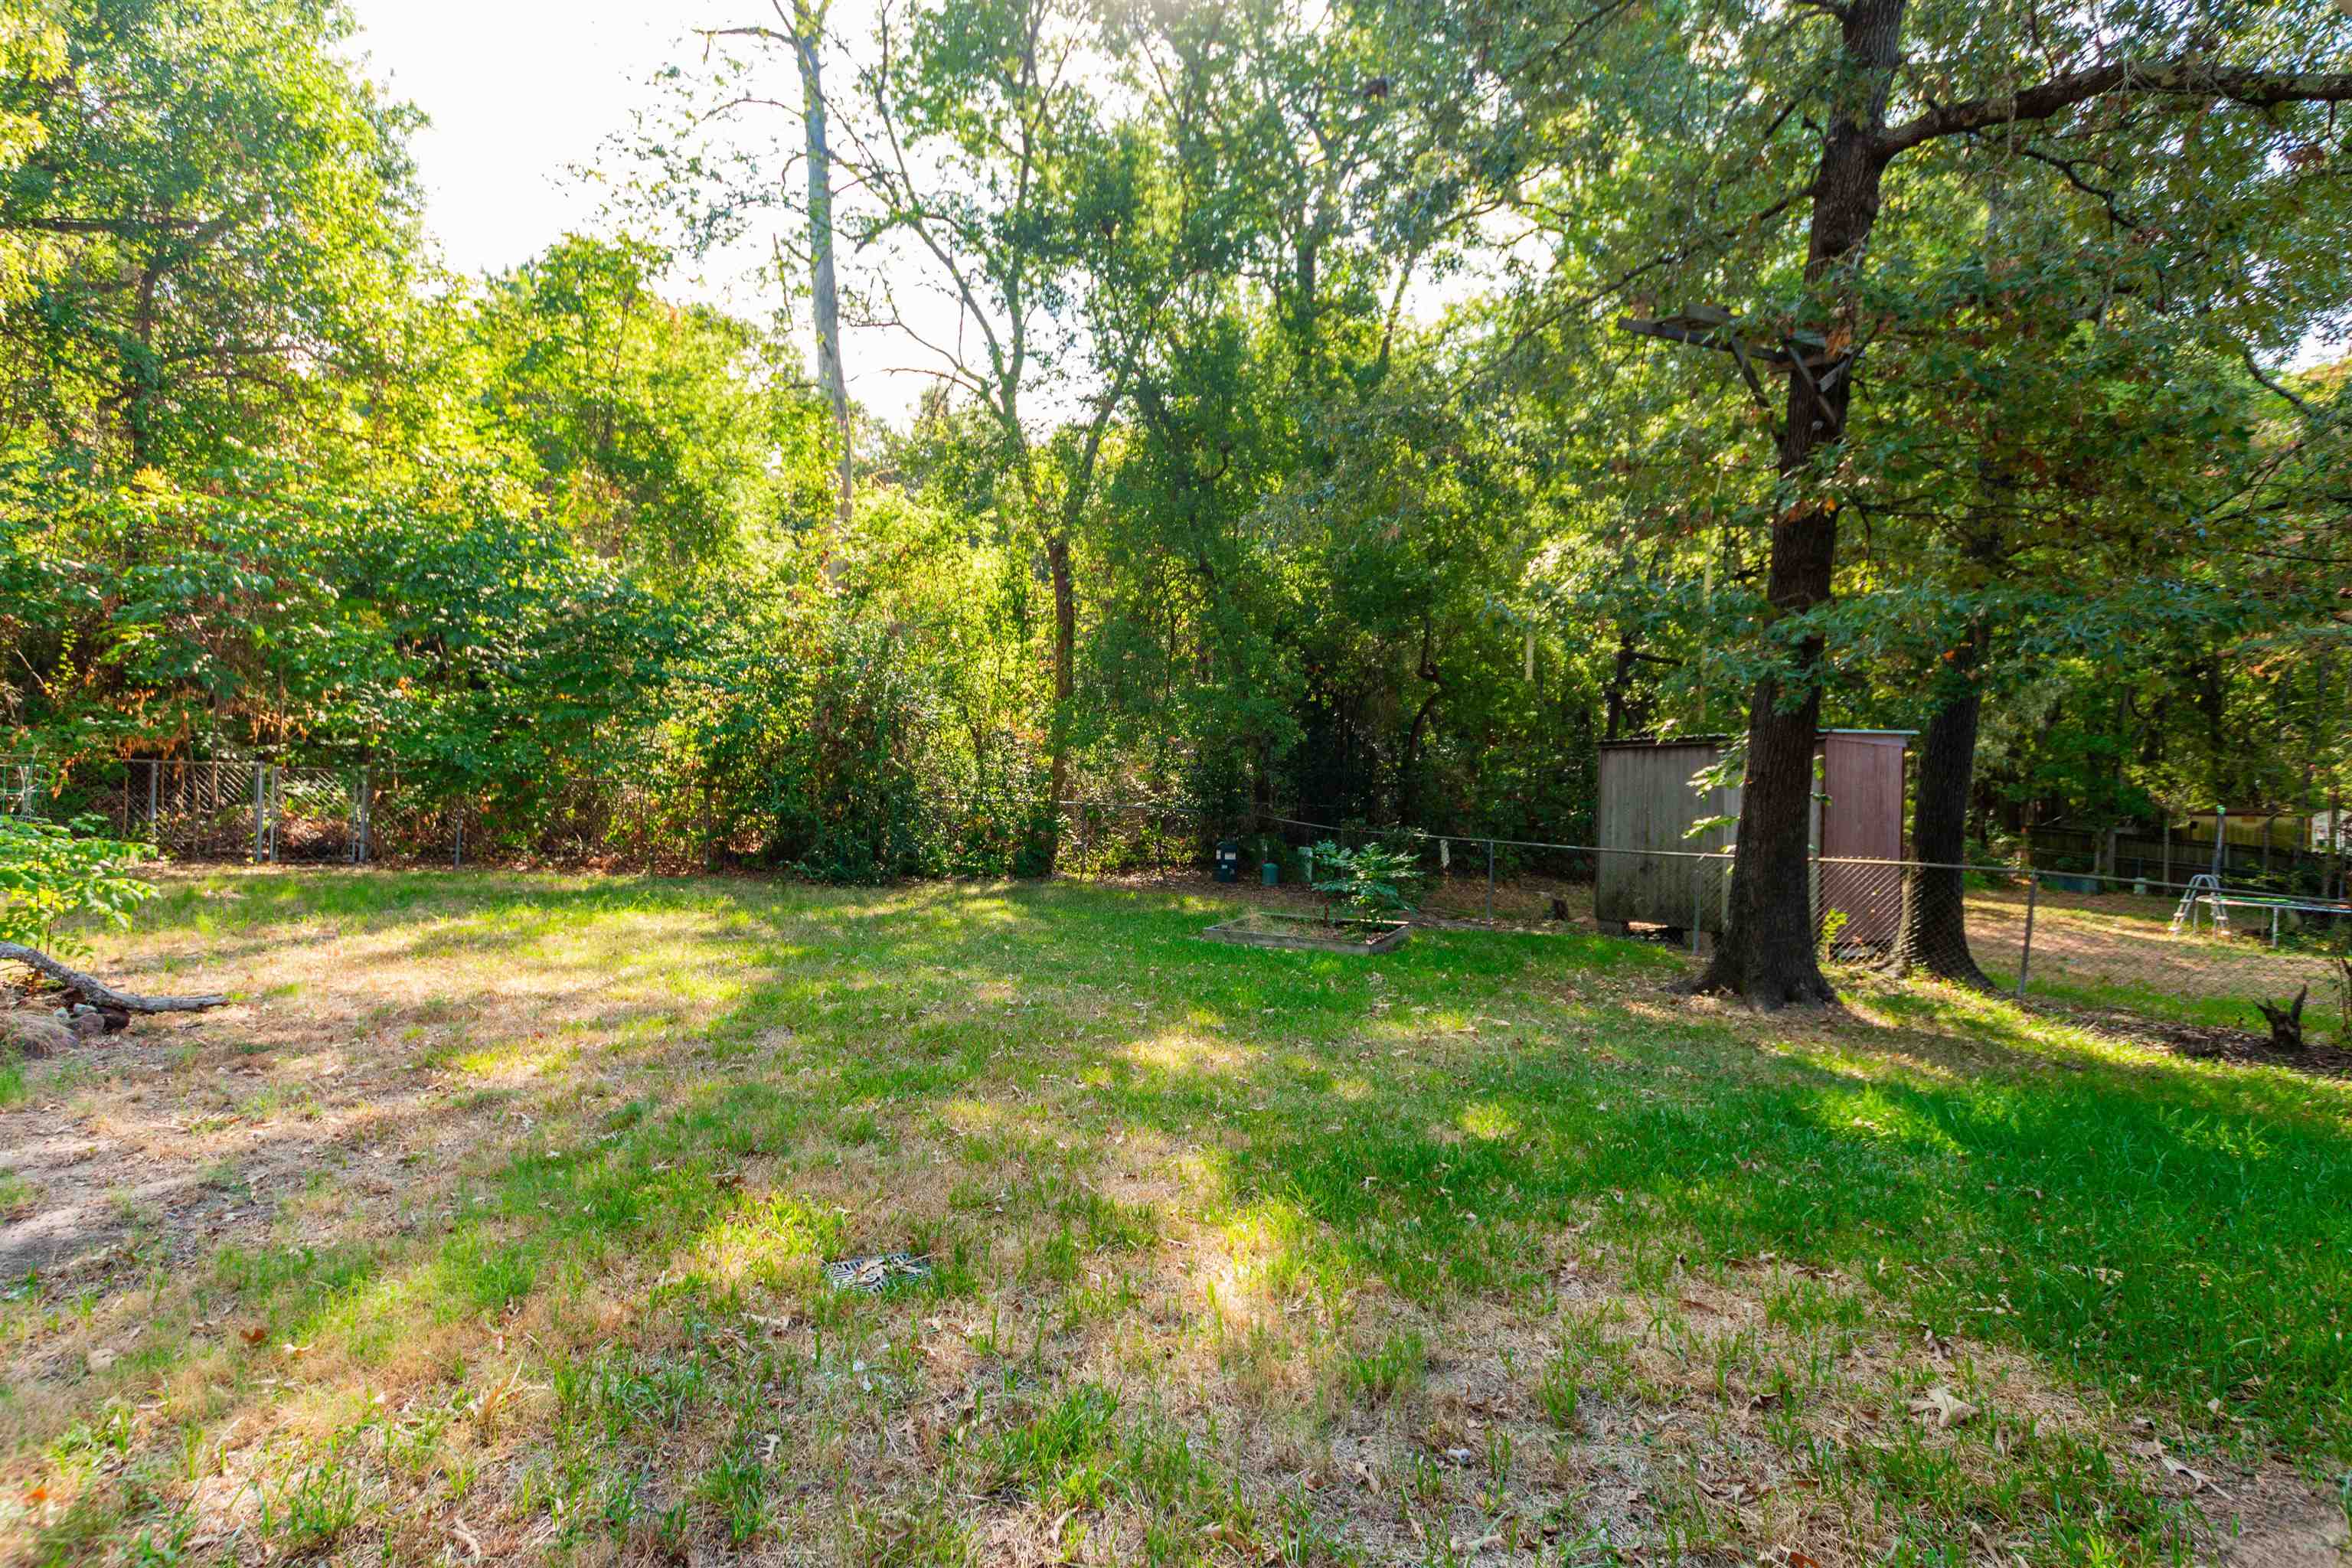
| Acres: | 0.31 |
| Elementary School: | Pine Tree ISD |
| Middle School: | Pine Tree ISD |
| High School: | Pine Tree ISD |
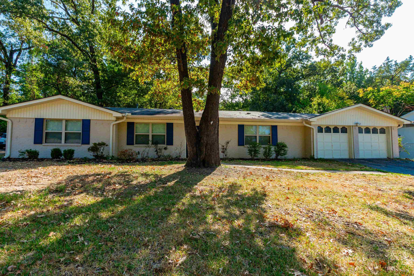
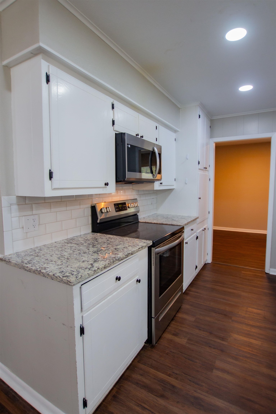
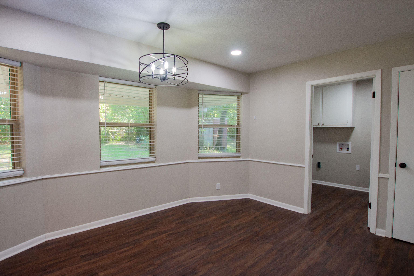
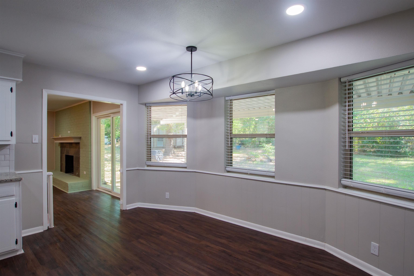
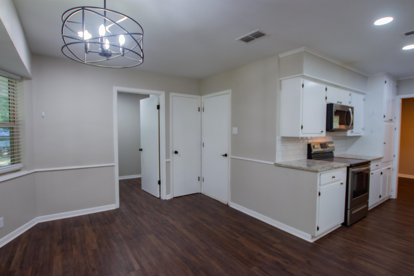
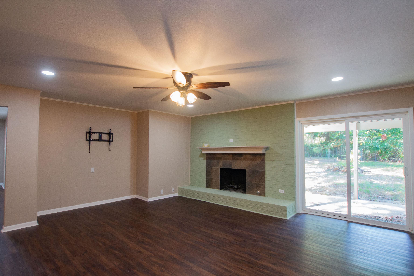
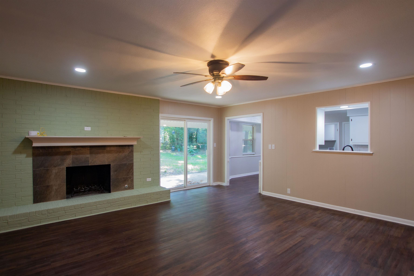
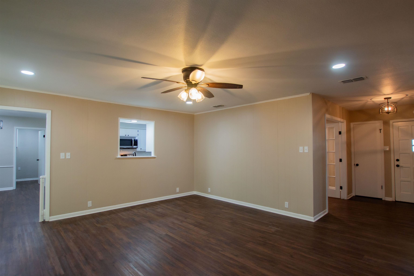
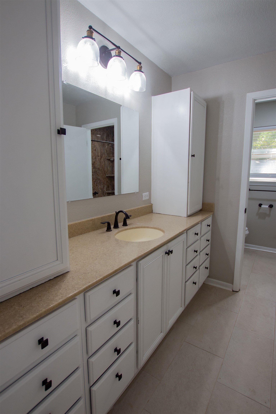
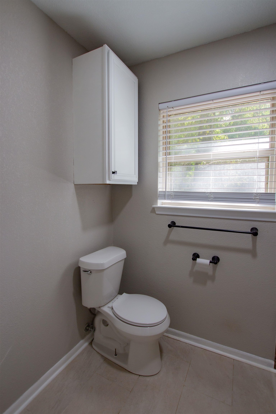
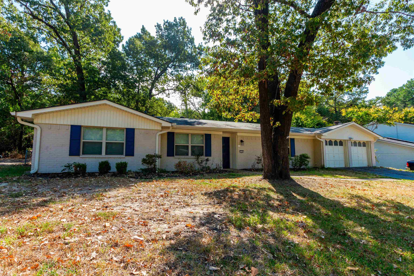
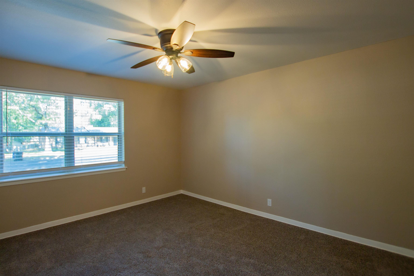
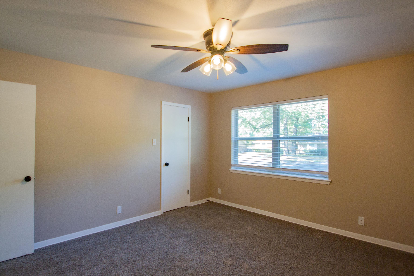
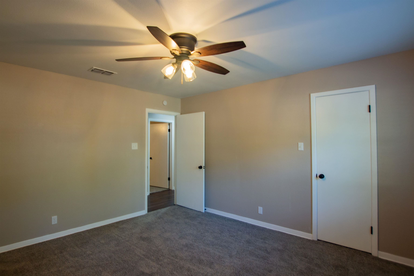
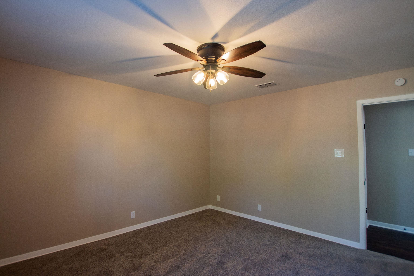
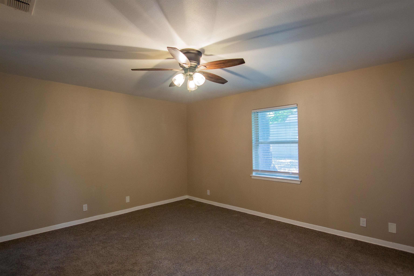
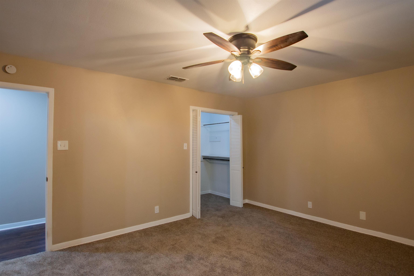
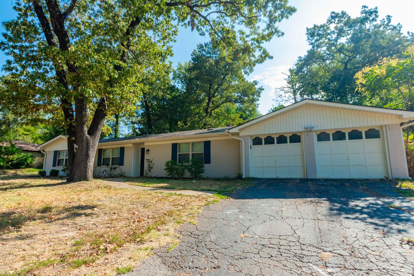
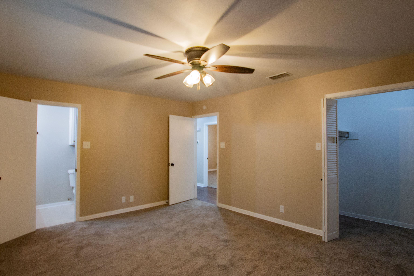
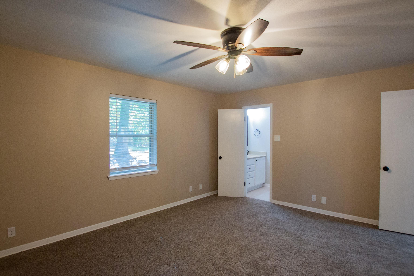
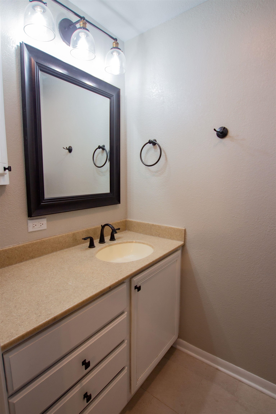
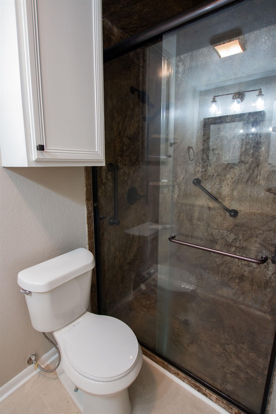
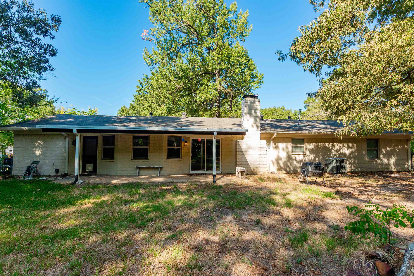
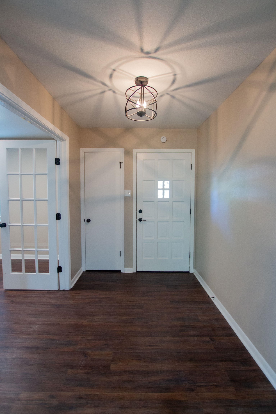
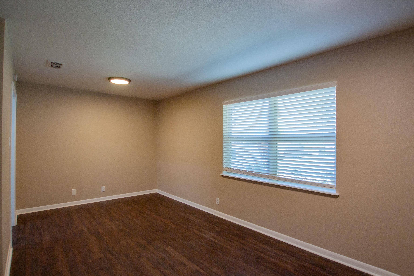
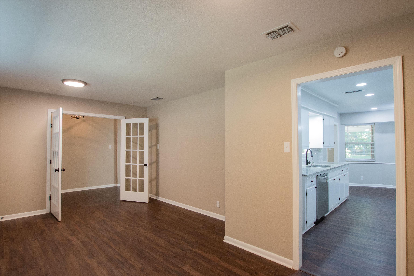
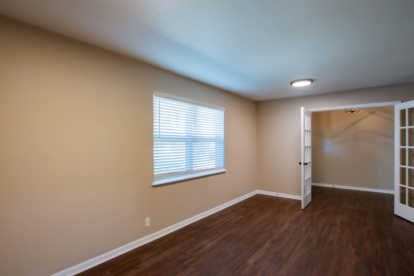
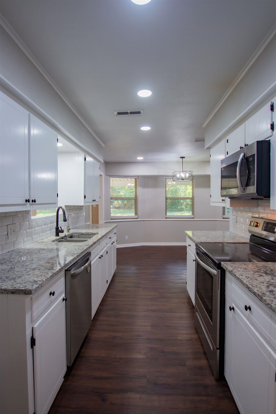
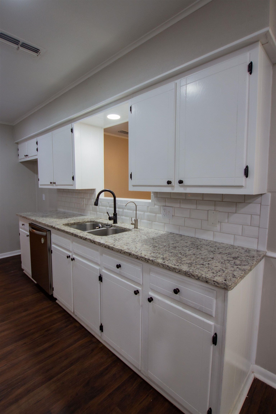
| Welcome to 116 Fairview Drive, a beautifully refreshed 3-bedroom, 2-bathroom home with a 2-car garage in Pine Tree ISD. Thoughtfully updated and offering a functional floor plan, this home provides comfortable spaces for everyday living while also giving you plenty of room to gather with family and friends. The interior has been freshly repainted, and new carpet in the bedrooms adds a clean, comfortable finish. The kitchen is a wonderful centerpiece of the home, offering a practical layout with plenty of space for preparing meals and keeping everyone connected. The functional floor plan flows naturally into the living room, creating a welcoming space for hosting gatherings, enjoying a movie night, or simply relaxing at home. Whether you’re entertaining a crowd or enjoying a quiet evening, the layout makes it easy to make the most of the space. Step outside to discover one of the home’s favorite gathering spots: an oversized covered patio. With plenty of room for outdoor seating, dining, and entertaining, it extends the living space and provides a comfortable place to enjoy the backyard in a variety of seasons. The approximately 0.31-acre lot offers a nice-sized yard with room to enjoy the outdoors, while the 2-cargarage provides convenient parking and additional storage. Located in Longview and within Pine Tree ISD, this home offers a desirable combination of recent updates, comfortable living spaces, and a convenient location. With its refreshed interior, inviting kitchen, practical layout, and generous covered patio, 116 Fairview Drive is ready to welcome you home. | |
|
Heating Central Gas
|
Cooling
Central Electric
|
InteriorFeatures
Carpeting
Vinyl Flooring
Ceiling Fan
Attic Stairs
Cable TV
Smoke Detectors
|
Fireplaces
One Woodburning
Living Room
Gas Starter
|
DiningRoom
Separate Formal Dining
Kitchen/Eating Combo
|
CONSTRUCTION
Brick Veneer
|
WATER/SEWER
Public Sewer
Public Water
|
Style
Traditional
|
ROOM DESCRIPTION
Family Room
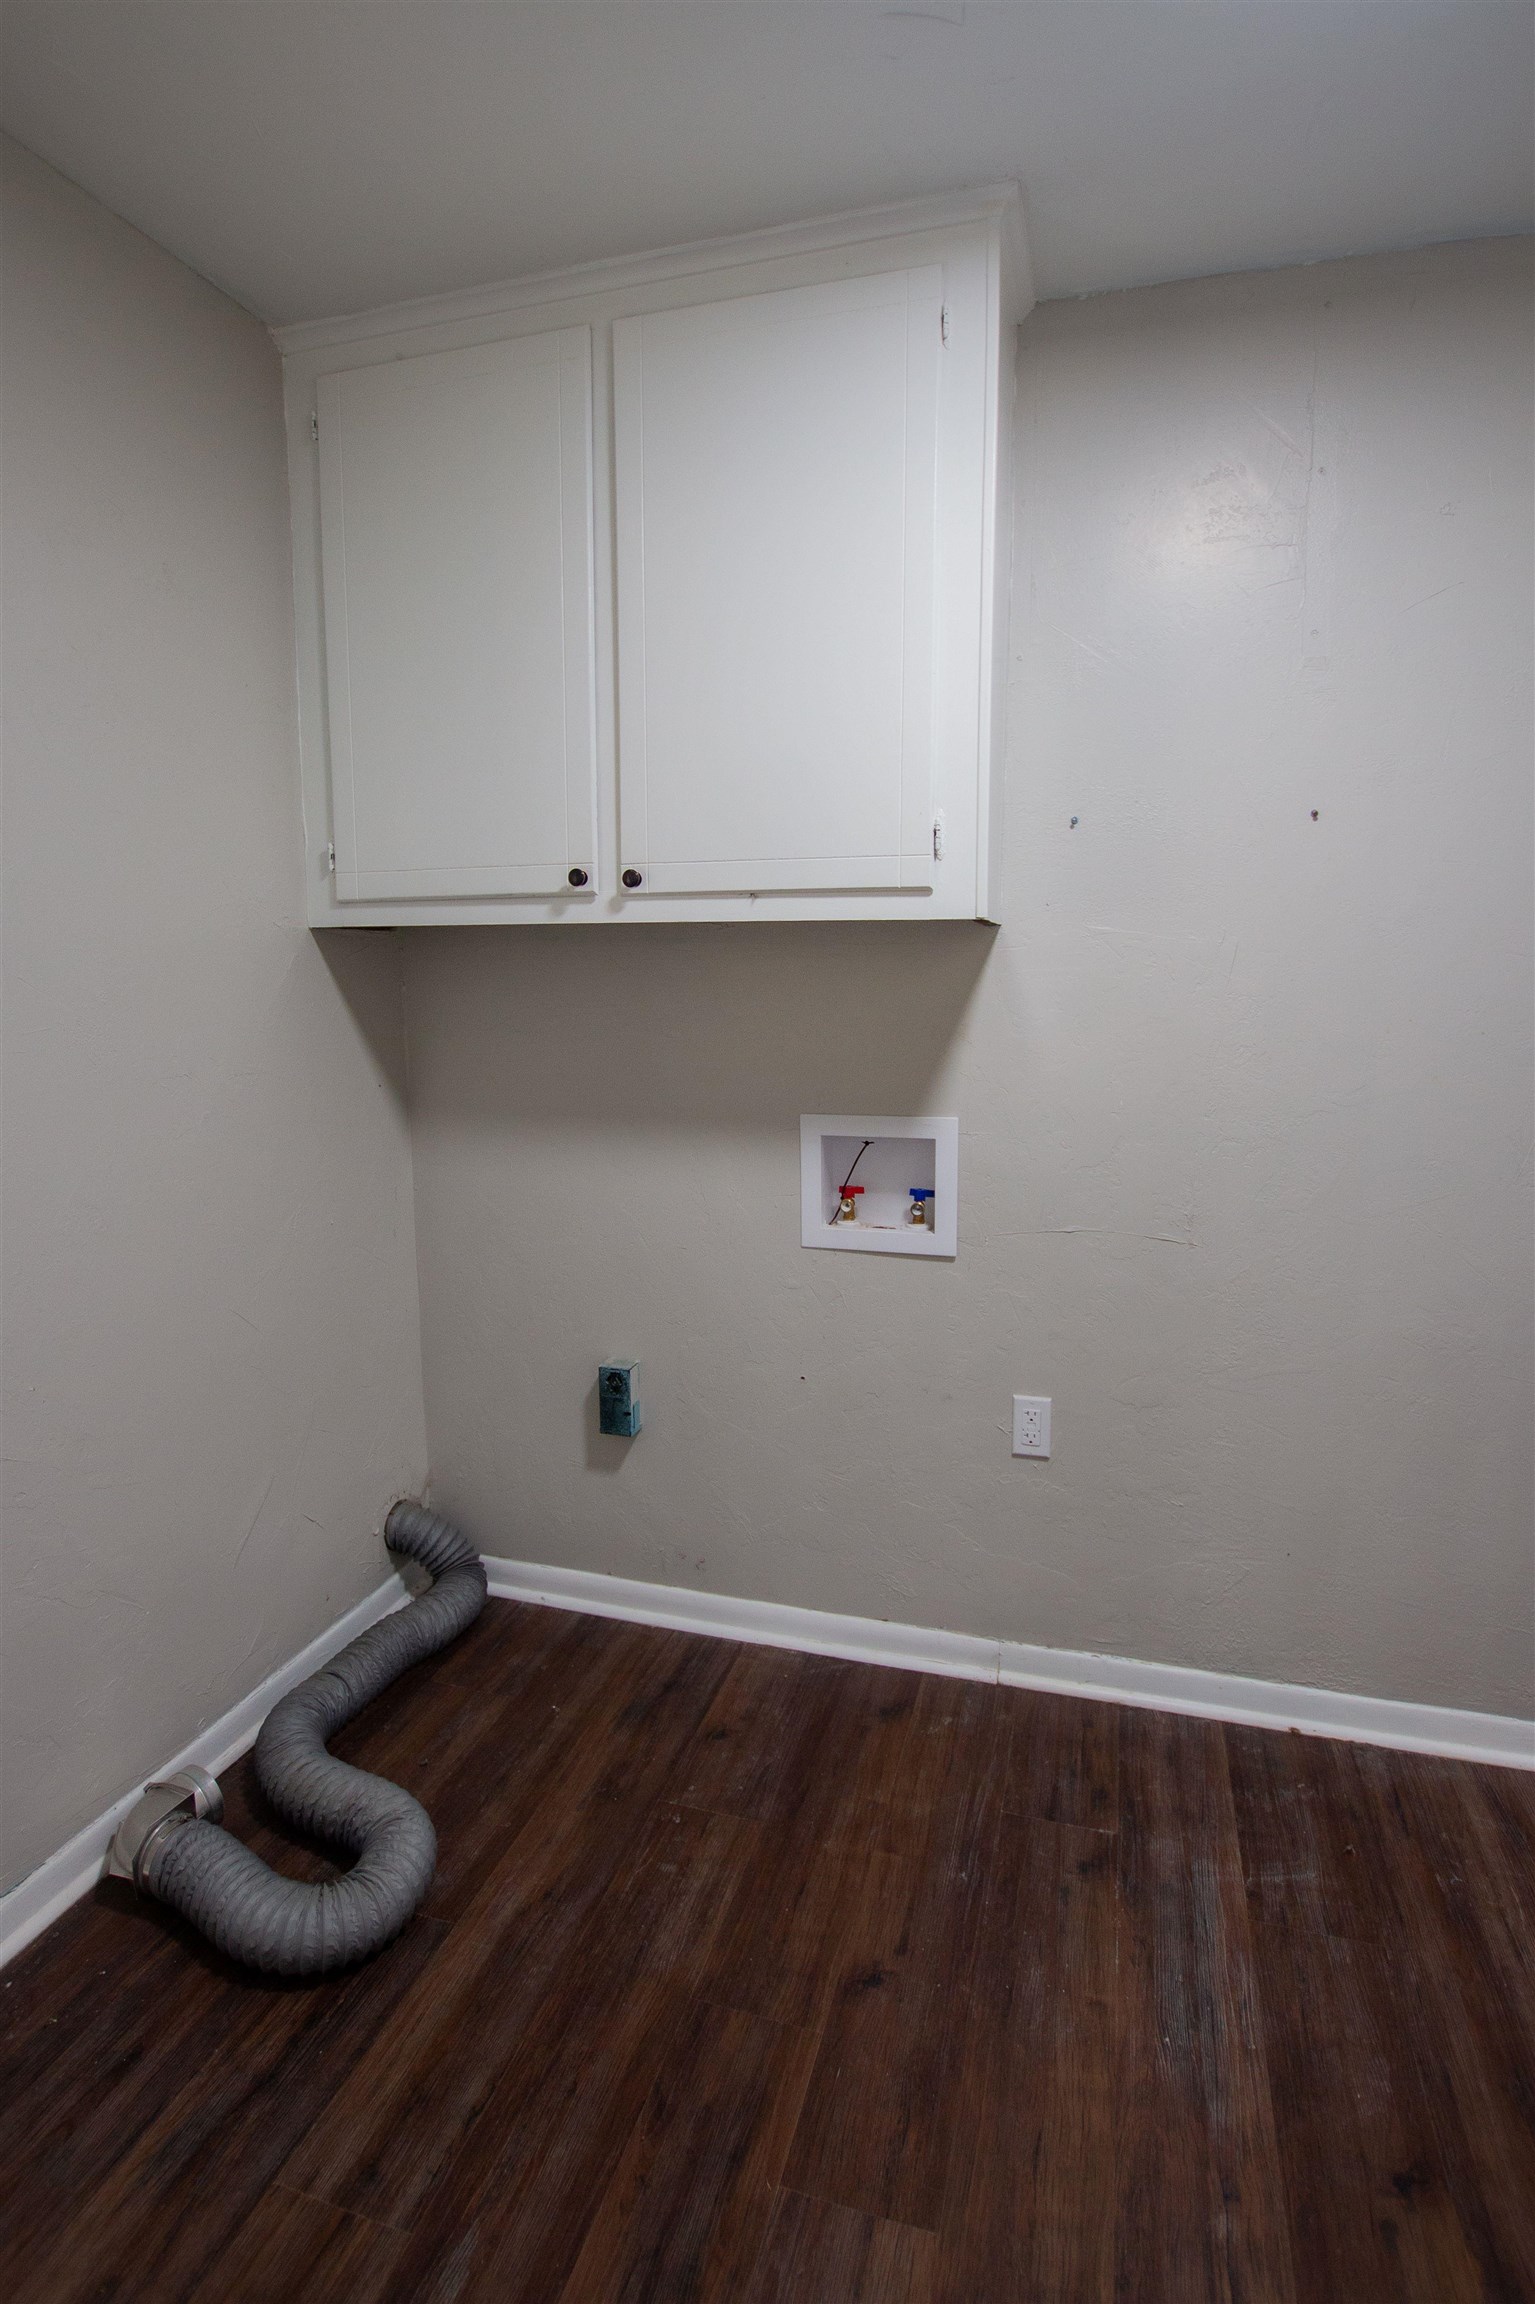
Utility Room
1 Living Area
|
KITCHEN EQUIPMENT
Elec Range/Oven
Microwave
Dishwasher
Disposal
Pantry
|
FENCING
Chain Link Fence
|
DRIVEWAY
Concrete
|
ExistingStructures
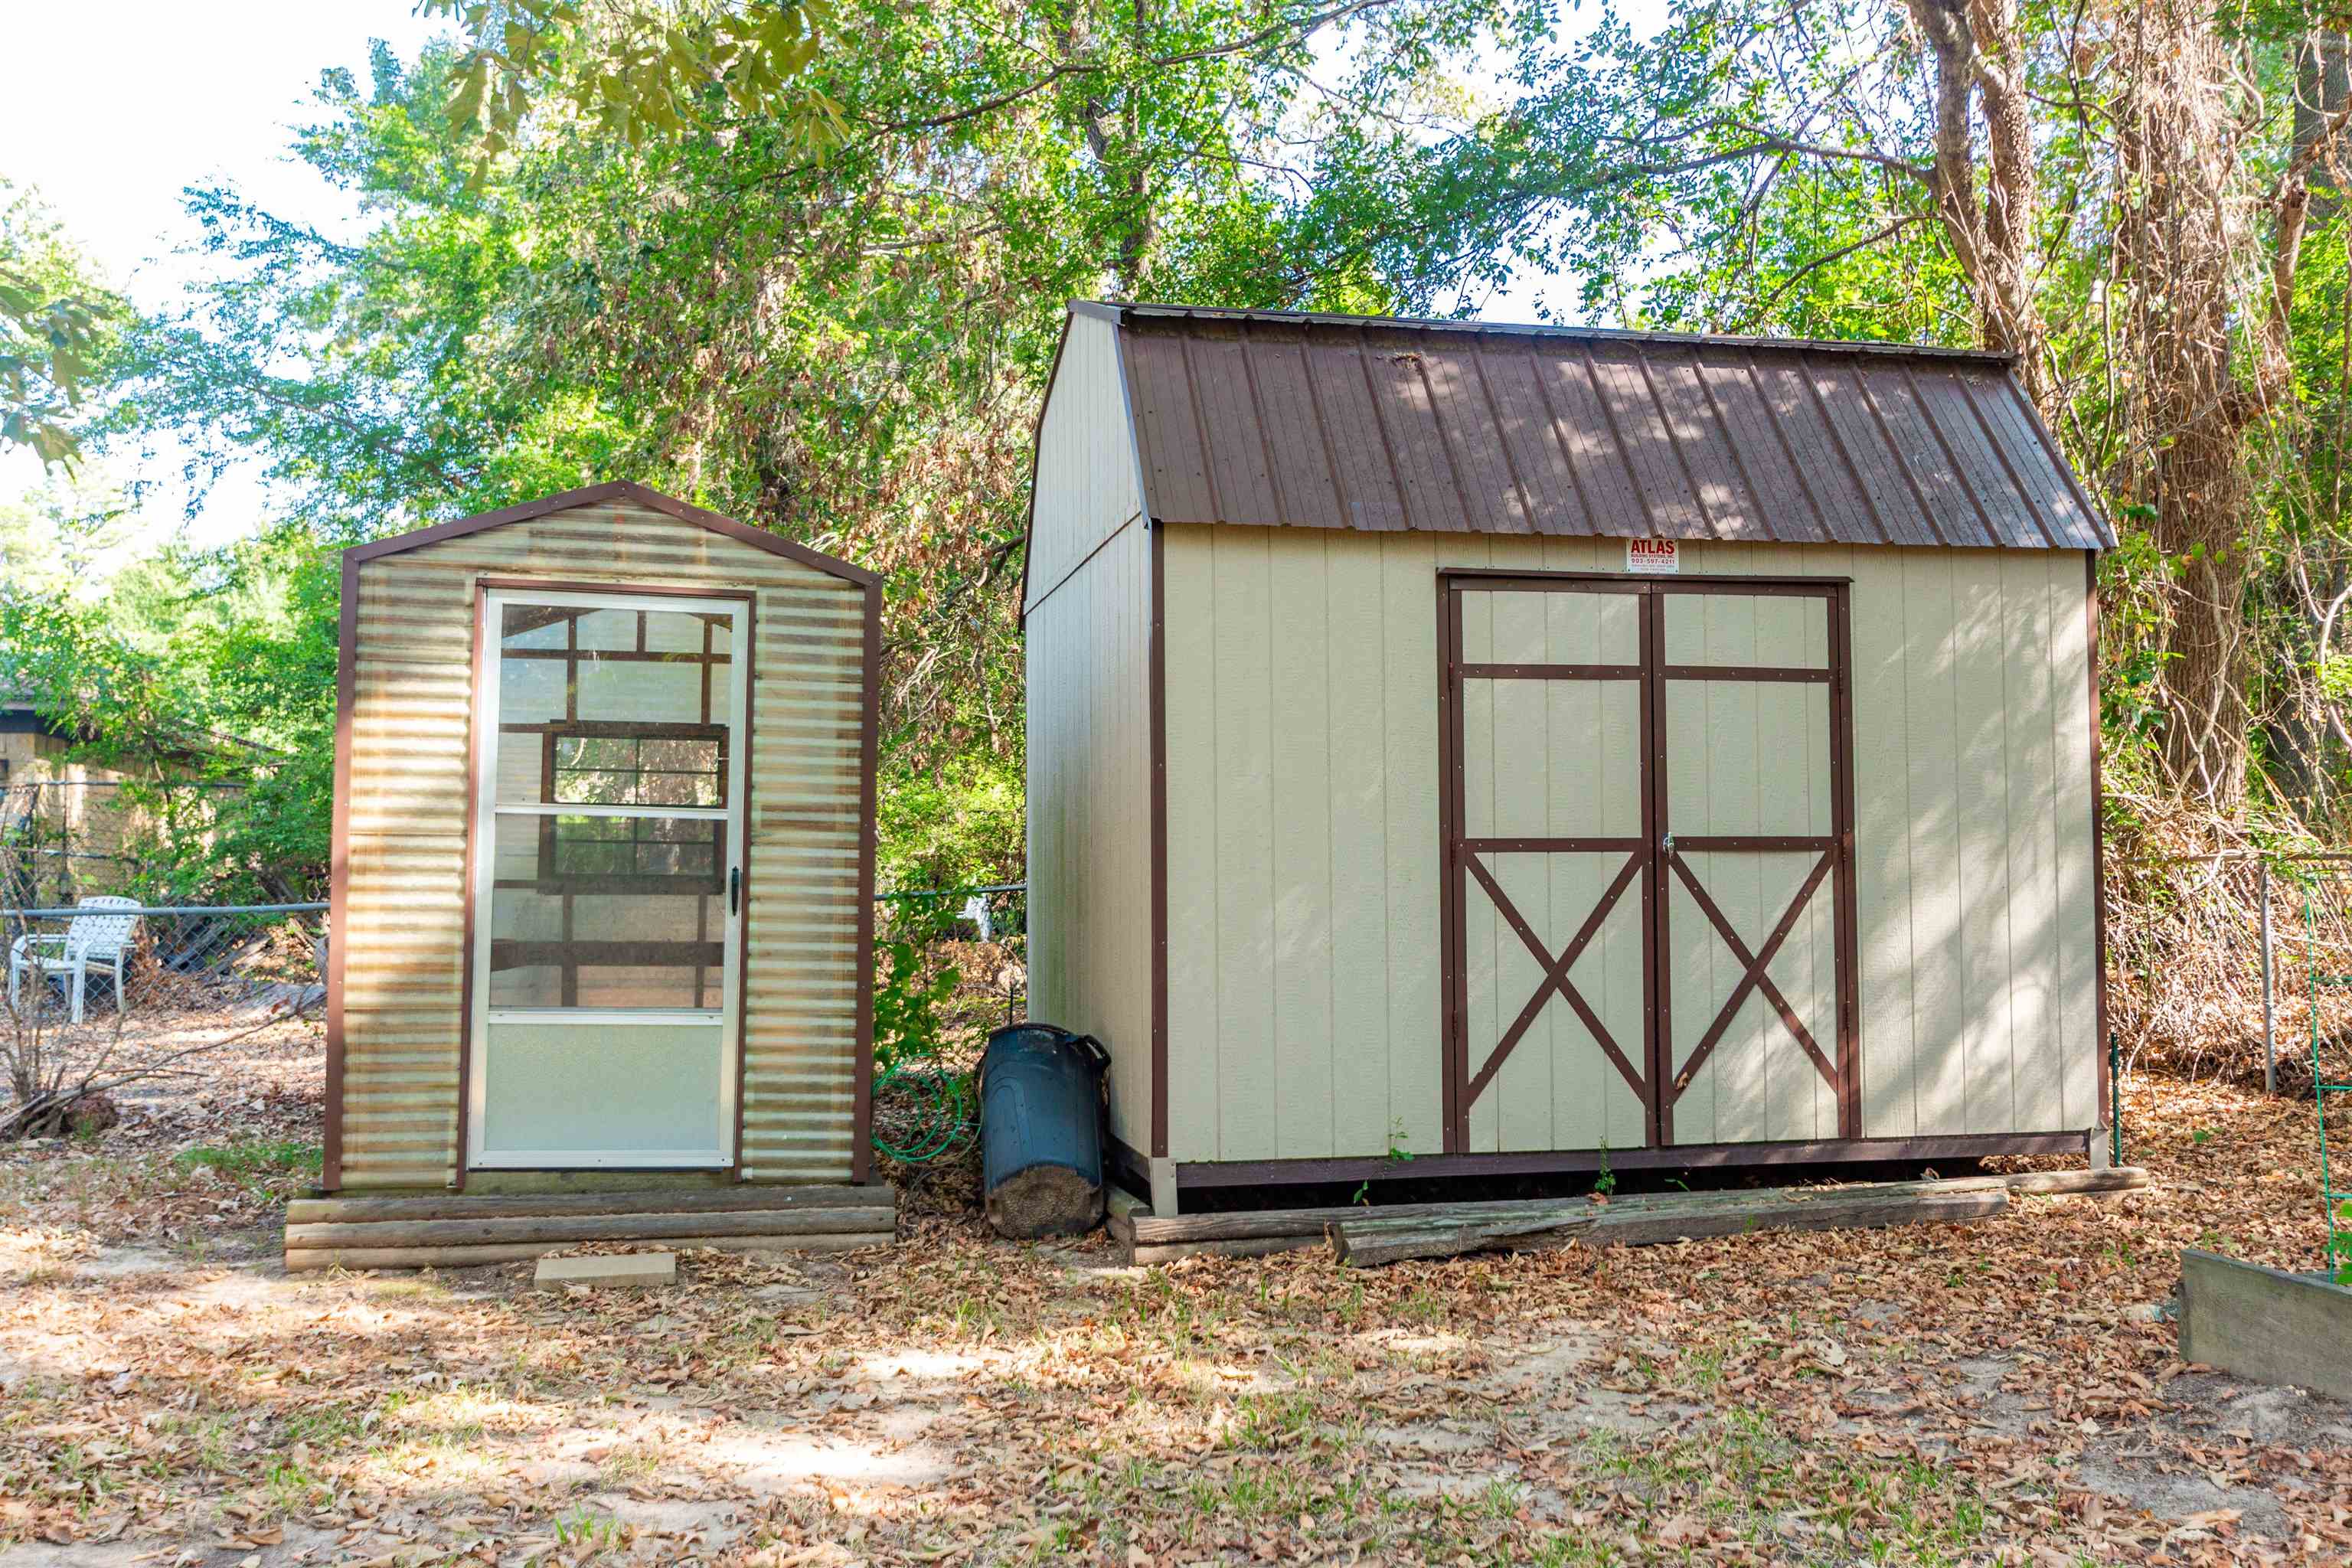
Storage Buildings
|
UTILITY TYPE
Electric
|
CONSTRUCTION
Slab Foundation
|
UTILITY TYPE
Gas
Cable Available
|
ExteriorFeatures
Storage Building
Patio Covered
Security Lighting
Gutter(s)
|
Courtesy: • RE/MAX PROFESSIONALS • 903-561-2600 
Users may not reproduce or redistribute the data found on this site. The data is for viewing purposes only. Data is deemed reliable, but is not guaranteed accurate by the MLS or LAAR.
This content last refreshed on 09/20/2026 02:15 AM. Some properties which appear for sale on this web site may subsequently have sold or may no longer be available.
