7678 Fm 2879 |
|
| Price: | $875,000 |
| Property Type: | Residential |
| MLS #: | 20266630 |
| County: | Hallsville Isd 223 |
| Year Built: | 2019 |
| Bedrooms: | Three |
| Bathrooms: | Two |
| 1/2 Bathrooms: | 1 |
| Square Feet: | 3301 |
| Garage: | 2 |
| Acres: | 1.5 |
| Elementary School: | Hallsville ISD |
| Middle School: | Hallsville ISD |
| High School: | Hallsville ISD |
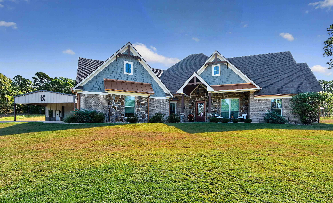
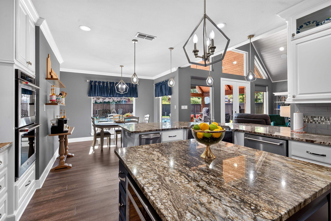
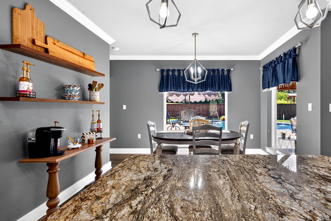
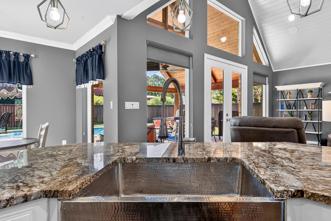
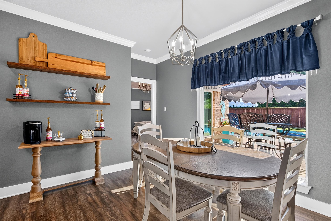
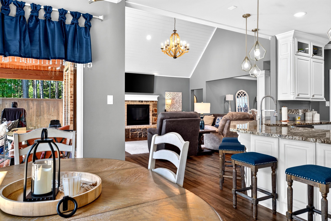
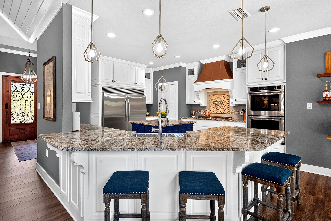
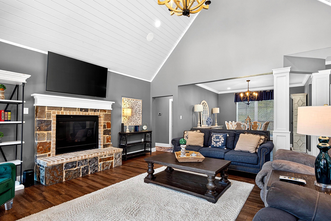
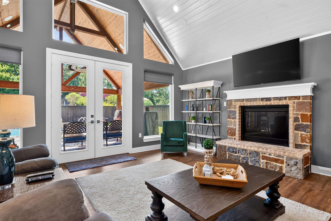
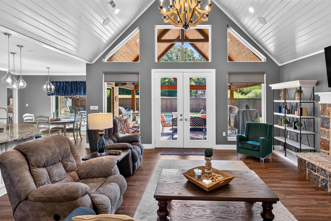
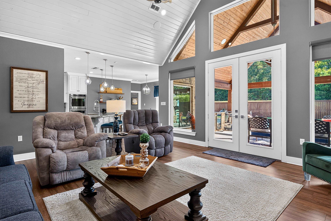
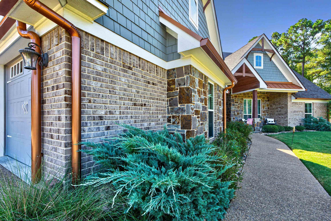
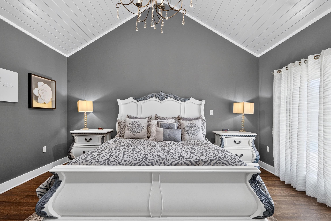
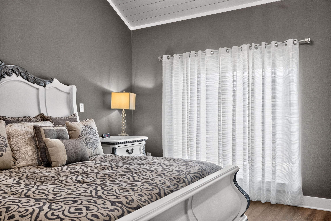
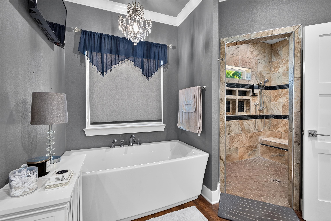
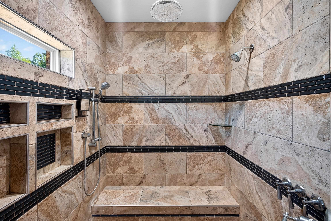
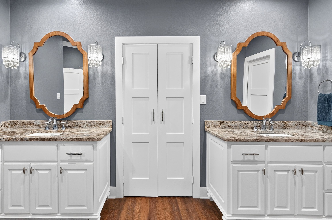
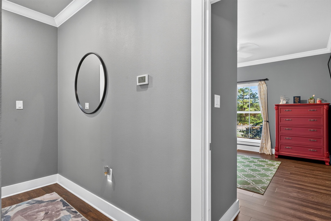
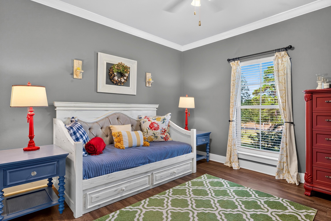
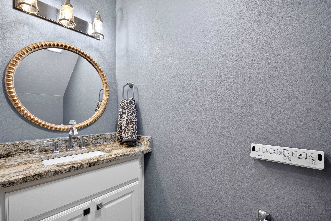
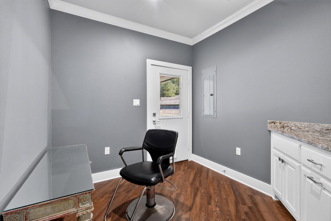
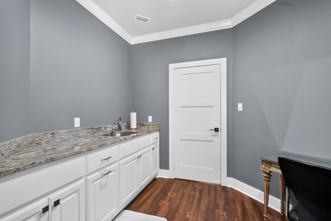
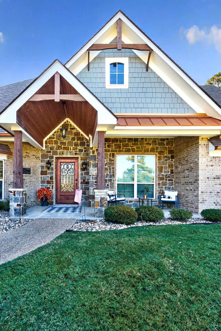
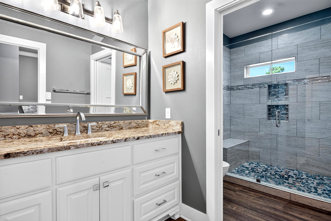
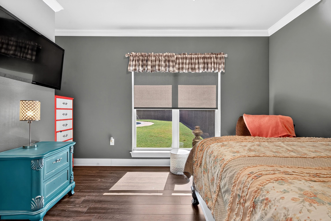
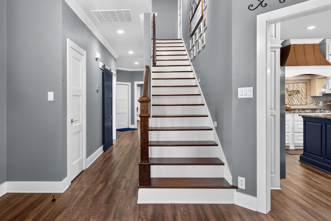
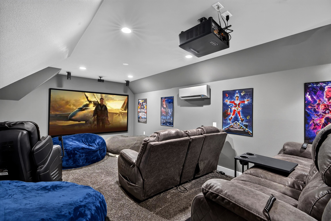
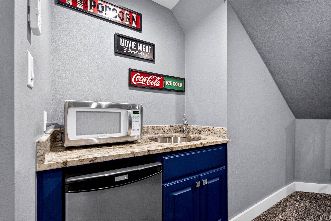
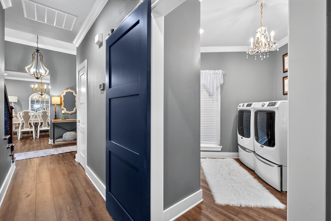
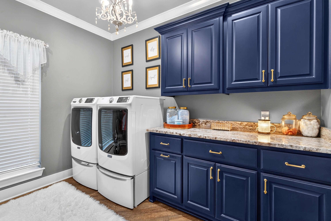
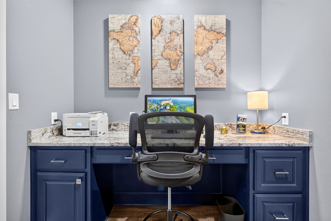
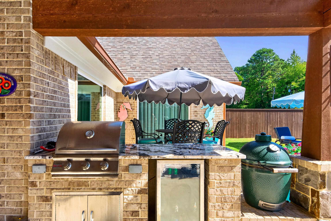
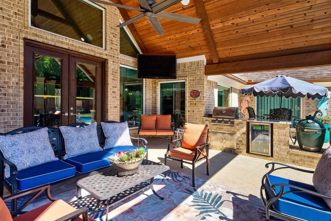
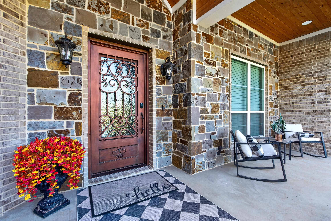
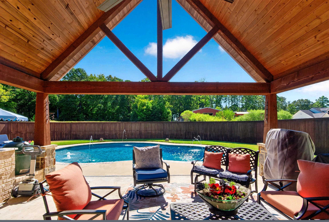
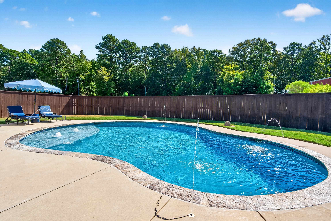
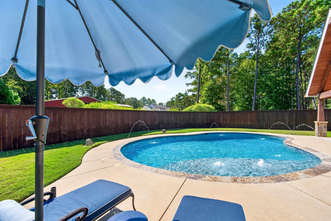
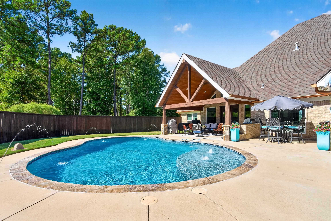
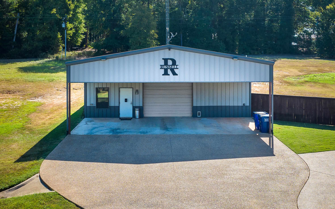
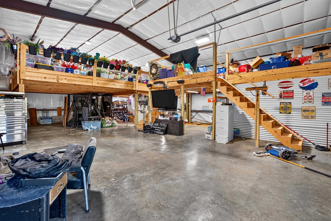
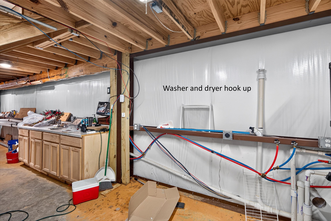
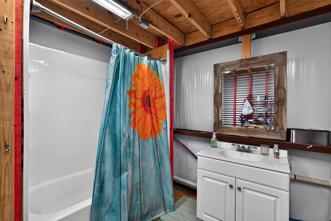
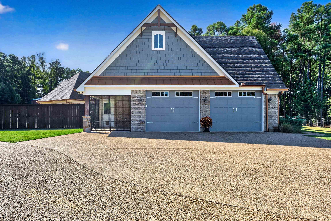
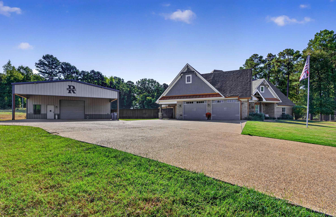
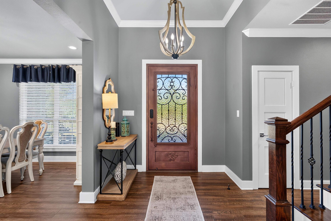
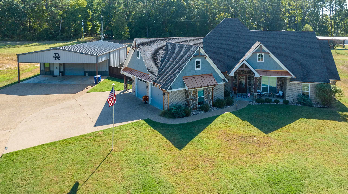
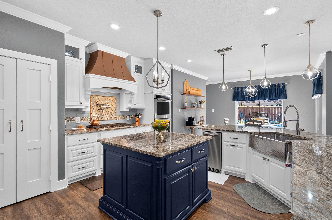
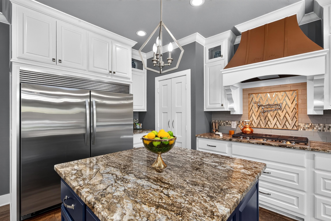
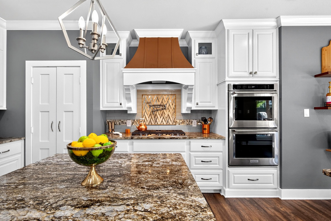
| A Rare Find in Hallsville ISD! Featured in the 2019 Parade of Homes, sitting on 1.5 acres, this 3 bedroom, 2.5 bath home offers 3,301 square feet of comfortable living space. Built in 2019, the home features Happy Feet cork-bottom luxury vinyl flooring(reducing foot and joint fatigue), granite countertops, a pot filler in the kitchen, and filtered water throughout. There’s a smaller room that is ideal for crafts, hobbies, pets or a home office and has its own outside fenced area. Upstairs you will find a spacious bonus room that serves as a great theater/media room. Outside there’s a gas grill, beverage fridge, expansive covered patio and a beautiful gunite pool, creating the perfect setting for relaxing and entertaining. For those needing serious workspace, storage, or room for hobbies, the 40x50 heated and cooled workshop is an exceptional feature. The workshop includes its own bathroom and is complemented by a generous 20x40 carport, offering plenty of room for vehicles, equipment, recreational toys, or projects. The home is equipped with a 500-gallon propane tank, which services the heating system, fireplace and generator. With its combination of spacious living, 1.5 acres, pool, and a heated and cooled workshop, this property offers the flexibility and functionality that is hard to find, all in Hallsville ISD. | |
|
Heating Central Gas
|
Cooling
Central Electric
|
InteriorFeatures
Partial Curtains
Shades/Blinds
Carpeting
Vinyl Flooring
High Ceilings
Security System Owned
Smoke Detectors
|
Fireplaces
Gas Starter
|
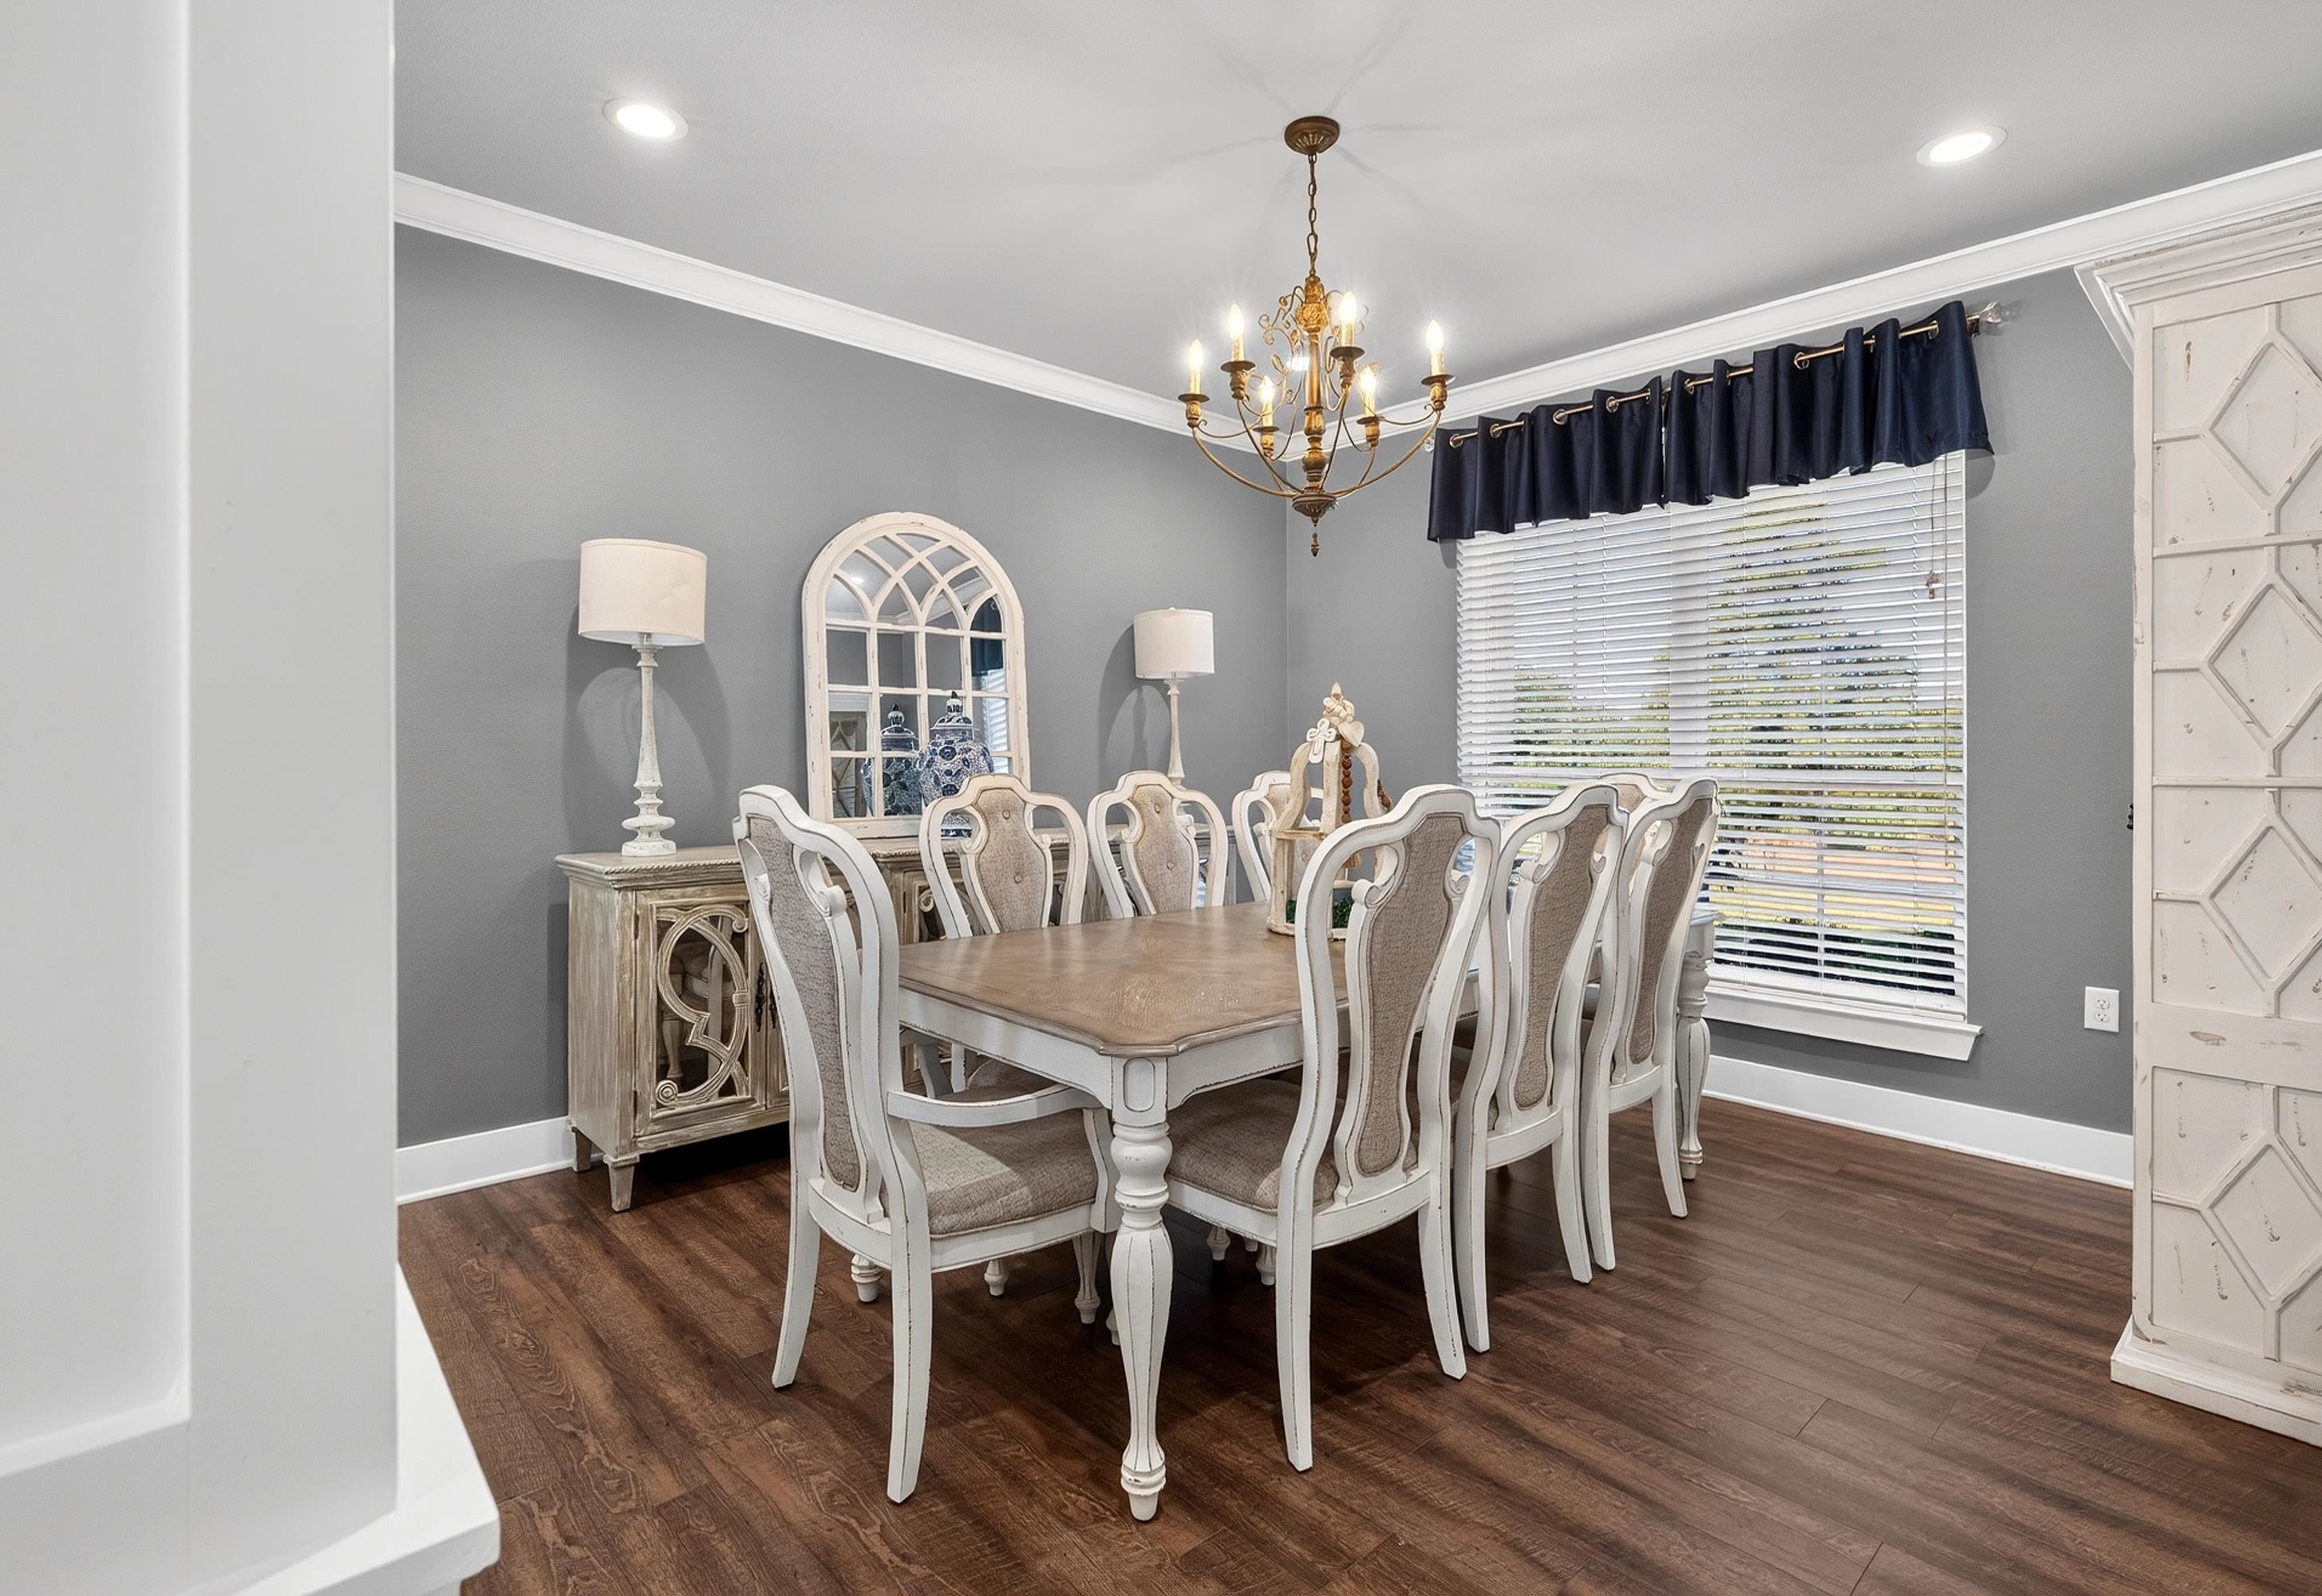
DiningRoom
Separate Formal Dining
Kitchen/Eating Combo
|
CONSTRUCTION
Brick
|
WATER/SEWER
Aerobic Septic System
Well
|
Style
Traditional
|
ROOM DESCRIPTION
Family Room
Utility Room
Bonus Room
1 Living Area
|
KITCHEN EQUIPMENT
Double Oven
Cooktop-Gas
Microwave
Dishwasher
Pantry
|
POOL/SPA
Gunite Pool
|
FENCING
Wood Fence
|
DRIVEWAY
Concrete
|
ExistingStructures
Work Shop
|
CONSTRUCTION
Slab Foundation
|
UTILITY TYPE
COOP Electric
Propane
High Speed Internet Avail
|
ExteriorFeatures
Auto Sprinkler
Outside BBQ Grill
Patio Open
Patio Covered
Security Lighting
Gutter(s)
|
Courtesy: • SUMMERS COOK & COMPANY • 903-757-8686 
Users may not reproduce or redistribute the data found on this site. The data is for viewing purposes only. Data is deemed reliable, but is not guaranteed accurate by the MLS or LAAR.
This content last refreshed on 09/20/2026 12:45 AM. Some properties which appear for sale on this web site may subsequently have sold or may no longer be available.
