1610 Springdale St. |
|
| Price: | $279,000 |
| Property Type: | Residential |
| MLS #: | 20266821 |
| County: | Pine Tree Isd |
| Year Built: | 1974 |
| Bedrooms: | Three |
| Bathrooms: | Two |
| 1/2 Bathrooms: | 1 |
| Square Feet: | 2338 |
| Garage: | 2 |
| Acres: | 0.39 |
| Elementary School: | Pine Tree ISD |
| Middle School: | Pine Tree ISD |
| High School: | Pine Tree ISD |
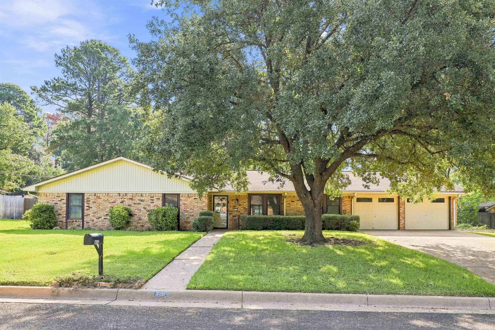
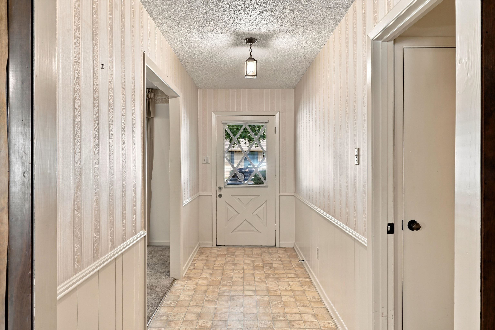
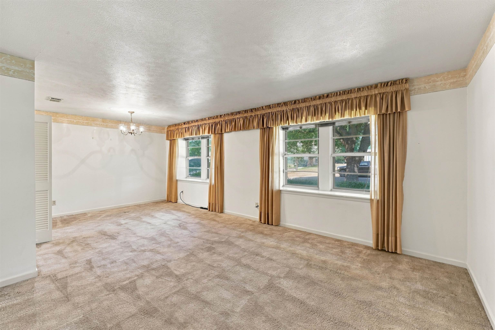
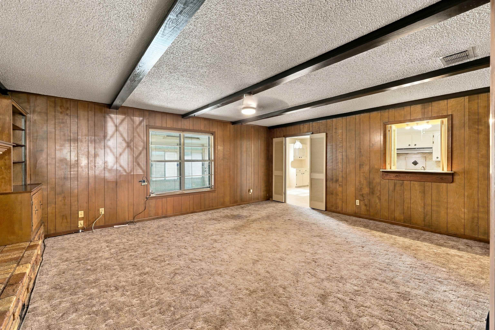
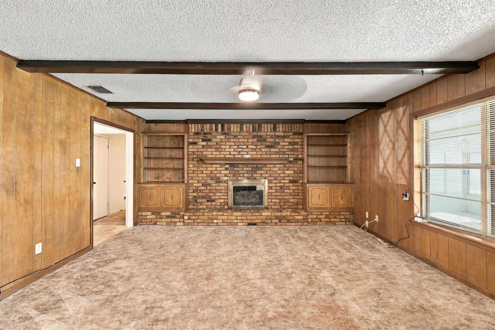
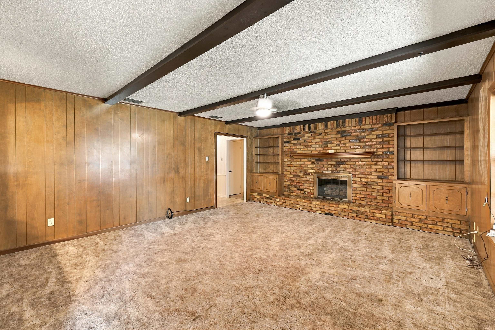
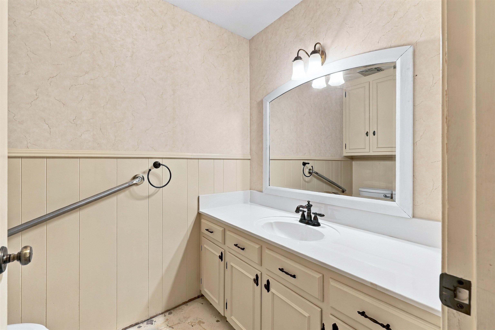
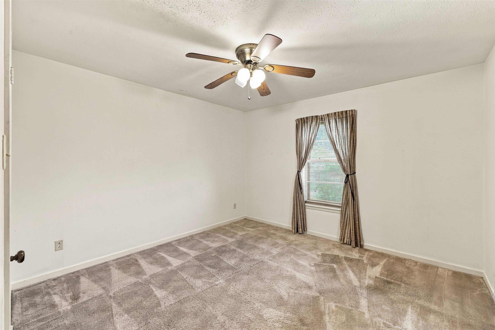
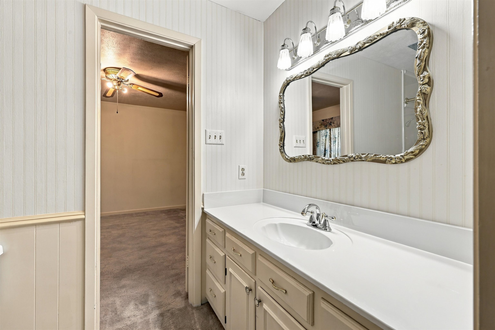
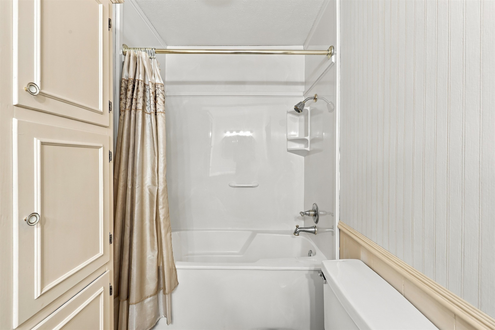
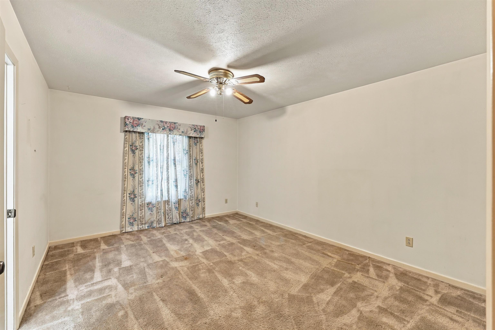
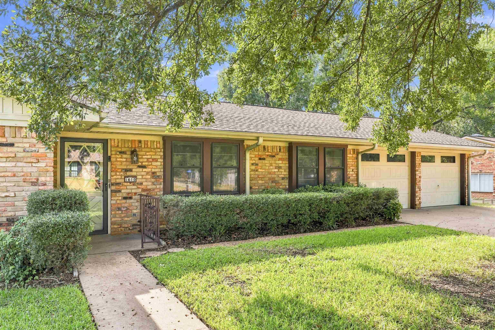
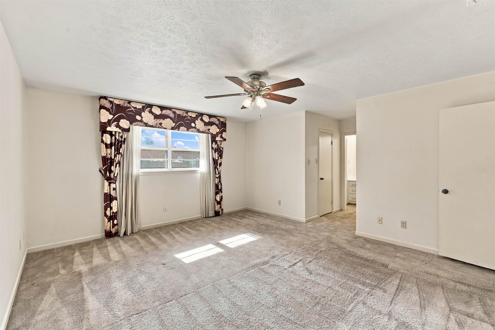
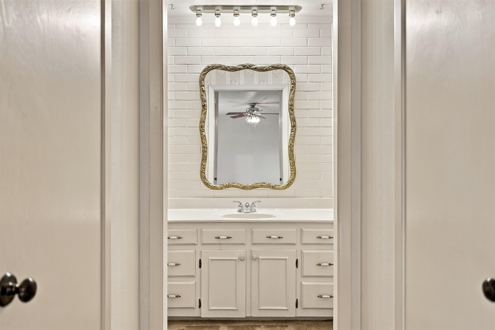
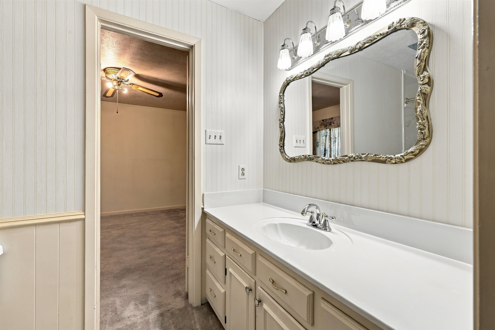
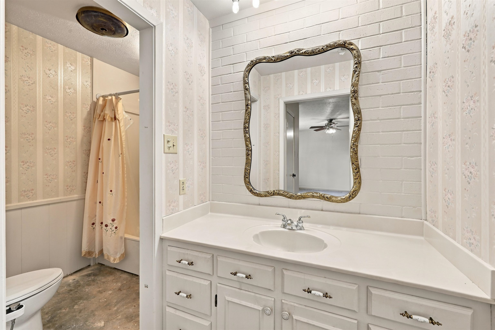
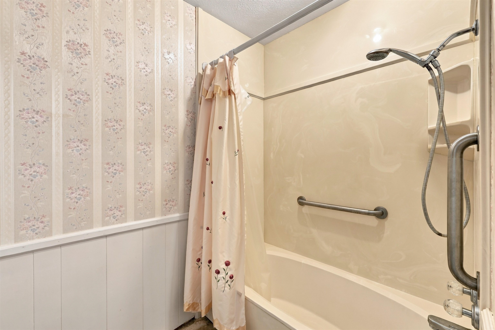
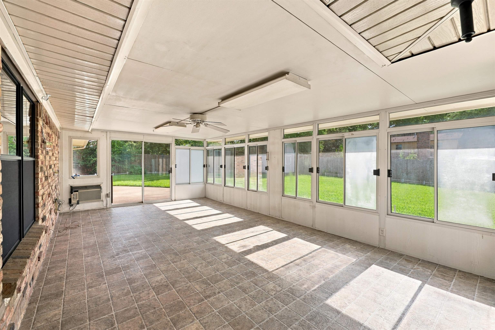
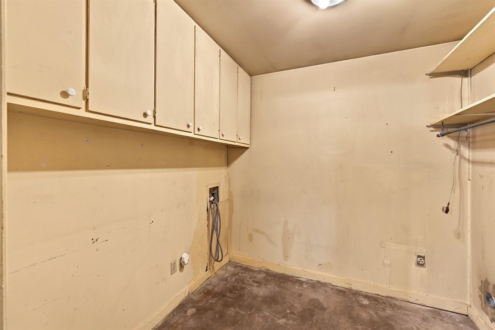
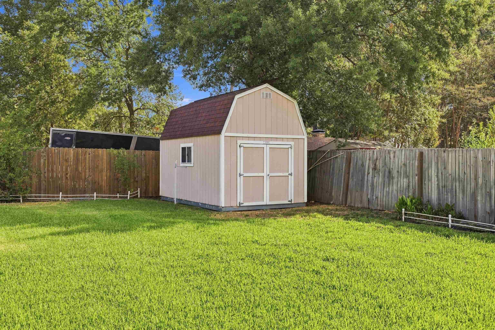
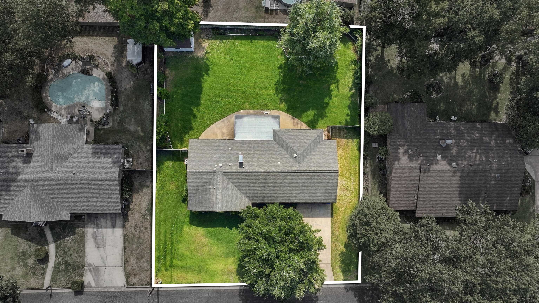
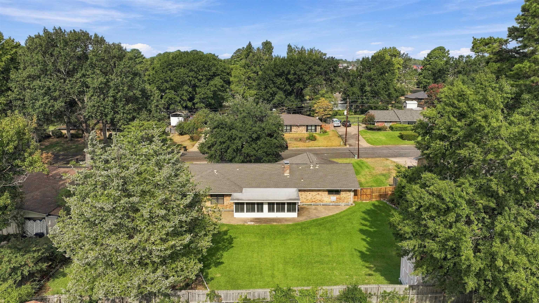
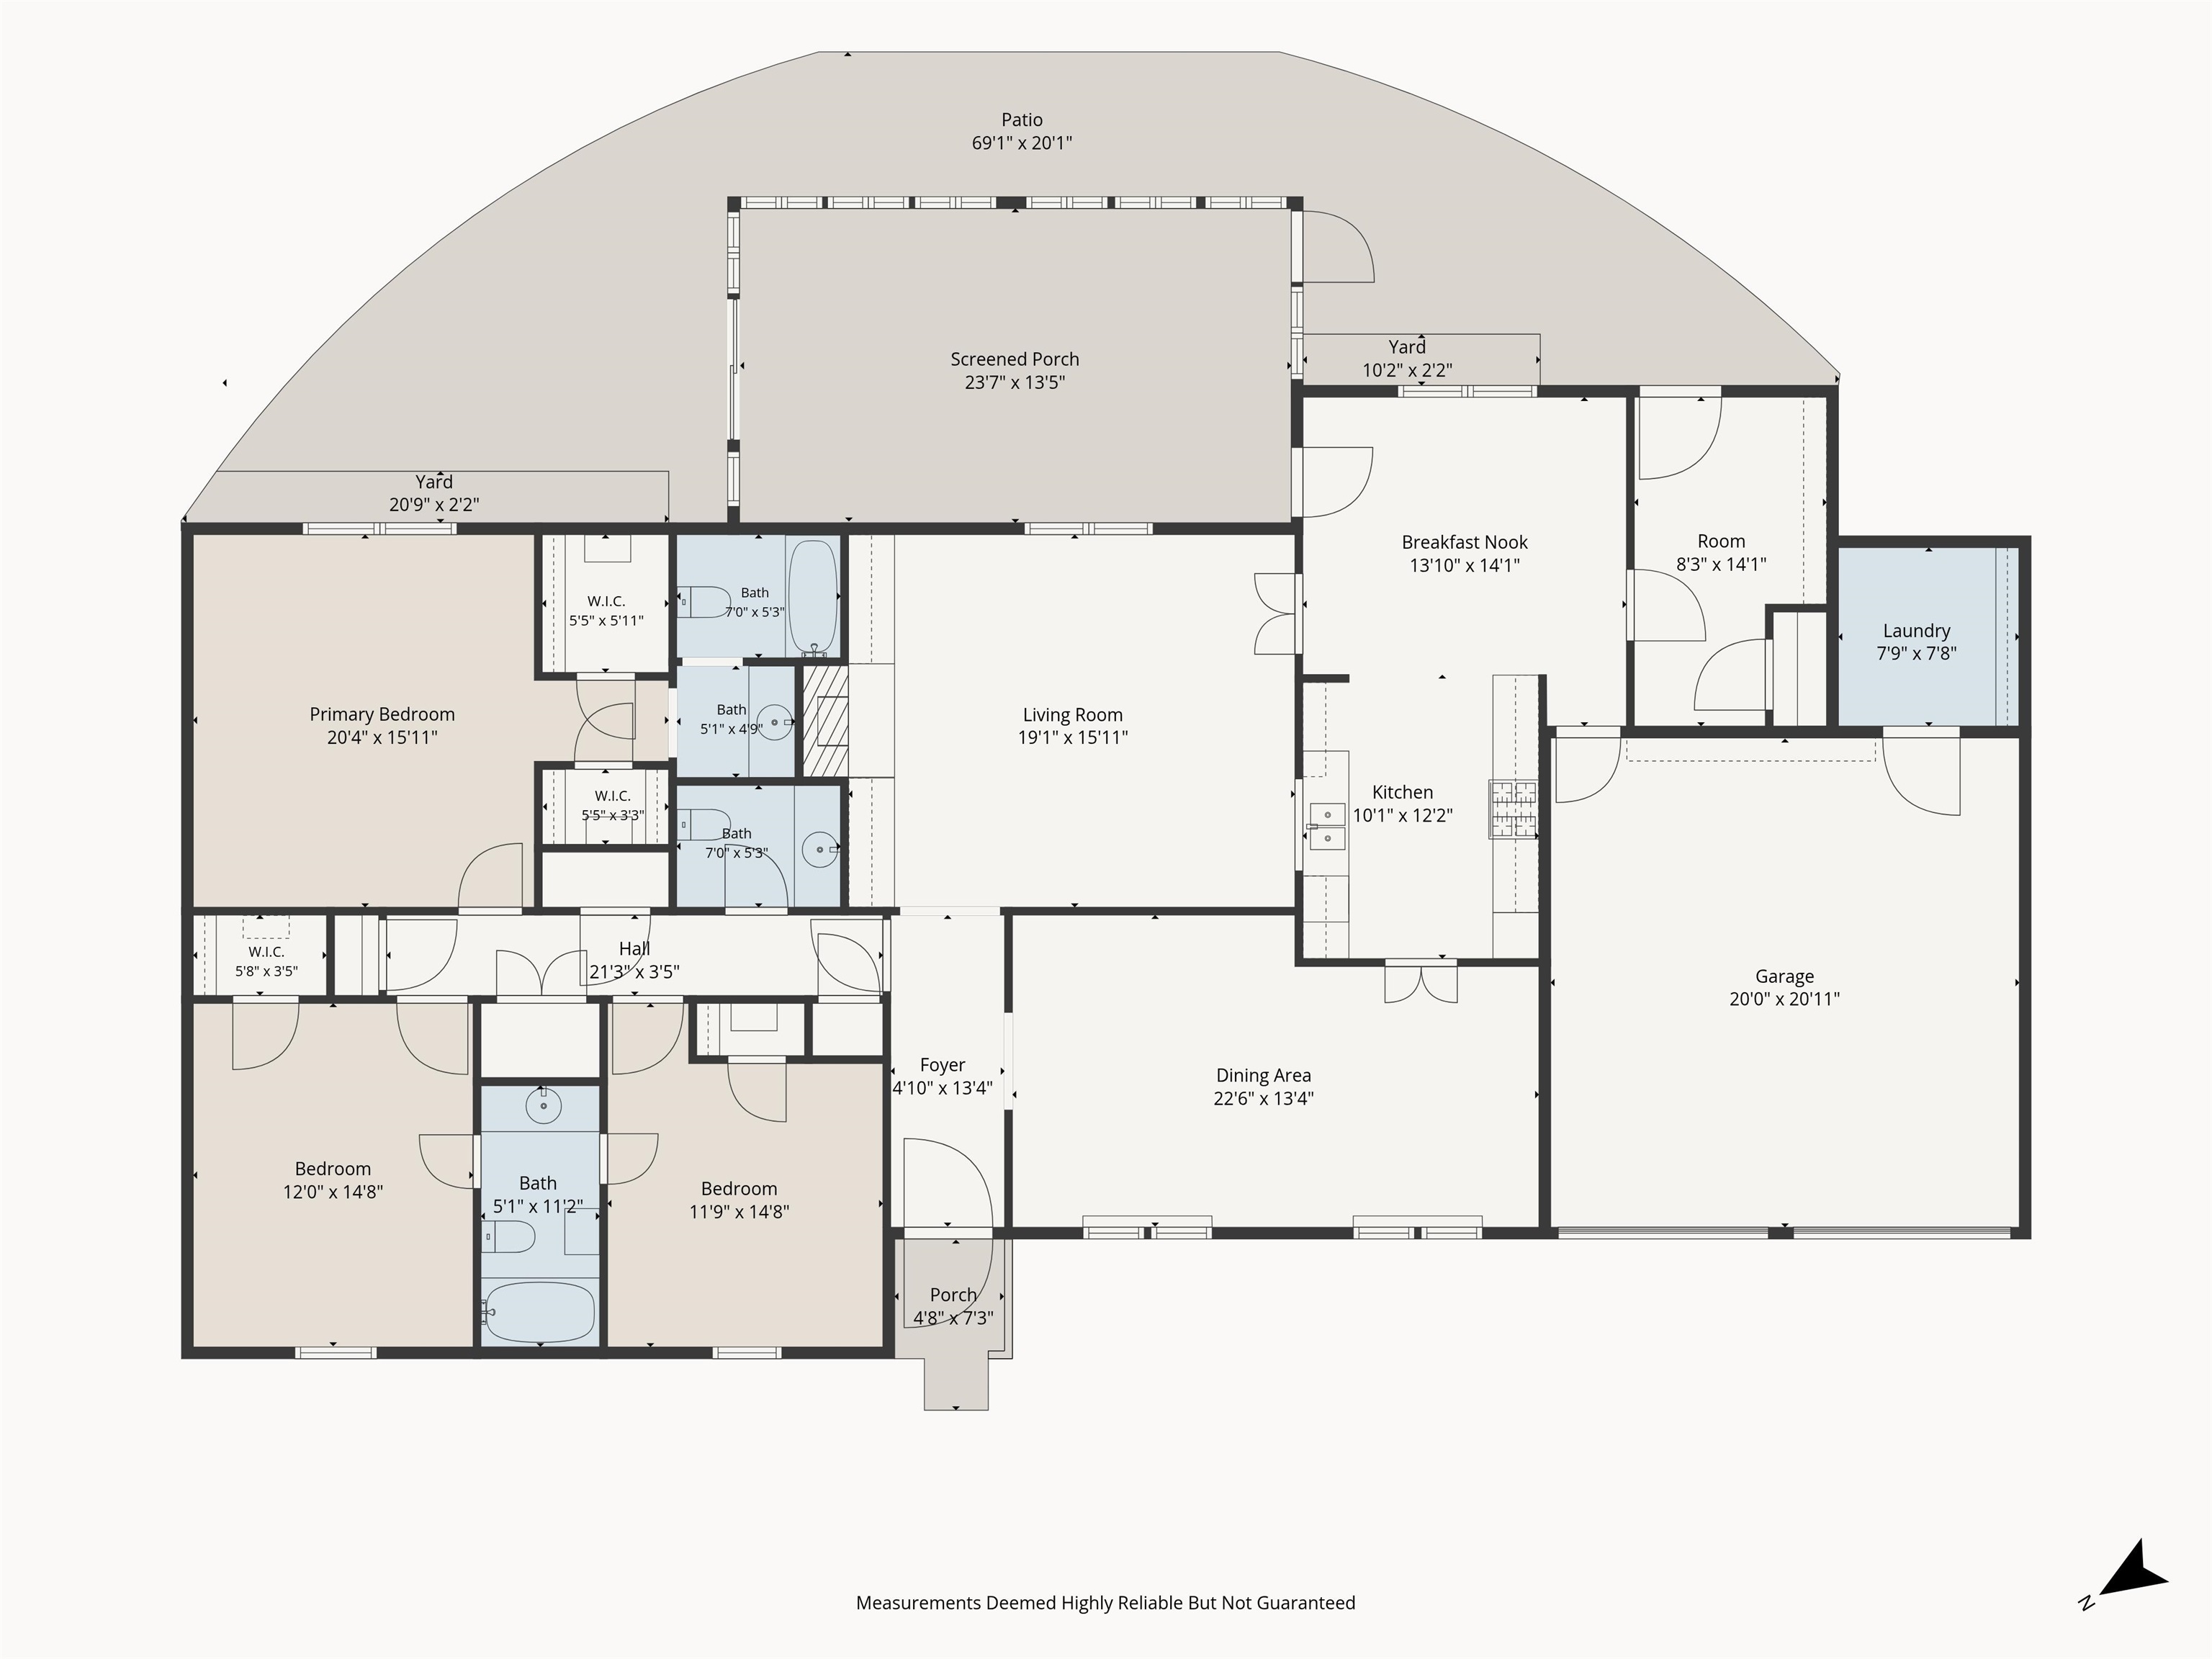
| Offering 2,338 square feet of living space plus an approximately 317-square-foot screened porch, this spacious home in Pine Tree ISD sits on approximately 0.39 acres. The floor plan offers three bedrooms, two full bathrooms plus a half bath, generous living spaces and an abundance of storage. The spacious primary suite features two walk-in closets, a dedicated vanity/dressing area, and a distinctive painted-brick accent wall that adds character to the space. The secondary bedrooms are generously sized, with a convenient Jack-and-Jill bath arrangement. At the heart of the home, the kitchen opens to the breakfast nook and large living room, creating an easy flow for everyday living and entertaining. Just off the kitchen is a versatile built-in storage/pantry space with custom cabinetry, offering approximately 116 square feet of additional functional space. An expansive formal dining/family room offers nearly 300 square feet of flexible space for entertaining, family gatherings, or additional living space. One of the standout features is the approximately 317-square-foot screened porch, providing an exceptional additional area for relaxing, entertaining, or enjoying the outdoors. The expansive patio and fenced yard offer even more outdoor living space. Additional features include a two-car garage, storage building with electricity, sprinkler system, granite countertops, instant hot-water system, wood burning fireplace, 2017 roof and 2018 HVAC. Bathroom floors have already been removed, leaving a clean slate for the new owner to complete the updates to their own taste. The property is being sold as-is. The combination of generous room sizes, abundant storage, a large screened porch, and a spacious lot gives this home a lot of flexibility for its next owner. | |
|
Heating Central Gas
|
Cooling
Central Electric
|
InteriorFeatures
Partial Curtains
Carpeting
Paneling
Ceiling Fan
Attic Stairs
Blinds
Laminate Flooring
|
Fireplaces
One Woodburning
|
DiningRoom
Formal Living Combo
|
CONSTRUCTION
Brick
Alum/Vinyl Siding
|
WATER/SEWER
Public Sewer
|
Style
Ranch
|
ROOM DESCRIPTION
Separate Formal Living
Sunroom
|
KITCHEN EQUIPMENT
Double Oven
Cooktop-Electric
Dishwasher
Disposal
Vent Fan
Pantry
|
FENCING
Wood Fence
|
DRIVEWAY
Concrete
|
ExistingStructures
Storage Buildings
|
CONSTRUCTION
Slab Foundation
|
UTILITY TYPE
High Speed Internet Avail
Cable Available
|
ExteriorFeatures
Auto Sprinkler
Storage Building
Screened Porch
Sprinkler System
Security Lighting
Gutter(s)
|
LAND FEATURES
Paved Interior Roads
|







Courtesy: Bogenschutz, Rachel • SUGAR MAGNOLIA PROPERTIES • 903-212-7766 
Users may not reproduce or redistribute the data found on this site. The data is for viewing purposes only. Data is deemed reliable, but is not guaranteed accurate by the MLS or LAAR.
This content last refreshed on 10/06/2026 04:45 PM. Some properties which appear for sale on this web site may subsequently have sold or may no longer be available.
