2103 Nueces Trail |
|
| Price: | $632,888 |
| Property Type: | Residential |
| MLS #: | 20267073 |
| County: | Lgv Isd 112 |
| Year Built: | 2026 |
| Bedrooms: | Four |
| Bathrooms: | Three |
| Square Feet: | 2779 |
| Garage: | 2 |
| Acres: | 0.24 |
| Elementary School: | Longview |
| Middle School: | Longview |
| High School: | Longview |
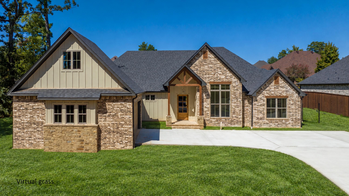
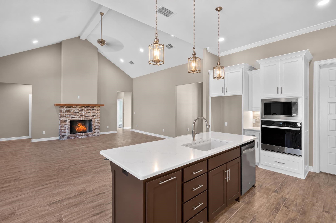
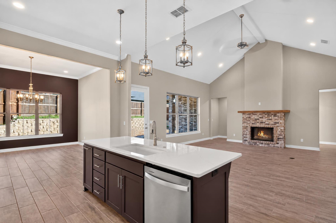
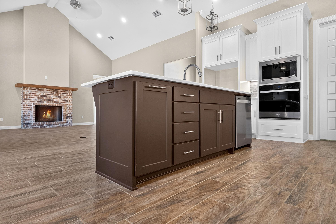
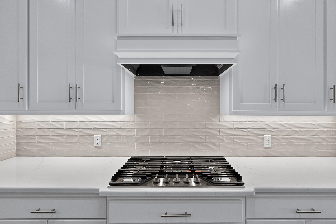
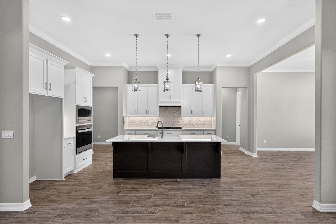
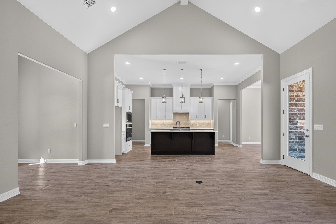
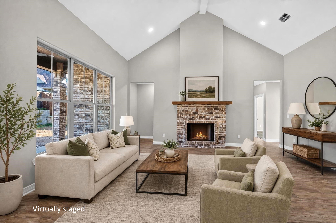
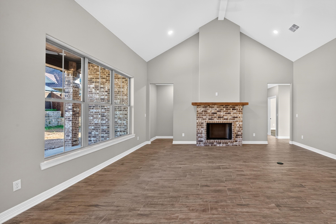
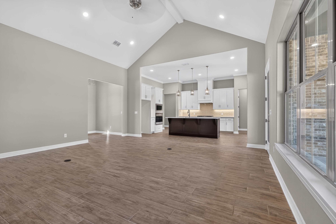
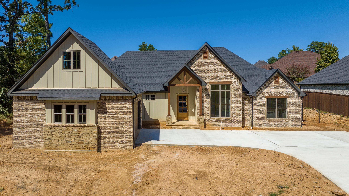
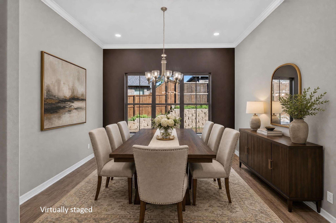
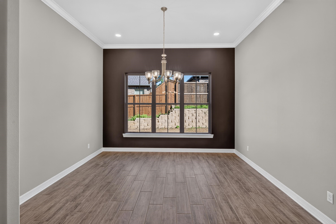
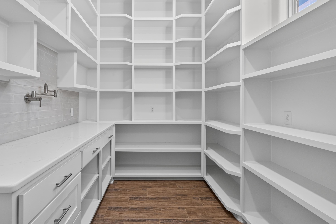
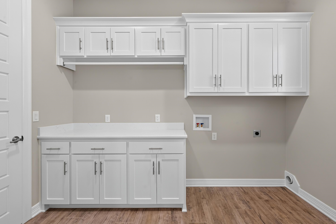
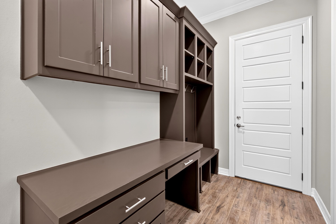
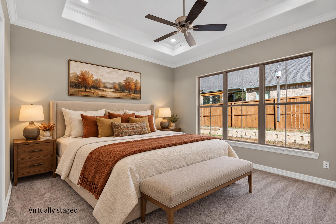
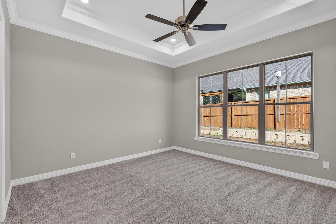
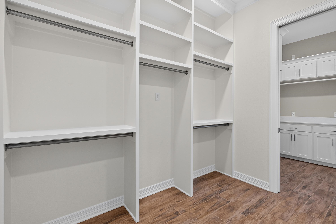
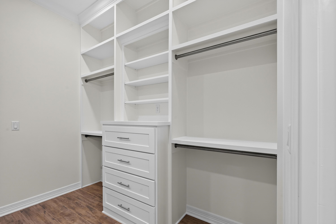
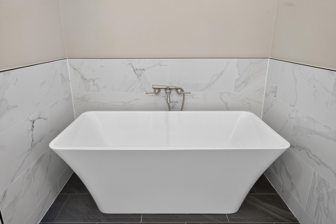
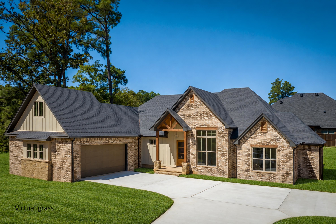
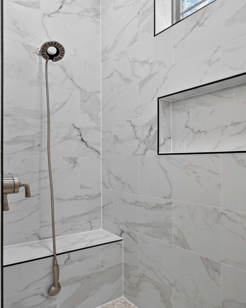
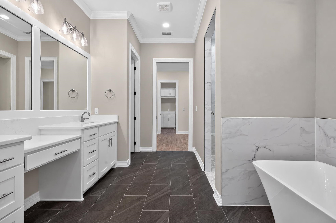
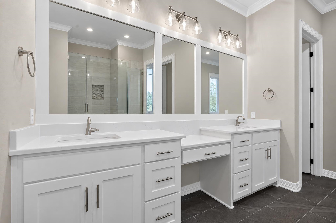
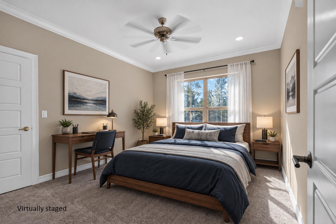
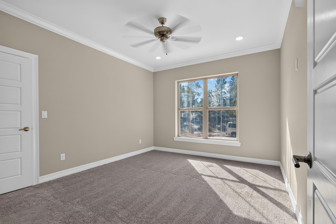
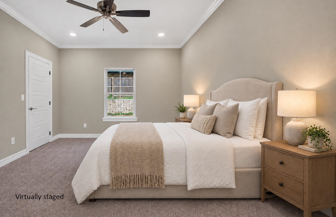
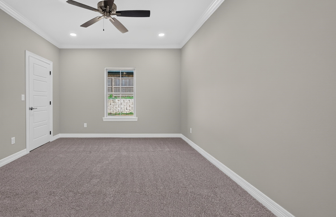
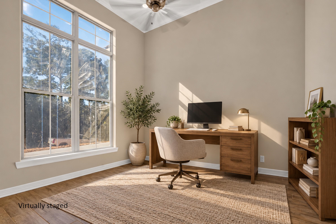
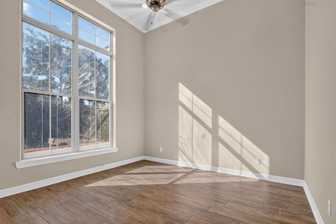
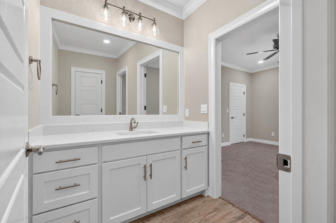
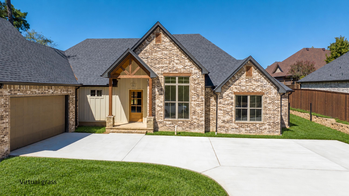
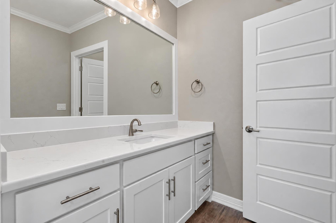
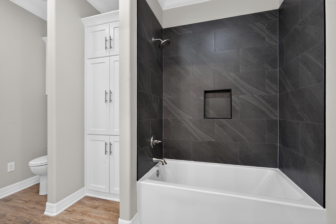
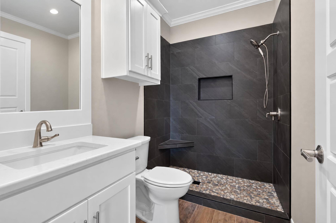
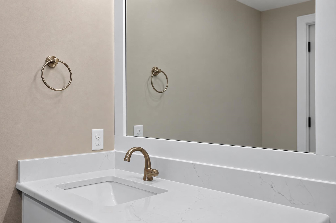
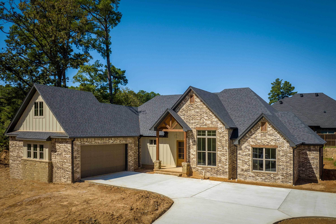
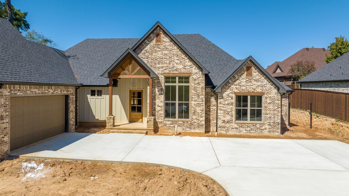
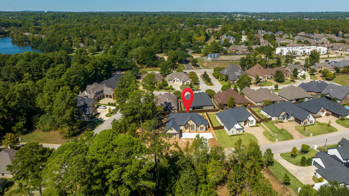
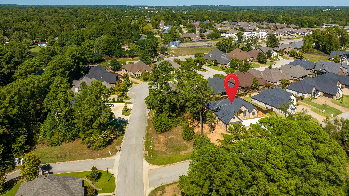
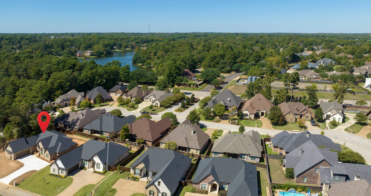
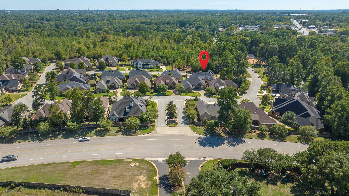
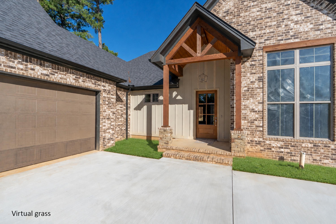
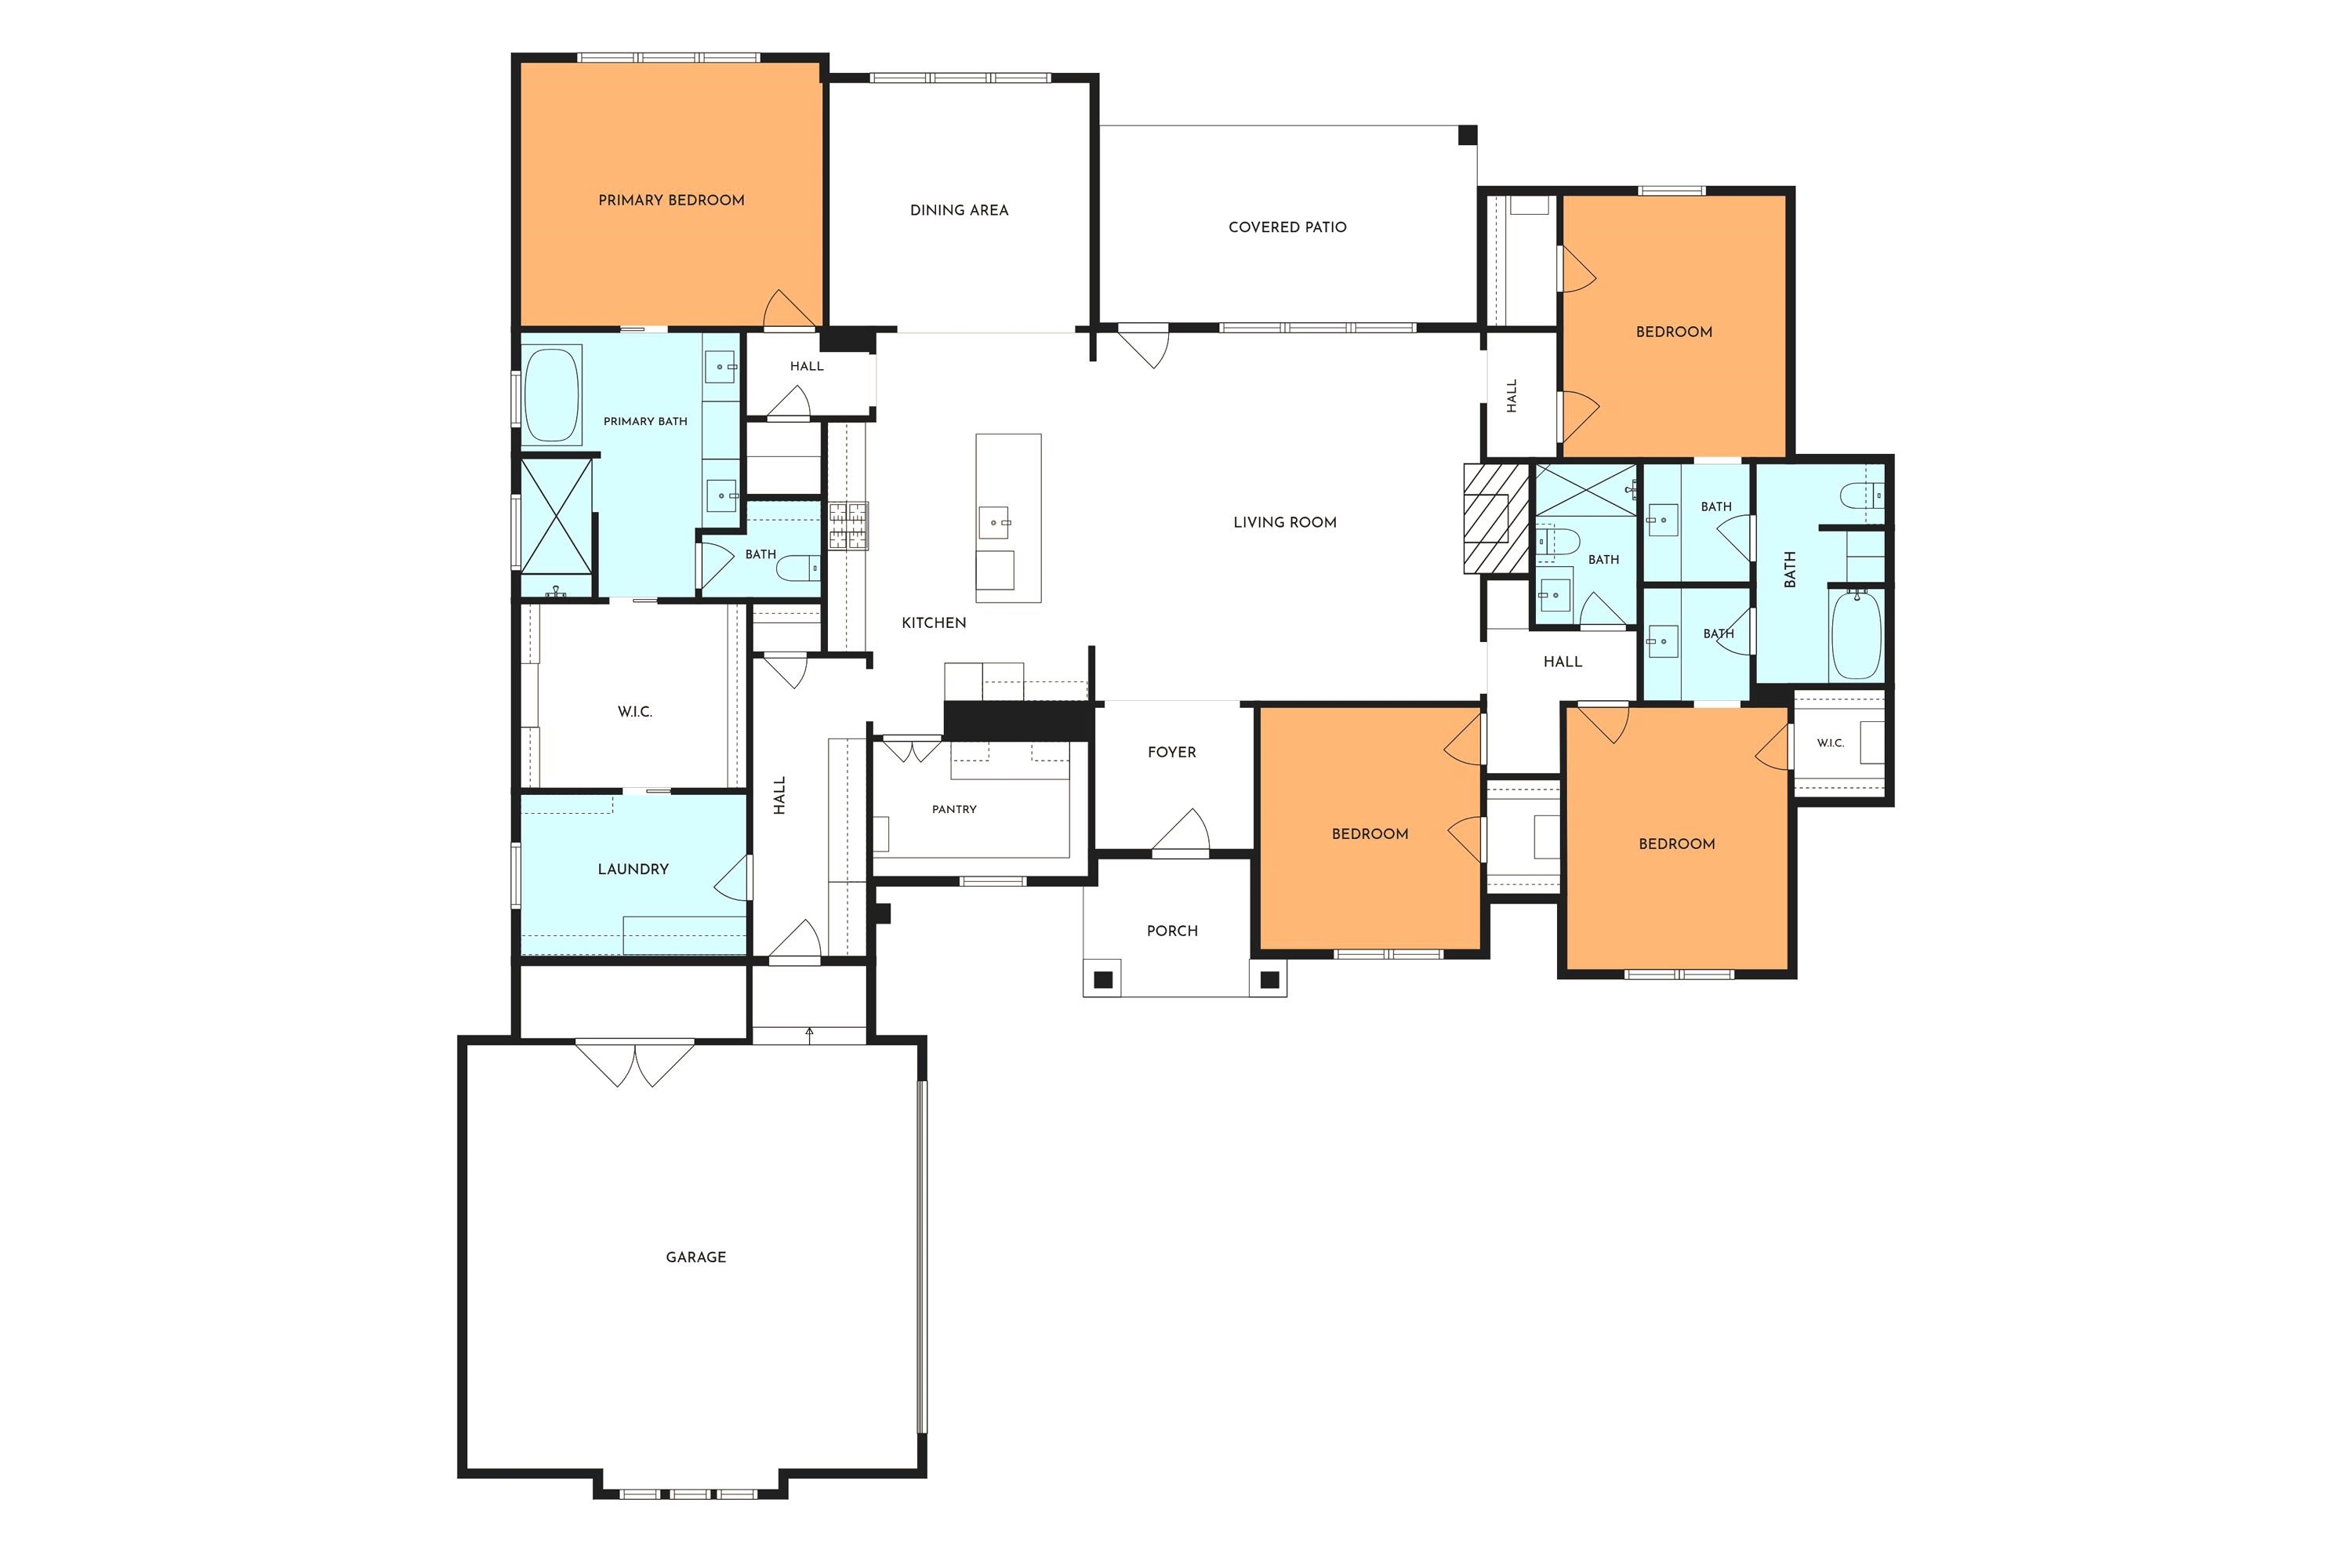
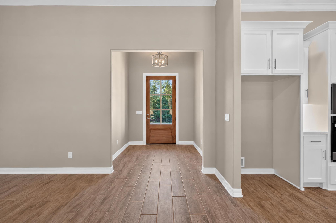
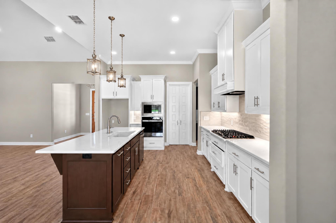
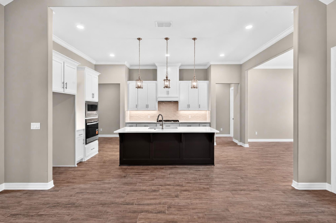
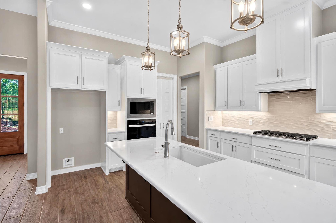
| Spectacular New Construction in a Premier Longview Location! Welcome to another spectacular Cliff Phoenix-built home, ideally located in one of Longview’s premier areas! Conveniently situated just minutes from medical facilities, shopping, dining, and everyday amenities, this beautiful home offers an exceptional combination of style, comfort, and functionality. The thoughtfully designed floor plan features approximately 2,779 square feet with four bedrooms, including a versatile front bedroom with soaring ceilings and a beautiful view that would make an ideal study, home office, or that fourth bedroom. The spacious living areas showcase wood-look ceramic tile flooring, while the dedicated bedrooms feature plush carpet. The laundry room is spacious, lots of cabinetry and connects to the master closet. Natural stone countertops throughout the kitchen and baths provide an elegant, timeless finish. The stunning kitchen is truly the heart of the home, featuring a gas cooktop, stainless-steel Whirlpool Gold Series appliances, abundant cabinetry, a beautiful subway tile backsplash, and a spacious walk-in pantry—perfect for both everyday living and entertaining. Additional highlights include a tankless water heater, a fully sodded yard (coming soon), and a wood privacy fence (coming soon) for added enjoyment and privacy. With its exceptional finishes, fantastic floor plan, and desirable location, this home is a must-see! Schedule your private showing today—you won’t want to miss it! | |
|
CONSTRUCTION Slab Foundation
|
Heating
Central Electric
Heat Pump
|
Cooling
Central Electric
|
Fireplaces
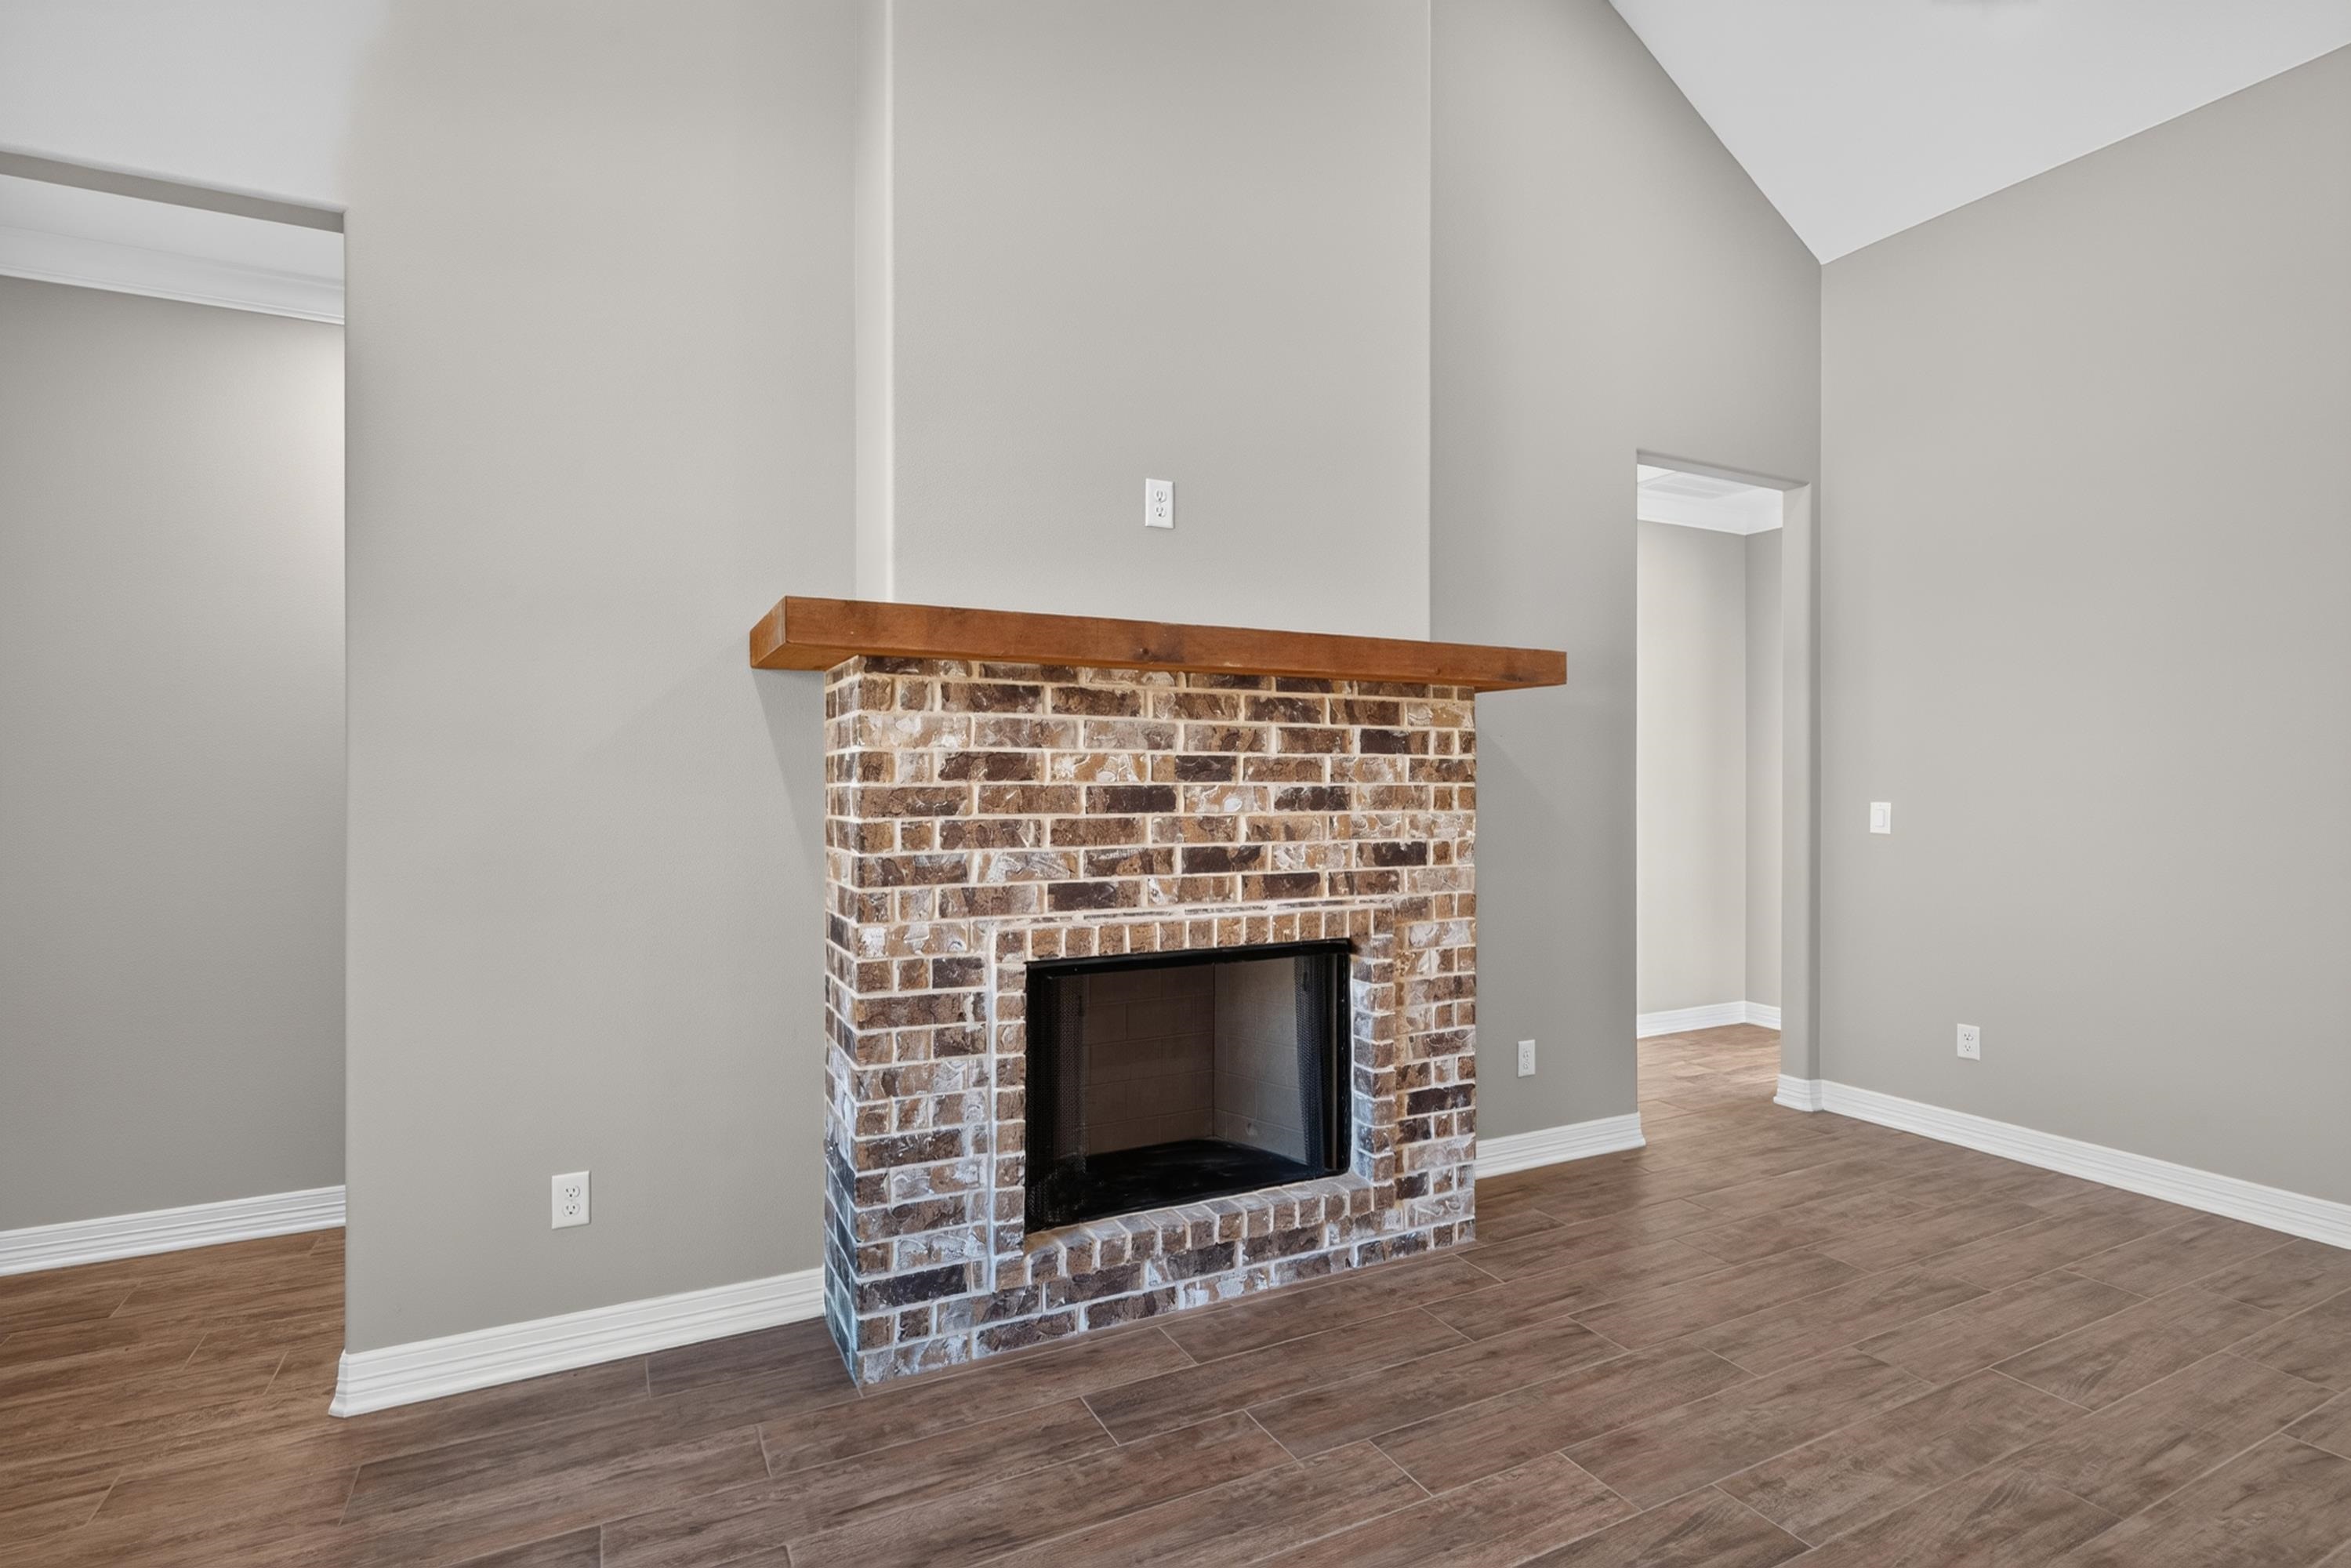
Gas Logs
Living Room
|
DiningRoom
Breakfast Room
Breakfast Bar
|
UTILITY TYPE
Electric
Gas
|
CONSTRUCTION
Brick and Stone
|
WATER/SEWER
Public Water
Public Sewer
|
Style
Traditional
|
ROOM DESCRIPTION
Den
Utility Room
Bonus Room
|
KITCHEN EQUIPMENT
Elec Range/Oven
Cooktop-Gas
Microwave
Dishwasher
Disposal
Vent Fan
Ice Maker Connection
Pantry
|
ExteriorFeatures
Sprinkler System
Gutter(s)
|
FENCING
Wood Fence
|
DRIVEWAY
Concrete
|
Courtesy: • SUMMERS COOK & COMPANY • 903-757-8686 
Users may not reproduce or redistribute the data found on this site. The data is for viewing purposes only. Data is deemed reliable, but is not guaranteed accurate by the MLS or LAAR.
This content last refreshed on 11/04/2026 04:15 PM. Some properties which appear for sale on this web site may subsequently have sold or may no longer be available.