104 Bella Terra Dr |
|
| Price: | $1,289,000 |
| Property Type: | Residential |
| MLS #: | 20267432 |
| County: | Lgv Isd 111 |
| Year Built: | 2011 |
| Bedrooms: | Four |
| Bathrooms: | Four+ |
| Square Feet: | 4958 |
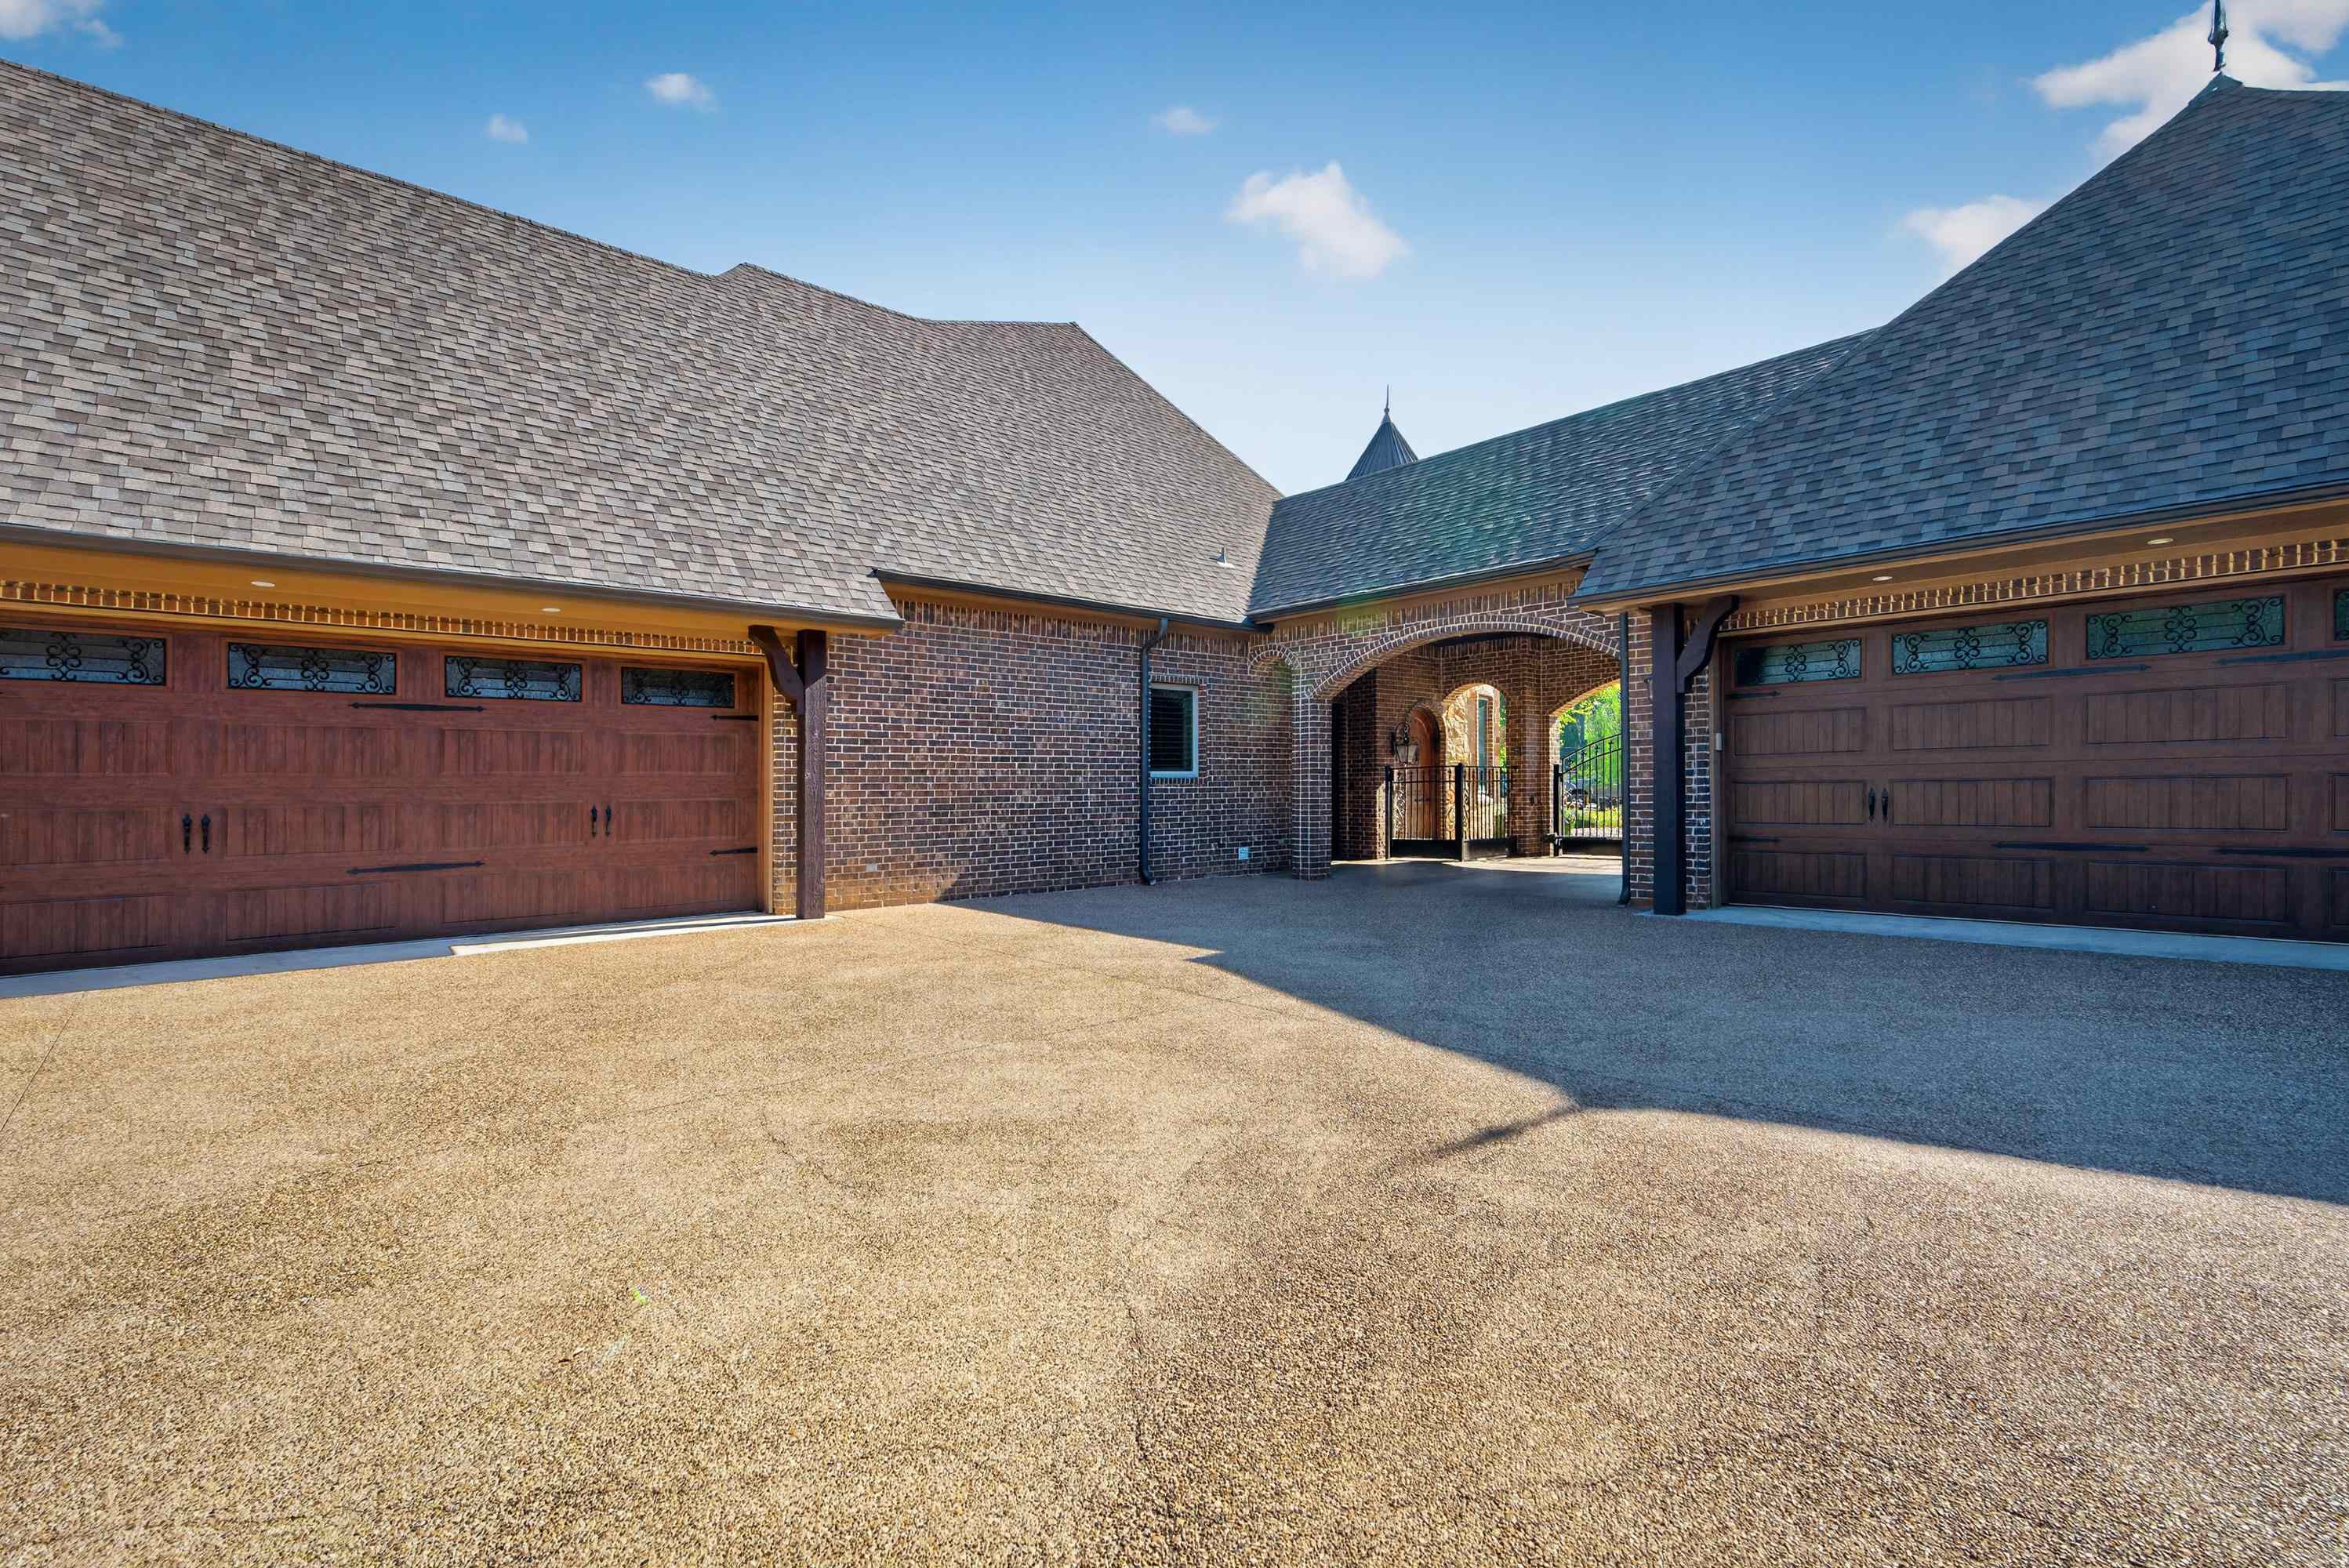
| Garage: | 5 |
| Acres: | 0.9 |
| Elementary School: | Longview |
| Middle School: | Longview |
| High School: | Longview |
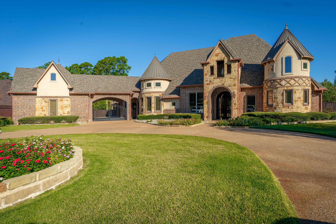
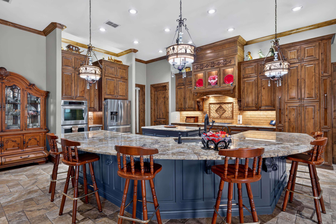
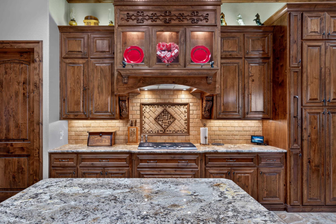
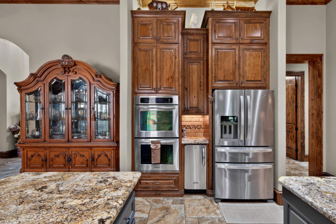
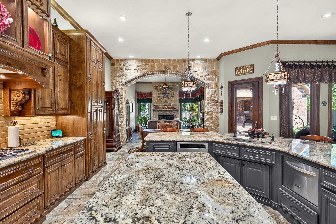
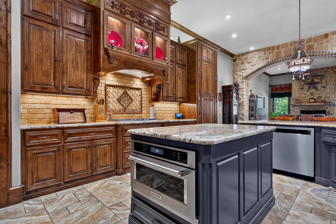
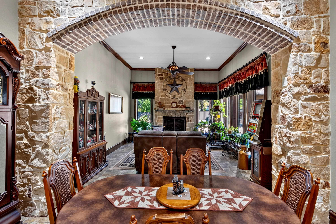
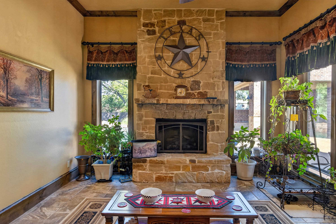
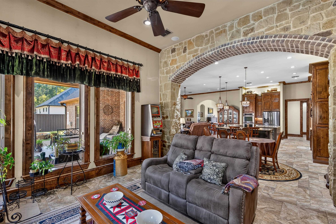
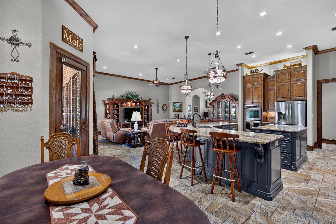
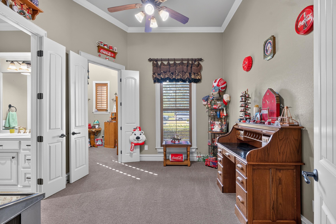
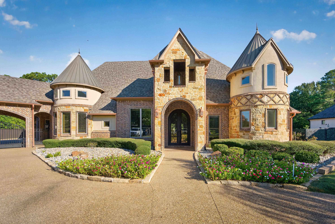
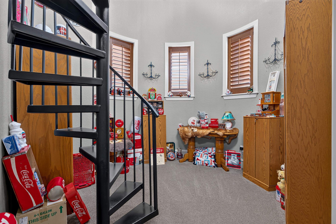
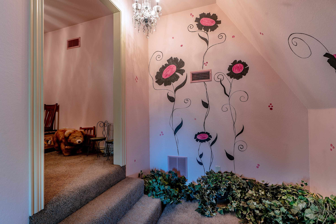
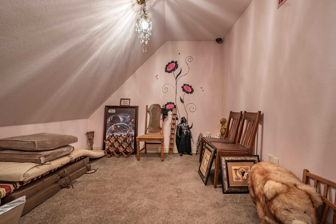
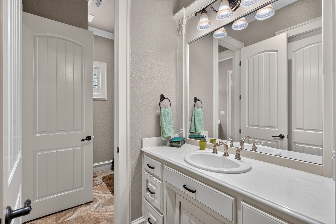
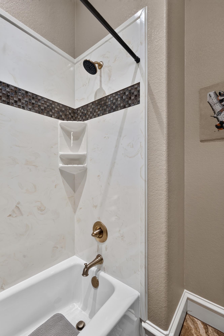
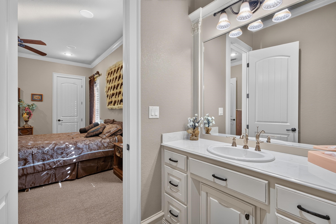
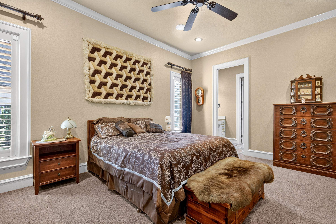
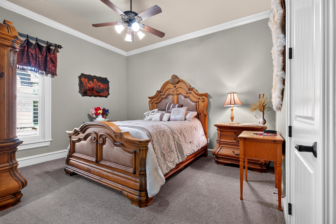
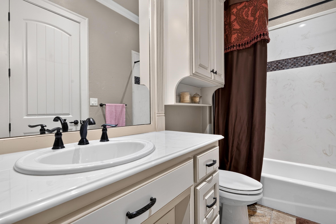
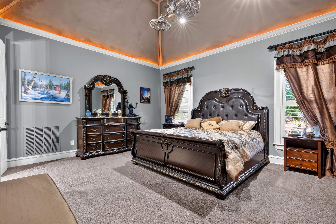
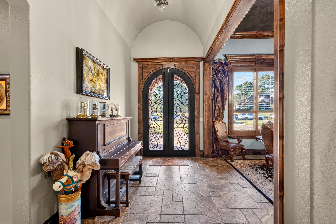
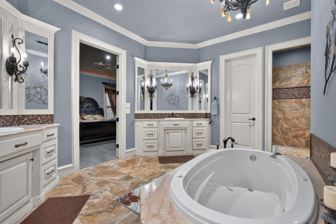
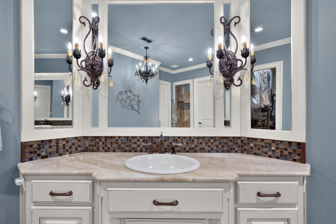
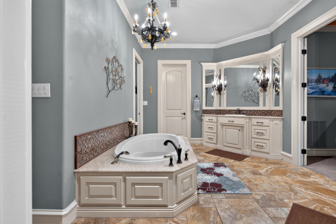
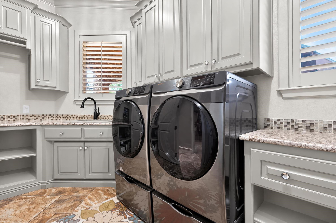
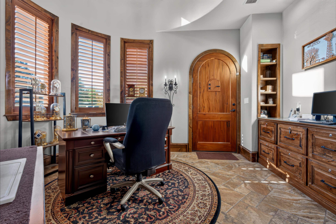
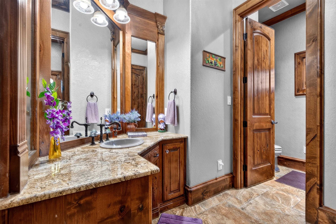
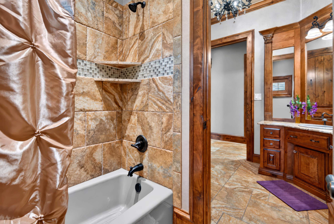
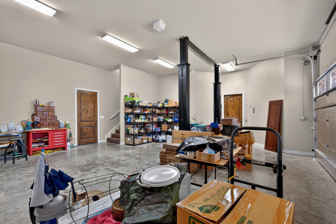
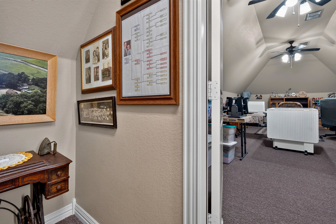
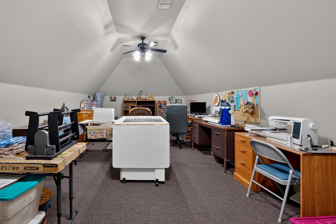
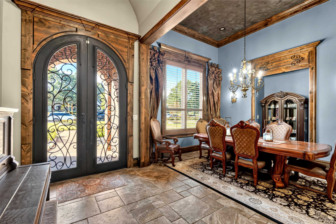
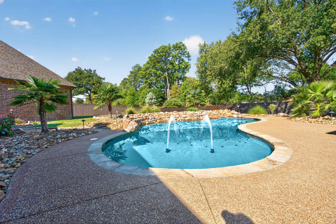
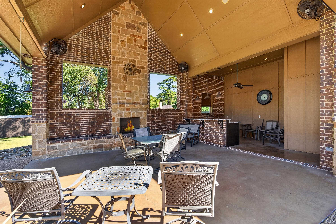
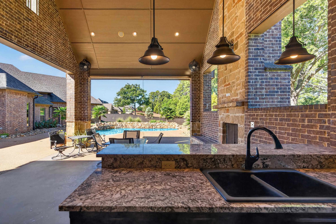
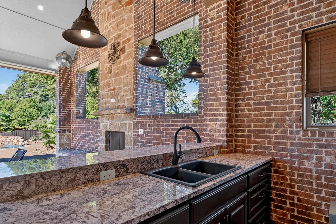
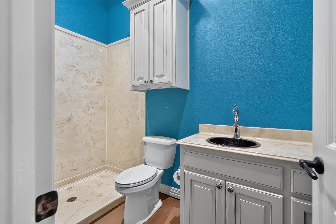
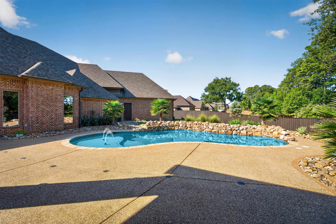
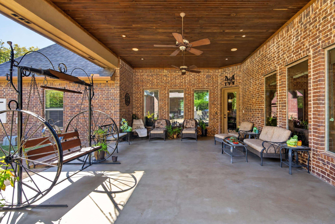
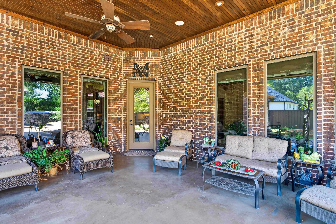
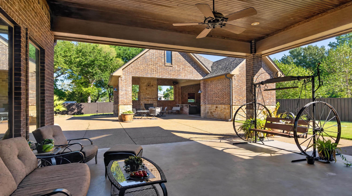
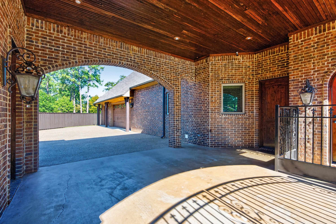
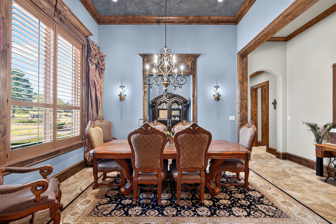
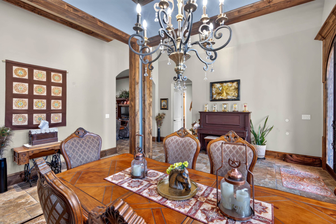
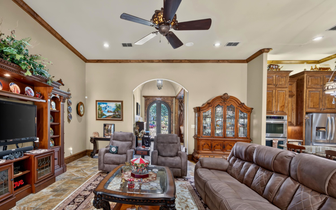
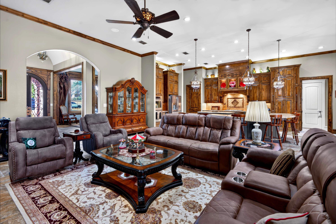
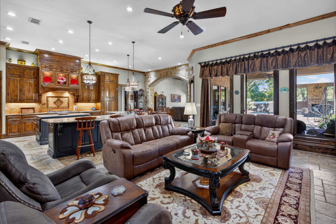
| Welcome Home to Luxurious Resort-Style Living! This spectacular 4-bedroom, 5-bath custom home offers an exceptional blend of elegance, comfort, and entertainment! Featuring a study/office, spacious flex room, secluded loft, attached 3-car garage with car lift, and detached 2-car garage/workshop, this property truly has it all! Step inside and discover stunning architectural details, including a beautiful barrel ceiling in the entryway, a solid wood turret in the private office with its own exterior entrance, and a spiral staircase leading to a secluded loft off of a bedroom. The spacious great room, inviting keeping room with stone fireplace, formal dining room, and casual dining area provide wonderful spaces for everyday living and entertaining. The gourmet kitchen is a chef's dream, boasting an expansive island with breakfast bar, gorgeous knotty alder cabinetry, elegant countertops, gas cooktop, double ovens, two dishwashers, ice machine, stainless steel appliances, and an oversized walk-in butler's pantry. Every detail has been thoughtfully designed for both beauty and functionality! Retreat to the luxurious primary suite featuring vaulted ceilings and a spa-inspired bath with separate vanities, private water closets, a spacious walk-in closet, and dedicated makeup vanity. An oversized laundry room offers abundant cabinetry, storage, and a specialty sink for delicate linens. The versatile flex room is ideal for a second office, craft room, or whatever suits your lifestyle! Don't miss the large additional holiday closet with lots of shelving! The backyard is your very own private resort! Enjoy the sparkling swimming pool, beautifully designed outdoor living spaces, and detached pool house complete with fireplace, outdoor kitchen, bar area, full bath, and equipment/storage room housing the mosquito misting system. A water well services the sprinkler system, adding another wonderful feature to this exceptional property. From the exquisite custom finishes to the incredible indoor and outdoor entertaining spaces, this home offers luxury living at its finest. Why vacation at a resort when you can live in one every day? Come experience this extraordinary property for yourself! | |
|
CONSTRUCTION Slab Foundation
|
Heating
Central Electric
Central Gas
|
Cooling
Central Electric
|
ExteriorFeatures
Patio Open
Patio Covered
Workshop
|
Fireplaces
Gas Logs
Fireplace Screen
Living Room
|
UTILITY TYPE
Electric
High Speed Internet Avail
Cable Available
|
CONSTRUCTION
Brick and Stone
|
Style
Traditional
|
UTILITY TYPE
Natural Gas
|
WATER/SEWER
Aerobic Septic System
Cooperative
|
Fireplaces
Gas Starter
|
ExteriorFeatures
Sprinkler System
Security Lighting
Gutter(s)
Other/See Remarks
|
POOL/SPA
In Ground Pool
Other/See Remarks
|
FENCING
Wood Fence
|
DRIVEWAY
Concrete
|
ExistingStructures
Other/See Remarks
|
Courtesy: • SUMMERS COOK & COMPANY • 903-757-8686 
Users may not reproduce or redistribute the data found on this site. The data is for viewing purposes only. Data is deemed reliable, but is not guaranteed accurate by the MLS or LAAR.
This content last refreshed on 10/25/2026 02:45 PM. Some properties which appear for sale on this web site may subsequently have sold or may no longer be available.