20326 Us Hwy 271 |
|
| Price: | $295,000 |
| Property Type: | Residential |
| MLS #: | 20267462 |
| County: | Gladewater Isd |
| Year Built: | 1986 |
| Bedrooms: | Three |
| Bathrooms: | Two |
| 1/2 Bathrooms: | 1 |
| Square Feet: | 2642 |
| Garage: | 2 |
| Acres: | 1.71 |
| Virtual Tour: | Click here to view |
| Elementary School: | Gladewater |
| Middle School: | Gladewater |
| High School: | Gladewater |
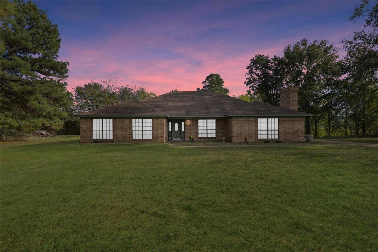
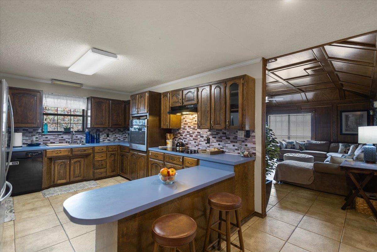
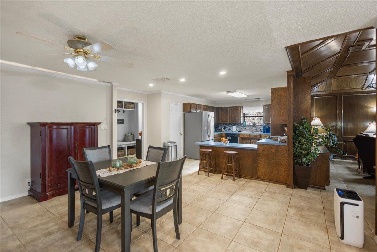
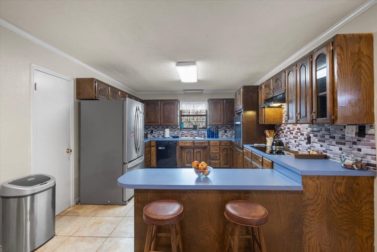
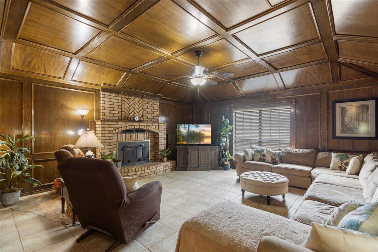
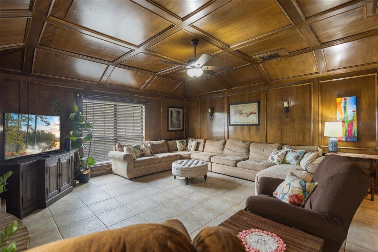
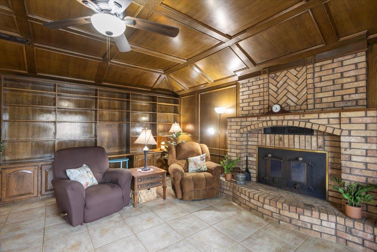
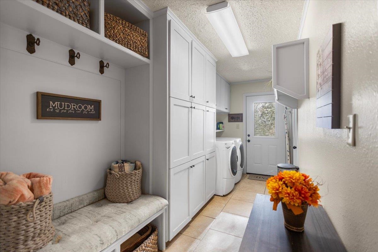
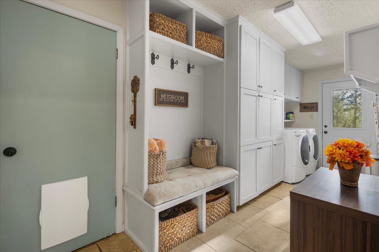
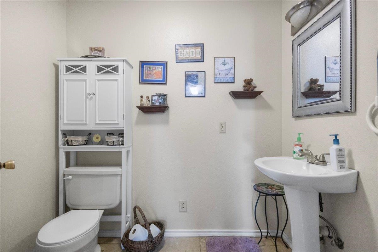
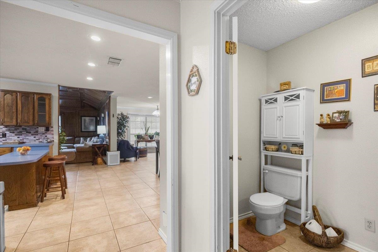
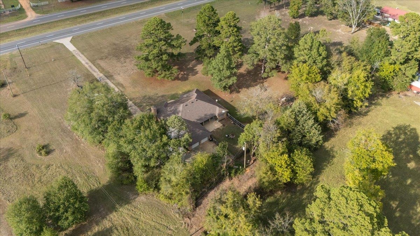
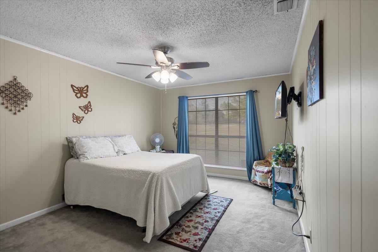
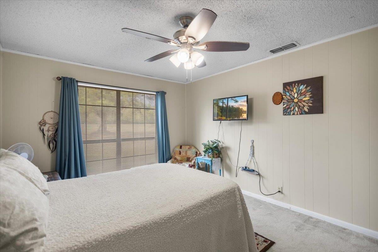
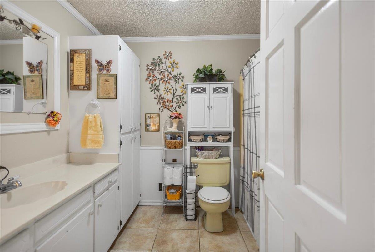
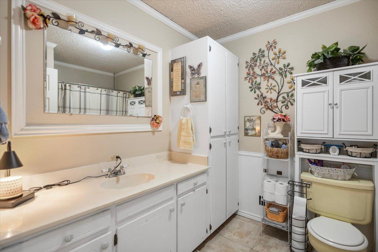
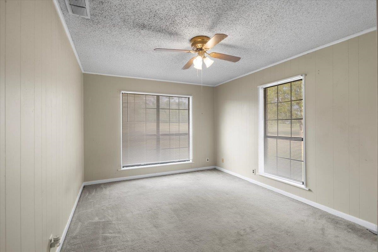
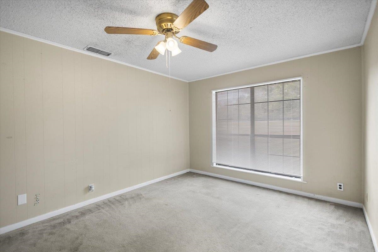
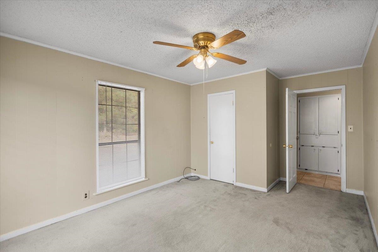
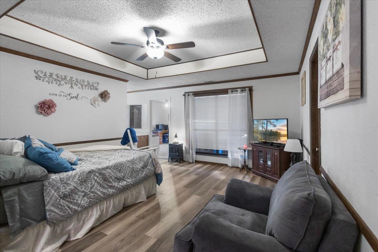
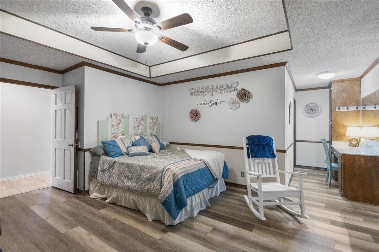
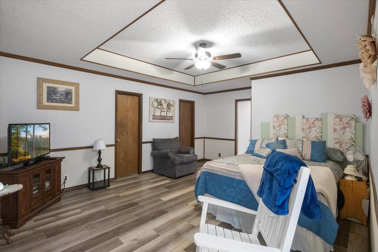
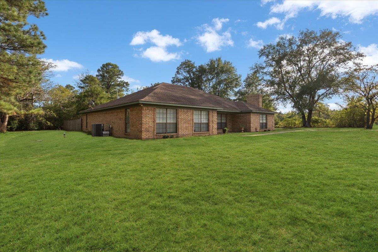
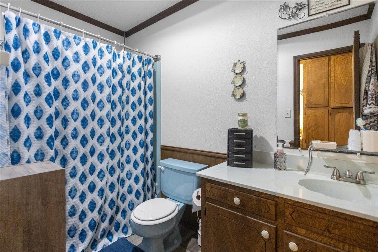
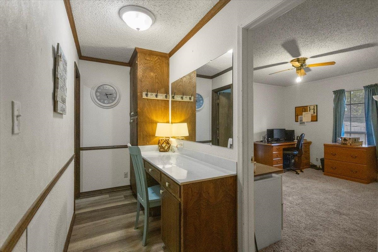
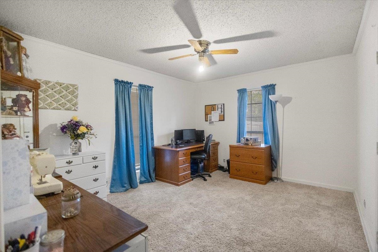
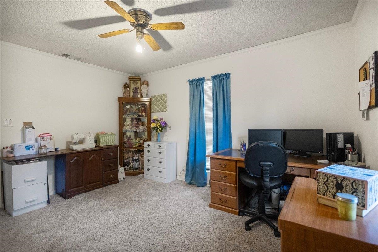
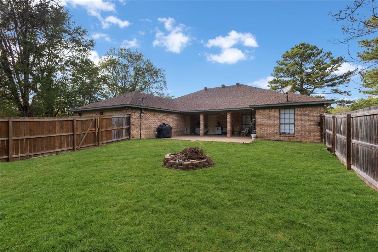
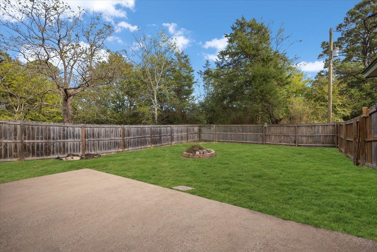
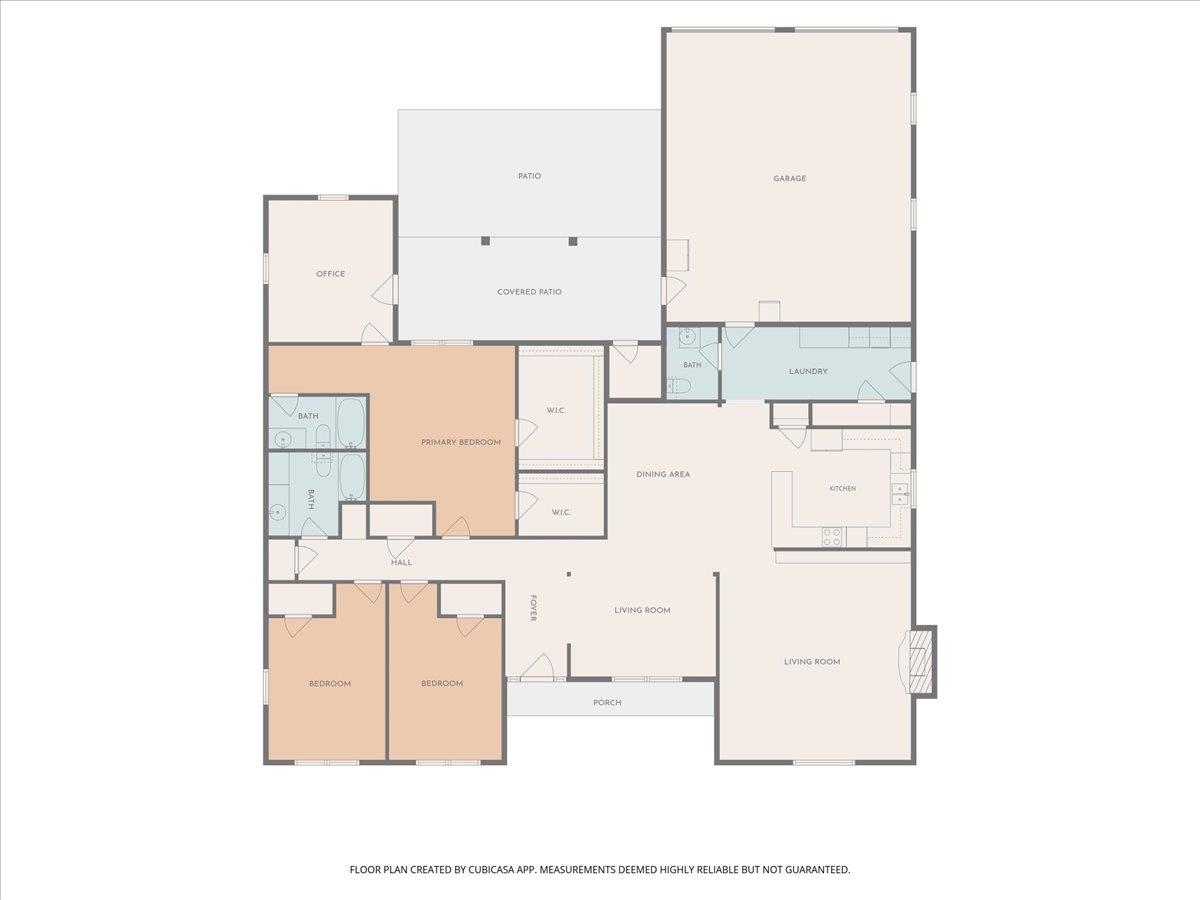
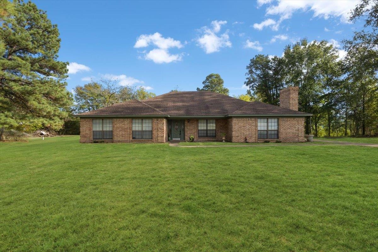
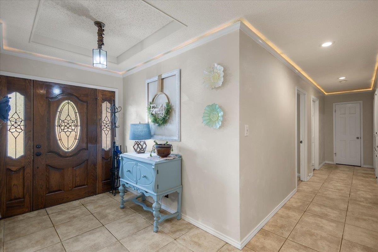
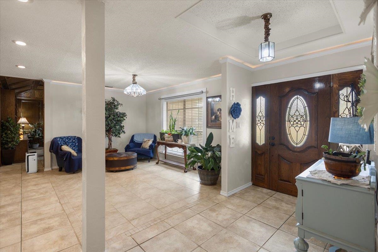
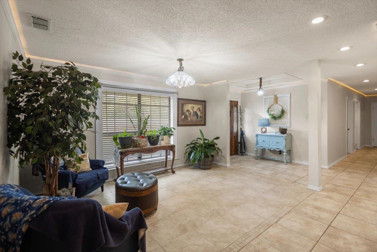
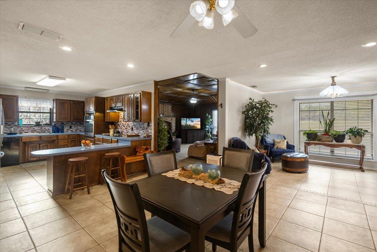
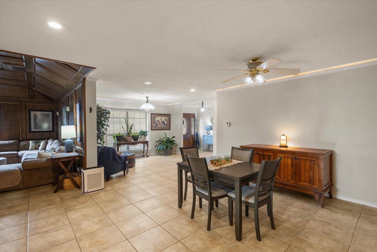
| Trying to get away from your neighbors? Your private retreat awaits on 1.7 tree partially wooded acres, within 20 miles of Tyler, Lindale or Longview for easy work commutes. Priced to sell quickly with $10,000 offered by the sellers, this move in ready home pairs generous space with an inviting setting. The home is sitting far back from the road, and the additional land can accommodate building a shop, RV storage or both! Offering 2,642 square feet, three bedrooms, an office, two full bathrooms, and a half bath, the thoughtfully arranged layout provides room for everyday comfort and entertaining. The inviting living room showcases rich wood paneled walls and a striking vaulted wood ceiling, complemented by built in shelving and a brick wood burning fireplace with decorative herringbone detailing, creating a warm focal point. A spacious kitchen with a breakfast bar and generous dining area make gathering easy, while an additional living space offers flexibility for formal dining or a second sitting room. A mudroom with a half bath and oversized two car garage add everyday convenience. Retreat to the spacious primary suite featuring a tray ceiling, with 2 large walk in closets, a large vanity and a private full bathroom, plus adjoining office with exterior access to the covered back patio and fenced in back yard for the pets or kiddos. New HVAC unit outside and new motor in the inside unit provide peace of mind. The sellers are offering $10,000 toward eligible closing costs or an interest rate buy-down, or a price reduction also negotiable. Located in a USDA eligible area, and FHA, VA and Conventional offers are welcome, subject to lender approval and property requirements. Space, privacy, and comfort come together in a home ready to welcome you! | |
|
Heating Central Electric
|
Cooling
Central Electric
|
InteriorFeatures
Shades/Blinds
Tile Flooring
High Ceilings
Bookcases
Ceiling Fan
Cable TV
Blinds
Smoke Detectors
|
Fireplaces
One Woodburning
|
DiningRoom
Separate Formal Dining
Kitchen/Eating Combo
Breakfast Bar
Other/See Remarks
|
CONSTRUCTION
Brick
|
WATER/SEWER
Aerobic Septic System
|
Style
Ranch
|
ROOM DESCRIPTION
Separate Formal Living
Office
Other/See Remarks
|
KITCHEN EQUIPMENT
Oven-Electric
Cooktop-Electric
Dishwasher
Pantry
|
FENCING
Wood Fence
|
DRIVEWAY
Concrete
|
UTILITY TYPE
Electric
|
CONSTRUCTION
Slab Foundation
|
UTILITY TYPE
Cable Available
|
ExteriorFeatures
Porch
Patio Covered
|
Courtesy: MCCORKLE, JENNY LYNN • TEXAS PREMIER REALTY • 210-844-8683 
Users may not reproduce or redistribute the data found on this site. The data is for viewing purposes only. Data is deemed reliable, but is not guaranteed accurate by the MLS or LAAR.
This content last refreshed on 11/04/2026 03:15 PM. Some properties which appear for sale on this web site may subsequently have sold or may no longer be available.