


1303 Le Duke Blvd |
|
| Price: | $398,000 |
| Property Type: | Residential |
| MLS #: | 20267513 |
| County: | Lgv Isd 112 |
| Year Built: | 1965 |
| Bedrooms: | Six+ |
| Bathrooms: | Three |
| 1/2 Bathrooms: | 1 |
| Square Feet: | 3435 |
| Garage: | 2 |
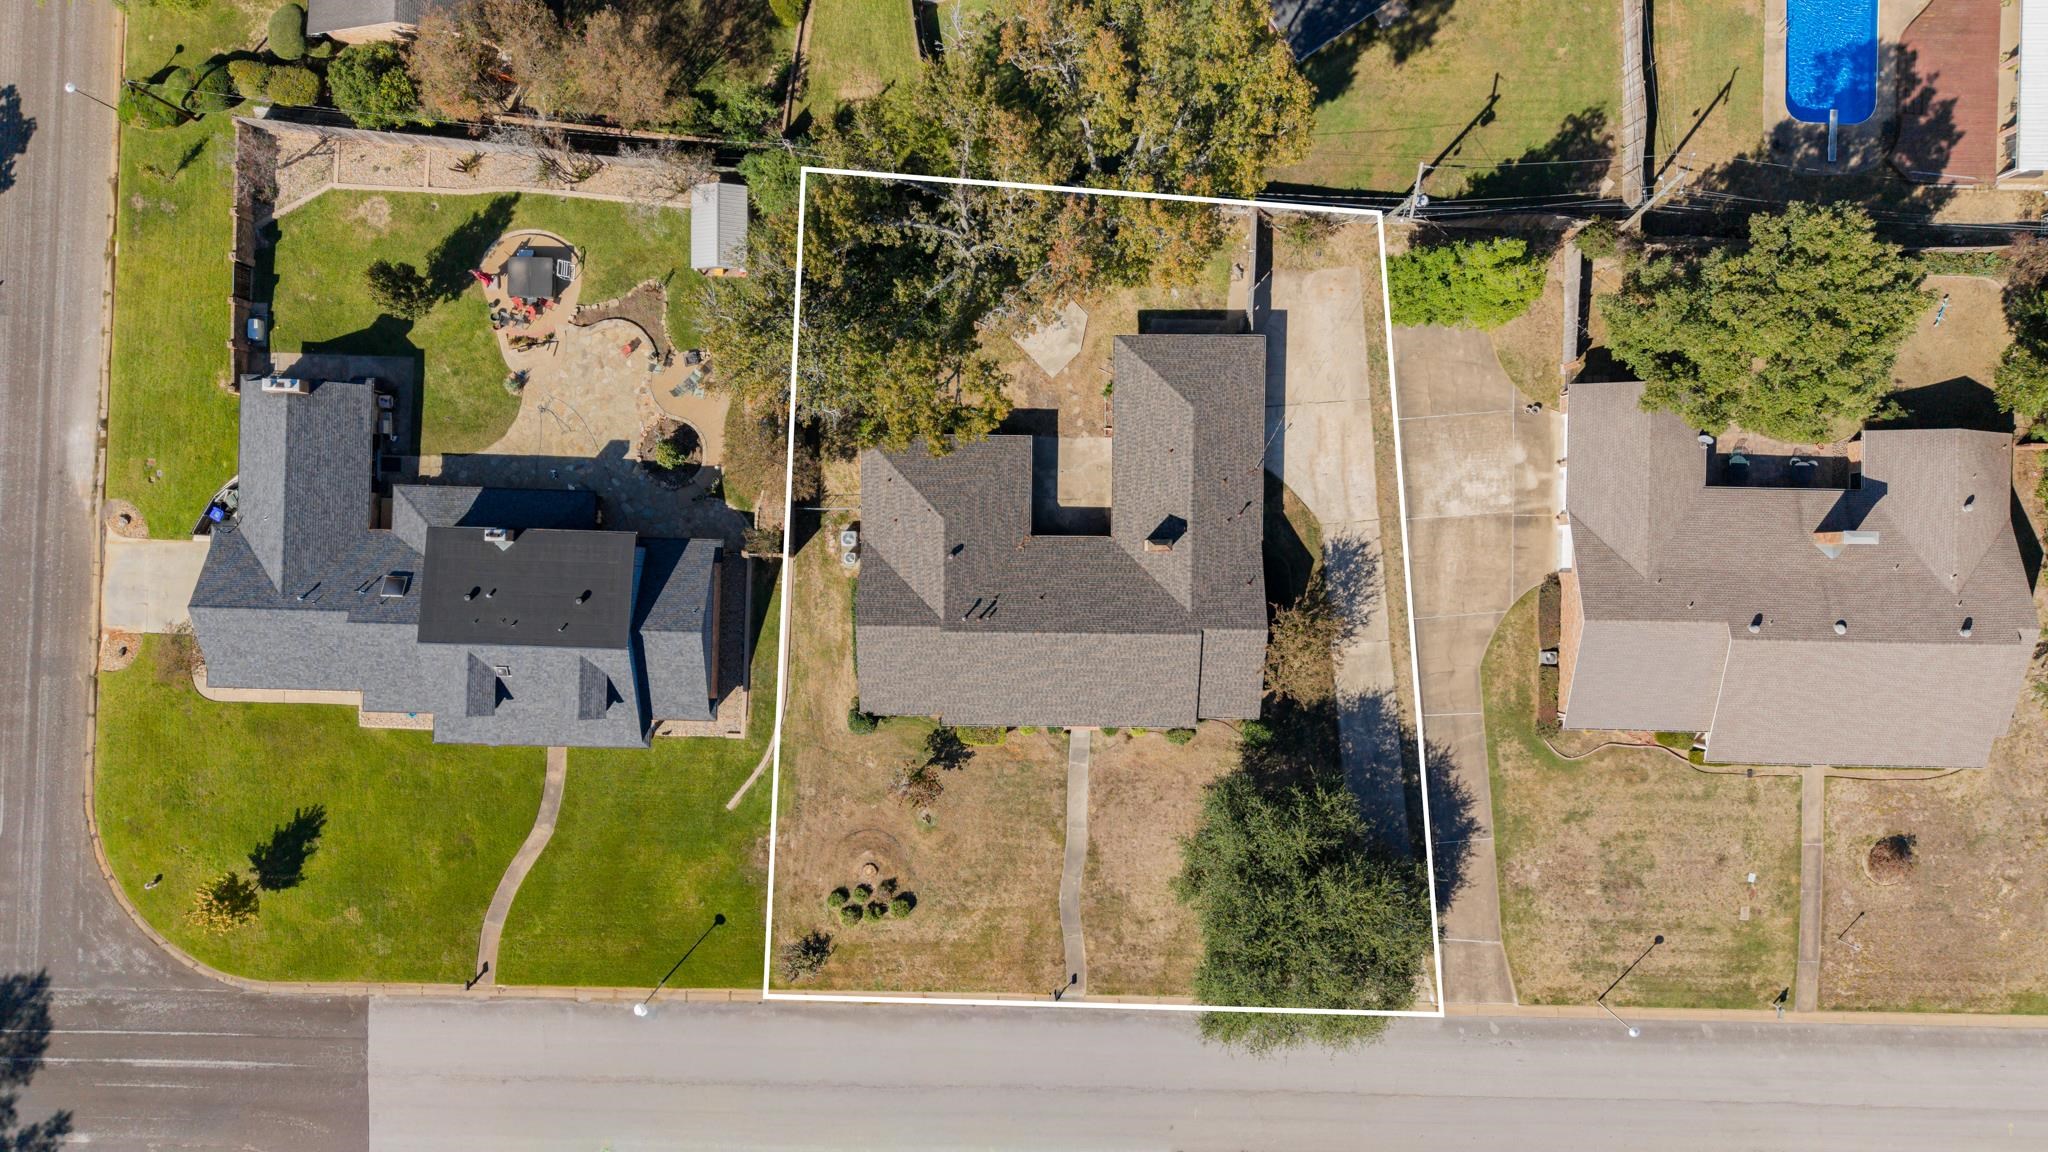
| Acres: | 0.39 |
| Elementary School: | Longview ISD |
| Middle School: | Longview ISD |
| High School: | Longview ISD |
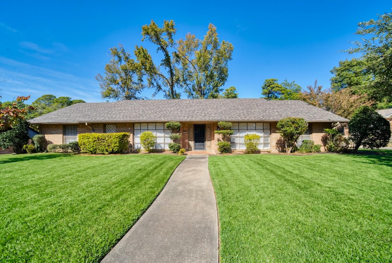
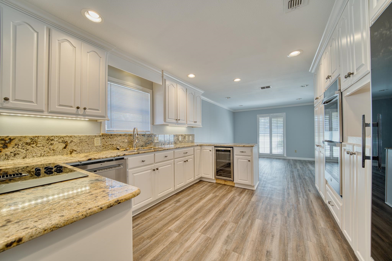
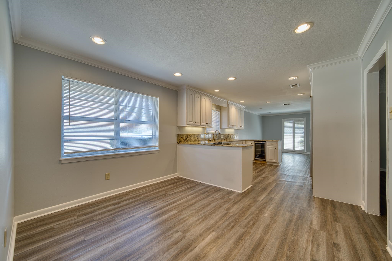
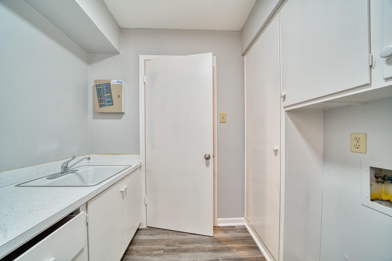
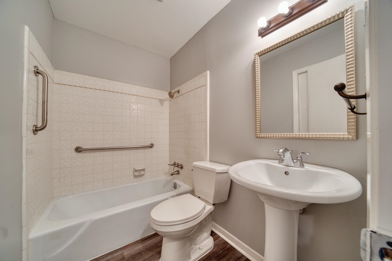
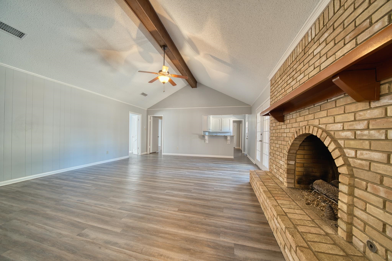
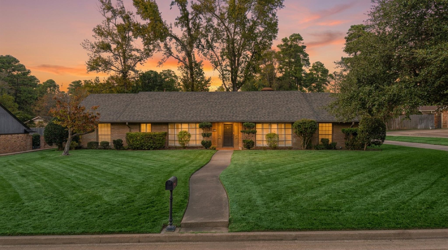
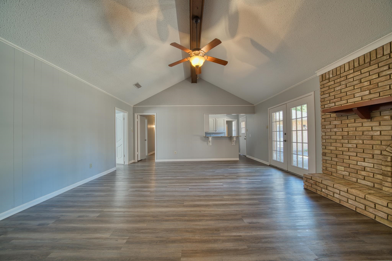
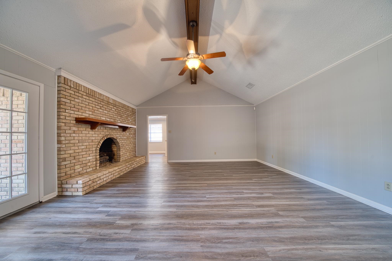
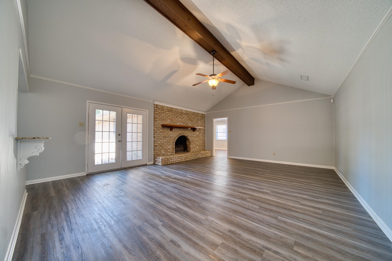
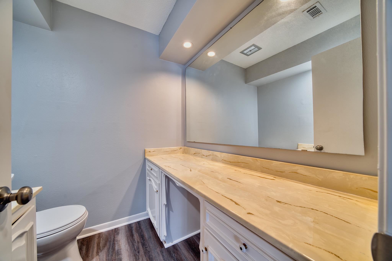
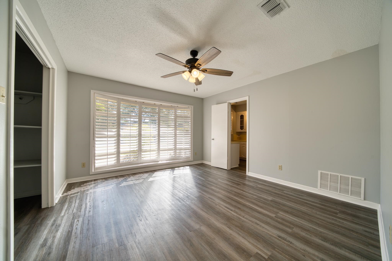
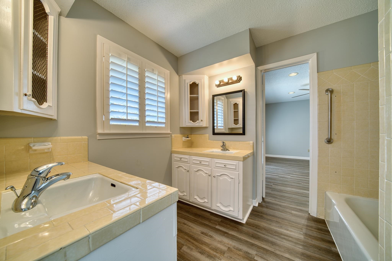
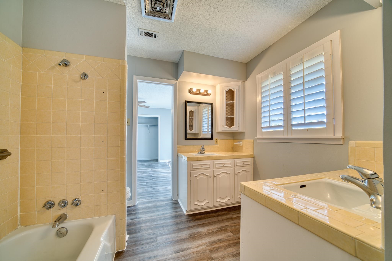
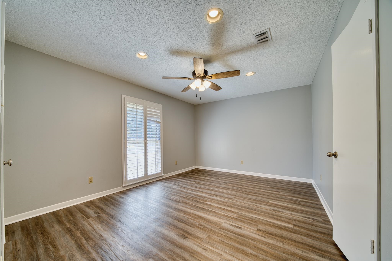
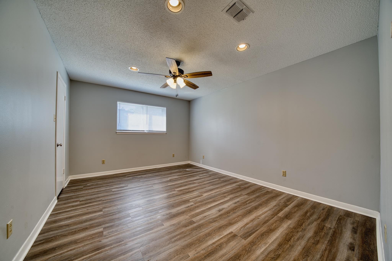
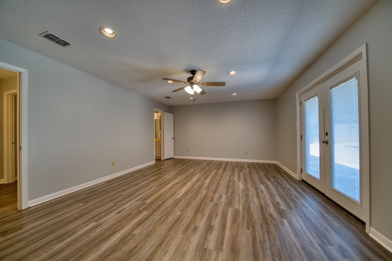
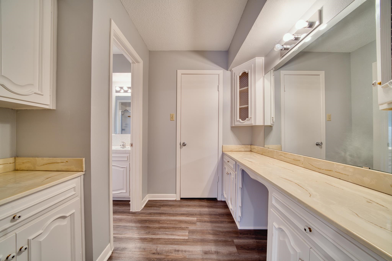
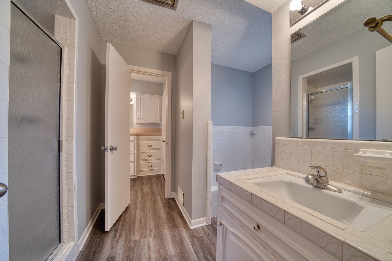
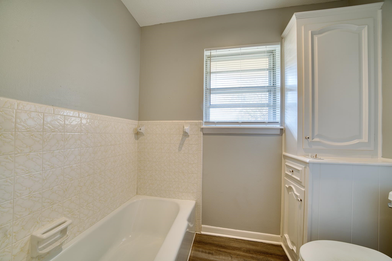
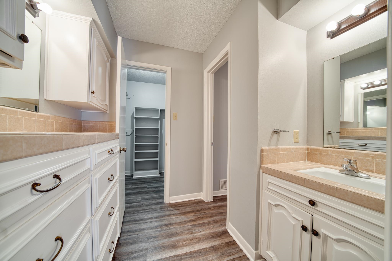
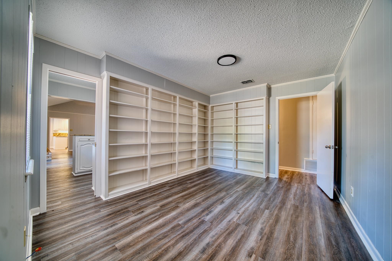
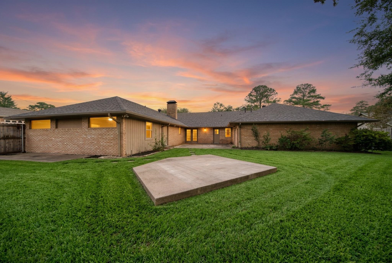
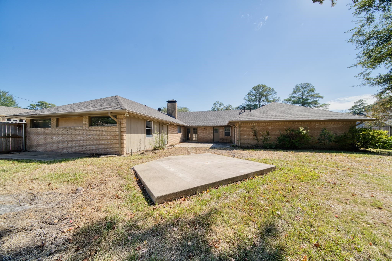
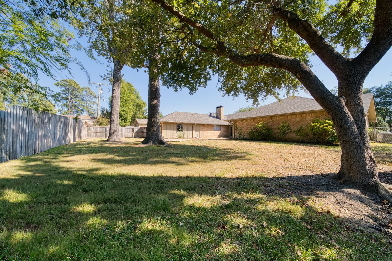
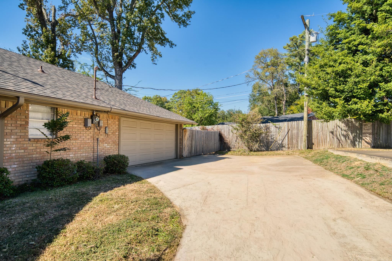
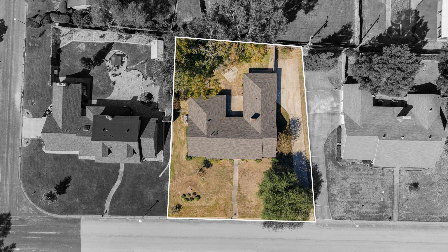
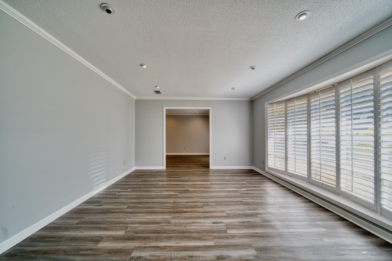
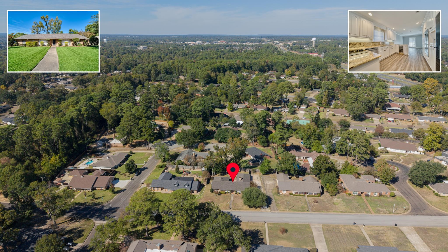
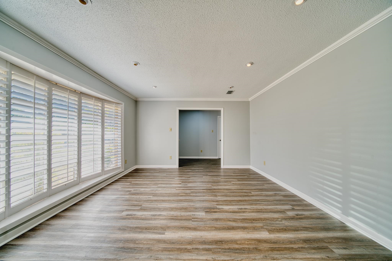
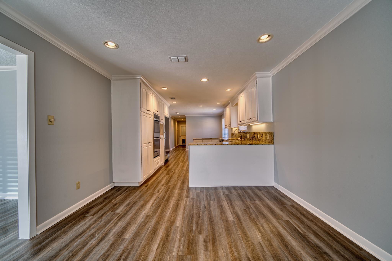
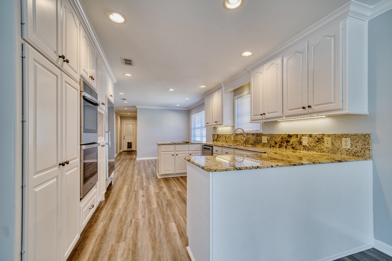
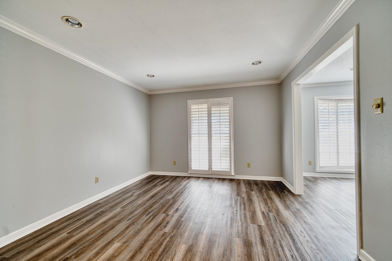
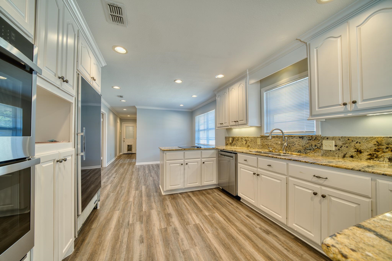
| Located in a well-established neighborhood in the heart of Longview, this charming home offers an incredible amount of space, character, and versatility! With 6 bedrooms, 3.5 bathrooms, and a 2-car garage, this property has a unique floor plan full of possibilities. The original charm has been thoughtfully preserved while many of the important updates have already been completed, including fresh paint throughout, new flooring, updated countertops, and new appliances. The spacious living room features a gas log fireplace and wet bar, while the front entry offers a flexible space perfect for a formal dining room, sitting area, or second living area. The primary suite features built-in drawers, customized closet shelving, separate vanities, a tub/shower combination, and French doors leading outside. An adjoining room with built-in shelving offers endless possibilities as a private office, additional bedroom, or even an oversized dream closet! Additional bedrooms provide plenty of flexibility, including two connected by a Jack-and-Jill bathroom. Outside, enjoy a private backyard with a concrete patio area already equipped with an electrical connection for a potential hot tub. Conveniently located near Longview’s hospitals, shopping, restaurants, and everyday amenities, this home combines the character of an established property with the updates and space today’s buyers appreciate. If you’re looking for something beyond the ordinary, with room to spread out and make it your own, 1303 Leduke Blvd. is definitely worth a look! | |
|
Heating Central Gas
|
Cooling
Central Electric
|
InteriorFeatures
Wood Shutters
Shades/Blinds
Vinyl Flooring
Bookcases
Ceiling Fan
Security System Owned
Smoke Detectors
|
Fireplaces
One Woodburning
|
DiningRoom
Separate Formal Dining
Kitchen/Eating Combo
|
CONSTRUCTION
Brick and Wood
|
WATER/SEWER
Public Sewer
|
Style
Traditional
|
ROOM DESCRIPTION
Den
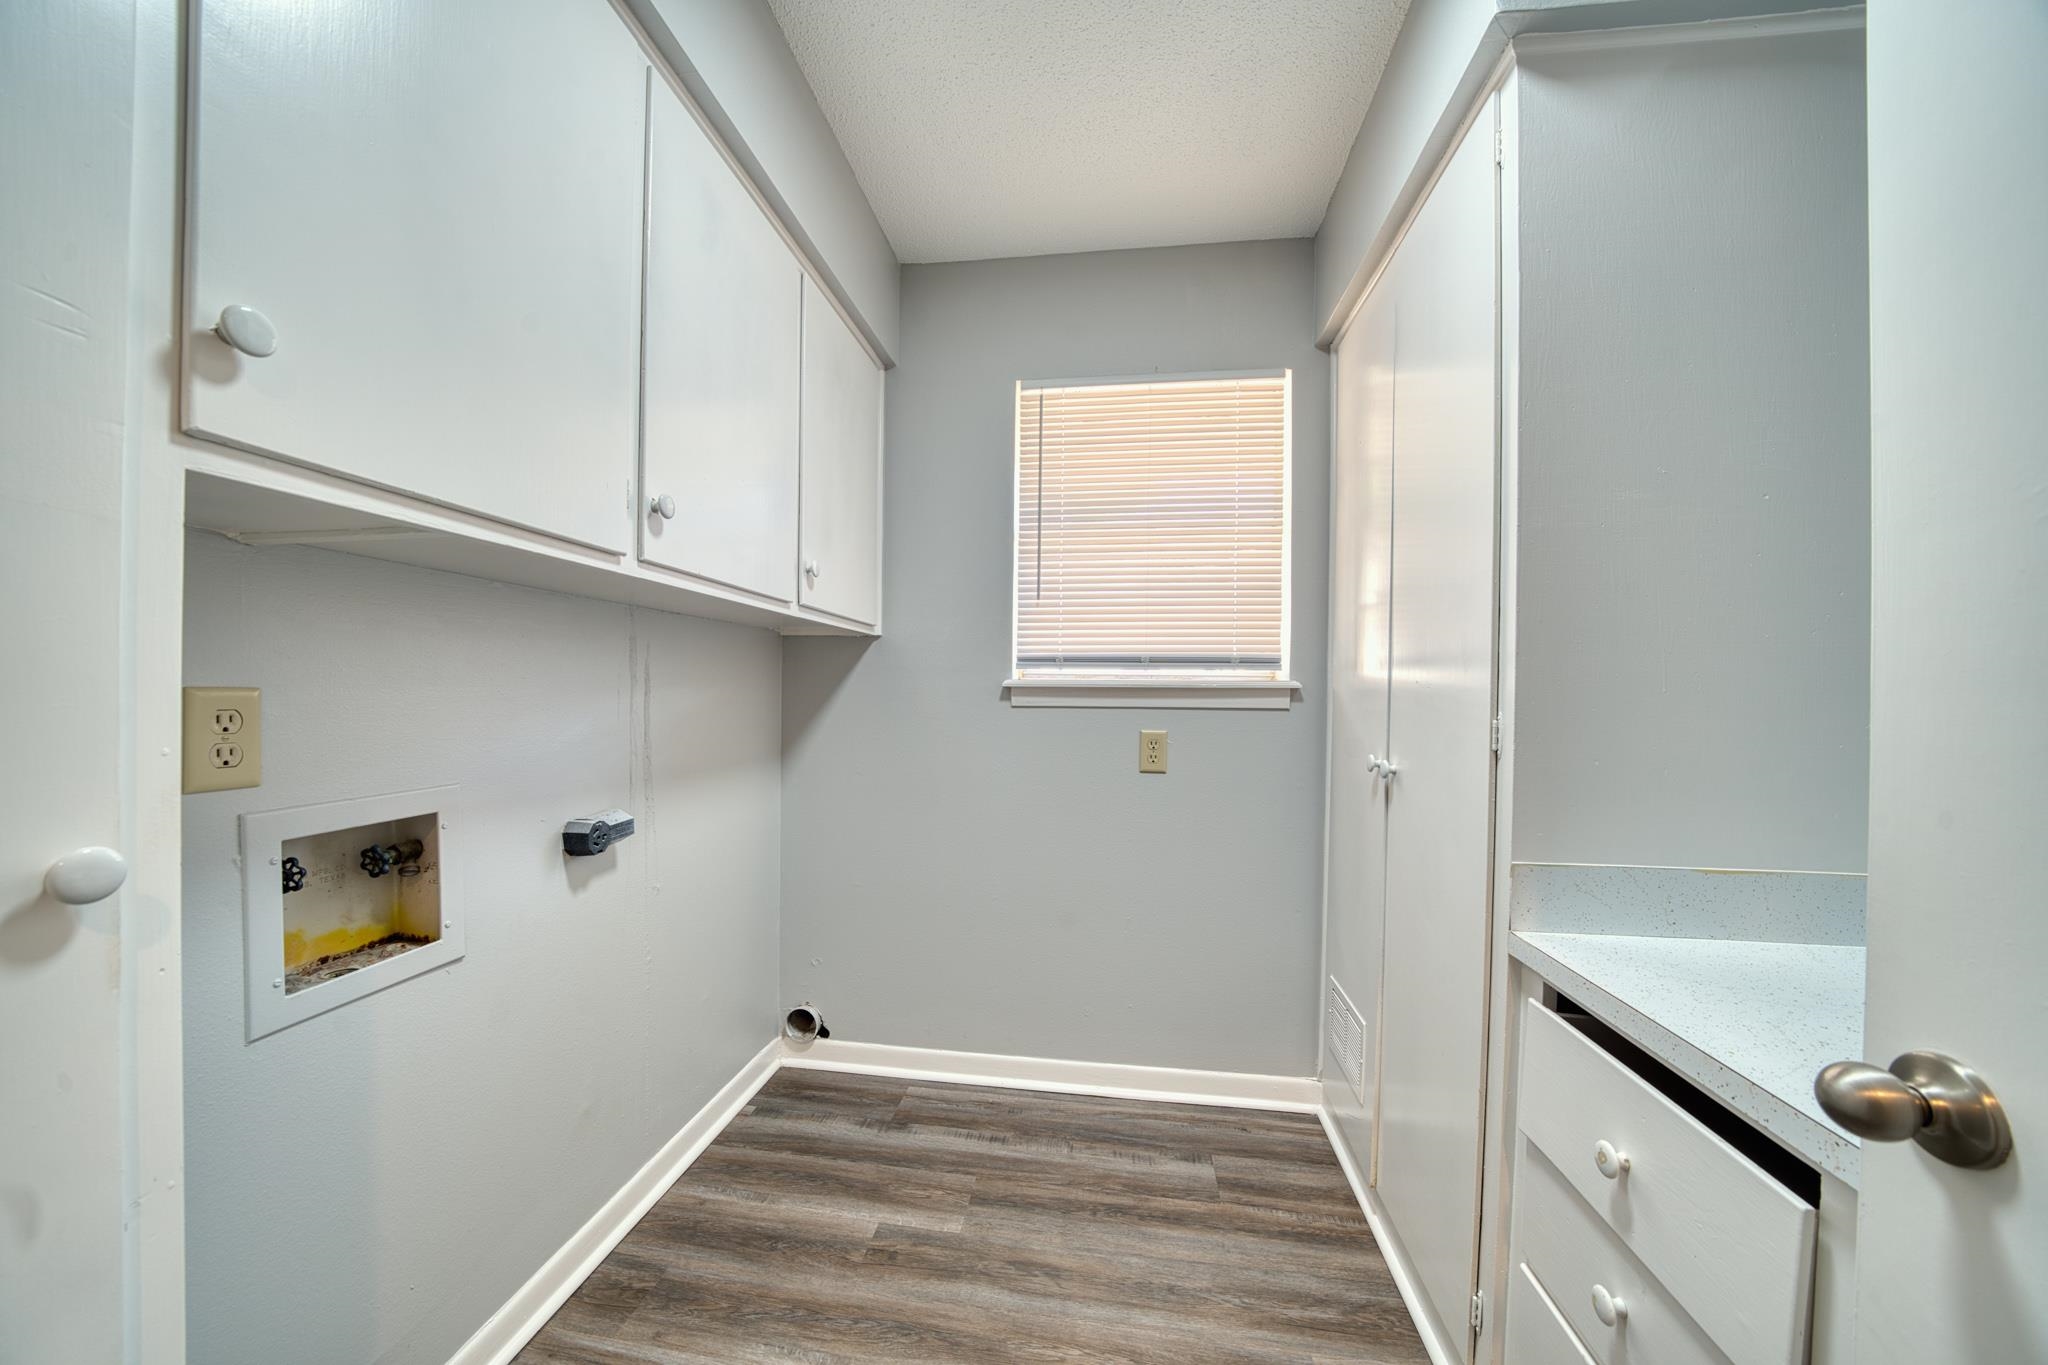
Utility Room
Library/Study
2 Living Areas
|
KITCHEN EQUIPMENT
Double Oven
Cooktop-Electric
Dishwasher
Disposal
Refrigerator
|
FENCING
Wood Fence
|
DRIVEWAY
Concrete
|
UTILITY TYPE
Electric
|
CONSTRUCTION
Slab Foundation
|
ExteriorFeatures
Patio Open
Sprinkler System
Security Lighting
|
Courtesy: • TEXAS LANE REALTY • 903-985-2077 
Users may not reproduce or redistribute the data found on this site. The data is for viewing purposes only. Data is deemed reliable, but is not guaranteed accurate by the MLS or LAAR.
This content last refreshed on 11/01/2026 09:00 PM. Some properties which appear for sale on this web site may subsequently have sold or may no longer be available.