748 Cr 1350 |
|
| Price: | $435,000 |
| Property Type: | Residential |
| MLS #: | 20267536 |
| County: | Linden-kildare Isd |
| Year Built: | 1984 |
| Bedrooms: | Four |
| Bathrooms: | Two |
| Square Feet: | 1770 |
| Garage: | 6 |
| Acres: | 18.853 |
| Elementary School: | Linden-Kildare |
| Middle School: | Linden-Kildare |
| High School: | Linden-Kildare |
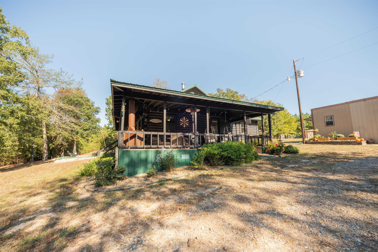
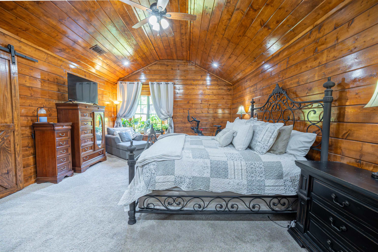
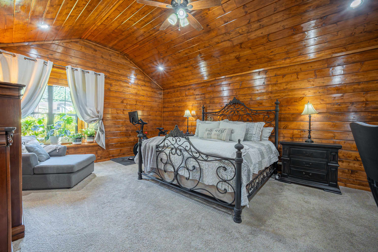
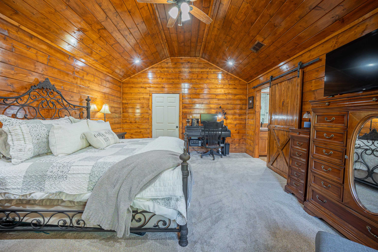
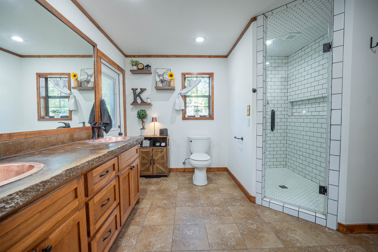
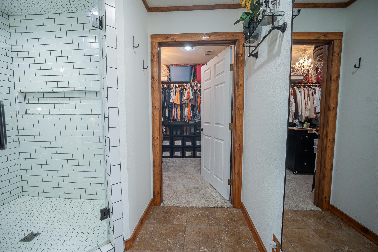
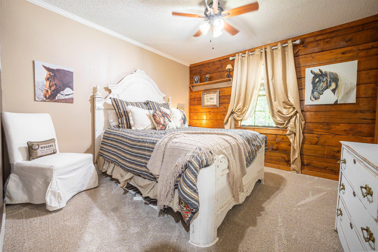
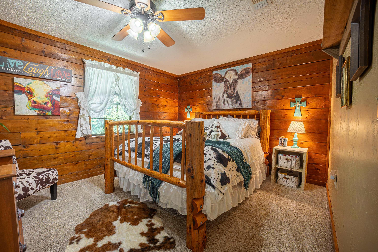
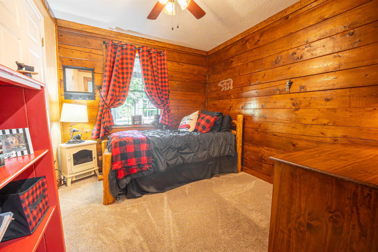
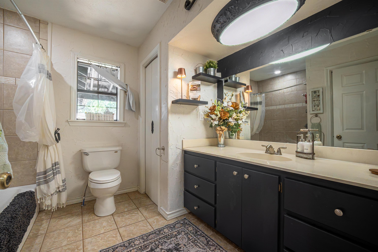
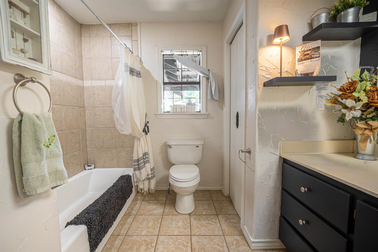
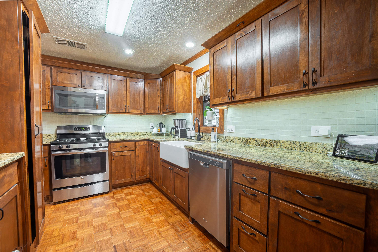
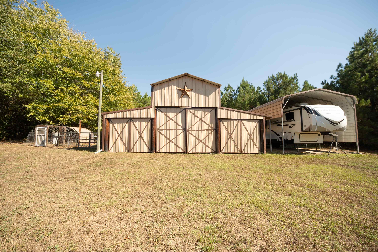
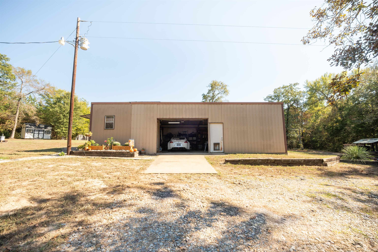
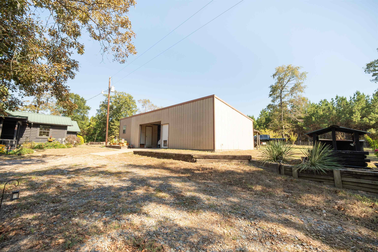
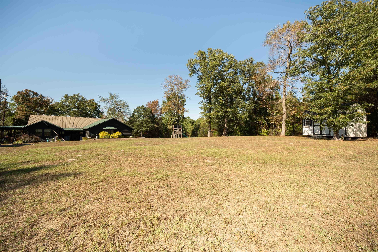
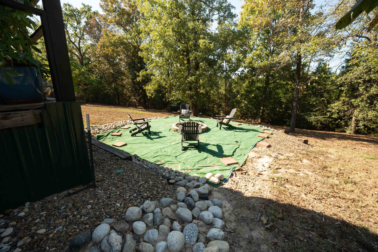
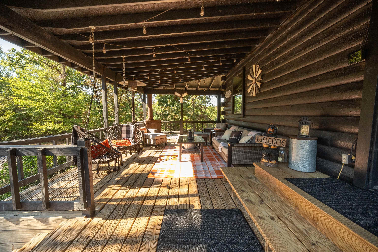
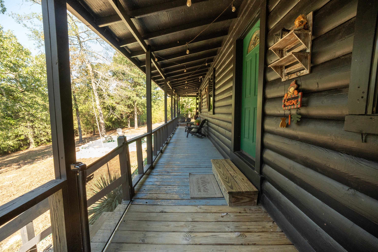
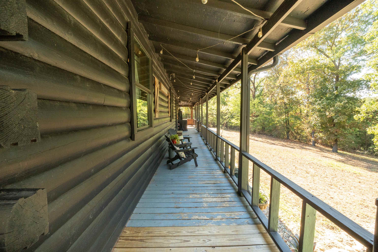
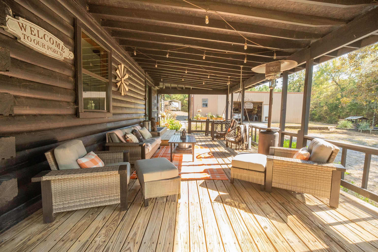
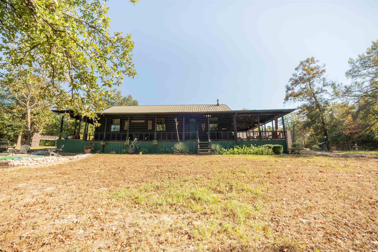
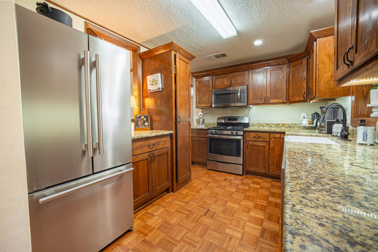
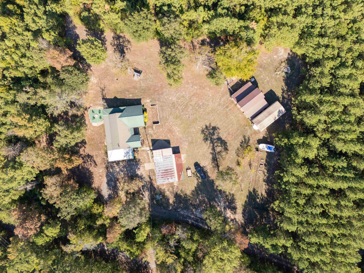
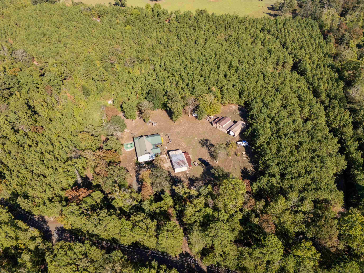
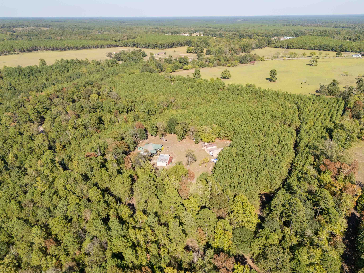
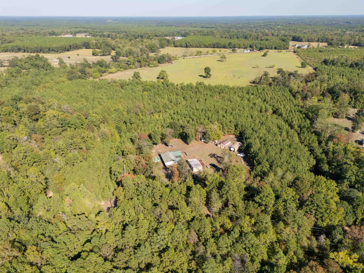
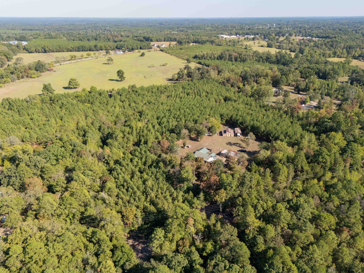
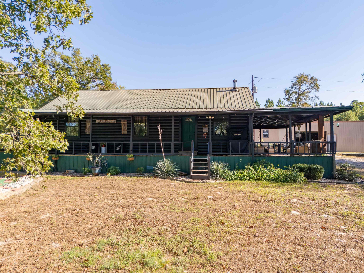
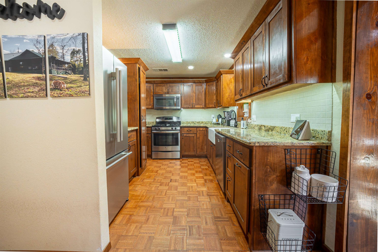
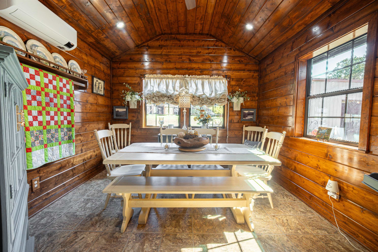
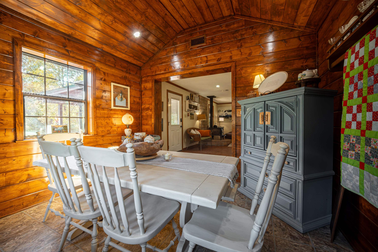
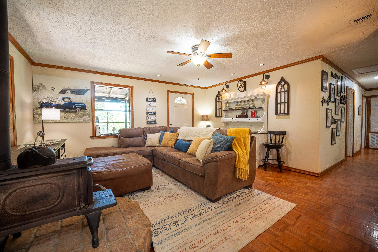
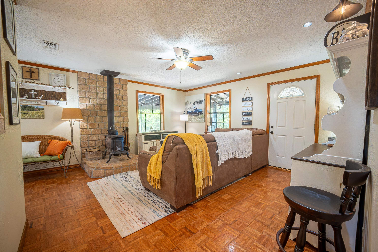
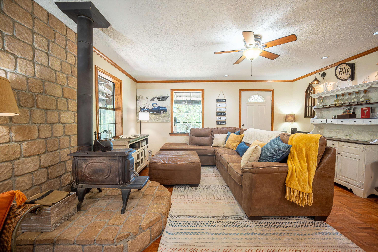
| Experience the privacy and character of an East Texas log cabin surrounded by 18.853 wooded acres in Linden, Texas. This four-bedroom country home offers a peaceful setting at the end of a quiet county road, with rolling terrain, winding trails, abundant wildlife, and room to enjoy the outdoors in every season. Mature trees, hummingbirds, deer, flowering plants, peach trees, and blackberry bushes create a retreat that feels worlds away while remaining connected to city water. Inside, warm pine plank walls and ceilings set the tone for relaxed country living. The living room features a wood-burning stove sourced from the property, beautiful outdoor views, and direct access to the expansive covered porch. This porch is truly one of the home’s defining spaces, offering plenty of room for morning coffee, evening conversations, and enjoying the breeze beneath the trees. Original-style parquet flooring adds timeless character, while the kitchen combines rustic charm with everyday function through granite countertops, a tile backsplash, stainless steel appliances, a farmhouse sink, propane gas range, and pull-out organizers. The spacious primary suite feels private and peaceful, with recessed lighting, a bay window with built-in storage, and generous room for a sitting area. A barn door opens to an unforgettable primary bathroom featuring a live-edge concrete countertop, two copper sinks, floating shelves, and an oversized shower with dual showerheads. The adjoining walk-in closet includes a center island and excellent storage. Three additional bedrooms provide flexibility for guests, a home office, hobbies, or family living. Outdoor amenities make this Linden acreage property especially versatile. A large shop includes electricity, laundry facilities, a utility sink, a full bathroom with shower, a separate water heater, and a generator connection. The property also features a substantial pole barn with loft storage, an RV or camper cover with a 30-amp hookup, water, and separate septic access, plus covered storage areas for equipment, firewood, and outdoor gear. A dedicated garden shed, chicken coop, animal shelter, fire pit area, and former above-ground pool space add even more possibilities. Additional improvements include city water service, well access for irrigation, a water softener, PEX plumbing beneath the home, a conventional septic system, and timed irrigation around the residence. With wooded trails, multiple outbuildings, fenced areas, and approximately a 20-minute walking loop through the property, this East Texas country home offers the rare combination of log cabin charm, usable acreage, workshop space, RV accommodations, and quiet rural living. | |
|
Heating Central Electric
|
Cooling
Central Electric
|
ExteriorFeatures
Patio Covered
|
Fireplaces
One Woodburning
|
UTILITY TYPE
Electric
LP Gas
|
CONSTRUCTION
Log
|
Style
Log House
|
WATER/SEWER
Conventional Septic
Community
|
ROOM DESCRIPTION
1 Living Area
|
DiningRoom
Kitchen/Eating Combo
|
InteriorFeatures
Ceiling Fan
|
KITCHEN EQUIPMENT
Microwave
Dishwasher
Refrigerator
|
Fireplaces
Wood Stove
|
ExteriorFeatures
Porch
Security Gate
Deck Covered
Gutter(s)
|
FENCING
Barbwire Fence
|
DRIVEWAY
Natural
|
LAND FEATURES
Pond
|
ExistingStructures
Metal Outbuildings
Barn
|
Courtesy: • JULIE WOODS & ASSOCIATES RE FIRM • 903-212-2896 
Users may not reproduce or redistribute the data found on this site. The data is for viewing purposes only. Data is deemed reliable, but is not guaranteed accurate by the MLS or LAAR.
This content last refreshed on 11/04/2026 03:30 PM. Some properties which appear for sale on this web site may subsequently have sold or may no longer be available.