1100 Slaydon |
|
| Price: | $480,000 |
| Property Type: | Residential |
| MLS #: | 20267540 |
| County: | Henderson Isd |
| Year Built: | 1970 |
| Bedrooms: | Four |
| Bathrooms: | Two |
| 1/2 Bathrooms: | 1 |
| Square Feet: | 3524 |
| Garage: | 2 |
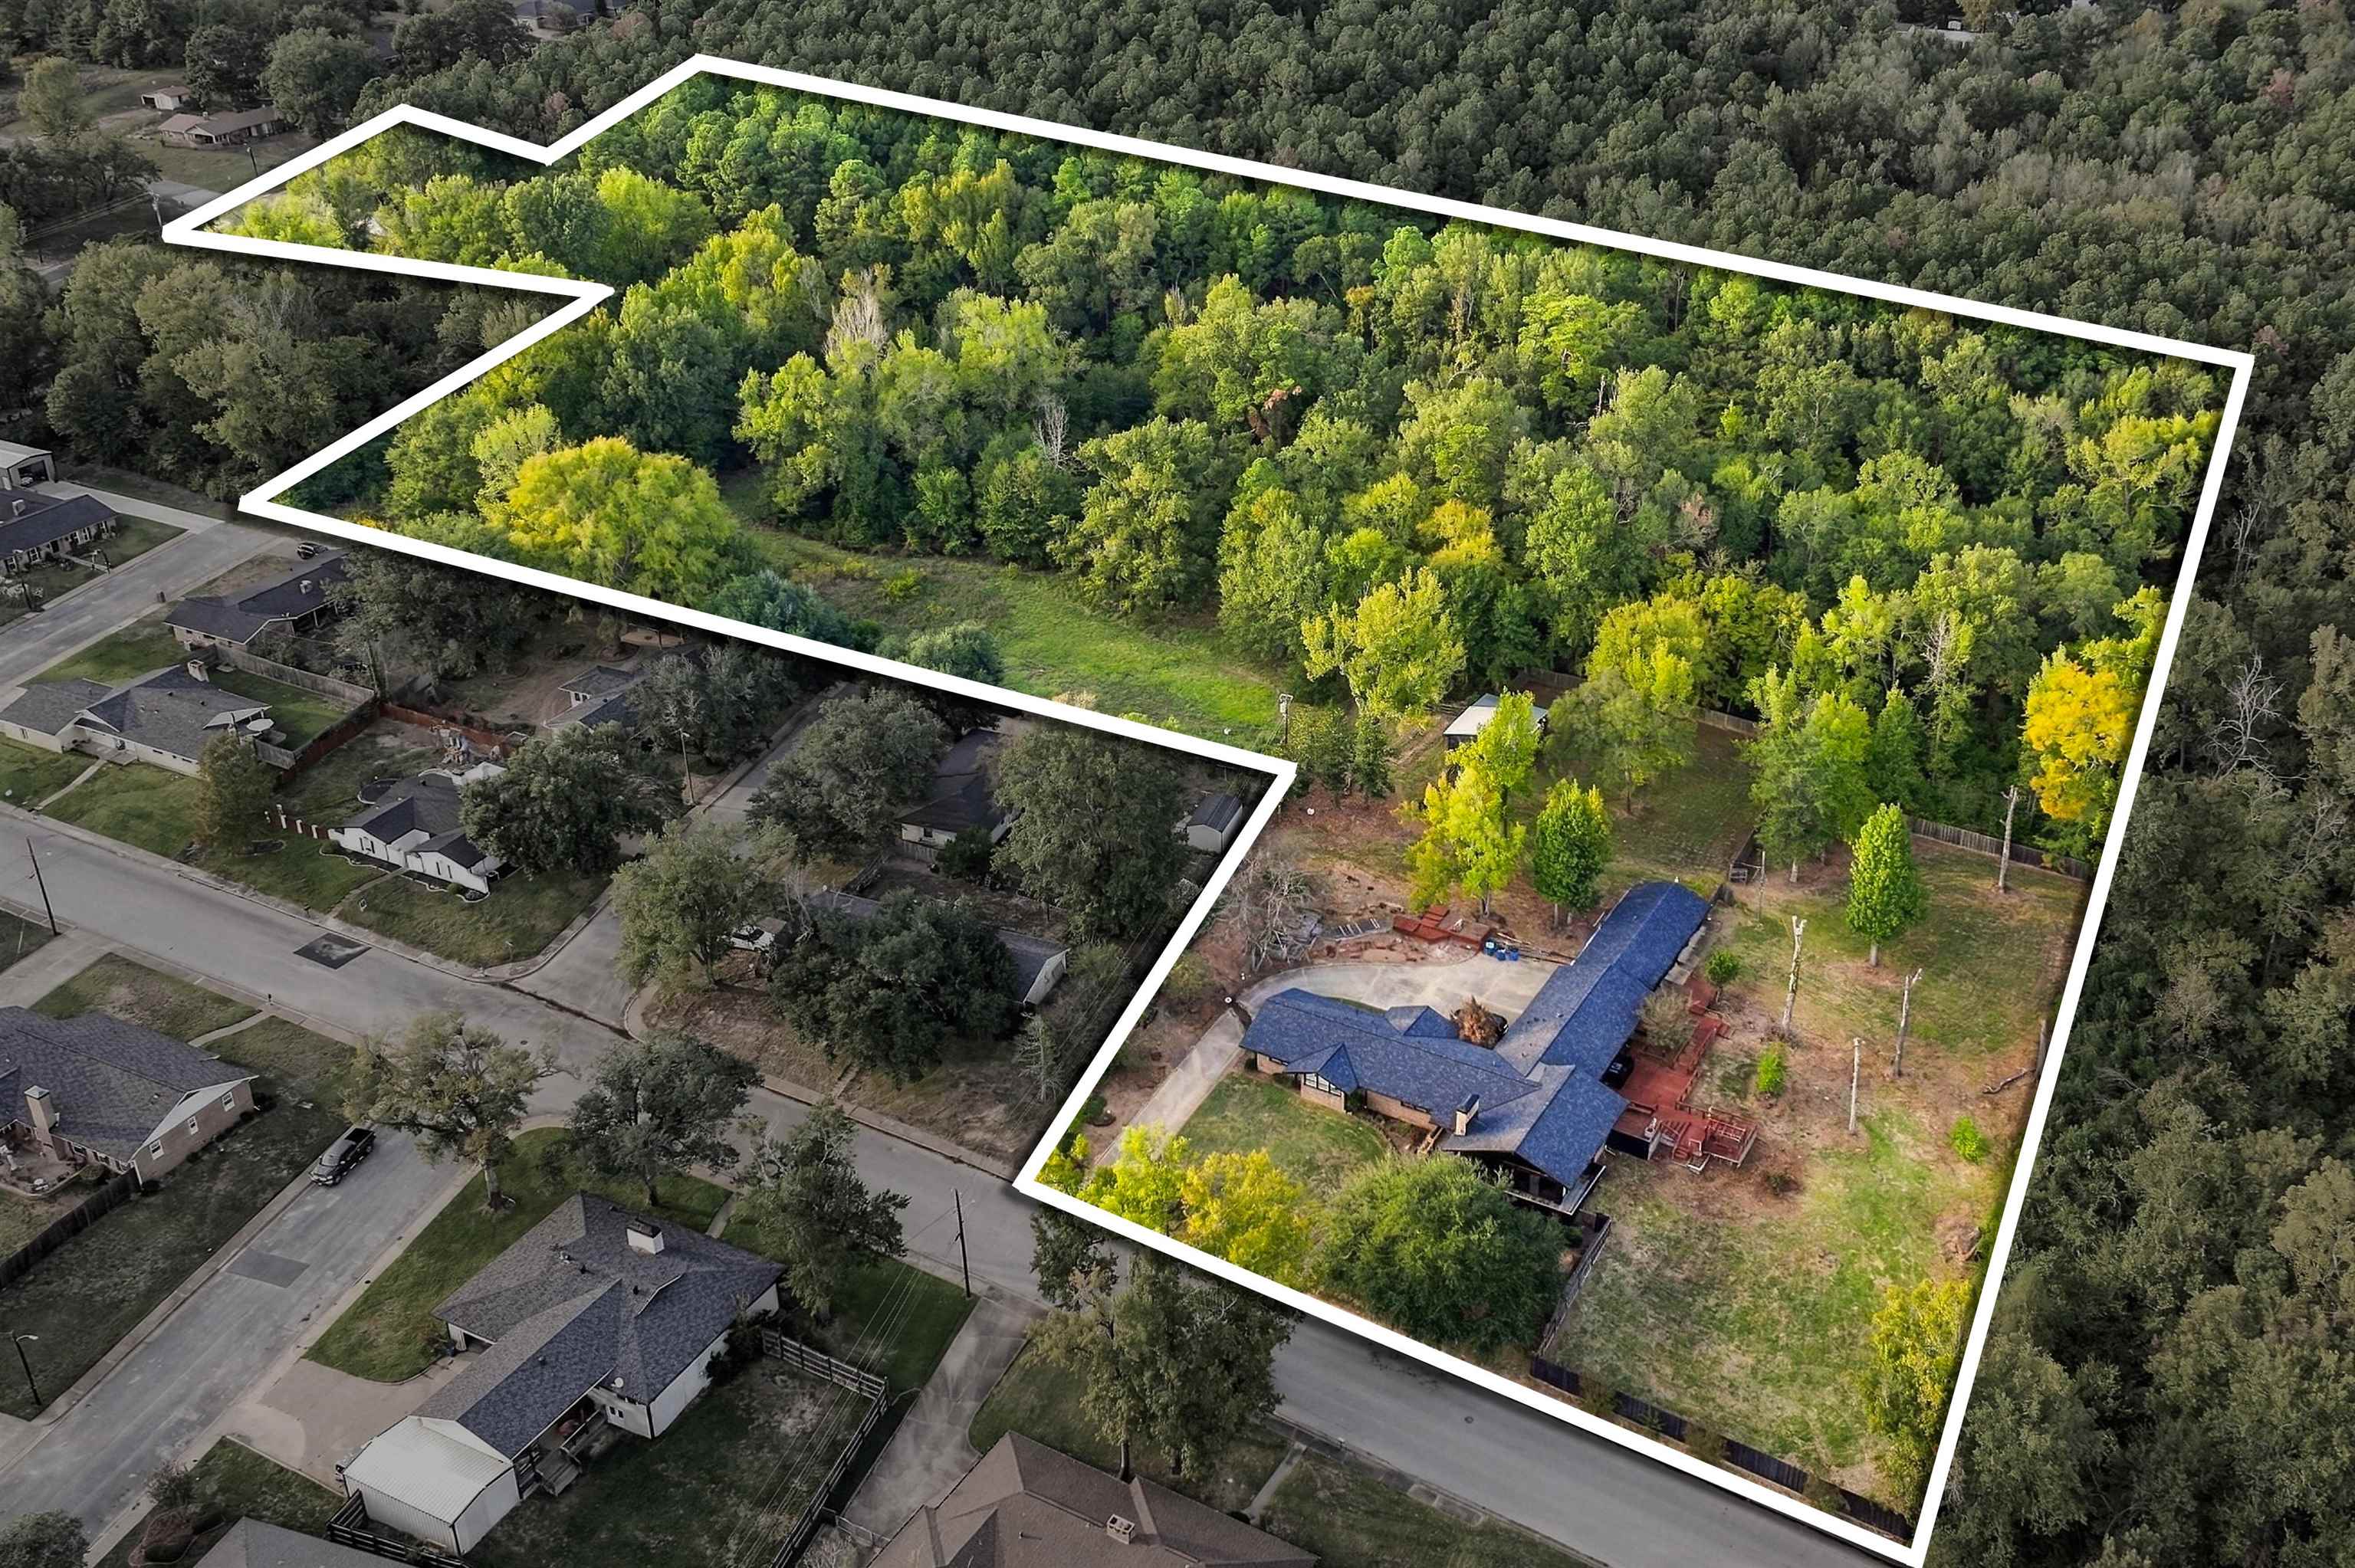
| Acres: | 7.787 |
| Elementary School: | Henderson ISD |
| Middle School: | Henderson ISD |
| High School: | Henderson ISD |
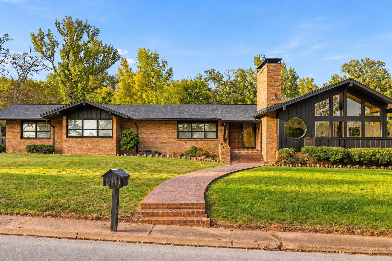
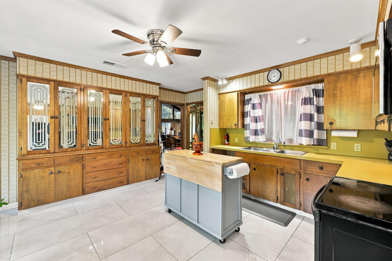
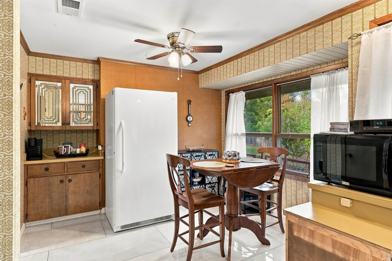
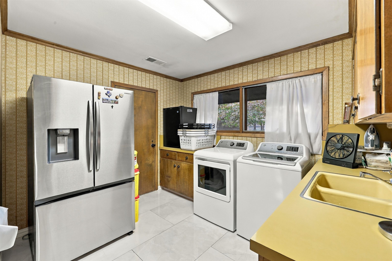
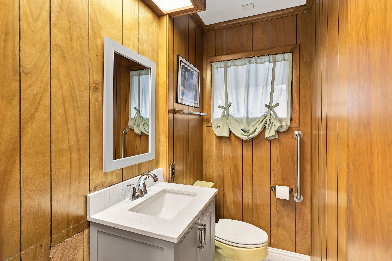
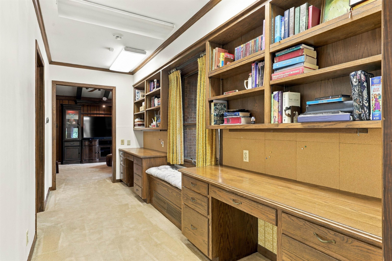
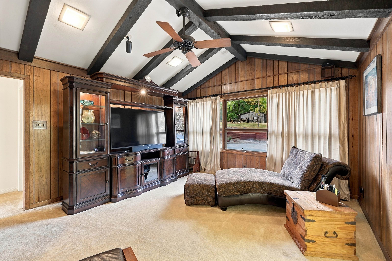
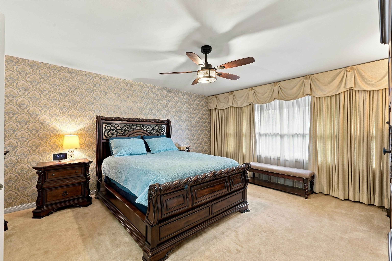
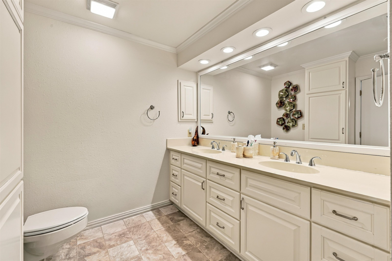
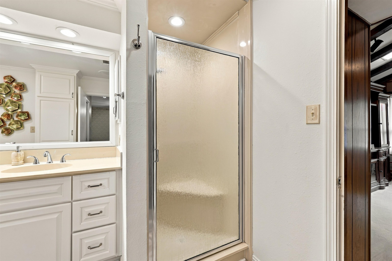
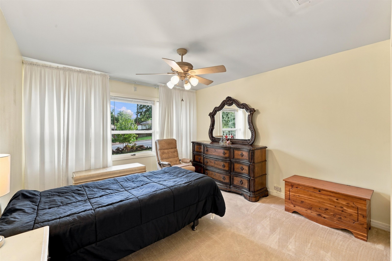
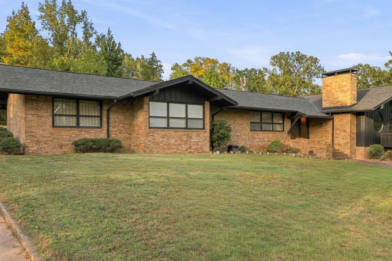
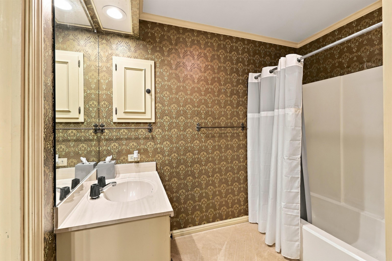
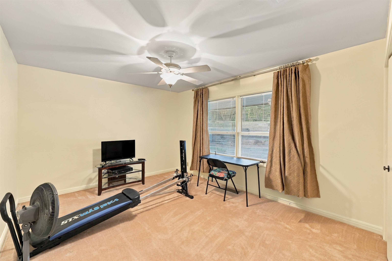
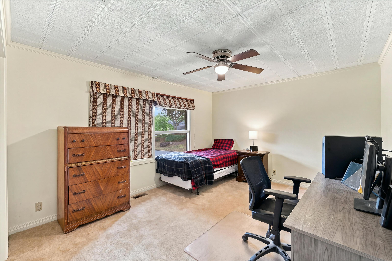
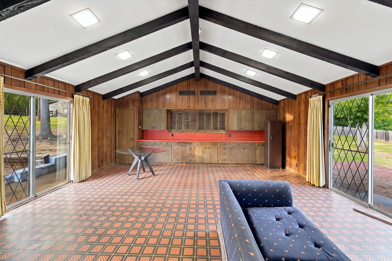
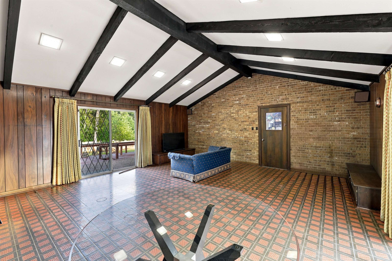
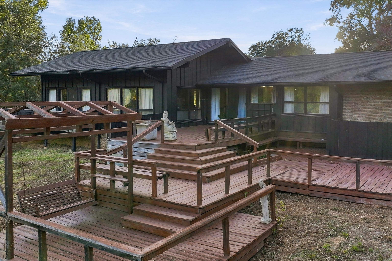
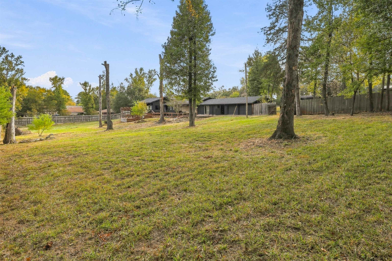
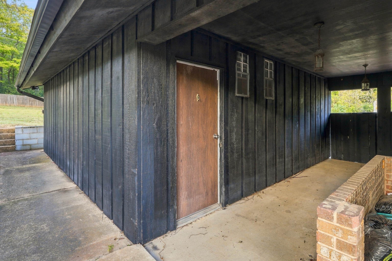
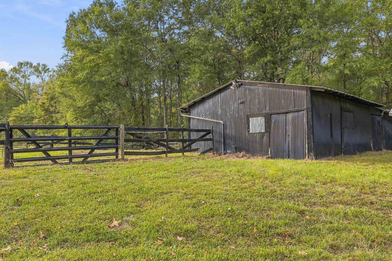
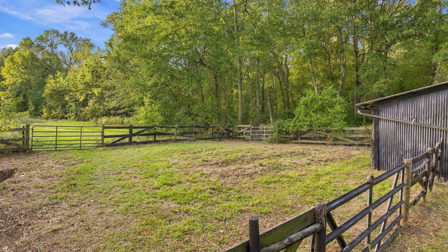
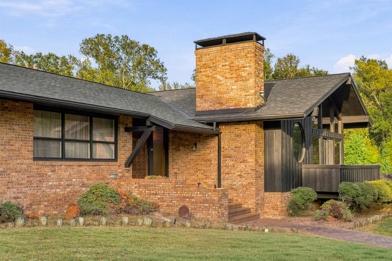
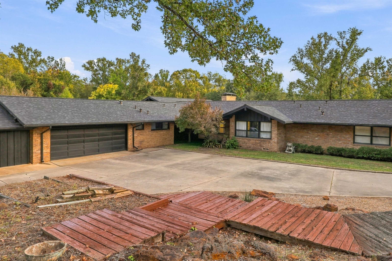
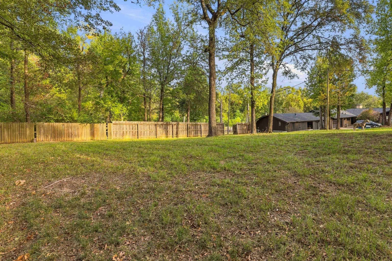
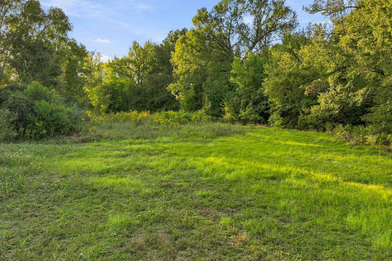
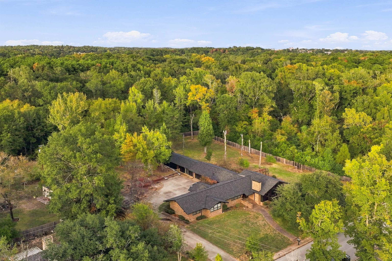
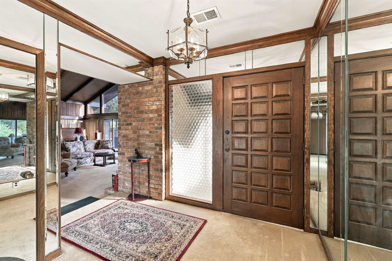
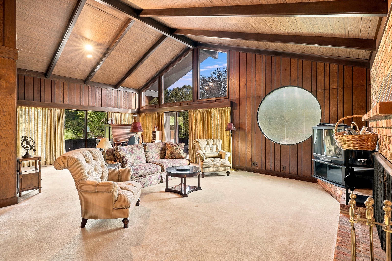
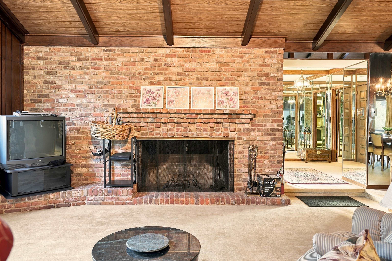
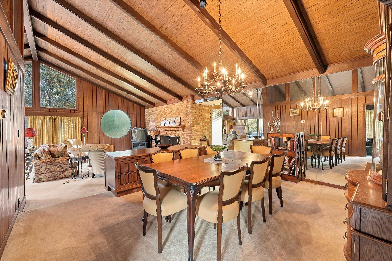
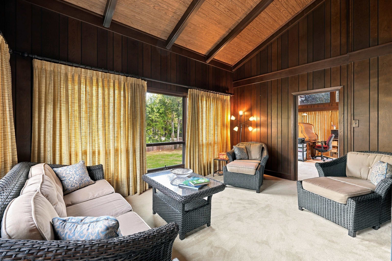
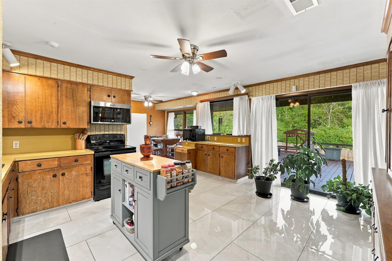
| Discover the possibilities with this charming 4-bedroom, 2.5-bath home offering over 3,500 square feet of living space on approximately 7.787 acres of beautiful land. With room to spread out both inside and out, this property combines country living, functionality, and character in one inviting package. The well-maintained home features four generously sized bedrooms with spacious closets, along with a living room and formal dining combination highlighted by two walls of windows that fill the space with natural light. A brick fireplace adds a unique touch of local history and charm. A separate study, office space, and additional flexible areas provide plenty of options to fit your lifestyle. Outside, enjoy the manicured lawn, multi-level decking along two sides of the home, and the freedom that comes with acreage. The property includes pastureland with room for a horse, a barn, and plenty of space to enjoy the outdoors. A spacious 600-square-foot, two-car main garage offers ample parking and storage, while an additional 512-square-foot game room with heating and cooling provides the perfect space for entertaining, hobbies, or recreation. Need even more storage? A separate 502 sq. ft storage building features an area with overhead doors ideal for lawn equipment, tools, and other necessities. An extended parking area along the back drive adds even more convenience. With its generous living space, versatile outbuildings, beautiful grounds, and acreage offering opportunities for animals, hobbies, gardening, or simply enjoying the country lifestyle, this property has something for everyone. If you're looking for space, charm, and endless possibilities, this is a property you won't want to miss! | |
|
Heating Central Gas
Zoned
|
Cooling
Central Electric
Zoned
Attic Fan
|
InteriorFeatures
Carpeting
Tile Flooring
High Ceilings
Bookcases
Paneling
Security System Owned
Smoke Detectors
|
Fireplaces
One Woodburning
Living Room
Gas Starter
|
DiningRoom
Separate Formal Dining
Kitchen/Eating Combo
|
CONSTRUCTION
Brick
Brick and Wood
|
WATER/SEWER
Public Sewer
Public Water
|
Style
Traditional
Contemporary/Modern
|
ROOM DESCRIPTION
Den
Game Room
Office
Family Room
2 Living Areas
|
KITCHEN EQUIPMENT
Elec Range/Oven
Free Standing
Microwave
Disposal
|
FENCING
Wood Fence
|
DRIVEWAY
Concrete
|
ExistingStructures
Storage Buildings
Barn
Other/See Remarks
|
UTILITY TYPE
Electric
|
CONSTRUCTION
Slab Foundation
|
UTILITY TYPE
Gas
High Speed Internet Avail
Cable Available
|
ExteriorFeatures
Auto Sprinkler
Storage Building
Workshop
Porch
Deck Open
Courtyard
|
Courtesy: • Ember Realty • 903-297-0591 
Users may not reproduce or redistribute the data found on this site. The data is for viewing purposes only. Data is deemed reliable, but is not guaranteed accurate by the MLS or LAAR.
This content last refreshed on 11/04/2026 09:00 PM. Some properties which appear for sale on this web site may subsequently have sold or may no longer be available.