2401 E Cotton St |
|
| Price: | $432,500 |
| Property Type: | Residential |
| MLS #: | 20267544 |
| County: | Lgv Isd 113 |
| Year Built: | 1934 |
| Bedrooms: | Three |
| Bathrooms: | Three |
| Square Feet: | 2709 |
| Garage: | 2 |
| Acres: | 0.92 |
| Elementary School: | Longview ISD |
| Middle School: | Longview ISD |
| High School: | Longview ISD |
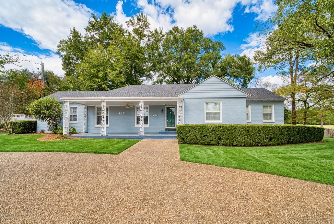
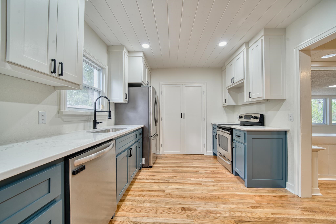
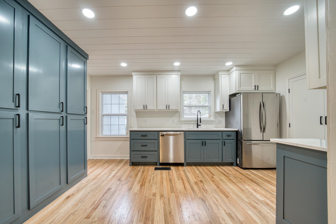
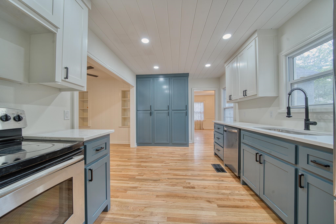
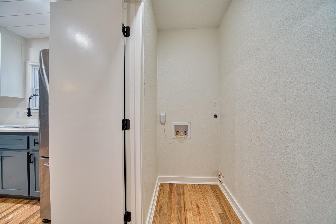
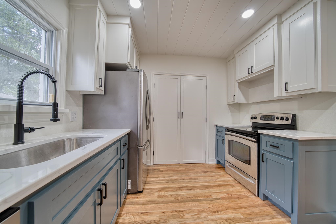
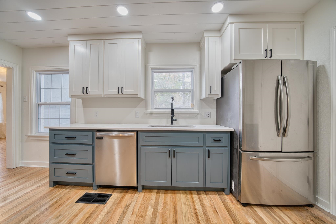
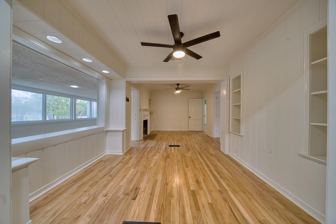
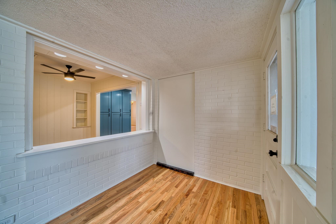
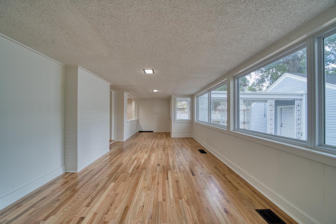
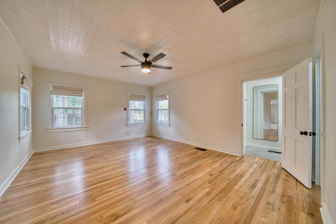
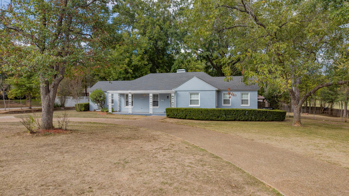
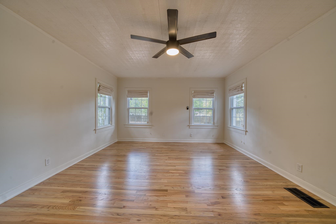
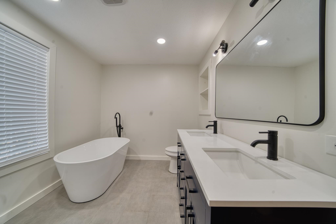
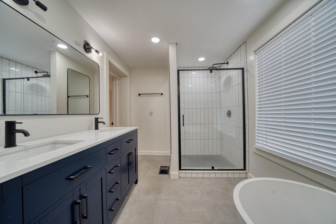
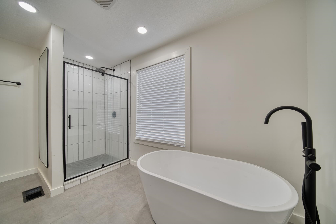
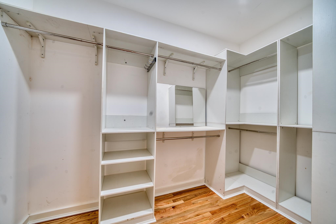
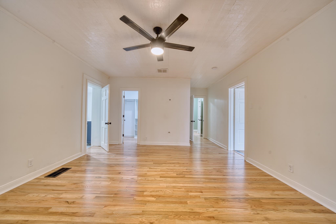
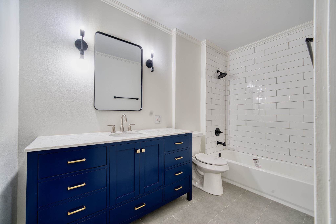
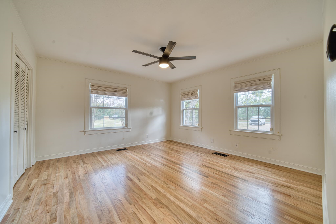
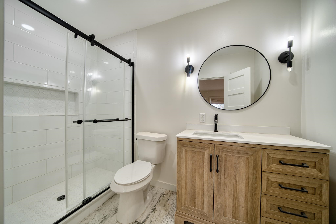
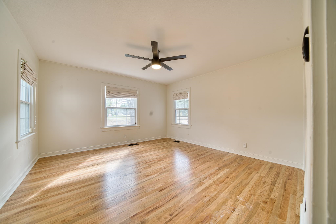
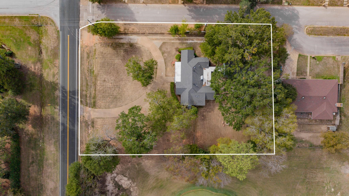
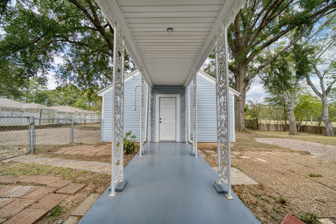
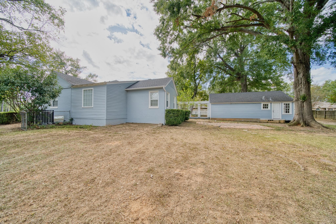
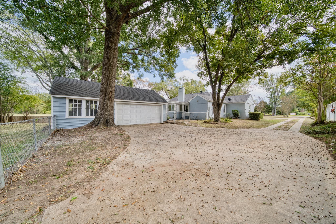
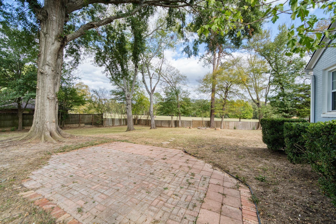
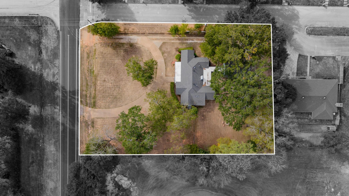
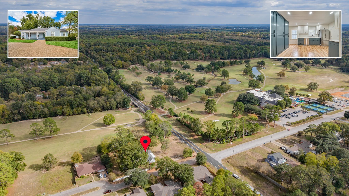
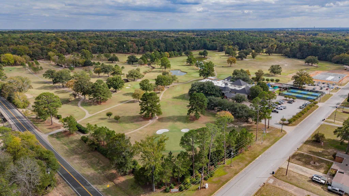
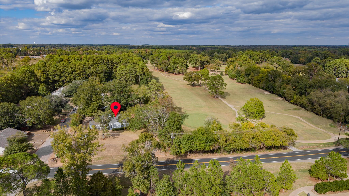
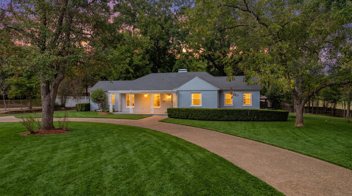
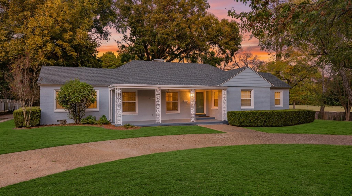
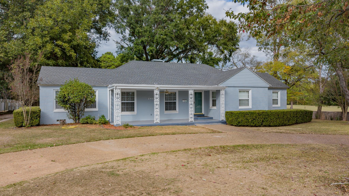
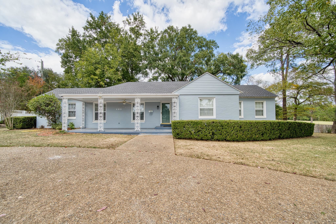
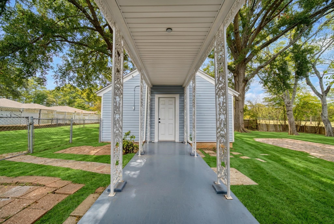
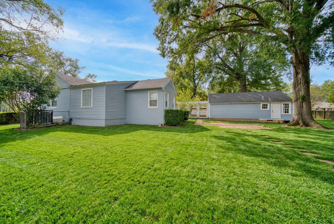
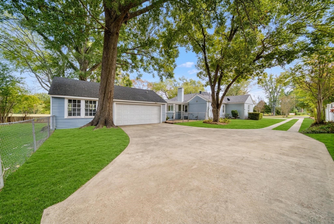
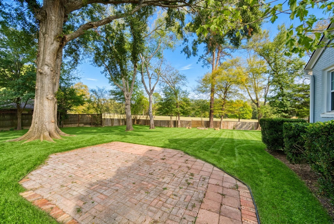
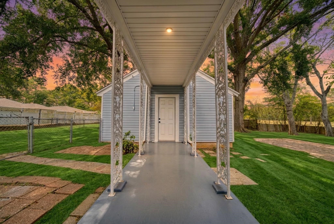
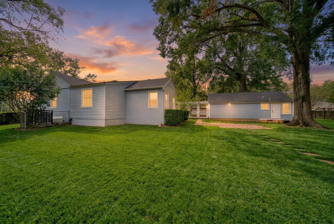
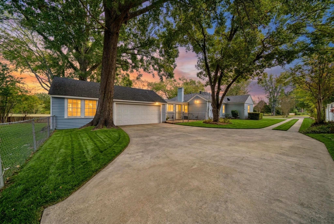
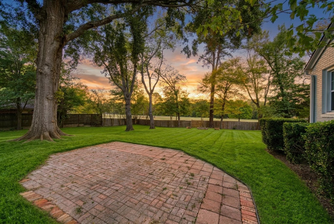
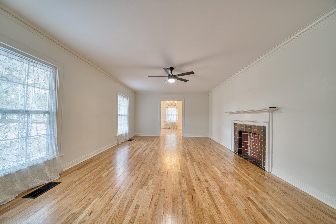
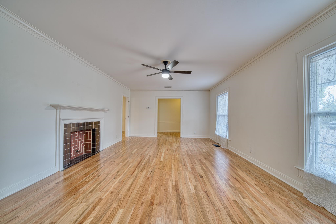
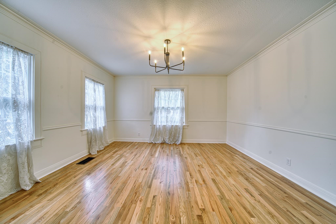
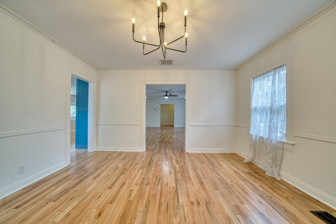
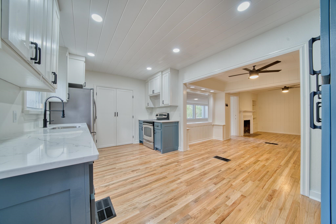
| Nestled on a beautiful corner lot overlooking the 9th green of the renowned Pinecrest Country Club, this remarkable historic home has undergone an extensive, top-to-bottom transformation, blending timeless character with the comfort and functionality of modern living. Situated on approximately one acre with mature landscaping, a circular drive, and a fenced backyard, this property offers a rare opportunity to enjoy golf course living in a truly special setting. Step inside and discover a home that has been extensively reimagined, with major improvements reaching far beyond cosmetic updates. New 3/4-inch oak hardwood flooring extends throughout the home, installed over all-new plywood underlayment, creating a fresh, cohesive foundation for the home's renewed interior. Behind the scenes, significant investments have been made in the home's essential systems, including new PEX water supply lines, wastewater removal piping, new gas lines throughout, a new 200-amp electrical service with GFCI breakers, and a new HVAC unit with replacement supply ducting beneath the home and return ducting in the attic. These extensive improvements represent a substantial renovation designed to bring new life and modern functionality to this historic property. The kitchen has been completely refreshed with new cabinetry, countertops, a new sink, and faucet, giving this central gathering space a renewed look and feel. All three bathrooms have also been renovated with new flooring, vanities, tile surrounds, and fixtures. The primary suite offers a relaxing retreat featuring a standalone soaking tub, spacious walk-in shower, and updated finishes. A second ensuite bedroom, complete with its own private bathroom, provides added flexibility for guests or multigenerational living. The spacious floor plan offers three bedrooms, three full bathrooms, two inviting living areas, a sunroom filled with natural light, and a formal dining room ready for gatherings with family and friends. The kitchen includes a convenient laundry area designed for a stackable washer and dryer, while the home's multiple living spaces offer room to spread out, entertain, or simply enjoy everyday life. Outside, the property's established landscaping, circular drive, and golf course views create an inviting first impression. A covered breezeway connects the home to a detached two-car garage, complete with dedicated golf cart storage and its own overhead door. An additional unfinished room at the rear of the garage offers exciting potential for a workshop, hobby space, home office, guest quarters, or future apartment. Adding even more appeal, Pinecrest Country Club sits just across the street, with optional membership providing access to an 18-hole golf course, pickleball courts, swimming pool, clubhouse, restaurant, and an active social atmosphere. This is far more than a historic home with a few updates. With extensive improvements to the flooring, plumbing, gas lines, electrical service, HVAC system, kitchen, and all three bathrooms, this property has been substantially renovated from the inside out while retaining the charm and character that make it unique. Combine that transformation with approximately one acre, golf course views, a detached garage, and nearby country club amenities, and you have a truly distinctive property offering a fresh start in an exceptional setting. Schedule your private showing and experience the transformation for yourself. | |
|
Heating Central Gas
|
Cooling
Central Electric
|
InteriorFeatures
Partial Curtains
Shades/Blinds
Tile Flooring
Hardwood Floors
Bookcases
Ceiling Fan
Cable TV
Smoke Detectors
|
Fireplaces
One Woodburning
Living Room
|
DiningRoom
Separate Formal Dining
Den/Dining Combo
|
CONSTRUCTION
Wood/Frame
Alum/Vinyl Siding
|
WATER/SEWER
Public Sewer
Public Water
|
Style
Early American
Cottage
|
ROOM DESCRIPTION
Separate Formal Living
Den
Family Room
Sunroom
2 Living Areas
|
KITCHEN EQUIPMENT
Elec Range/Oven
Free Standing
Oven-Electric
Dishwasher
Refrigerator
Ice Maker Connection
Pantry
|
FENCING
Other/See Remarks
|
ExistingStructures
Storage Buildings
Work Shop
|
UTILITY TYPE
Electric
Natural Gas
|
ExteriorFeatures
Storage Building
Workshop
Porch
Patio Covered
|
LAND FEATURES
Golf Course
|
Courtesy: • TEXAS LANE REALTY • 903-985-2077 
Users may not reproduce or redistribute the data found on this site. The data is for viewing purposes only. Data is deemed reliable, but is not guaranteed accurate by the MLS or LAAR.
This content last refreshed on 11/01/2026 09:00 PM. Some properties which appear for sale on this web site may subsequently have sold or may no longer be available.