4375 E Hwy 11 |
|
| Price: | $720,000 |
| Property Type: | Residential |
| MLS #: | 20267577 |
| County: | Camp County |
| Year Built: | 2018 |
| Bedrooms: | Four |
| Bathrooms: | Three |
| 1/2 Bathrooms: | 1 |
| Square Feet: | 4320 |
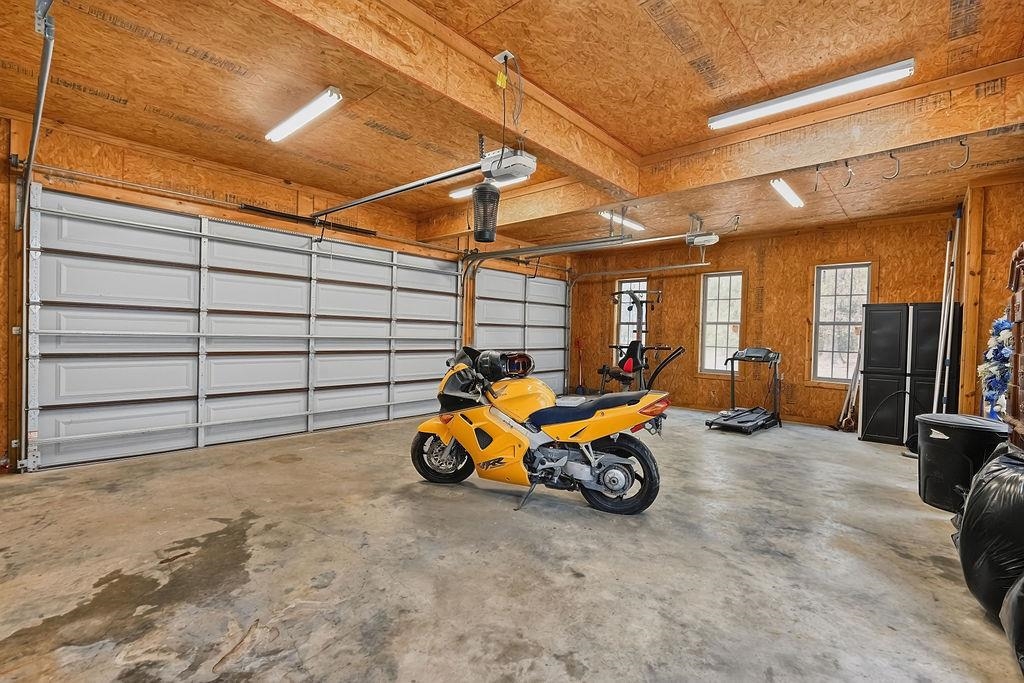
| Garage: | 3 |
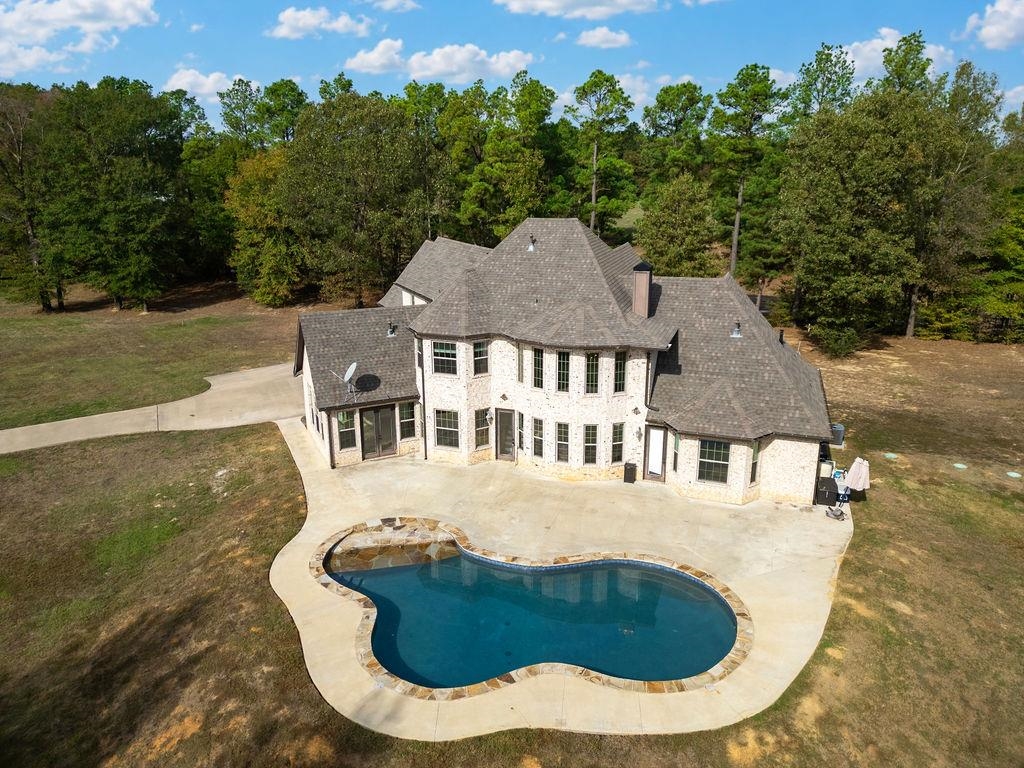
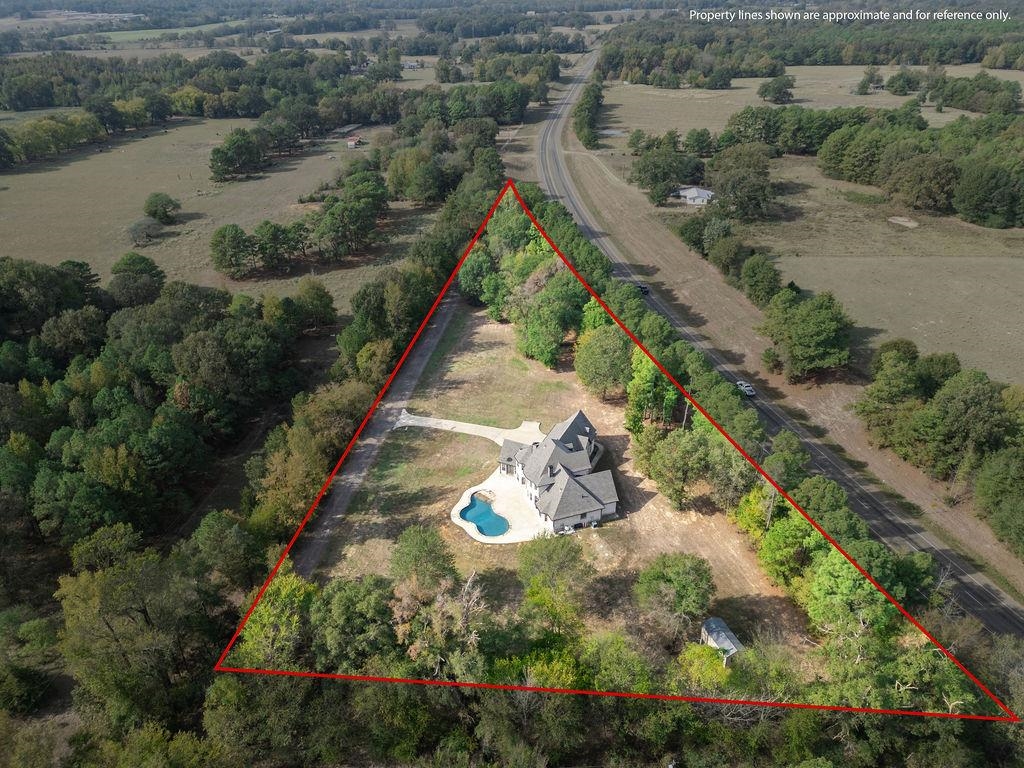
| Acres: | 1.38 |
| Elementary School: | PITTSBURG ISD |
| Middle School: | PITTSBURG ISD |
| High School: | PITTSBURG ISD |
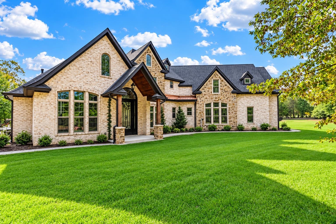
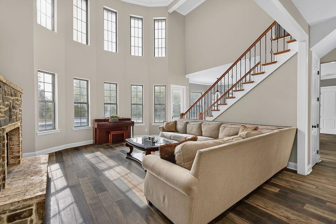
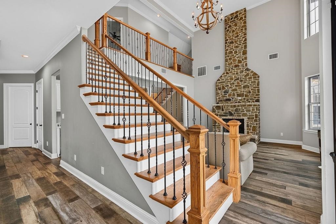
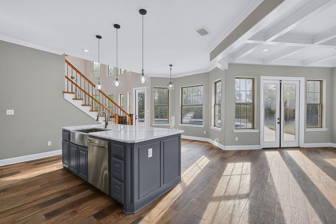
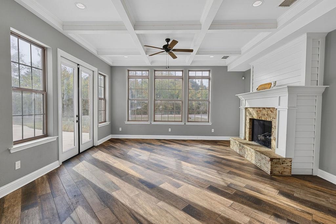
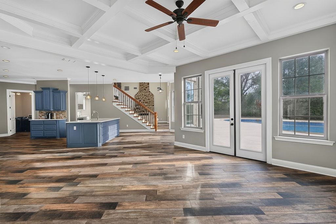
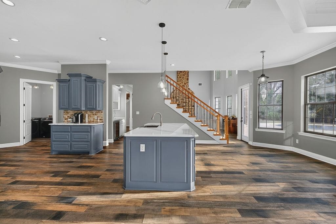
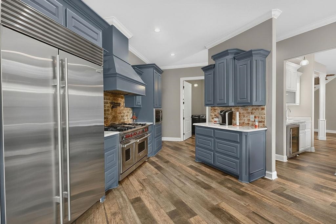
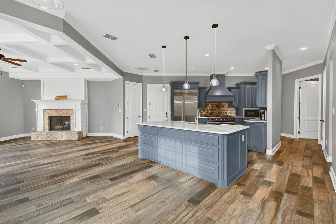
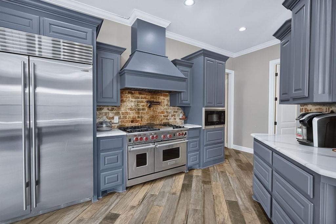
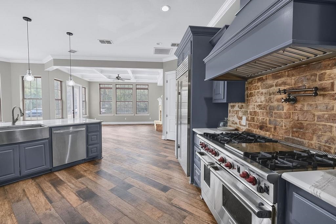
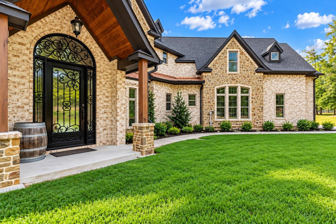
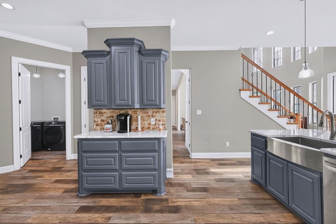
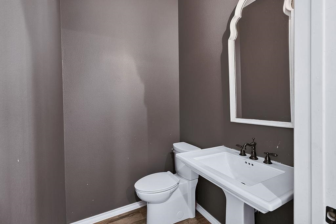
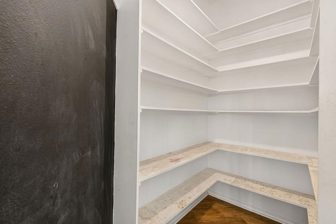
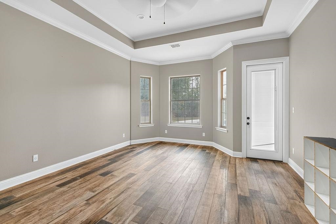
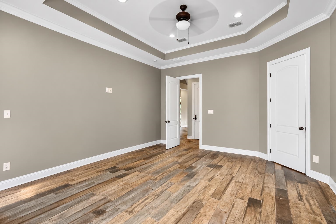
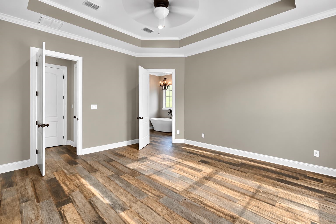
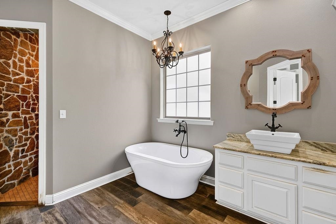
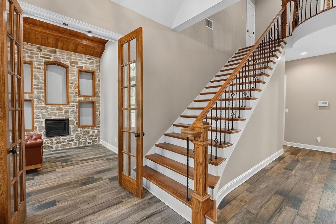
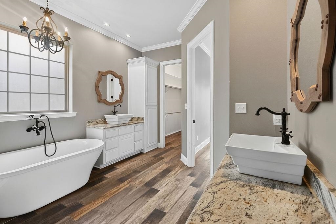
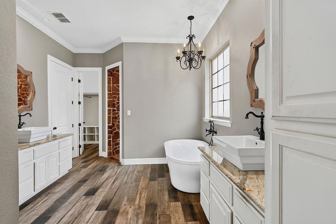
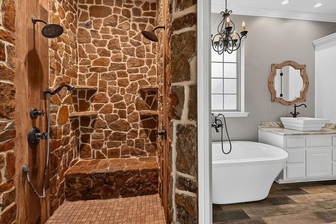
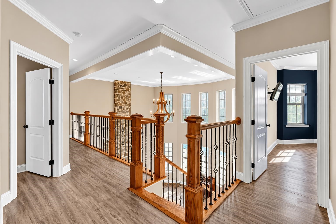
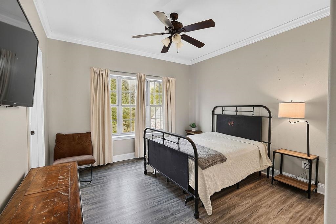
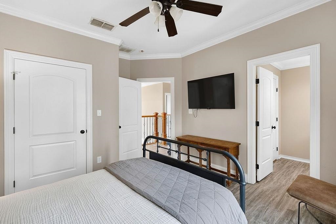
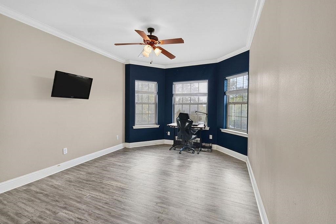
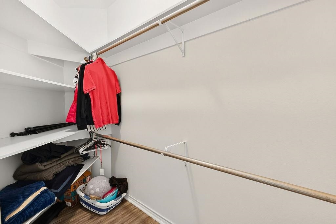
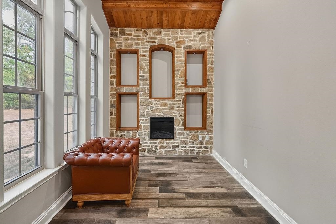
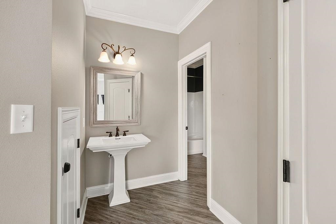
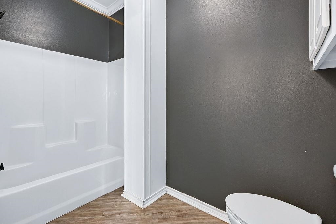
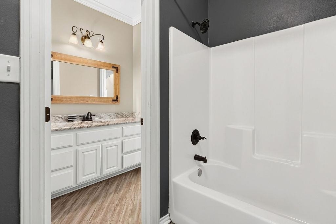
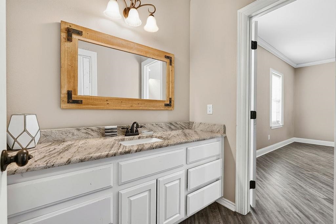
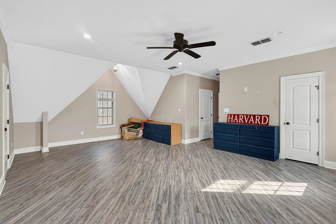
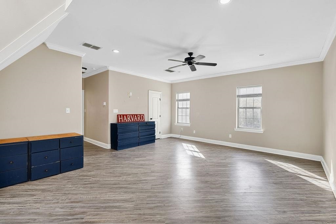
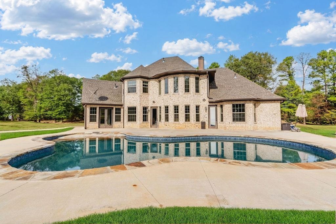
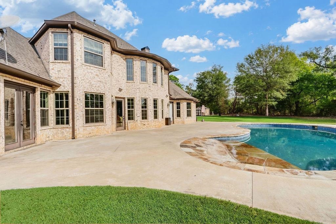
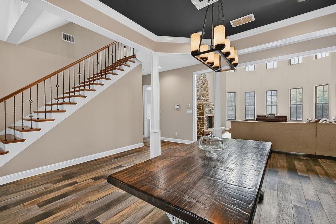
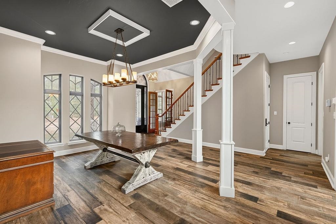
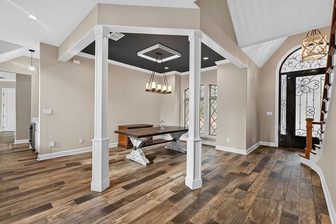
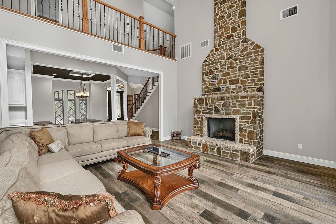
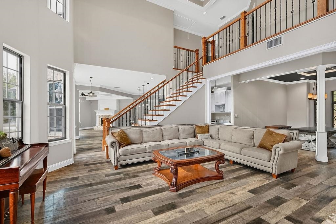
| Luxury Living in Pittsburg, Texas! Welcome to this stunning two-story luxury home, built in 2018 and situated on 1.38 beautiful acres in Pittsburg, Texas! Offering approximately 4,320 gross square feet, this impressive property features 4 spacious bedrooms, 3.5 bathrooms, 9 total rooms, a 3-car garage, and an incredible outdoor entertainment area complete with an in-ground gunite swimming pool. Step inside and discover an inviting floor plan designed for both everyday comfort and upscale entertaining. The main level features a spacious primary suite, an expansive kitchen with a walk-in pantry, two dining areas including a formal dining room, a wet bar, and a dedicated cigar lounge—perfect for relaxing or hosting guests. The home's elegant double staircases provide access to the second level, where you'll find three additional bedrooms and three full bathrooms, offering plenty of room for family members and guests. Outside, enjoy 1.38 acres of space, privacy, and endless possibilities for outdoor gatherings. The beautiful in-ground gunite swimming pool creates a resort-style atmosphere right in your own backyard, while the spacious 3-car garage provides ample parking and storage. An added advantage: A recent appraisal completed in June 2026 is available with the listing, providing buyers with valuable information regarding the property's appraised value. Financing options include FHA, VA, Conventional, and Cash, subject to buyer, property, and lender approval. Whether you're searching for your forever home, a spacious retreat, or a property designed for entertaining, this remarkable East Texas residence offers the space, amenities, and lifestyle you've been looking for! | |
|
Heating Central Electric
Central Gas
|
Cooling
Central Electric
|
InteriorFeatures
Shades/Blinds
Vinyl Flooring
High Ceilings
Wet Bar
Ceiling Fan
Security System Owned
Attic Stairs
Blinds
Satellite Dish
Smoke Detectors
|
Fireplaces
Gas Logs
Living Room
|
DiningRoom
Separate Formal Dining
Kitchen/Eating Combo
Breakfast Bar
|
CONSTRUCTION
Brick
|
WATER/SEWER
Aerobic Septic System
|
Style
Traditional
|
ROOM DESCRIPTION
Family Room
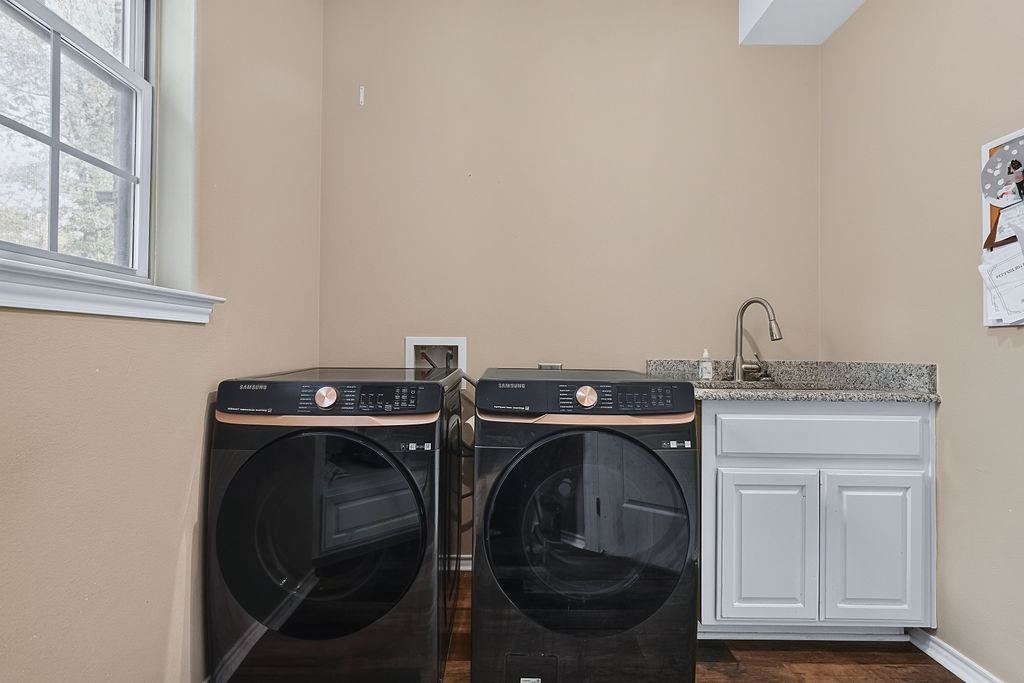
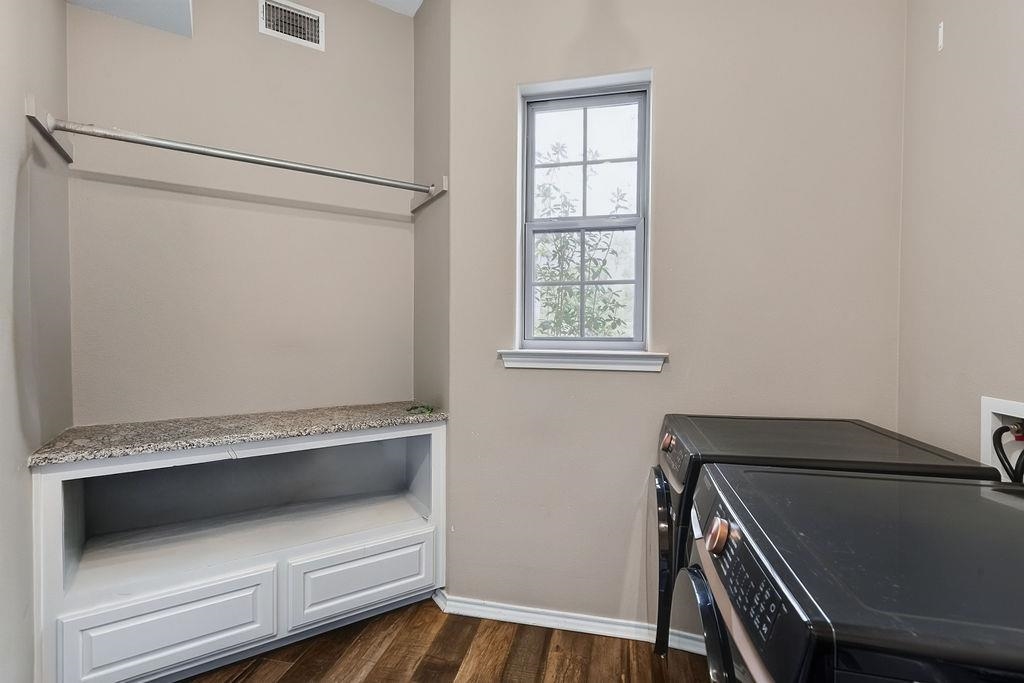
Utility Room
Bonus Room
|
KITCHEN EQUIPMENT
Gas Range/Oven
Microwave
Dishwasher
Disposal
Vent Fan
Refrigerator
Washer
Dryer
Ice Maker
Ice Maker Connection
Pantry
|
POOL/SPA
Gunite Pool
In Ground Pool
|
DRIVEWAY
Concrete
|
ExistingStructures
Storage Buildings
|
CONSTRUCTION
Slab Foundation
|
UTILITY TYPE
Rural Electric
Gas
|
ExteriorFeatures
Auto Sprinkler
Storage Building
Patio Open
Gutter(s)
|
LAND FEATURES
Other/See Remarks
|
Courtesy: • EXP REALTY, LLC • 888-519-7431 
Users may not reproduce or redistribute the data found on this site. The data is for viewing purposes only. Data is deemed reliable, but is not guaranteed accurate by the MLS or LAAR.
This content last refreshed on 11/04/2026 04:00 PM. Some properties which appear for sale on this web site may subsequently have sold or may no longer be available.