

305 Timber Falls Dr. |
|
| Price: | $595,000 |
| Property Type: | Residential |
| MLS #: | 20267682 |
| County: | Lgv Isd 111 |
| Year Built: | 2007 |
| Bedrooms: | Three |
| Bathrooms: | Two |
| 1/2 Bathrooms: | 1 |
| Square Feet: | 2409 |
| Garage: | 2 |
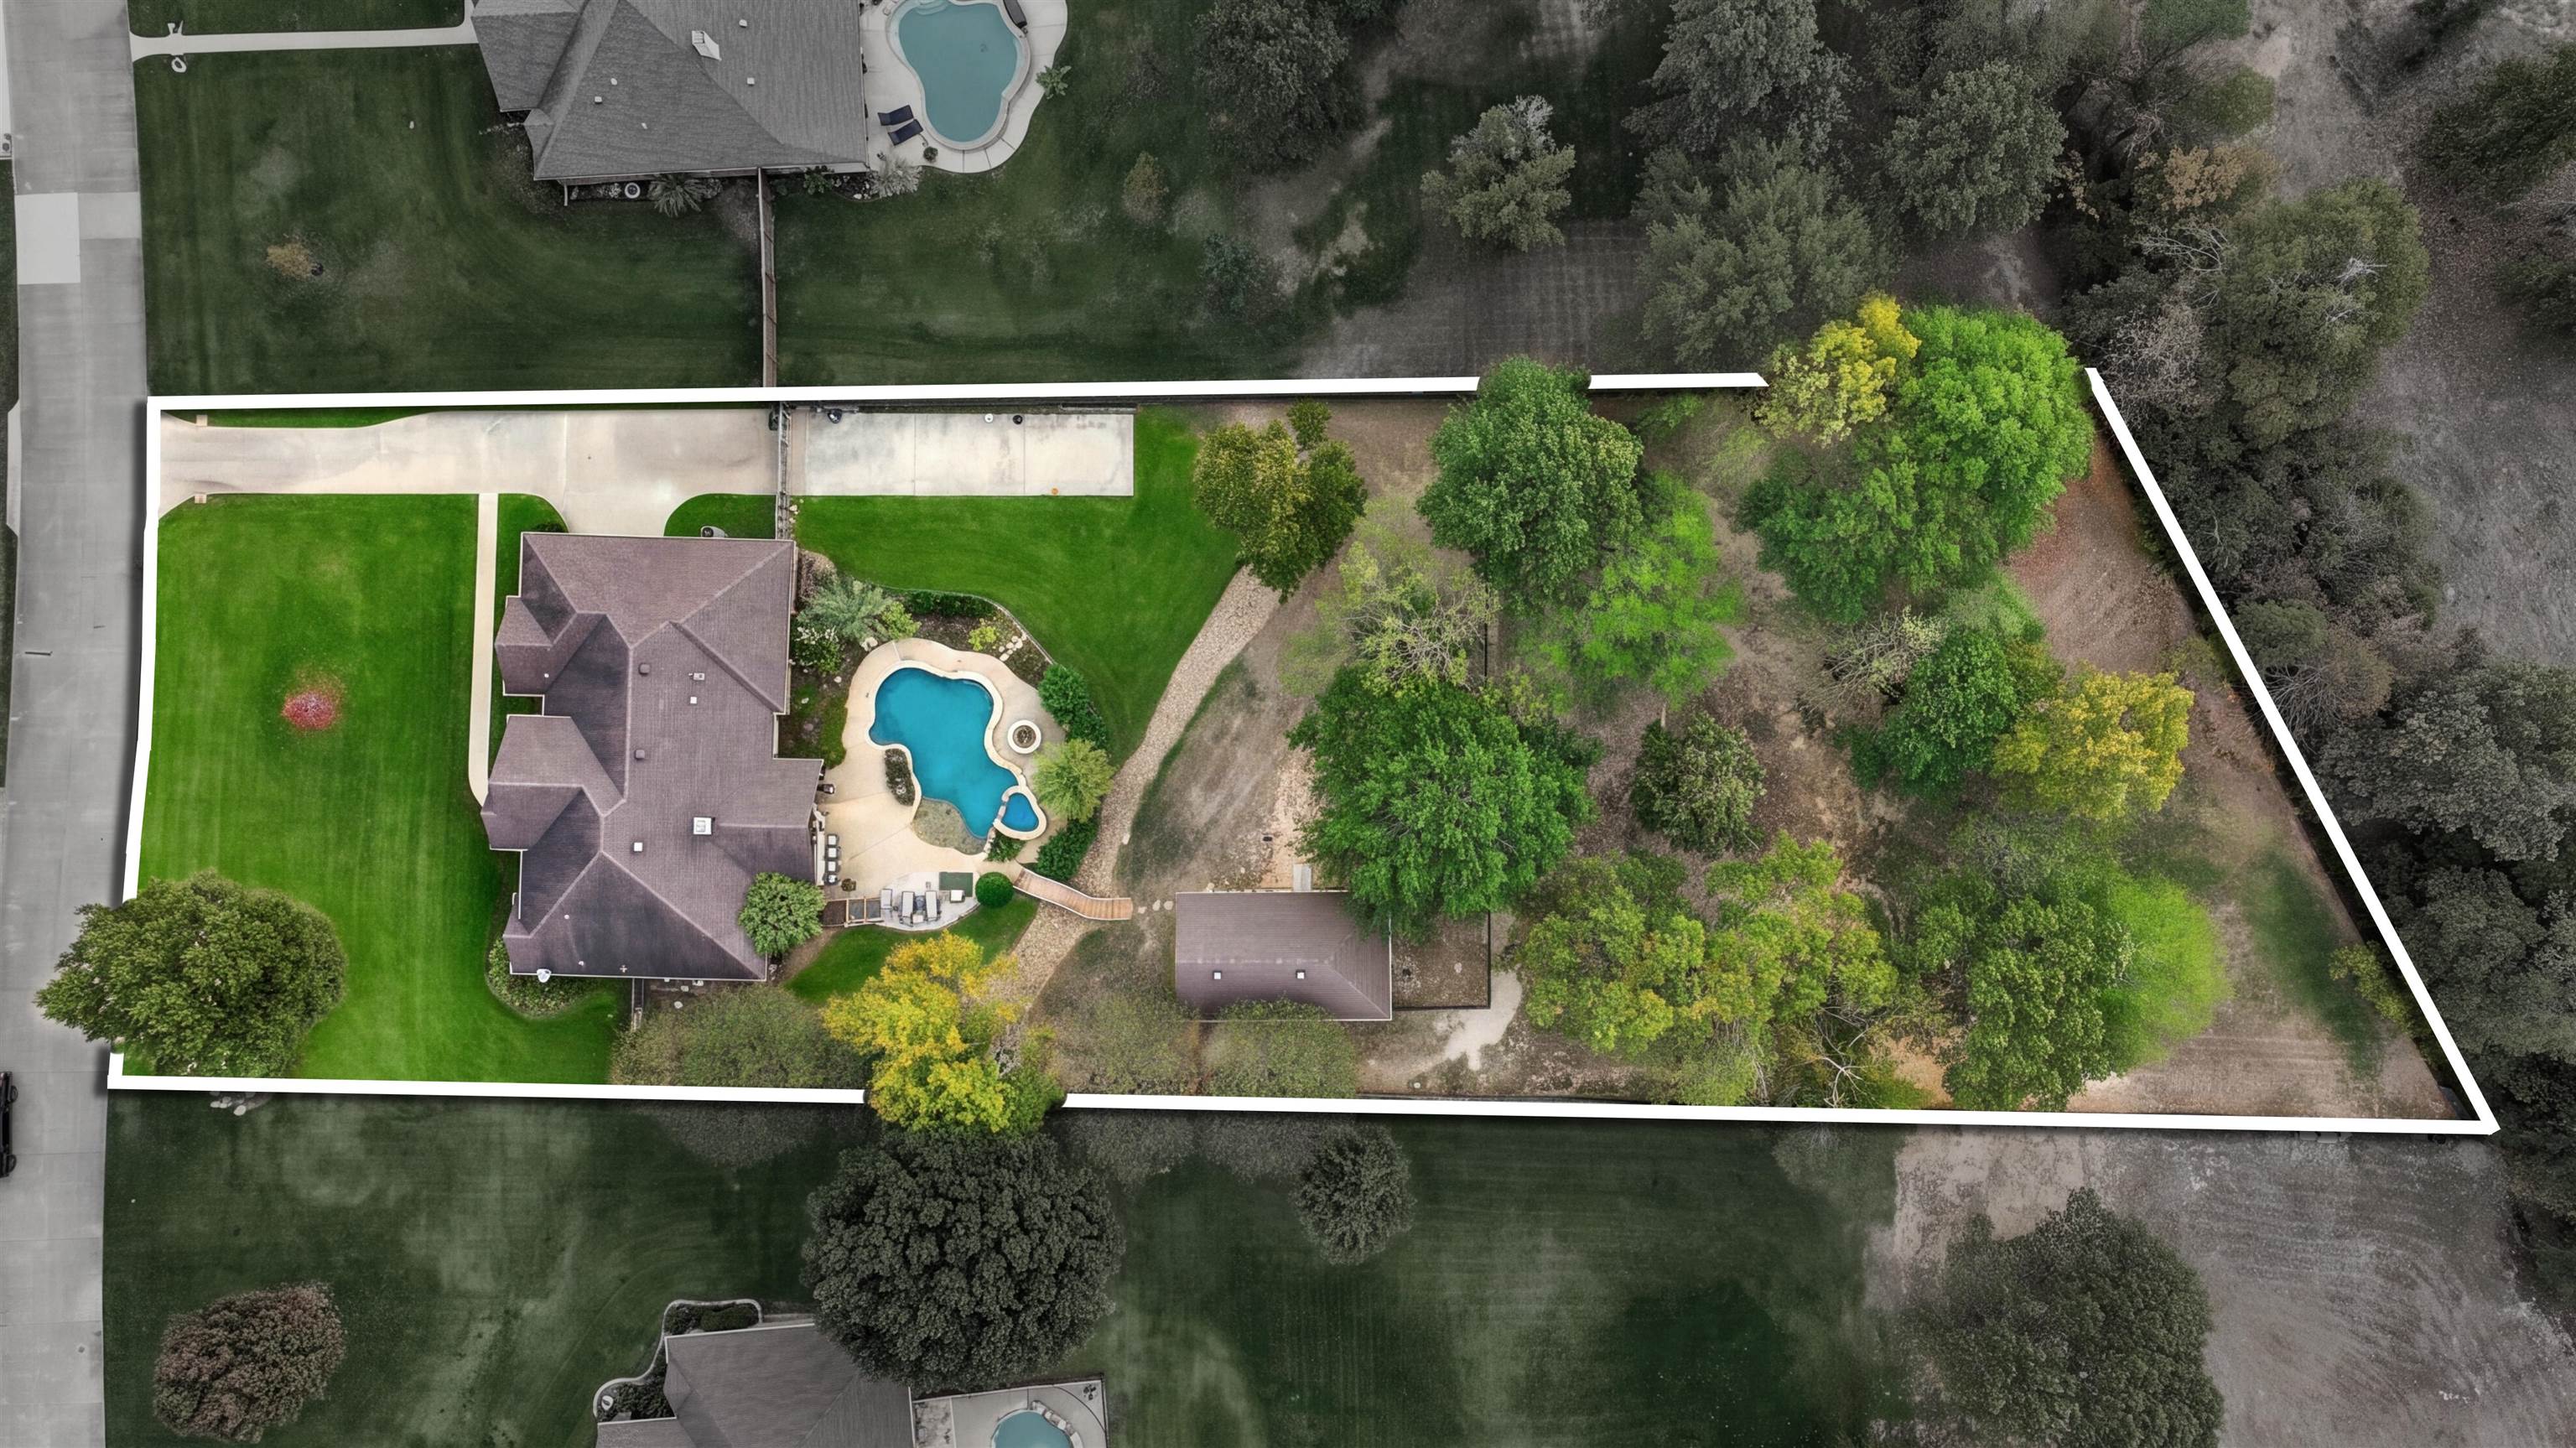
| Acres: | 1.08 |
| Elementary School: | LISD |
| Middle School: | LISD |
| High School: | LISD |
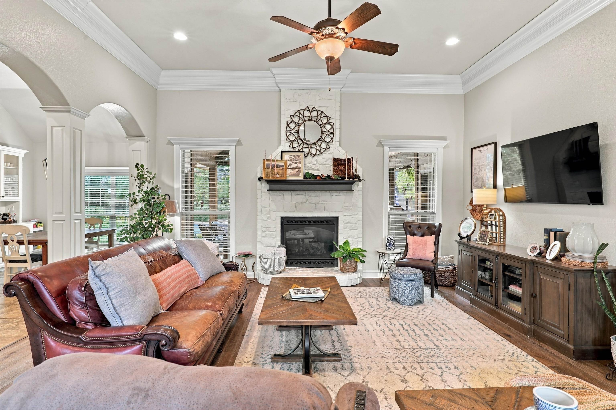
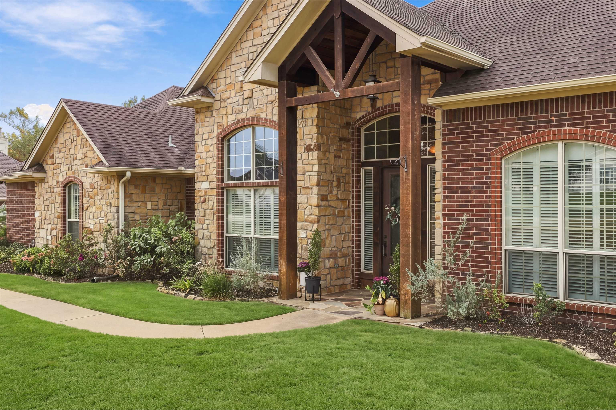
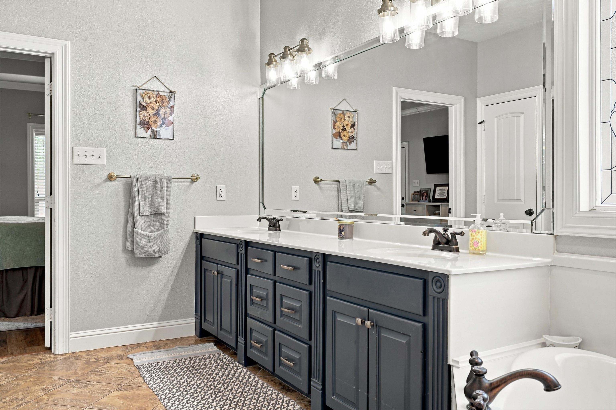
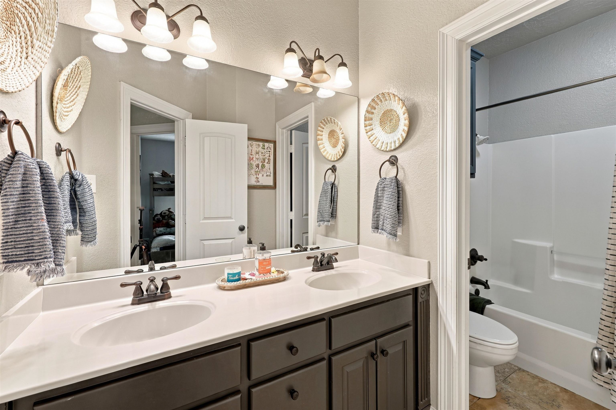
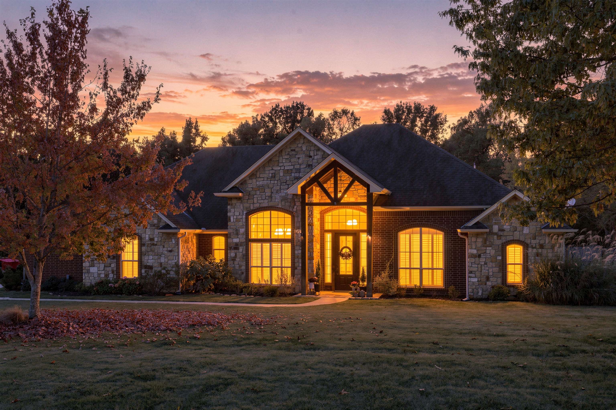
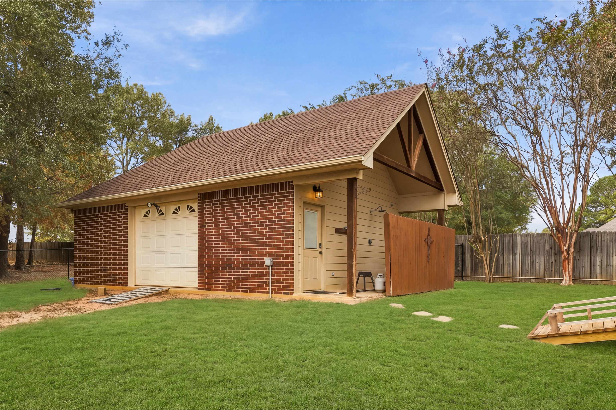
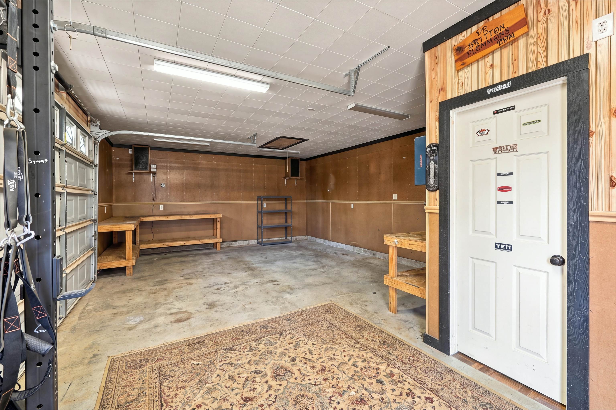
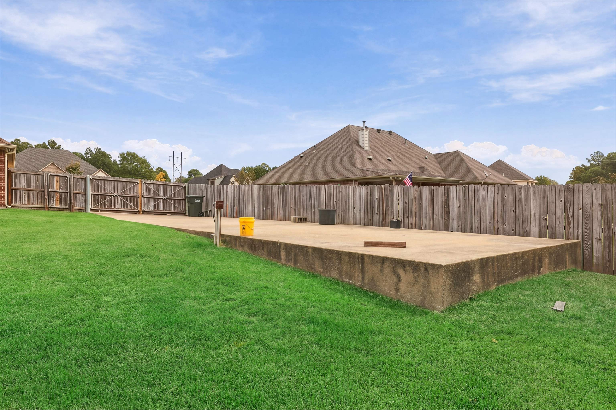
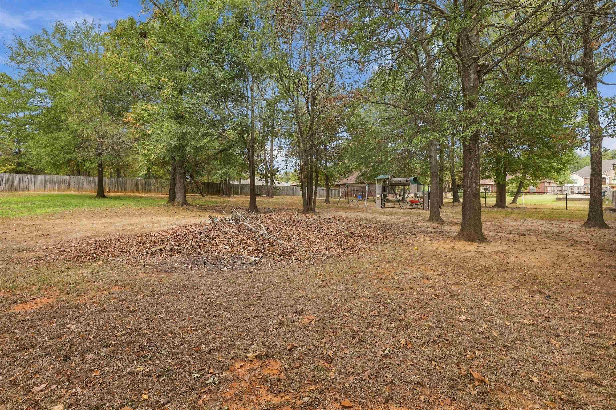
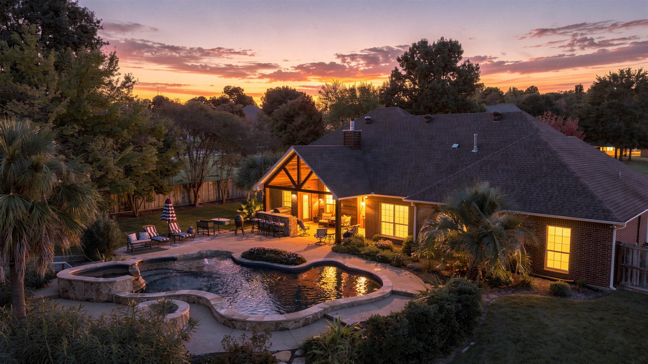
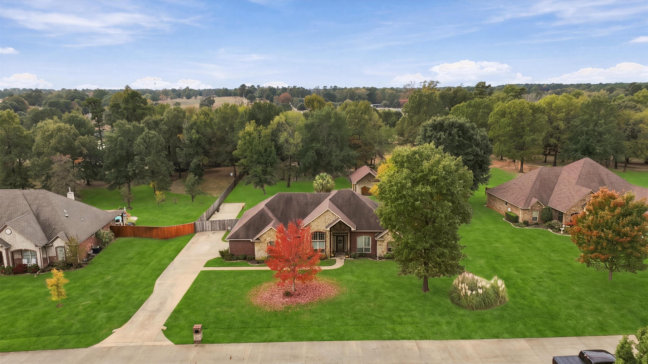
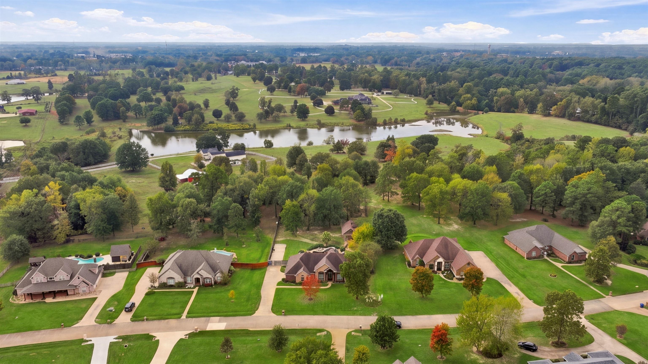
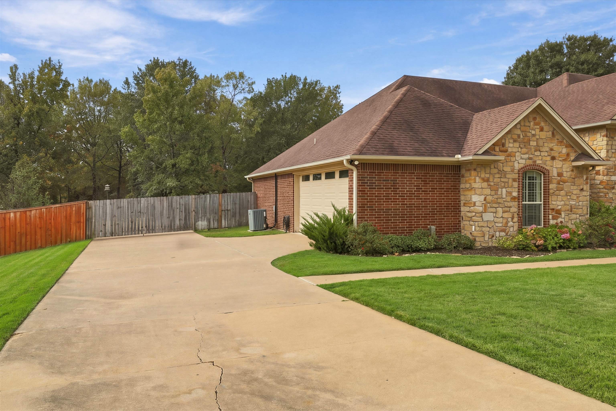
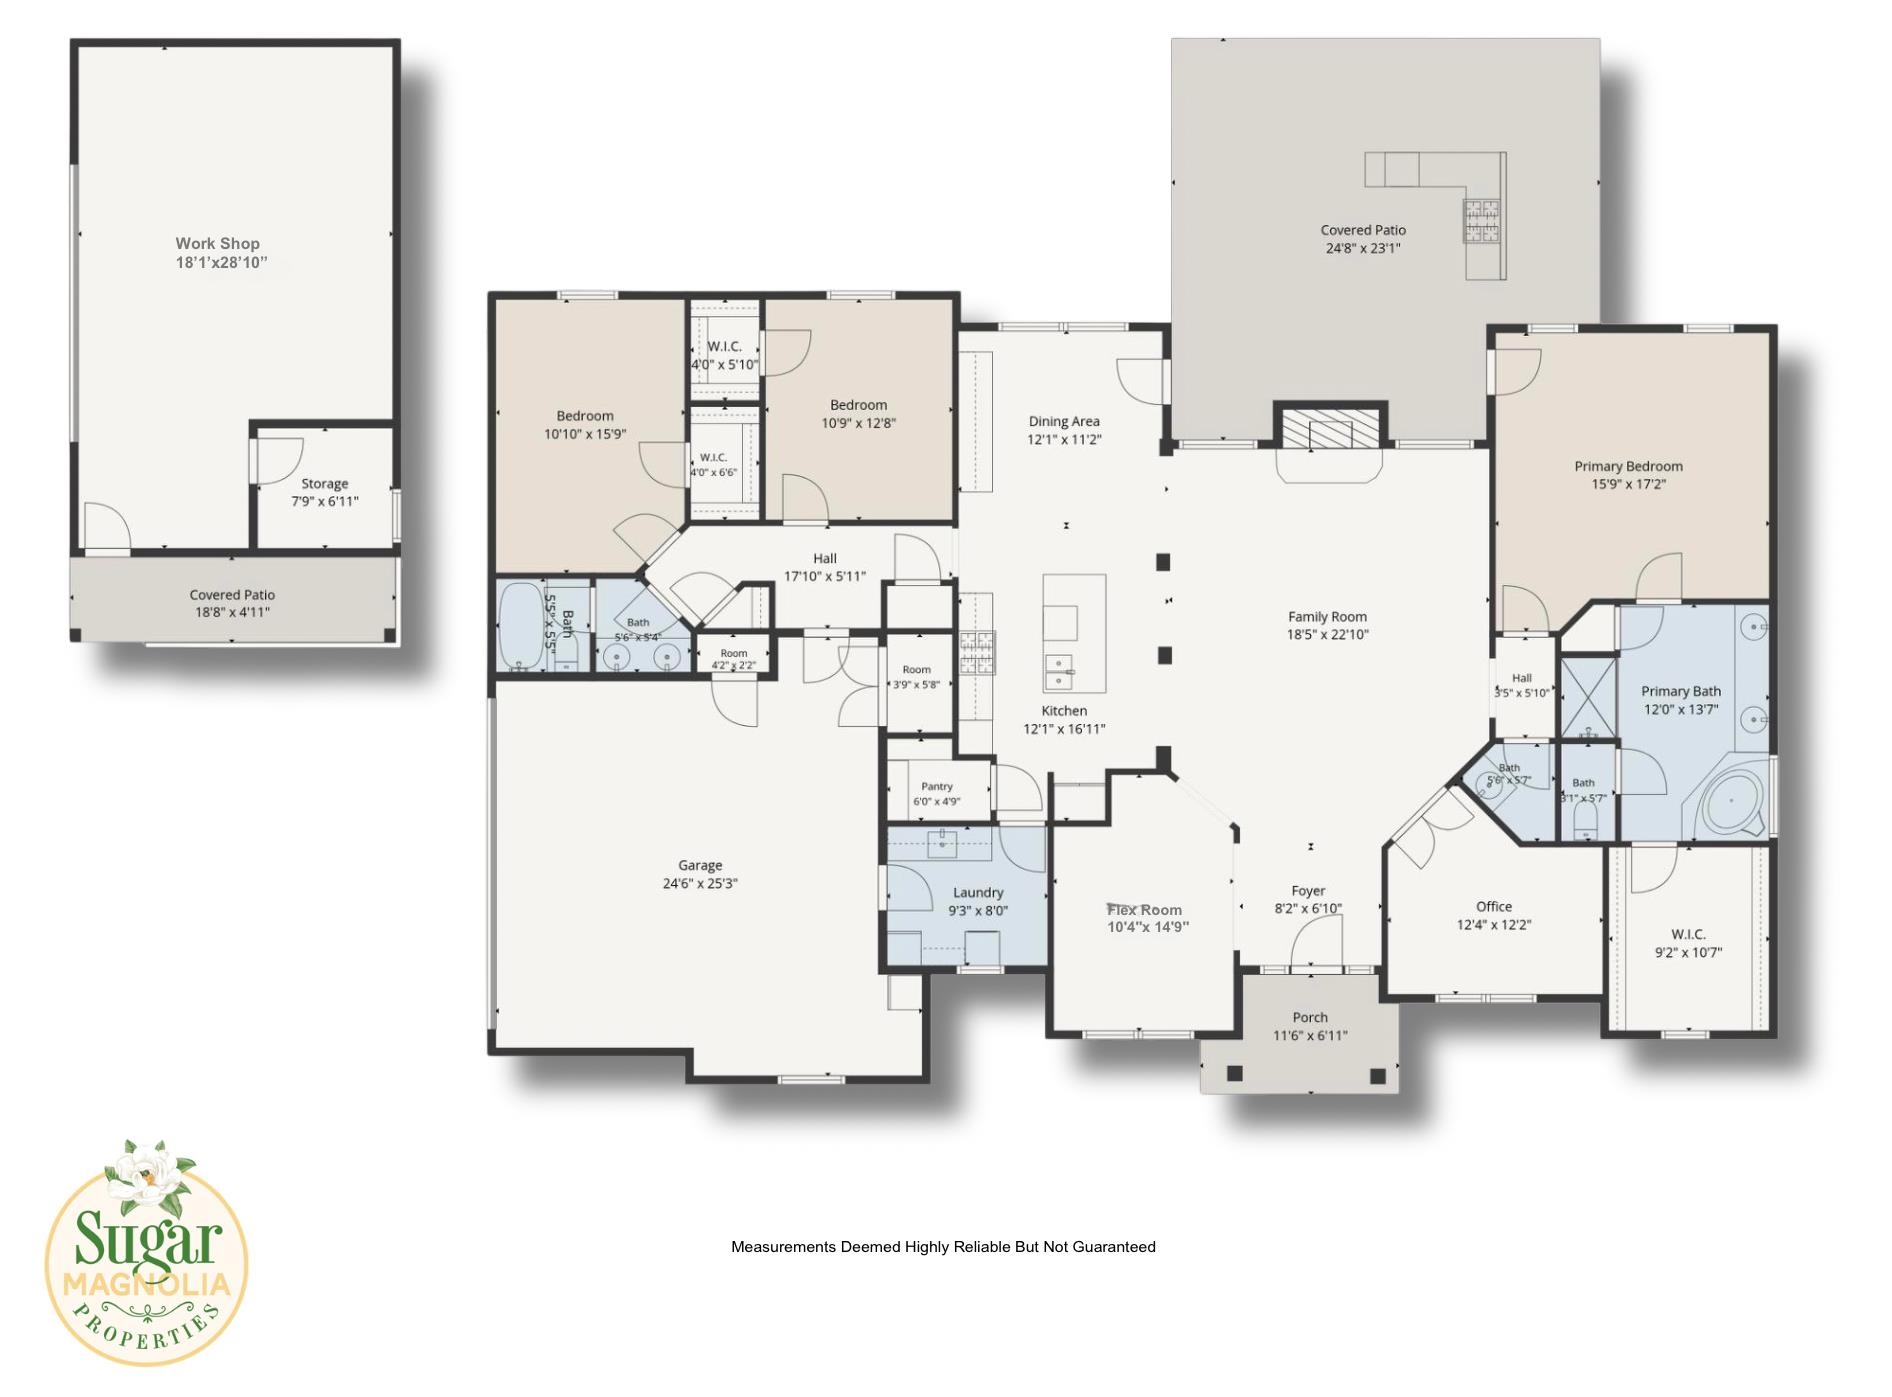
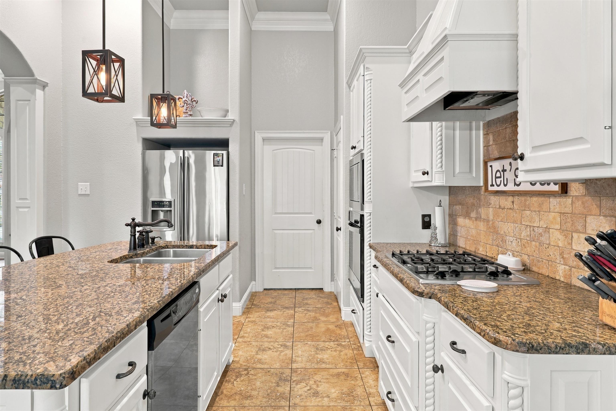
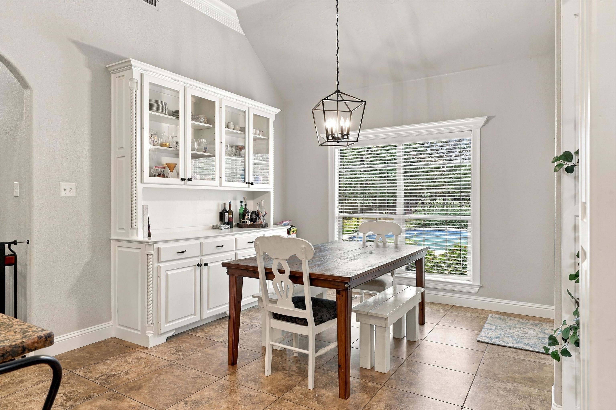
| Welcome to 305 Timber Falls Dr., where a heated pool, hot tub, and detached workshop make this 1.08 acre property a standout. This 3 bedroom, 2.5 bath home with a 2 car garage offers inviting interiors and outdoor spaces made for relaxing and entertaining. A stone and brick exterior, timber accents, and a covered entry create beautiful curb appeal. Inside, high ceilings, arched openings, hardwood flooring, and a gas log fireplace create a warm, welcoming feel. Plantation shutters accent the front windows. A dedicated office with built-in cabinetry and shelving provides a convenient workspace, while a separate flex room offers options for formal dining, a second living area, or a playroom. The kitchen features white cabinetry, granite countertops, an island with seating, and an adjoining breakfast area with a built-in hutch and backyard views. The primary bath includes dual sinks, a soaking tub, and a separate shower. Step outside to your own backyard retreat, where mature trees, palms, and landscaped grounds surround the pool and hot tub. The covered patio features a vaulted wood ceiling and outdoor kitchen, while a fire pit offers a cozy gathering spot on cooler evenings. The detached workshop includes a single garage door and space for hobbies, projects, or storage, along with its own covered patio and outdoor shower. Plumbing is roughed in for a future half bath with a sink and toilet; septic must be added to complete it. An RV parking pad with water and electricity and a separate chain-link dog run add convenience. Located in Longview ISD, this Timber Falls property brings together comfortable interiors, versatile spaces, and outdoor living you can enjoy throughout the seasons. | |
|
Heating Central Electric
|
Cooling
Central Electric
|
InteriorFeatures
Partial Curtains
Wood Shutters
Carpeting
Tile Flooring
Hardwood Floors
High Ceilings
Bookcases
Ceiling Fan
Attic Stairs
Smoke Detectors
|
Fireplaces
Gas Logs
|
DiningRoom
Kitchen/Eating Combo
Breakfast Room
|
CONSTRUCTION
Brick and Stone
|
WATER/SEWER
Aerobic Septic System
|
Style
Traditional
|
ROOM DESCRIPTION
Office
Utility Room
|
KITCHEN EQUIPMENT
Self-Cleaning Oven
Oven-Electric
Cooktop-Electric
Microwave
Dishwasher
Disposal
Vent Fan
Refrigerator
Pantry
|
POOL/SPA
Heated Pool
Gunite Pool
|
FENCING
Wood Fence
Chain Link Fence
|
DRIVEWAY
Concrete
|
ExistingStructures
Storage Buildings
Work Shop
|
UTILITY TYPE
Electric
|
CONSTRUCTION
Slab Foundation
|
UTILITY TYPE
Natural Gas
High Speed Internet Avail
Cable Available
|
ExteriorFeatures
Auto Sprinkler
Workshop
Outside BBQ Grill
Patio Covered
Sprinkler System
Security Lighting
Gutter(s)
|













Courtesy: Bogenschutz, Rachel • SUGAR MAGNOLIA PROPERTIES • 903-212-7766 
Users may not reproduce or redistribute the data found on this site. The data is for viewing purposes only. Data is deemed reliable, but is not guaranteed accurate by the MLS or LAAR.
This content last refreshed on 11/20/2026 09:30 PM. Some properties which appear for sale on this web site may subsequently have sold or may no longer be available.