241 Hideaway Lane Central |
|
| Price: | $274,500 |
| Property Type: | Residential |
| MLS #: | 26007333 |
| County: | Smith |
| Year Built: | 1983 |
| Bedrooms: | Two |
| Bathrooms: | Two |
| Square Feet: | 1848 |
| Garage: | 2 |
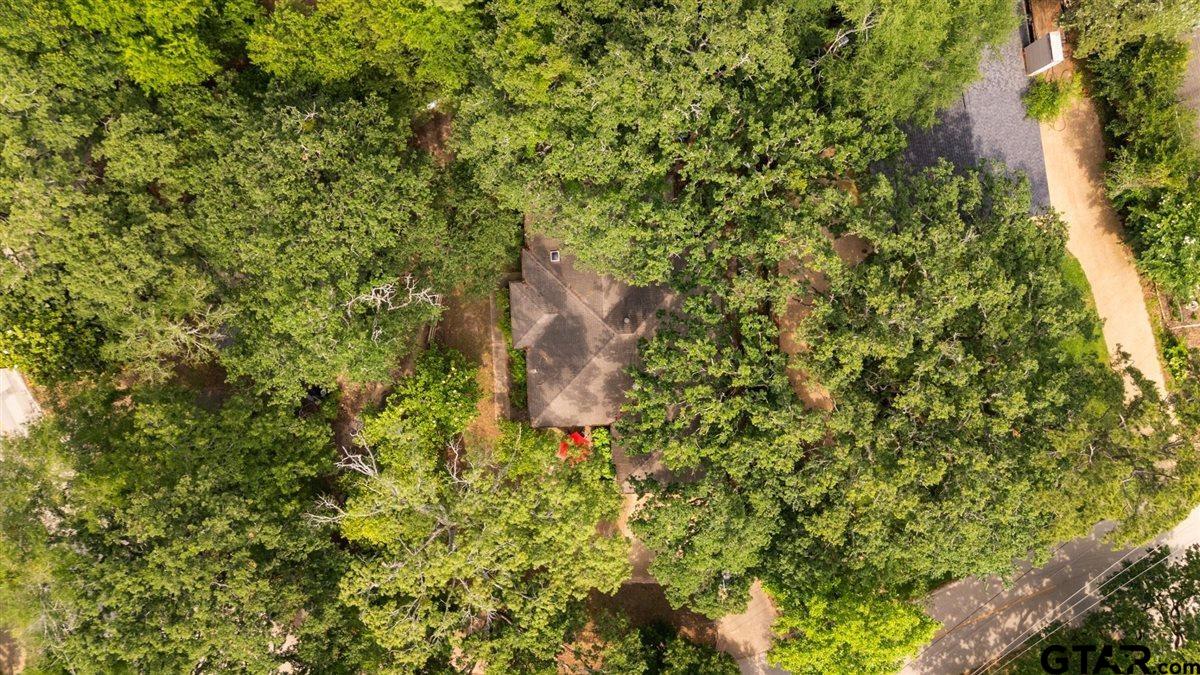
| Acres: | 0.29 |
| Elementary School: | Lindale |
| Middle School: | Lindale |
| High School: | Lindale |
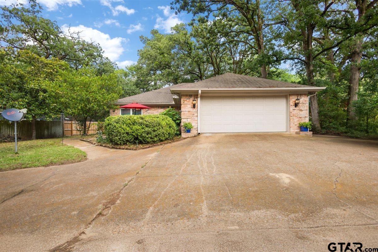
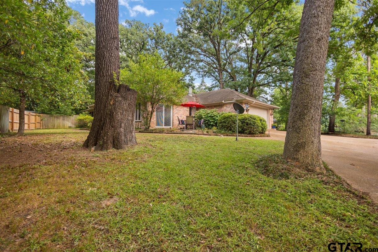
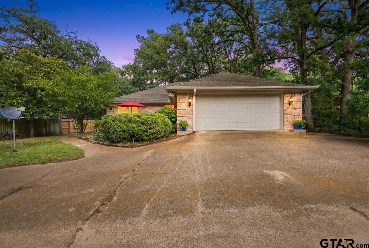
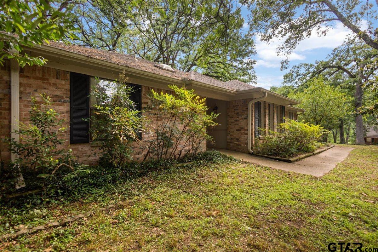
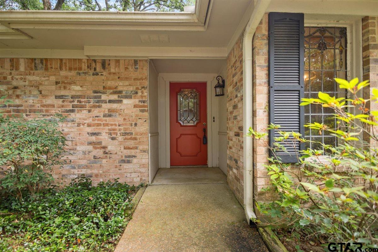
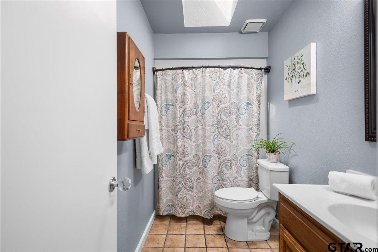
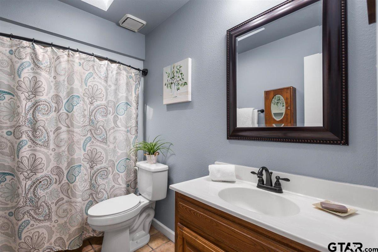
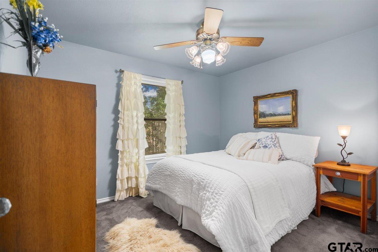
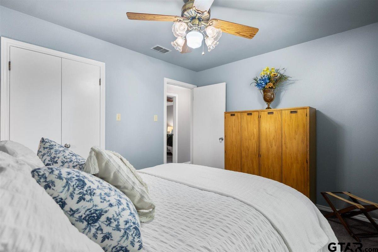
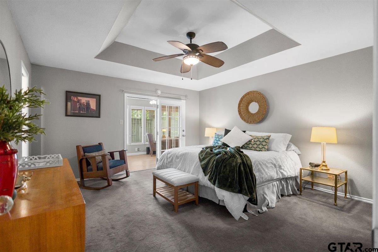
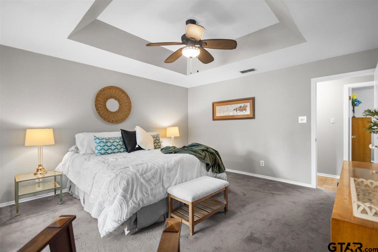
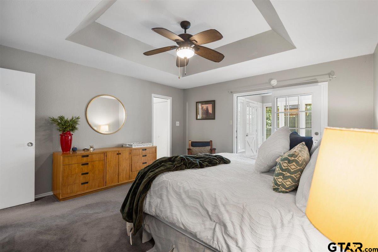
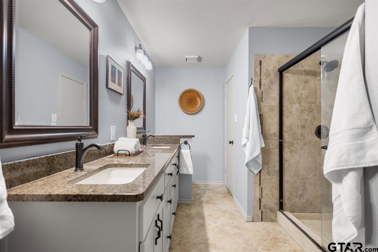
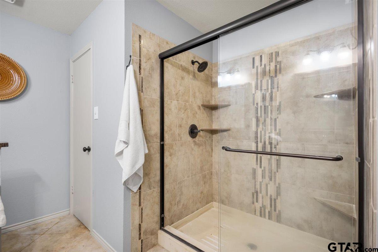
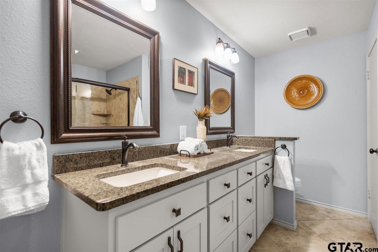
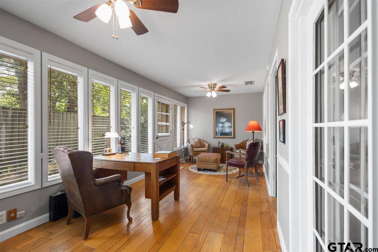
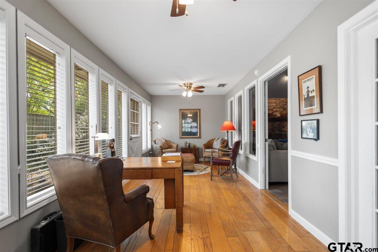
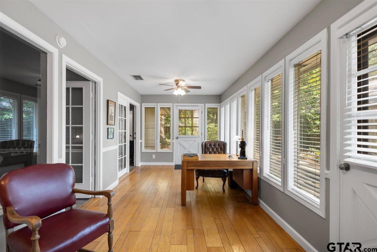
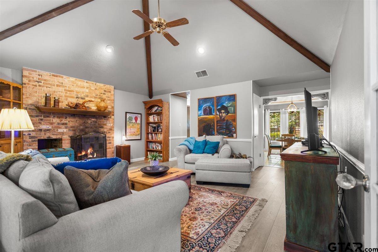
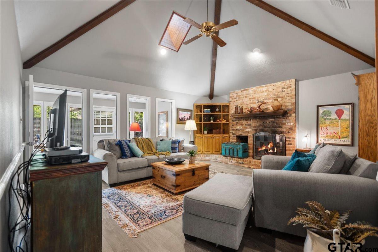
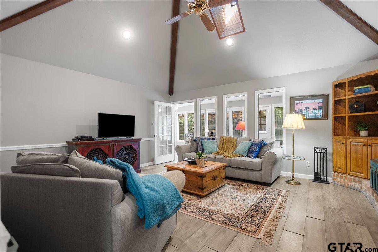
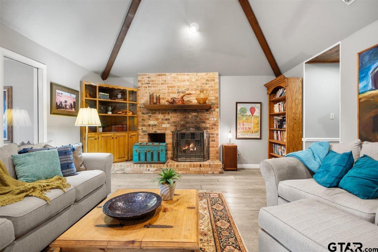
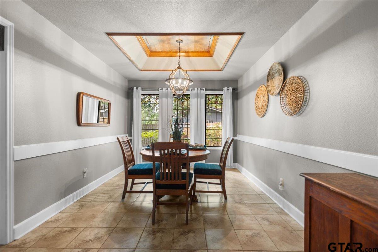
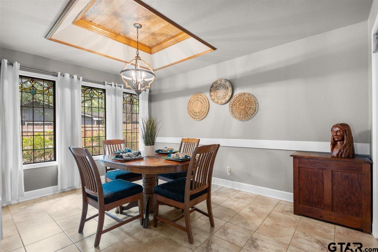
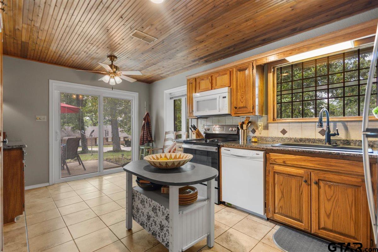
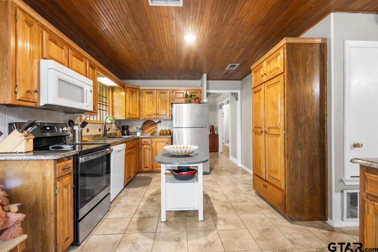
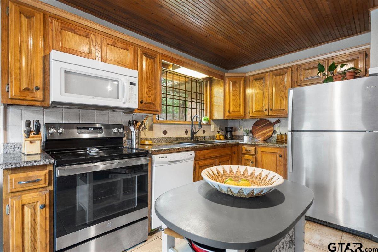
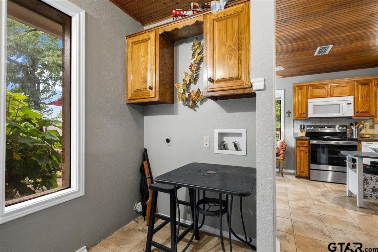
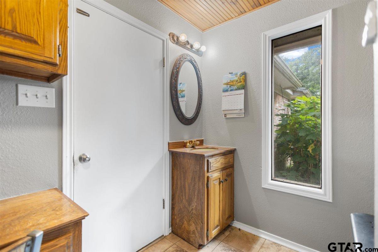
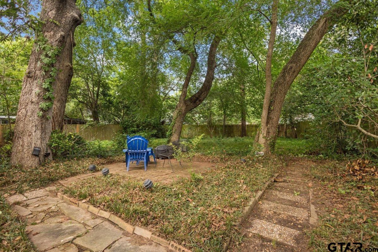
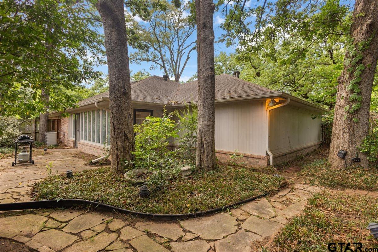
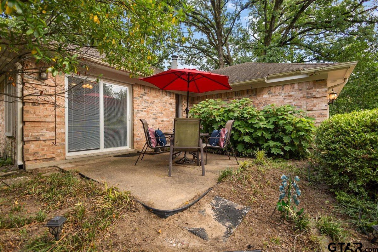
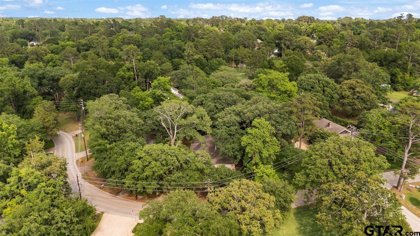
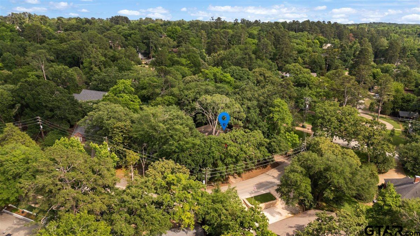
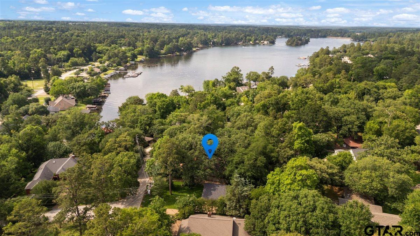
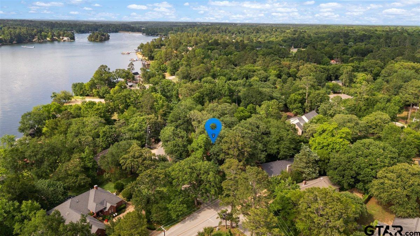
| Welcome to this charming 2-bedroom, 2-bathroom home has just hit the market, and it truly delivers. Nestled inside the gated Hideaway community with 24-hour security, you'll find 1,848 square feet of comfortable, easy living that simply feels like home. Step inside and the vaulted ceilings immediately set the tone — everything feels spacious and inviting. The generous living area features a fireplace that becomes the centerpiece on cool East Texas evenings. The kitchen offers plenty of room to spread out, complete with a breakfast nook that opens directly to a private patio — ideal for morning coffee or casual entertaining. You'll appreciate the beadboard ceilings in the kitchen and dining area, adding a wonderful layer of character and charm. A large formal dining room provides an elegant setting for hosting guests. The master suite is truly impressive, featuring a beautiful bathroom with double sinks and his-and-her closets. A versatile sunroom, accessible from both the living area and master bedroom, serves perfectly as a home office or quiet retreat. A 2-car garage rounds out the practical side of things. Then there's the Hideaway lifestyle. Residents enjoy three lakes, three golf courses, tennis and pickleball courts, a restaurant, bar and grill, pro shop, two pools, a stunning lodge overlooking the lake, a sandy beach area, and so much more. Students attend the well-regarded Lindale ISD school district. | |
|
FIREPLACE Wood Burning
|
DRIVEWAY
Concrete
|
FLOORING
Carpet
Laminate
Tile
|
STYLE
Traditional
|
SEWER
Conventional Septic
|
FIREPLACE
Brick
|
Construction Materials
Brick
|
HVAC
Central Electric
Ceiling Fan(s)
|
Interior Features
Ceiling Fan
Vaulted Ceiling(s)
|
Kitchen
Dishwasher
|
Porch
Patio
|
DRIVEWAY
Garage Door Opener
Garage
|
Common Areas
Pool
Boat Ramp
|
Water Source
Community
|
GAS
Cable Available
|
Kitchen
Microwave
|
FENCING
Partial
|
Interior Features
Master Bedroom Downstairs
|
GAS
Standard Electric
|
Interior Features
All Bedrooms Downstairs
Permanent Stairs To Attic
|
FENCING
Wood
|
Terrain
Rectangular Lot
|
Interior Features
Sitting Area In Master
|
DRIVEWAY
Workshop in Garage
|
Interior Features
Guest Bedroom Downstairs
|
DRIVEWAY
See Remarks
|
GAS
Overhead Utilities
|
Kitchen
Free-Standing Range
|
Courtesy: Terry, Melisa • ADT Realty Brokers • 832-260-3743 
The data relating to real estate for sale on this website comes in part from the Internet Data Exchange (IDX) of the Greater Tyler Association of REALTORS Multiple Listing Service. The IDX logo indicates listings of other real estate firms that are identified in the detailed listing information. The information being provided is for consumers' personal, non-commercial use and may not be used for any purpose other than to identify prospective properties consumers may be interested in purchasing. This information is deemed reliable, but not guaranteed.
This content last refreshed on 09/20/2026 10:15 AM. Some properties which appear for sale on this web site may subsequently have sold or may no longer be available.
