18142 Cr 122 |
|
| Price: | $1,375,000 |
| Property Type: | Residential |
| MLS #: | 26008307 |
| County: | Smith |
| Year Built: | 2019 |
| Bedrooms: | Five |
| Bathrooms: | Four+ |
| Square Feet: | 4565 |
| Garage: | 3 |
| Acres: | 1.038 |
| Elementary School: | Whitehouse - Stanton-Smith |
| Middle School: | Whitehouse |
| High School: | Whitehouse |
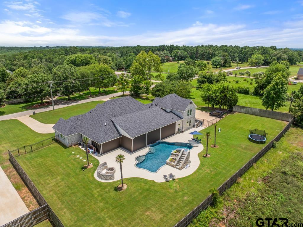
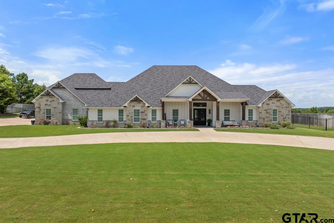
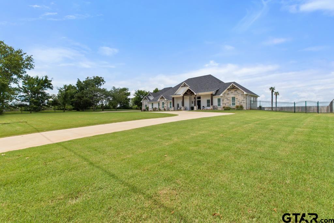
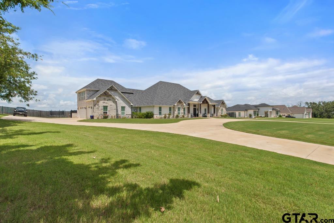
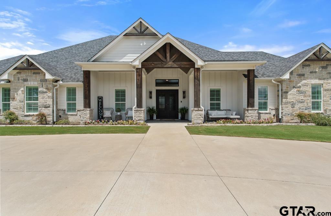
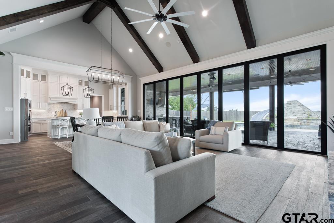
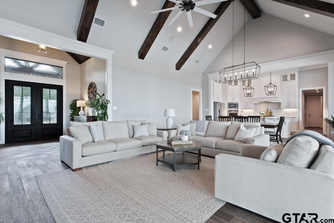
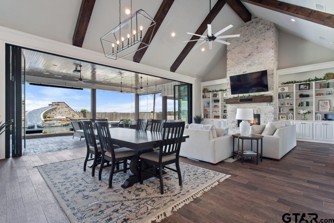
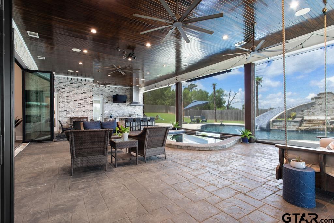
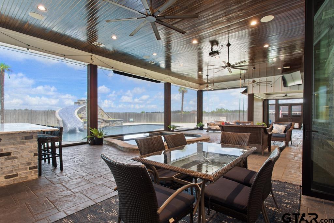
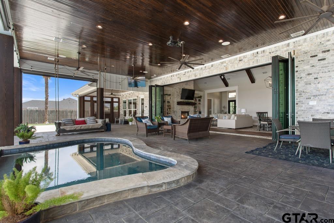
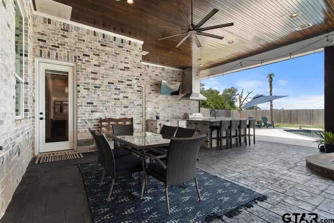
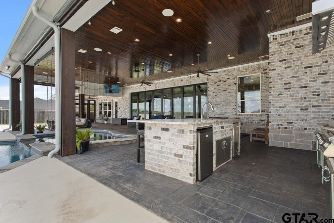
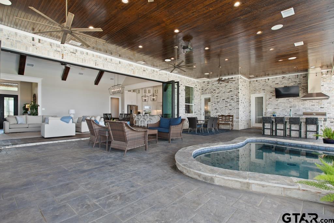
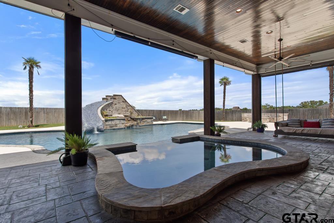
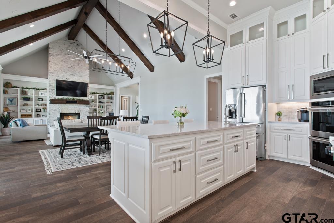
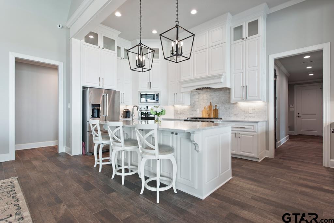
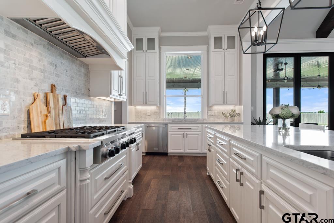
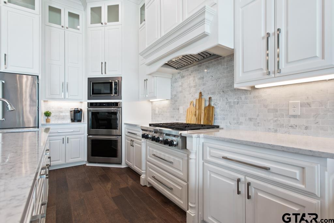
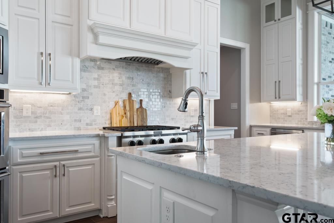
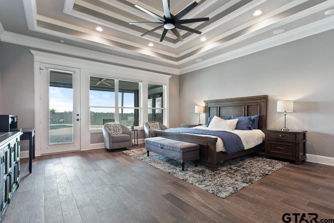
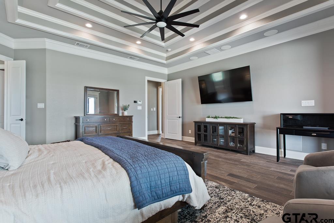
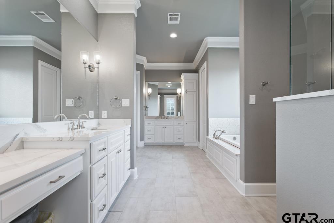
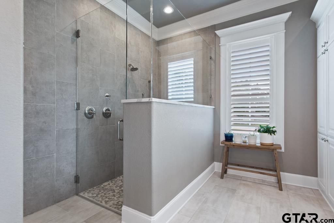
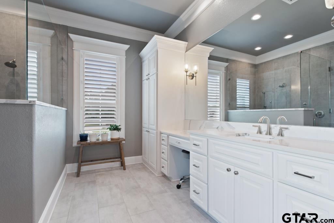
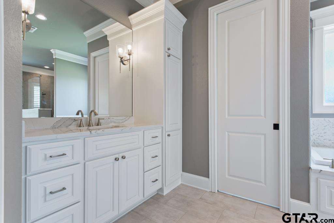
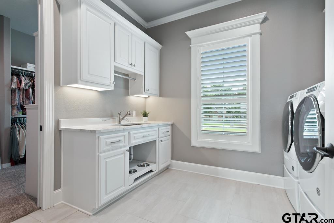
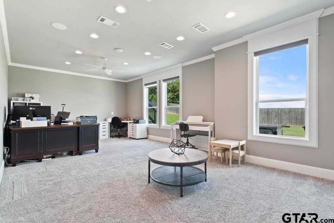
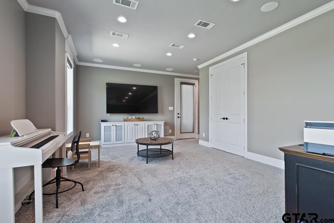
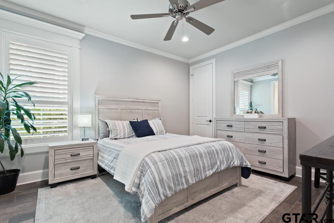
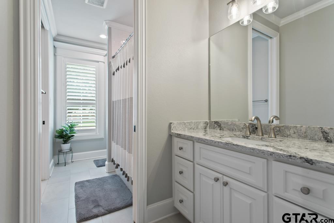
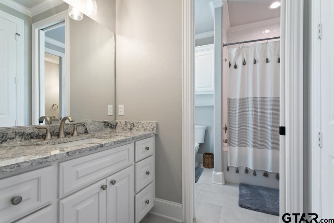
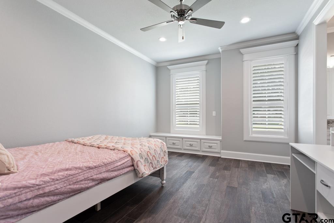
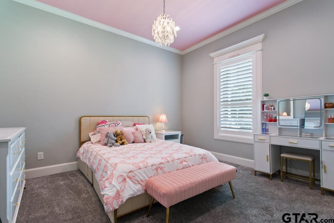
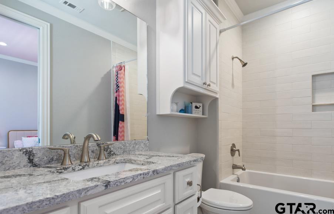
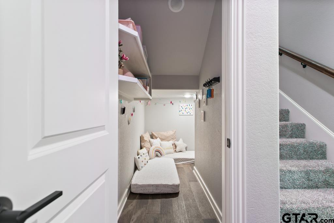
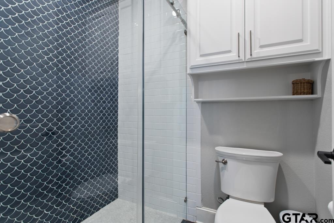
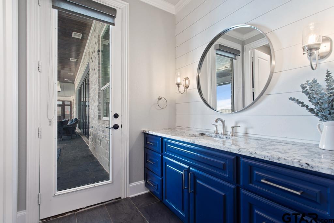
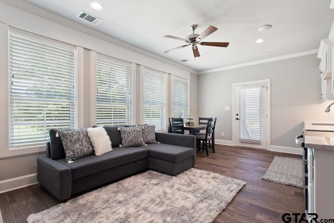
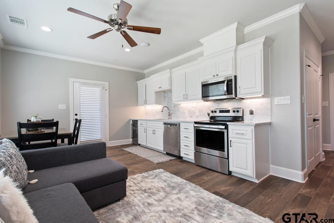
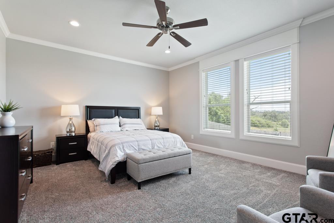
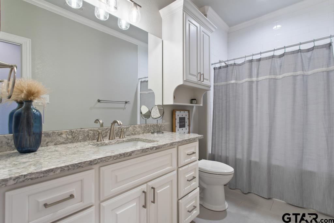
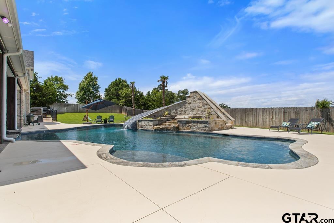
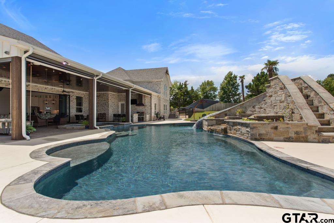
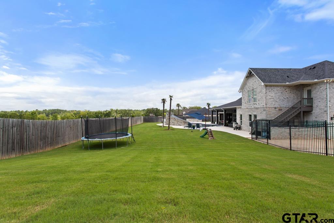
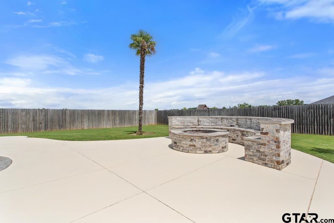
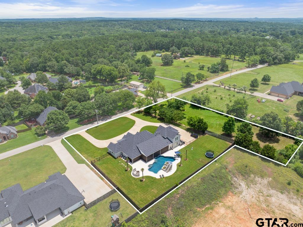
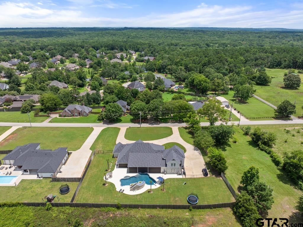
| Experience resort-style living every day in this stunning custom home nestled on a generous 1 acre lot. A circle drive welcomes you in to a wide covered front porch. Step inside to the thoughtfully designed open floor plan with soaring vaulted ceilings, a striking stone fireplace flanked by custom built-ins, and abundant natural light to create an impressive yet inviting living space. The chef’s kitchen is an entertainer’s dream, complete with double ovens, gas cook top, oversized island with prep sink, and a walk-in pantry. Step out of kitchen to slide open an entire wall of doors & reveal an outdoor entertainment haven—nearly 1,500 square feet of covered, climate-controlled space with automated retractable screens, a full outdoor kitchen, dining and living areas, and an oversized hot tub overlooking the gorgeous gunite pool with waterfall and custom-tiled slide. Direct easy access from the pool area to a full bathroom rounds out this fantastic indoor/outdoor living space. The primary suite is a private retreat with custom tray ceilings, a lavish en-suite bath featuring a walk-in shower, soaking tub, separate vanities, and a walk-in closet connecting directly to the laundry room with built-in sink. Hidden behind a bookshelf, you'll find a secret safe room—ideal for added peace of mind. At the opposite end of the home, entry from the 3-car garage offers a mudroom space with built ins and oversized closet, then leads to a massive bonus room for your customized use or even a 6th bedroom with a full bath right next door. Three additional bedrooms, one with private en-suite bath and the other two sharing a jack-and-jill bathroom, provide space and privacy for everyone. Need more flexibility? Above the garage is a fully functional guest apartment featuring a kitchen, living room, laundry closet, bedroom, and full bath. You can access from inside home or close off with private exterior access for guests or extended family visits. This fabulous home has it all! | |
|
FIREPLACE Wood Burning
|
DRIVEWAY
Concrete
|
FLOORING
Carpet
Tile
|
STYLE
Traditional
|
FENCING
Wrought Iron
|
FIREPLACE
Stone
|
Construction Materials
Brick
|
HVAC
Central Electric
Ceiling Fan(s)
|
Interior Features
Master Bedroom Split
Ceiling Fan
Vaulted Ceiling(s)
|
Kitchen
Dishwasher
Disposal
|
Porch
Patio
Covered
|
DRIVEWAY
Garage Door Opener
|
Terrain
Subdivision Lot
|
Interior Features
Guest Bedroom Split
Walk-In Closet
|
Kitchen
Microwave
Tankless Water Heater
|
Water Source
Public
|
Kitchen
Other
|
Interior Features
Master Bedroom Downstairs
|
Porch
Screened
|
Interior Features
Breakfast Bar
|
FENCING
Wood
|
Terrain
Rectangular Lot
|
SEWER
Aerobic Septic
|
Porch
Porch
|
Interior Features
Smart Home
Other
|
Extra Buildings
Guest House
|
Interior Features
Sitting Area In Master
|
Kitchen
Gas Cooktop
|
Extra Buildings
Second Residence
|
FIREPLACE
Gas
|
Kitchen
Double Oven
|
DRIVEWAY
Inside Entrance
|
HVAC
Other/See Remarks
Zoned-3 Or More
|
GAS
2 Or More Units
|
Interior Features
Guest Bedroom Downstairs
|
DRIVEWAY
See Remarks
|
Interior Features
Surround Sound
|
Courtesy: Fields, Robin • RealEdge Real Estate - Tyler • 903-561-0000 
The data relating to real estate for sale on this website comes in part from the Internet Data Exchange (IDX) of the Greater Tyler Association of REALTORS Multiple Listing Service. The IDX logo indicates listings of other real estate firms that are identified in the detailed listing information. The information being provided is for consumers' personal, non-commercial use and may not be used for any purpose other than to identify prospective properties consumers may be interested in purchasing. This information is deemed reliable, but not guaranteed.
This content last refreshed on 09/20/2026 07:45 AM. Some properties which appear for sale on this web site may subsequently have sold or may no longer be available.
